










Modern classic interior design in a renovated townhouse
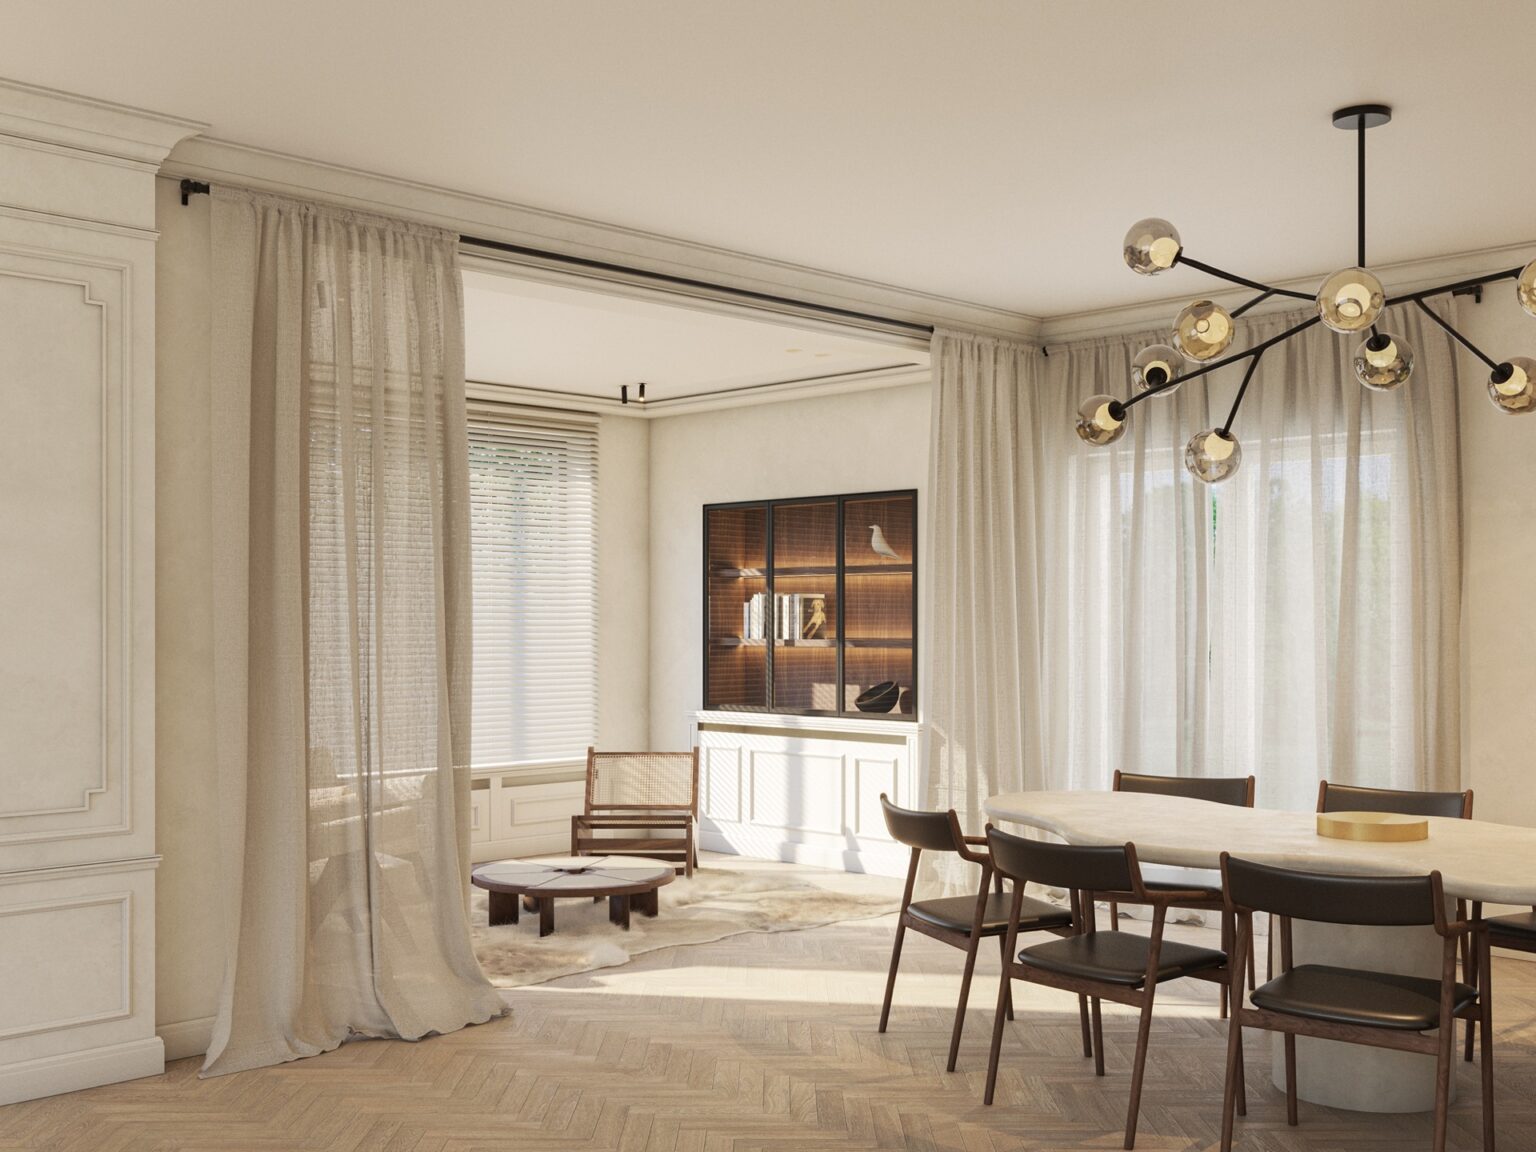
Herringbone wood flooring sets the pace from the first step, its pattern drawing the eye through rooms where mouldings, tall ceilings and pale walls hold the light. In this renovated townhouse, modern classic interior design is not treated as a theme layered on top. It is built into the architecture itself, with original features kept visible and new finishes chosen to sit quietly beside them.
Decorative trim that shapes the rooms
Decorative trim runs across walls and ceilings, giving the rooms a measured rhythm before any furniture comes into view. The historic shell has been renewed with care for those details: cornices, high ceilings and original floors remain part of the experience, while the plan reads as a contemporary home. Built-in niches and panelled zones break up the walls and give the larger surfaces a clear structure, especially where daylight lands on the raised profiles.
The result is a classic interior design language that feels grounded in the townhouse rather than borrowed from another setting. Window blinds sit neatly in front of large openings, and long curtains soften the edges without hiding the proportions. In the living areas, the lines stay clean, but the decorative work still leads the eye upward, making the height of the rooms visible from almost every angle.
Warm neutrals, stone and wood
The palette stays close to natural materials: soft beige, muted cream, wood grain and the pale texture of stone. Instead of introducing sharp contrasts, the renovation relies on surfaces that carry light in a calm way. Natural stone and wood appear in close dialogue, from the kitchen worktop to the cabinetry and the more tactile finishes in the living spaces. Velvet-like textiles add another layer, but they remain secondary to the architecture and the floor.
Herringbone wood flooring ties the rooms together and gives the larger spaces a steady visual base. It is one of the most legible details in the project, especially where it meets the lighter walls and the darker outlines of the fireplace surround. That mix of materials supports the modern classic interior without turning it into decoration for its own sake. Every surface seems chosen for how it sits beside the next one, not for effect alone.
Classic contemporary furniture placed with restraint
Furniture stays low enough to leave the ceiling line clear. In the seating areas, a pale sofa sits by the window, with horizontal blinds behind it and the fireplace framed in a classical surround nearby. In the dining room, a long table and slender chairs keep the room open, while the rounded pendant lights above it introduce a softer note. The pieces feel contemporary, but their scale and finish keep them in step with the townhouse’s older detailing.
A kitchen shaped by stone and light
The kitchen gives the project its most direct material contrast. A natural stone worktop, with a rounded edge in one view, cuts across lighter cabinetry and timber accents. Rail lighting runs along the ceiling and points the light toward the work zones, making the stone surface and the wall niches read more clearly. The composition is compact, but not crowded. You can see the mix of functions in one glance: storage, work surface and visual depth all sharing the same frame.
Another kitchen view shows a pale stone wall with a recessed niche and wooden panels beside it. The grain of the timber interrupts the harder mineral surface, and that shift prevents the room from becoming too flat. A stainless tap sits over the integrated sink, while the lighting remains directed rather than decorative. It is a practical arrangement, yet the materials lift it beyond utility. This is where modern classic interior design becomes most tangible: stone, timber and light doing distinct jobs in the same space.
Kitchen design with a clear material hierarchy
The kitchen does not depend on ornament to make its presence felt. The stone surface, the pale fronts and the timber details already provide enough variation. Seen from the adjoining living area, the kitchen connects to the rest of the townhouse through similar tones and the same controlled use of light. That continuity matters here. It allows the kitchen to stand open to the room without losing its own identity, and it keeps the renovation’s language consistent from one zone to the next.
Fireplace, windows and the pull of daylight
The fireplace surround anchors the living room, particularly in the views where the window, sofa and wall panelling share the frame. Its classical profile gives the room a fixed point, while the large windows bring in a broad wash of daylight that lands on the floor and the seating. Window blinds filter that light into narrower bands, and the curtains frame the opening rather than closing it off. The room reads as layered: wall, opening, fire and furniture each have a clear place.
In the dining area, the same daylight reaches a long table under spherical pendants. The ceiling details remain visible even with the lights on, and the room keeps a composed, upright feel because of the height and the panel work. The combination of high ceilings decorative trim and clean-lined furniture gives the townhouse its particular tone. Nothing is overstated. The ornament is there, but so is the restraint that lets the architecture stay in charge.
Bedrooms that keep the same language
The source text also points to elegant bedrooms, and the same choices can be traced there: warm neutral colours, natural materials and a careful relation between old and new. Rather than shifting to another style upstairs, the project keeps the same vocabulary in a quieter register. That is what makes the renovation feel coherent across the rooms. The decorative mouldings, original floors and soft materials continue to do their work without needing a different treatment in each space.
Across the townhouse, modern classic interior design appears less as a label than as a series of decisions: where the light falls, how the trim is kept visible, which surfaces meet, and how furniture is placed against the architecture. The rooms are open enough to read as a full interior, yet each one keeps its own detail. Original floors, natural stone and wood, the fireplace surround and the tall windows all remain legible, giving the renovated townhouse a clear identity rooted in what was already there.
Photography – Bert Demasure
Want to see more of Laura Calleeuw? View the page of Laura Calleeuw for even more great projects and company information.





NEW 2026 Jubileum Edition The Best Interior Designers Benelux
Order Now €125


NEW 2026 Jubileum Edition The Best Interior Designers Benelux
Order Now €125


