









Modern classic villa with a clean, luxury interior
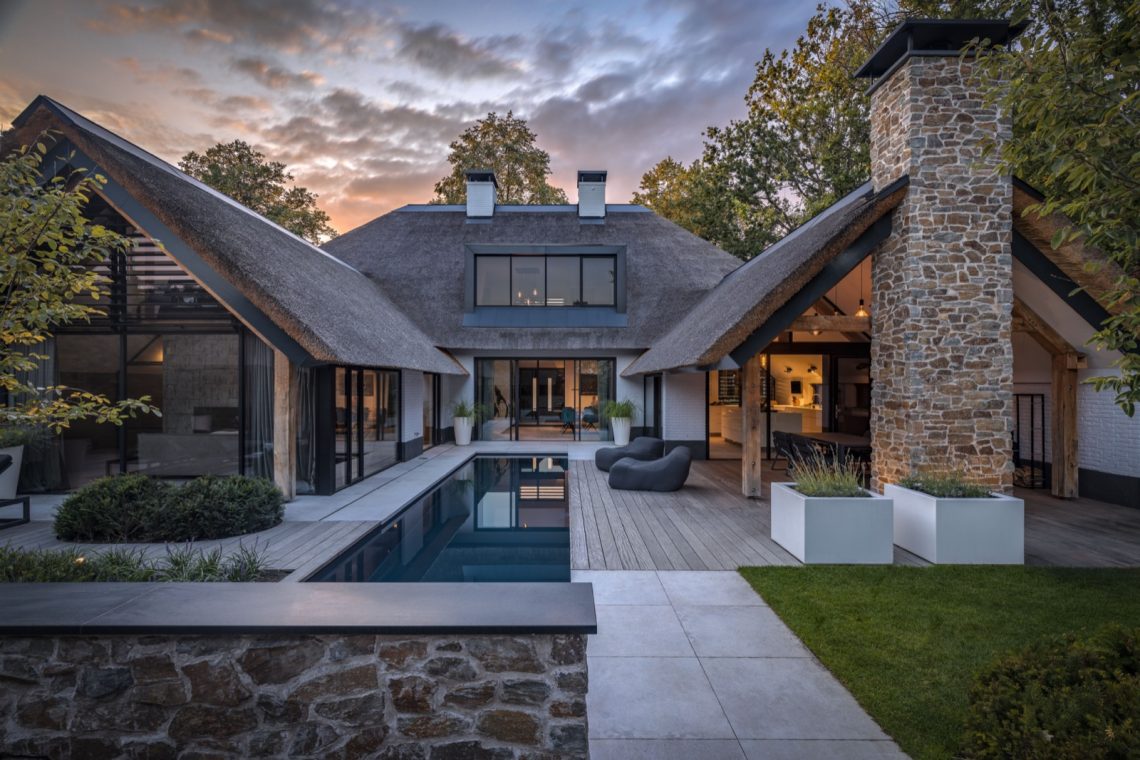
Dark roof planes, black window frames, and white masonry set the tone before you even step inside. The composition is direct, with clear lines and generous glazing, yet the house avoids feeling severe. Inside, the modern classic villa interior continues that same logic: a clean layout, warm timber details, and surfaces that let the structure read clearly. The result is a house where the architecture and the interior speak the same language, without competing for attention.
A clean modern luxury interior shaped by the building itself
The first impression indoors is not about decoration but about space. Open living areas pull light deep into the plan, and the visible roof construction gives the rooms a clear upper line. Wooden elements soften the harder edges of glass and plaster, while dark accents return in the frames and stair detailing. This clean modern luxury interior keeps the view open, so the eye moves from one material to the next instead of stopping at a heavy partition.
That restraint is what gives the house its pace. A long wall surface stays calm beside the kitchen, while the timber fronts add rhythm without breaking the room apart. Even the transitions are measured: from the hall to the living area, from the interior to the terrace, from daylight to the warm glow outside in the evening. The modern classic villa interior feels composed because every zone is tied to the same material palette.
Custom-made interior details that do the quiet work
The custom-made interior is most visible where the lines need to be exact. Joinery follows the room edges, the kitchen fronts run in one continuous direction, and the stair elements are drawn with a graphic black handrail that cuts across the lighter hall. Nothing is over-shaped. Instead, the built-in parts hold the plan together and keep the rooms visually calm, which is where the luxury of this home becomes clear.
In the kitchen, a wooden island-like run anchors the space with a warmer tone. Behind it, the wall treatment adds a small but distinct texture, using a tiled pattern that breaks the flatness of the finish. That contrast matters. It gives the working zone its own face while the rest of the room stays open and uncluttered. The custom-made interior reads as deliberate, but never overdesigned.
Wood, tile, and a straight built-in line
The kitchen shows how the project handles detail without excess. Timber fronts extend the length of the work area, and the ceramic surface behind the counter introduces a clear grid. Light falls across the joinery and picks up the edges of the cabinet lines. What stands out is the discipline of the arrangement: the materials are few, but each one has a defined role in the room.
That same discipline appears in the stair and hall. Black railing sections, horizontal paneling, and wooden steps create a compact sequence that is easy to read from one level to the next. Round ceiling spots and wall lighting keep the circulation area bright without flattening it. In a house like this, the custom-made interior is not just about bespoke pieces; it is also about how those pieces guide movement.
Exposed roof trusses and rooms with breathing space
The open roof structure is one of the clearest gestures in the house. Exposed roof trusses give the upper volume depth and make the ceiling feel part of the architecture rather than a background plane. In the bedroom view, the structure is visible above the soft furnishings and curtain lines, which adds a strong frame to an otherwise quiet room. The modern classic villa interior gains much of its character from that visible construction.
Because the roof structure remains open, the rooms feel connected vertically as well as horizontally. The effect is practical and visual at the same time: the eye follows the timber pattern, then returns to the larger openings and the light coming through the glazing. The house does not overcomplicate this move. It simply lets the structure be seen, and that decision gives the spaces a more grounded presence.
Black window frames and the way light enters the house
Large panes with black window frames shape both the exterior and the interior experience. From inside, those frames draw a sharp outline around the view and keep the glazing from disappearing into the wall. From outside, they add definition to the façade composition, especially against the white masonry and dark roof coverings. The house feels measured because the openings are wide, but their edges are precise.
Daylight moves cleanly through the rooms and meets the timber, plaster, and tile surfaces without harsh transitions. In the evening, the same openings take on a different role as the lighting inside and outside begins to layer the house. Warm garden lighting traces the terrace edge and softens the darker planes of the building. The modern classic villa interior is mirrored by the exterior after dark, when the black window frames become silhouettes rather than outlines.
Evening garden lighting around the terraces
The outdoor areas are not treated as a separate scene. Terraces sit close to the living spaces, and the paving runs directly along the house. When the lights come on, the garden becomes part of the house’s lower horizon: low, warm points of light mark the edges and make the glass reflect back the interior. The result is not theatrical. It is steady and readable, with the architecture still doing most of the work.
That relationship between inside and outside is important to the project. The garden lighting supports the house without taking over the view, and the terrace surfaces remain calm enough to let the façade lines stay dominant. For a modern classic villa interior, this matters as much as the joinery or the roof structure, because the setting outside keeps the whole composition connected to its surroundings.
What makes the project convincing is the consistency across all the parts: white masonry outside, timber and tile inside, black frames, and a roof structure that remains visible rather than hidden. The spaces are open, but they are not empty. They hold detail where it counts, and they leave air where it is needed. That is how the house arrives at its clean, luxury interior character without leaning on excess.
Want to see more of Vermeer Architecten? View the page of Vermeer Architecten for even more great projects and company information.




NEW 2026 Jubileum Edition The Best Interior Designers Benelux
Order Now €125


NEW 2026 Jubileum Edition The Best Interior Designers Benelux
Order Now €125


