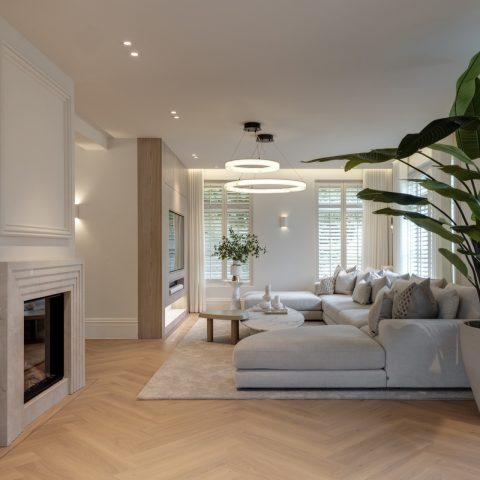
Elegant modern classic villa interior with custom details
Soft daylight lands on pale walls, wood details, and built-in storage that runs cleanly through the rooms. The result feels measured rather than loud. In this modern classic interior design, the eye moves from one crafted surface to another: illuminated niches, shuttered windows, a glass wine cabinet wall, and an open staircase with a glass balustrade. The project reads as a sequence of spaces, each with its own function and its own clear material rhythm.
Light, storage, and the way the rooms connect
Built-in cabinets with lighting set the tone in the living areas. They hold the wall without closing it off, using open shelves, closed panels, and warm strips of light to keep the composition active. That same approach appears in different parts of the house, where custom wall cabinetry in the bedroom and the home gym storage wall use the same language of fitted joinery. Nothing feels added at the last minute; the storage is part of the architecture.
The palette stays close to white, sand, and wood. Against that background, smaller gestures stand out: a round coffee table with a gold base, a pale stone-like floor, and soft curtains that frame the windows. The room does not rely on ornament. Instead, the proportions of the furniture and the placement of the cabinets carry the design. This is where modern classic interior design becomes visible in everyday details, not just in the overall mood.
A glass wine cabinet wall that turns storage into a view
The glass wine cabinet wall is one of the clearest focal points in the project. Rows of bottles sit behind glass doors, with internal lighting picking out the shelves and the structure of the storage. Because the wall is framed in light materials, it reads almost like a display piece set into the room rather than a separate object. The transparency also keeps the surrounding space open, so the cabinet adds interest without making the room feel heavy.
Elsewhere, the same precision appears in the built-in cabinets lighting. Open niches glow from within, while the surrounding panels stay calm and pale. That contrast between lit recesses and closed storage gives the interiors their pace. In a house with multiple living zones, the repetition of fitted cabinetry helps connect the rooms without making them identical. The effect is subtle, but it is there in every transition.
Shutters, reflections, and a dining room that stays calm
The dining room shutters frame the windows with a firm horizontal rhythm. They filter the daylight and keep the large openings from feeling bare, which suits the long table placed in the center of the room. The table itself has a light, reflective top that catches the fixtures above it and picks up the brightness from the windows. Around it, the space stays spare, so the shutters and the tabletop do most of the visual work.
Warm pendants hang low enough to define the table zone, while the walls keep their quiet white finish. The room is not packed with decoration. Instead, the lines of the shutters, the edges of the table, and the straight run of the room create a clear order. In a project like this, the dining area becomes a pause between more enclosed storage walls and the open circulation of the house.
The staircase makes the movement through the house visible
The staircase glass balustrade changes the pace of the interior. With transparent panels replacing a heavier rail, the stair volume feels open from both below and above. Wooden treads bring in warmth and texture, while the glass keeps the sightline moving through the house. It is a practical move, but also a visual one: the staircase becomes part of the room instead of a block inside it.
Along the upper level, panelled walls and soft lighting continue the same restrained approach. The route through the house is easy to read because each turn has a material cue. One moment it is glass, the next it is wood, then a bright wall with fitted joinery. The project uses those shifts to guide movement, which is why the whole interior feels composed without becoming static.
From the living room to the gym, the program stays carefully fitted
The living room brings together a corner sofa, a round side table, and a wall of storage with open shelving. A fireplace sits within the wall treatment in one of the rooms, giving the space a fixed point without dominating it. In another view, panel doors and open niches break up the cabinetry so the wall feels layered rather than flat. These are not gestures for effect alone; they shape how the room is used day to day.
The home gym follows the same logic. Fitness equipment sits beside a half-open storage wall with an integrated work surface and a niche for supplies. It is a compact arrangement, but the layout keeps the floor clear and the tools close at hand. That measured handling of the home gym makes the room part of the wider interior story, not a separate add-on.
Bedrooms and fitted walls
In the bedroom, custom wall cabinetry gives the room a more settled edge. Paneled fronts, open sections, and the nearby glass partition create a layered backdrop that works with the bed rather than competing with it. A statement pendant hangs above the room, drawing attention upward and giving the ceiling a more deliberate presence. The materials stay consistent with the rest of the house: wood, glass, and light-painted surfaces.
Seen room by room, the project is built from a series of fitted decisions. Built-in cabinets lighting, the glass wine cabinet wall, the staircase glass balustrade, and the home gym storage wall all belong to the same interior approach. Each one solves a practical need, but each also shapes how the rooms are read. That is what gives this modern classic interior design its clarity: the details are specific, and they keep the house moving.
Want to see more of Dutch Home Design? View the page of Dutch Home Design for even more great projects and company information.



NEW 2026 Jubileum Edition The Best Interior Designers Benelux
Order Now €125


NEW 2026 Jubileum Edition The Best Interior Designers Benelux
Order Now €125


NEW 2026 Jubileum Edition The Best Interior Designers Benelux
Order Now €125