Modern coastal villa interior with a floating staircase in concrete-look steps and a black handrail
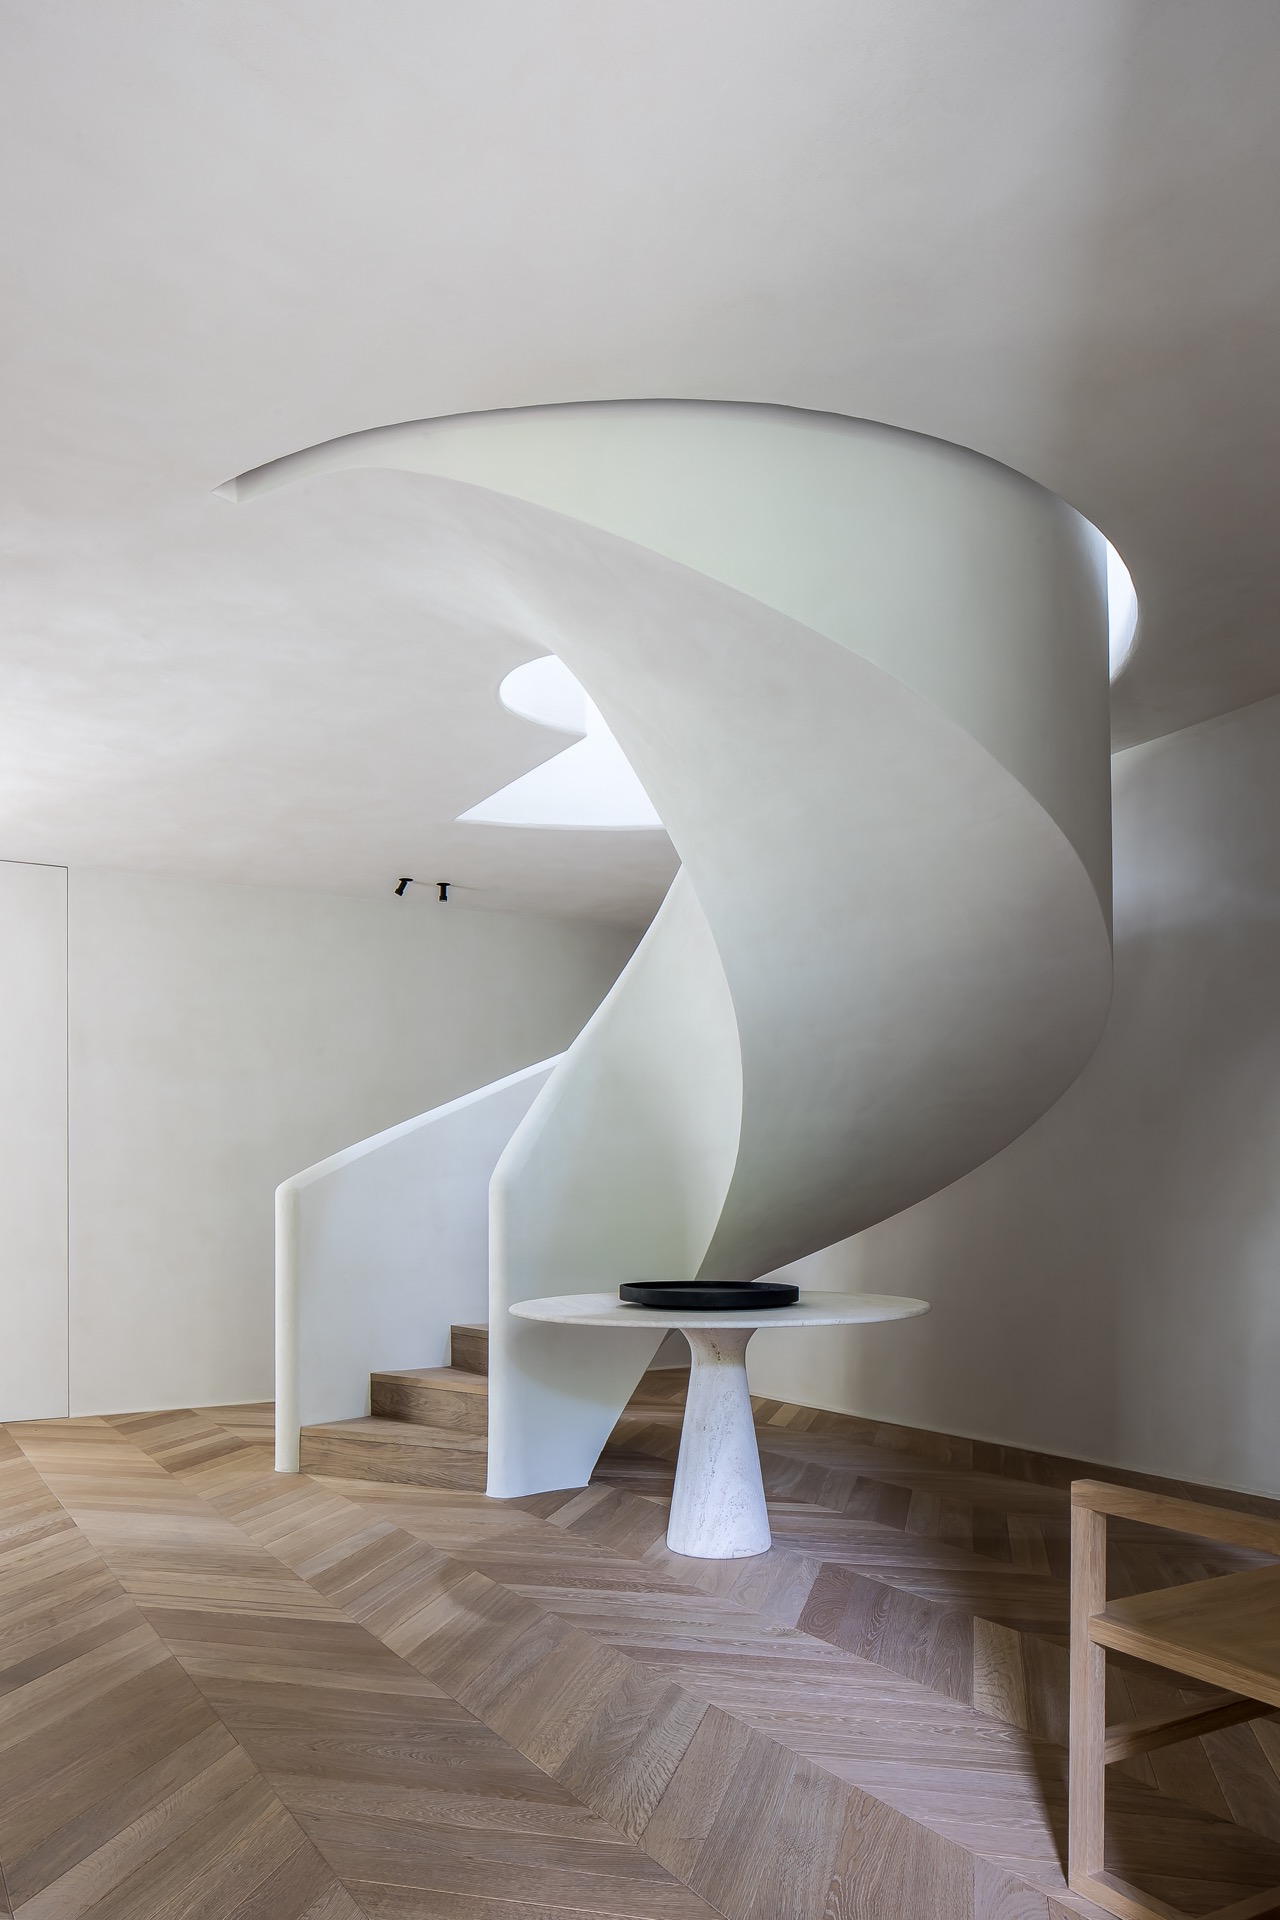
A floating staircase concrete look sets the tone as soon as you enter the room. The steps run cleanly along the wall, their pale surface sitting against darker finishes and a kitchen island in warm wood tones. Nothing feels overdrawn. The stair reads as a sharp line through the interior, linking the kitchen zone to the rest of the plan while keeping the sightlines open.
A stair that stays visually light
The stair construction is expressed with restraint. Each tread appears to hover, with the concrete-look finish giving the surface a firm, matte character rather than a polished shine. The result is a modern minimalist staircase that does not dominate the room, even though it is one of the strongest elements in view. Its profile is slim, but the route it draws across the space is clear.
What makes the composition work is the contrast around it. White ceiling planes, dark accents and the wood of the kitchen island create a simple palette, yet the stair never disappears into it. The floating staircase concrete look gives the interior a direct, architectural rhythm. It turns a circulation element into something you notice from the kitchen side and from the adjacent wall at the same time.
The black stair handrail keeps the line sharp
A black stair handrail runs beside the steps with a narrow, controlled profile. It adds a darker edge to the pale treads and echoes the other black details in the space. Because the railing stays slim, it supports the stair visually without making it heavier. That restraint is important here: the handrail traces the ascent instead of closing it in.
Seen against the light ceiling and the open kitchen below, the handrail sharpens the geometry of the whole stair zone. It defines the route upward, but it also helps the wall surface behind it stay legible. In a room built from straight lines, the black stair handrail works like a drawn line, marking the movement through the interior without distracting from the materials around it.
Dark small tiles around the stair wall
The wall beside the stair is finished with dark small tiles that bring texture close to the steps. Their scale matters. Instead of a broad, flat plane, the surface breaks into a field of small joints and reflections, which gives the stair zone a denser visual layer. The tile work also deepens the contrast with the concrete-look treads, making the stair read even more clearly from across the room.
Those tiles sit neatly within the larger palette of black, white and dark grey. They do not try to compete with the stair; they support it. The dark small tile wall frames the open underside of the floating staircase and helps the geometry of the steps stand out. In a kitchen interior where surfaces are kept disciplined, that textural shift is one of the few moments that adds complexity.
Light, joints and openings in the wall
The wall treatment is not just background. Openings and recessed areas interrupt the tiled surface and create small pauses in the vertical plane. These details keep the staircase zone from becoming monotonous and give the eye a place to move between the stairs, the wall and the kitchen area. The ceiling above stays light, with clean fixtures that reinforce the linear mood rather than softening it.
Because the dark tile field sits next to brighter surfaces, the room gains depth without needing extra decoration. The repeated small joints in the wall finish echo the controlled spacing of the staircase itself. The effect is subtle, but it makes the floating staircase concrete look feel anchored rather than staged.
Kitchen island in wood tones as the counterpoint
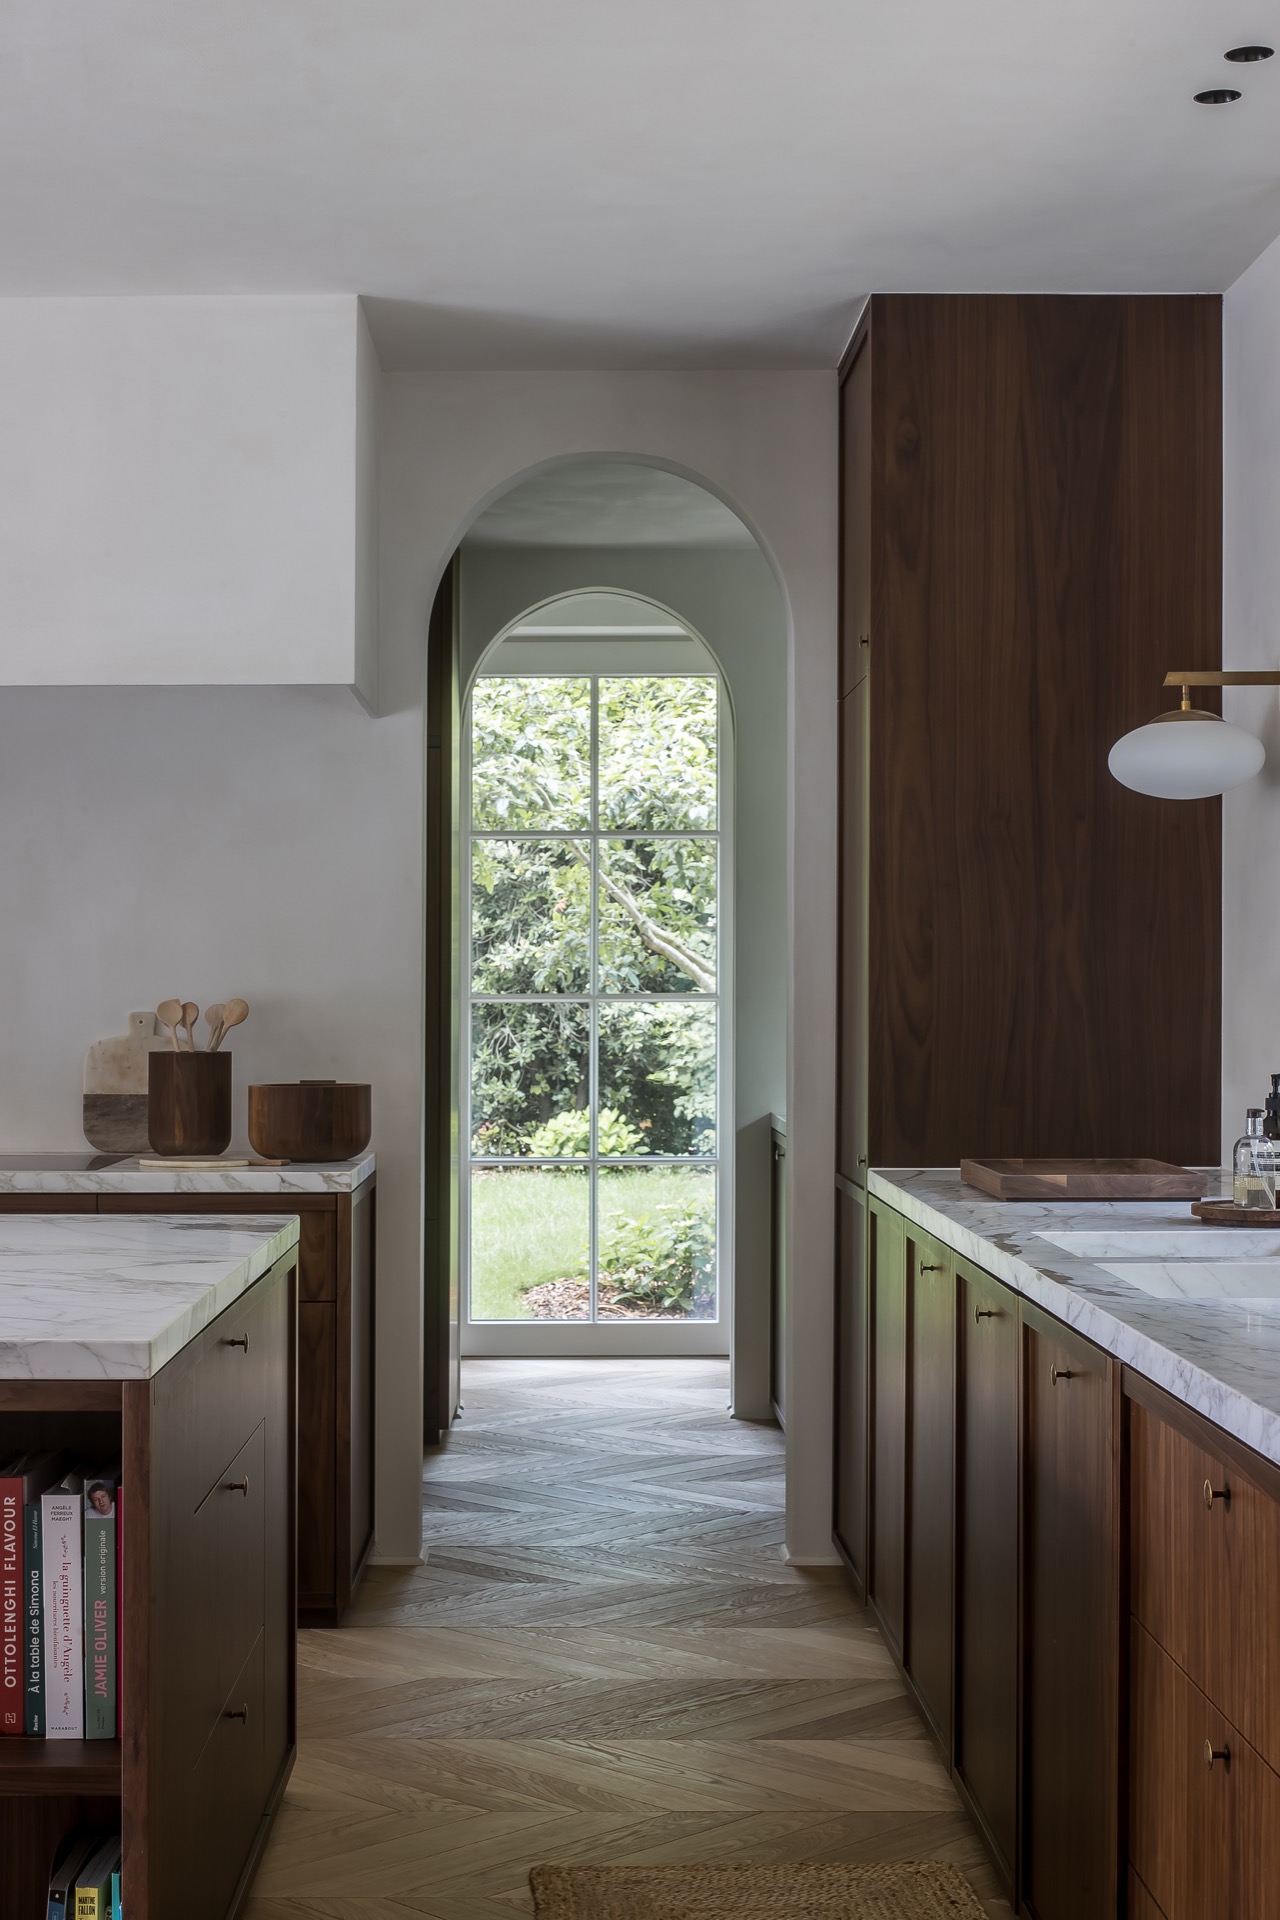
The kitchen island introduces a warmer surface into the composition. Its wood tones soften the cooler greys and blacks, while the broad front panels keep the island calm and grounded. From the stair side, the island reads as a solid horizontal block beneath the floating lines above it. That push and pull between heavy and light gives the room its structure.
The island is not treated as a separate object. It belongs to the same open interior, where the stair, the wall tiles and the ceiling all stay in view at once. The wooden fronts add grain and depth, and the dark worktop area tightens the palette again. It is this mix of materials that holds the modern coastal villa interior together: pale steps above, darker wall beside them, and warm wood below.
Materials that keep the room precise
The project relies on a concise set of finishes: concrete-look treads, a black stair handrail, dark small tiles and wood-toned kitchen elements. Each material does a different job. The treads flatten the stair visually. The rail marks the edge. The tiles bring texture. The wood settles the kitchen zone. Together they keep the room controlled, but not cold.
What stands out most is how little is added. There are no ornamental gestures competing with the stair. Instead, the interior uses proportion, surface and contrast to make the route through the room visible. In that sense, the floating staircase concrete look is more than a feature shot; it is the organizing element of the entire space, connecting the kitchen island, the tiled wall and the open volume around them.
Photography by Jaro van Meerten. Supplier and material collaboration with Meubili Knokke.
Want to see more of NATHALIE DEBOEL INTERIOR DESIGN? View the page of NATHALIE DEBOEL INTERIOR DESIGN for even more great projects and company information.



NEW 2026 Jubileum Edition The Best Interior Designers Benelux
Order Now €125
NEW 2026 Jubileum Edition The Best Interior Designers Benelux
Order Now €125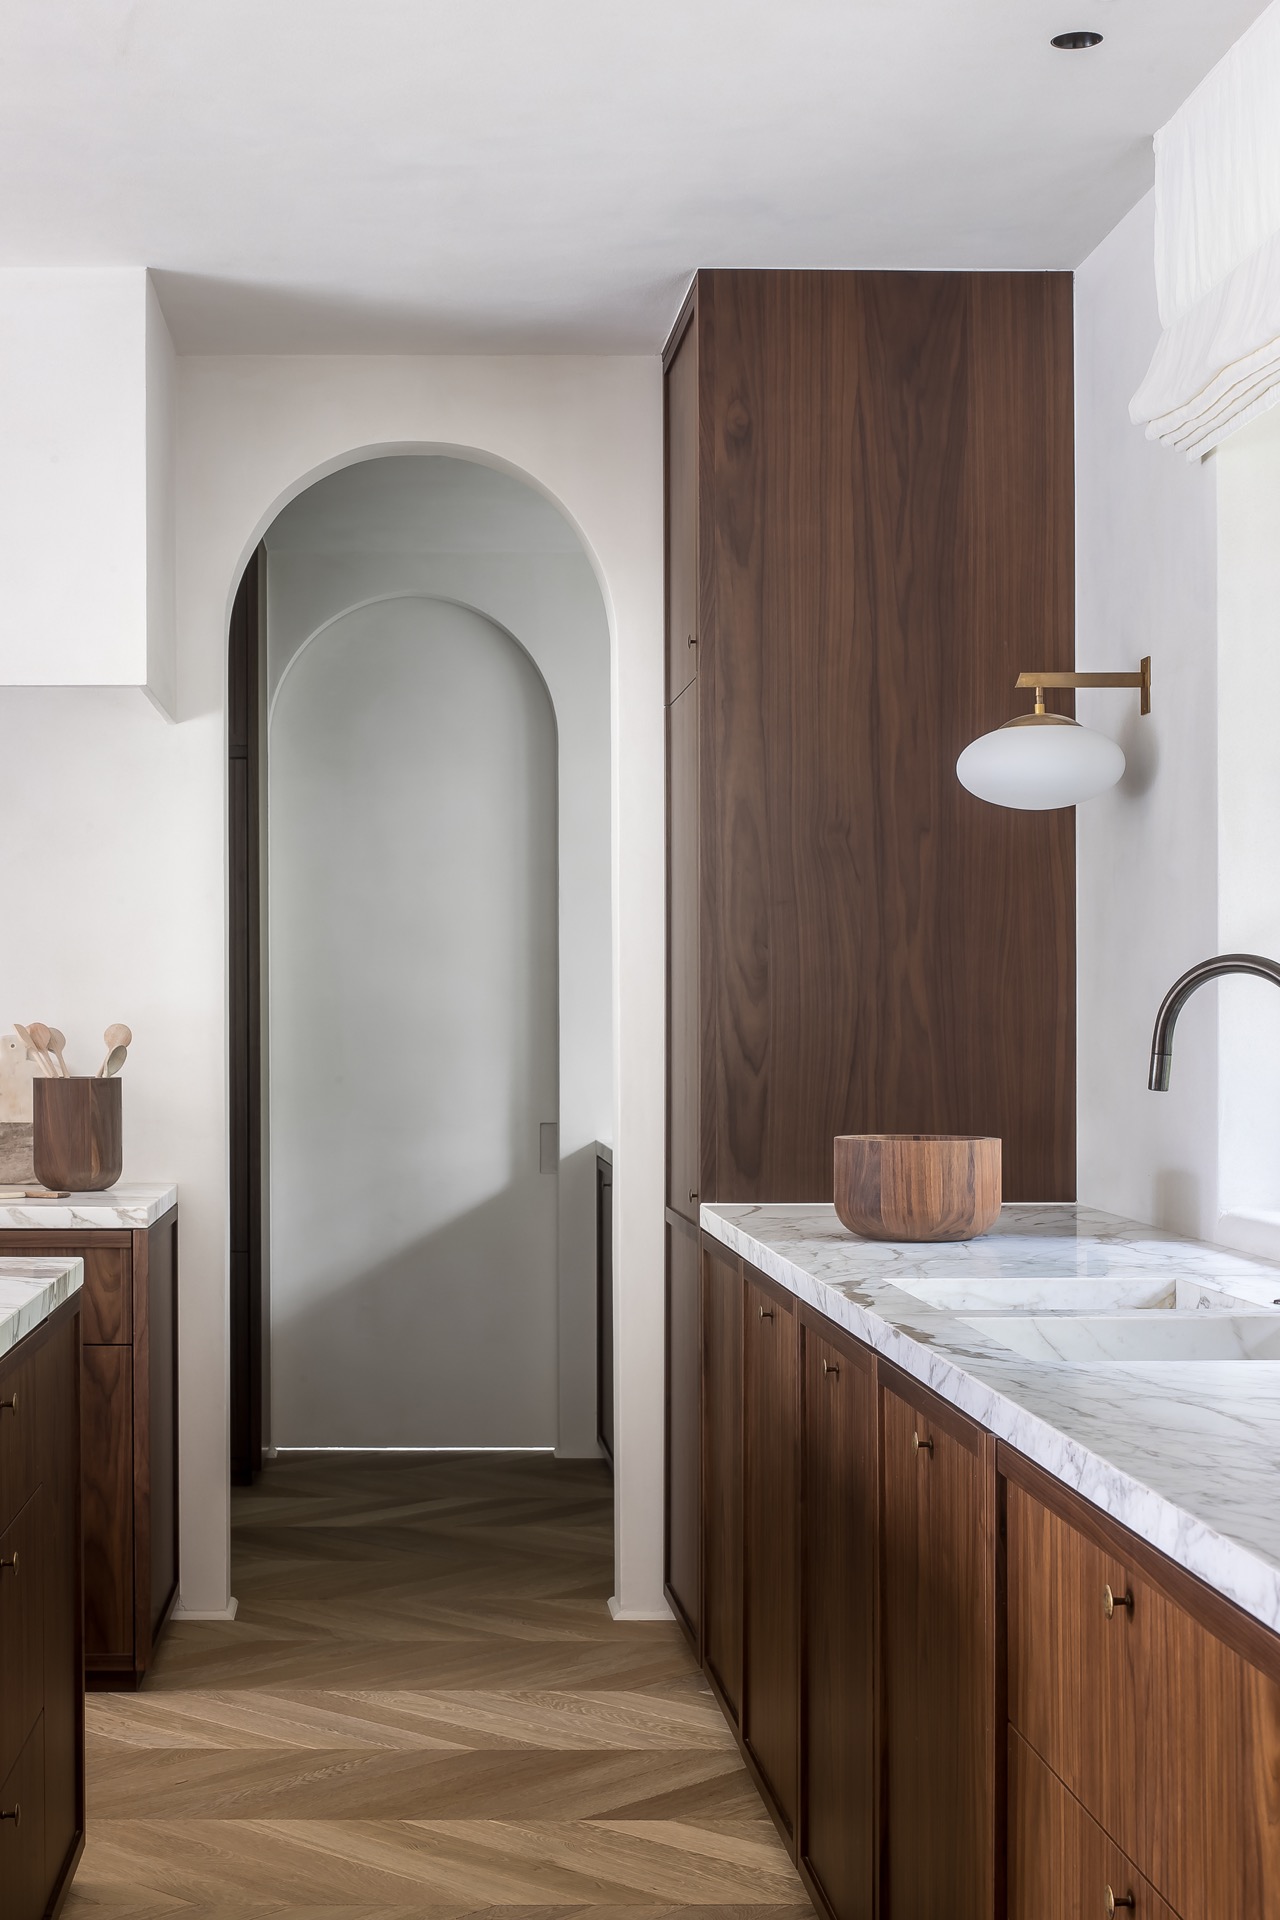
NEW 2026 Jubileum Edition The Best Interior Designers Benelux
Order Now €125
NEW 2026 Jubileum Edition The Best Interior Designers Benelux
Order Now €125
NEW 2026 Jubileum Edition The Best Interior Designers Benelux
Order Now €125