









Modern concrete villa with large glass façade and minimalist interior
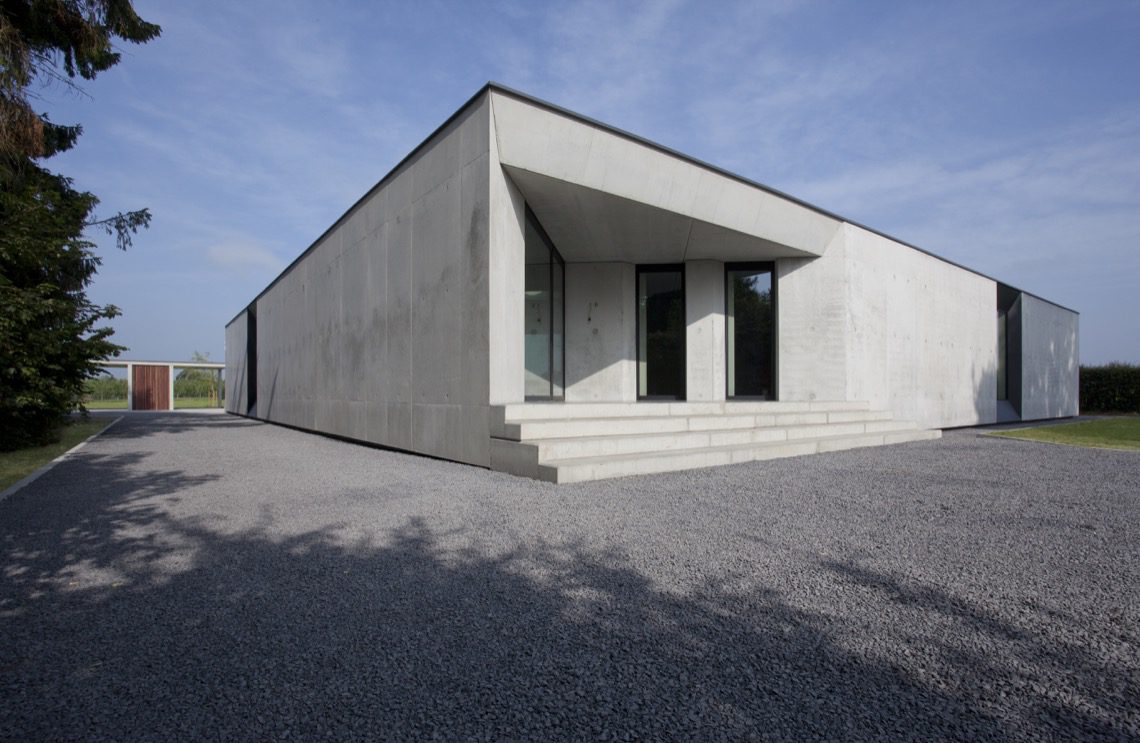
A long concrete wall sets the tone before the glass openings take over. The house reads as a modern concrete villa with large glass façade, built from plain volumes, dark window frames and a surface of gravel that tightens the approach. Broad concrete steps lift the entry just enough to separate it from the drive, while the overhang above the opening gives the front a clear horizontal line. Concrete, glass and wood appear as visible materials rather than decoration.
Concrete planes, glass openings and a direct approach
The front elevation is kept low and broad, with a monolithic concrete surface interrupted by long openings and a recessed glazed area. Gravel runs along the base of the building and beside the entry, so the house meets the ground with a dry, mineral edge. At the side and rear, the same language continues in long glass strips and monochrome concrete volumes. The modern concrete villa with large glass façade is strongest where the structure stays legible: slab, frame, opening, and a controlled path up to the door.
That entry route matters. The concrete plateau and the wider steps create a slight pause before the interior begins. In one view, the overhang projects above a glass opening; in another, vertical wooden elements appear in a sheltered opening, breaking the concrete plane without softening it. The exterior stays restrained, but not empty. Even the lawn and gravel boundaries are drawn in straight lines, which keeps the approach clear and the transitions easy to read.
Inside, the concrete ceiling lines remain visible
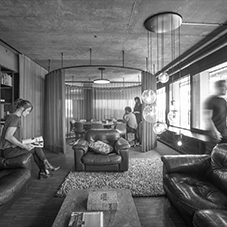
Once inside, the eye meets open space and long sightlines instead of closed rooms. Large windows pull daylight deep into the plan, and the ceiling keeps its linear concrete structure visible. Narrow light lines run across the ceiling, echoing the geometry of the building. In the hall and through the connecting zones, glass partitions keep the views open while still marking the route between spaces. The effect is quiet, but it depends on very precise elements: frame, plane, light, and reflection.
The minimalist concrete interior with visible ceiling lines is not built from contrast alone. Dark floor surfaces, pale walls and the exposed concrete above create a steady field for the furniture and openings. Rectangular ceiling lights draw attention to the length of the rooms. Where the passage opens toward the garden, the glass takes over again, and the house keeps one visual rhythm from entrance to living area. That rhythm is repeated, but never overworked.
Glass partitions and linear ceiling lights shape the circulation
The circulation spaces are especially clear in the images. A glass wall sits beside a corridor, allowing light to pass through while the structure stays readable. Linear ceiling lights run in neat rows, giving the ceiling a measured pattern rather than a decorative one. The route through the house feels guided by these elements. Every turn is framed by a surface change, a reflective panel, or a straight line of light, which keeps the movement through the interior calm and exact.
A kitchen of white fronts, wood panels and concrete edges
The kitchen shifts the material mix without breaking the overall language. White cabinetry stretches along the wall, set against a concrete base and a dark floor. Wood panels introduce a warmer tone, but only in controlled places, often as inserts or vertical faces in the storage wall. The result is a kitchen that stays visually light while still tying back to the concrete shell around it. White kitchen cabinetry with wood accents appears here as a practical composition of flat fronts, clear lines and a few precise interruptions.
In the kitchen views, the cabinetry does more than store objects. The white fronts extend the length of the room, and the wood inserts pull the eye toward the wall instead of letting the space flatten out. A large glass opening sits nearby, so daylight falls across the work zone and reflects off the smooth cabinet surfaces. The room is read as part of the larger plan, not a separate box. That is where the built-in cabinetry with vertical panel rhythm becomes important: it organizes the wall and keeps the surfaces from feeling static.
Built-in storage adds repetition without clutter
The custom wall units are built up from repeated vertical divisions, which gives the storage a measured cadence. Open niches interrupt the closed panels, and some of the timber surfaces sit back slightly from the outer plane. This keeps the cabinetry from overpowering the room. Instead of using ornament, the design relies on proportion: narrow panels, recessed openings, and long horizontal lines. The same logic appears in the hallway storage, where the built-ins continue the rhythm and keep the walls visually ordered.
Dark tiles and glass in the shower zone
The bathroom sequence is darker, but still spare. Dark tiled walls define the shower area, and a glass door or glass wall keeps the enclosure visually open. Integrated lighting picks out the edges of the space, so the shower reads as a clear volume rather than a closed corner. The contrast with the white kitchen and pale concrete elsewhere is sharp, yet it stays within the same material register. The dark tiled shower with glass door is one of the most direct rooms in the project.
Across the whole house, the strongest detail is how the materials hold their own roles. Concrete provides the base, glass opens the boundaries, and wood appears where the surfaces need a change in tone or texture. The exterior keeps the house grounded on gravel and concrete steps; the interior extends that precision through ceiling lines, glass partitions and custom storage. Seen together, the rooms and the shell speak the same language, but each one does it with a different level of light and enclosure.
This project was realized by UAU Collectiv, and the focus remains firmly on the built result: a modern concrete villa with large glass façade, a measured interior, and a series of details that stay close to the material facts. The images show how the house moves from heavy exterior planes to lighter, open rooms, then back to darker, enclosed surfaces in the shower. It is a clear sequence, built from concrete, glass and wood, with each part doing a visible job.
Want to see more of UAU collectiv? View the page of UAU collectiv for even more great projects and company information.




NEW 2026 Jubileum Edition The Best Interior Designers Benelux
Order Now €125


NEW 2026 Jubileum Edition The Best Interior Designers Benelux
Order Now €125


NEW 2026 Jubileum Edition The Best Interior Designers Benelux
Order Now €125


NEW 2026 Jubileum Edition The Best Interior Designers Benelux
Order Now €125


