










Luxury modern interior with custom cabinetry and stone accents
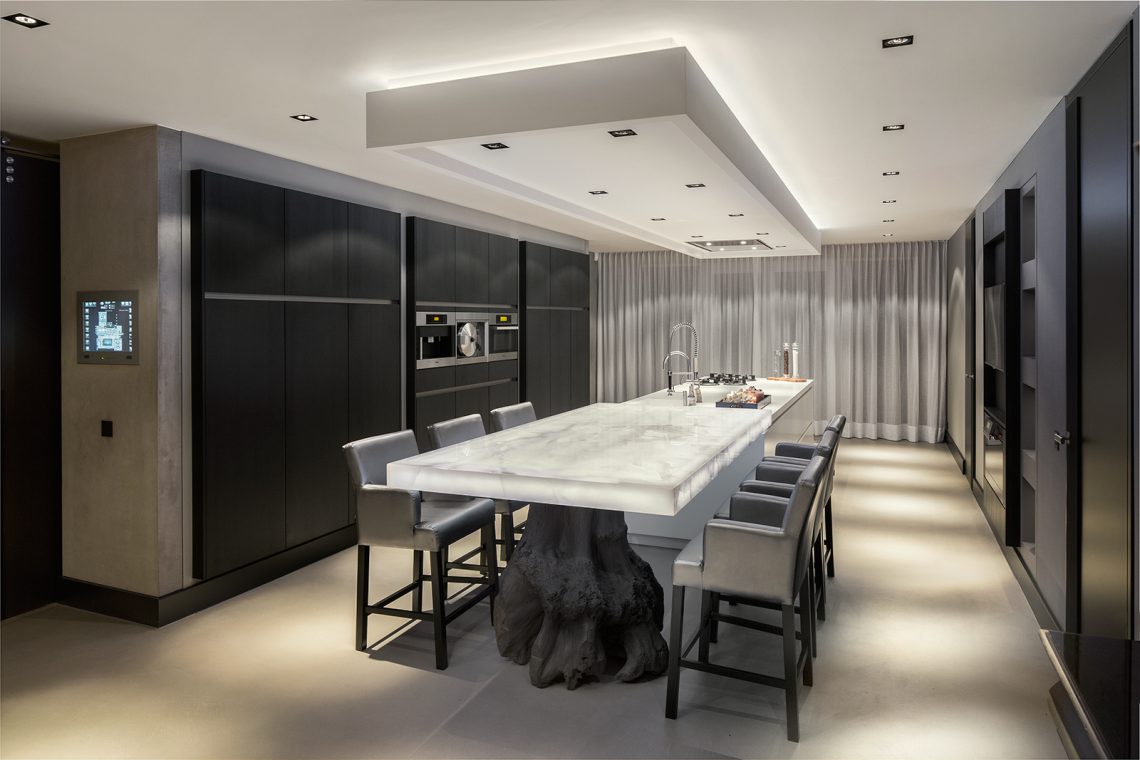
The kitchen sets the tone with a long island in a stone-look finish, lined by stools and placed beneath a ceiling with recessed spotlights. Across the room, built-in custom cabinetry runs in clean planes, with dark panels and open niches that break up the wall without crowding it. The room reads as a modern kitchen first, but the surrounding details pull it into a larger interior story: restrained, layered, and built around surfaces rather than ornament.
Cabinet walls that keep storage out of sight
One of the strongest impressions comes from the cabinetry. Tall units hold the room vertically, while concealed storage keeps doors flush and interruptions to a minimum. In the opening toward the kitchen, darker wall panels add depth, with a textured surface that catches the light differently from the smoother fronts nearby. The result is not just a storage wall, but a measured backdrop for the modern kitchen and the adjoining circulation space.
That same control appears in the way the room is lit. Ceiling spotlights are arranged in groups, pulling attention to the working zones without filling the ceiling with fixtures. Open shelves and niches are lit from within, so the objects placed there sit in a small pool of light. It is a simple move, but it gives the cabinetry a second role: not only storage, but also a surface for shadow, reflection, and pause.
A stone island that anchors the room
The island carries a natural stone countertop look that makes the kitchen feel grounded. Its pale surface contrasts with the darker cabinetry and the surrounding wall finishes, and the long proportion gives it enough weight to hold the room together. Several seating places run along one side, so the island is not treated as a decorative block. It is used as a working surface, a casual table, and a visual divide between the kitchen and the rest of the interior.
In another view, the same modern kitchen shifts toward a whiter island with integrated cooking zones. That change of tone sharpens the contrast with the dark storage wall behind it. The room keeps its calm because every surface has a clear job: the island for preparation, the wall for storage, the ceiling for light. Even the large curtain plane beside the kitchen reads as part of that composition, softening the harder lines without taking over the space.
Stone details seen up close
The project’s material language becomes more precise in the close-ups. A faucet sits over a marbled stone surface, with a visible water trace that catches on the edge of the slab. Another detail shows a circular stone top with blue-grey veining and an irregular perimeter, closer to a sculpted object than a conventional work surface. These fragments matter because they confirm how the interior relies on the grain, edge, and reflectivity of stone rather than on decoration.
Elsewhere, a long table surface in a light finish sits below hanging lamps. The lamps drop straight into the room, giving the dining zone a different rhythm from the kitchen’s spotlights. Nearby, a decorative wall with cut-outs and a gold-toned light pattern turns the room into a sequence of surfaces: stone, paneling, glass, and metal. The interior never settles into one fixed mood; it moves by changing how the light lands.
Lighting that draws the rooms together
Statement lighting appears in several forms, but always as part of the architecture of the room. In the living area, a large glass chandelier hangs above a seating group, while the fireplace sits in a dark tile surround that gives the wall a firm edge. The open flame is not the only focal point; the tile wall behind it works as a dark plane that holds the lighter furniture in front. That contrast is repeated in the adjoining lounge, where large windows and curtains frame the seating rather than competing with it.
The dining zone uses a different strategy. Multiple pendants hover above the long table, each one spaced to mark the length of the room. The light is more directional there, and the table reads almost like a runway through the interior. A standing lamp in another detail shot repeats the theme in a quieter register, with a shiny metal base against a grey wall and dark skirting. The piece is small, but it shows the same attention to how light meets surface.
The bathroom shifts the palette, not the discipline
The bathroom keeps the same clarity of line, but trades cabinetry fronts for tile. A luxury mosaic bathroom appears with a wall of small-format tiles, a shower zone, and an oval bath placed alongside the tiled surface. The bath softens the geometry of the room, while the mosaic keeps the wall active and tactile. It is a compact set of elements, yet the arrangement leaves enough breathing room around each one to read cleanly in the frame.
A long vanity runs through the bathroom with an integrated basin and a stone-look finish. The length of the unit mirrors the horizontal stretch of the wall, and the material helps tie the basin area back to the stone details seen in the kitchen. Recessed lighting above the bathroom continues the project’s habit of using the ceiling as a quiet tool rather than a visual event. The surfaces do the work; the lighting makes sure they can be read.
One interior, several distinct surfaces
What stays with the viewer is the way the project handles variation without losing its line. Built-in custom cabinetry, a natural stone countertop, ceiling spotlights, and a fireplace tile wall all appear in different rooms, but the language remains consistent: long horizontals, crisp edges, and materials that show their texture up close. The modern kitchen leads, yet it is supported by the living areas and bathroom details, which repeat the same discipline in a different register.
That consistency makes the interior feel edited rather than filled. Open niches, concealed storage, dark tile, mosaic, and marble-like stone are all used where they can do something specific. Nothing is treated as background for long. Even the smallest detail — a handled edge, a light pool, a veined stone surface — takes part in the reading of the space. The result is a project built from visible decisions, not broad gestures.
Want to see more of Robert Kolenik? View the page of Robert Kolenik for even more great projects and company information.





NEW 2026 Jubileum Edition The Best Interior Designers Benelux
Order Now €125


NEW 2026 Jubileum Edition The Best Interior Designers Benelux
Order Now €125


