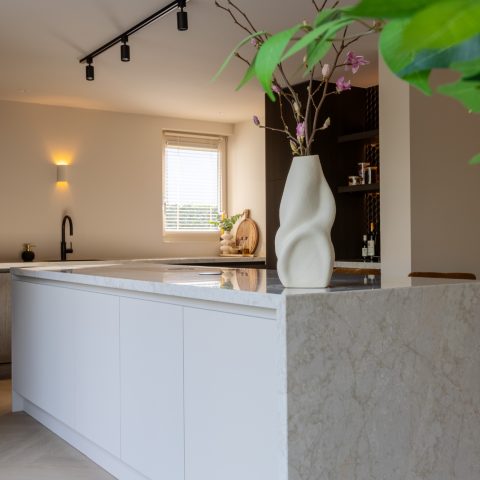
Modern luxury interior with custom details and natural stone
A natural stone fireplace anchors the main seating area, while large panes of glass pull daylight across the floor and into the custom joinery. The room reads in layers: dark curtains at the windows, pale upholstery closer to the centre, and stone set against smooth plaster walls. Built-in ceiling spotlights keep the ceiling line clean, letting the materials do the work. The result is a modern luxury interior that depends on texture, proportion, and precise detailing rather than ornament.
Stone, glass, and joinery around the main seating area
The fireplace wall gives the living zone its strongest gesture. Cut in a rectangular mass of natural stone, it holds the fire opening without extra framing, so the surface stays calm and direct. Low tables in wood sit over a grey rug, which softens the harder lines of the stone and tile floor. Nearby, the glazing runs tall and uninterrupted, with dark curtains hanging in deep folds that temper the brightness and echo the darker notes used elsewhere in the room. This is where the modern luxury interior first becomes clear: the space is built from contrasts that stay under control.
Custom interior design shows up in the joinery and in the way the seating area is composed around it. Open niches and built-in storage keep objects off the floor, and the architecture gives them places to sit instead of scattering them through the room. In one view, a glass-fronted cabinet is set into a niche, turning storage into part of the wall rather than an add-on. The detailing stays restrained, but the effect is not minimal. Every edge, shelf, and opening is placed to guide the eye toward the fireplace and the glazing beyond it.
Custom niches and arches that shape the route through the interior
Arched openings repeat throughout the project and do more than soften the walls. They mark transitions between zones, especially near the stair and in the living areas, where niches are carved into white surfaces and then lit from within. Some openings are shallow, almost like frames in the wall; others reach deeper and hold objects, shelves, or cabinet fronts. The curved lines break up the straight run of plaster and stop the interior from feeling overdrawn. In a modern luxury interior, that kind of measured geometry matters as much as the materials themselves.
The staircase gives those curves a different role. Wooden treads rise against a pale structure with arched cut-outs on either side, and the built-in ceiling spotlights above keep the circulation space bright without crowding it with visible fixtures. From certain angles, the stair feels almost carved from the wall, with the arches repeating at eye level and again in the adjacent recesses. It is a small route, but it carries the same precision as the larger rooms. The modern staircase is not treated as a separate object; it is folded into the interior language of niches, light, and clean edges.
Light kept inside the architecture
Across the project, the lighting is handled as part of the construction. Recessed spots sit flush with the ceiling and disappear when they are not in use, leaving the surfaces clear. That approach suits the strong materials here: stone, timber, plaster, and dark cabinetry each read more sharply when the light source stays discreet. In the living areas, the ceiling remains visually quiet while the room below carries the detail. In the stair zone and around the niches, small pools of light outline the openings and give depth to the walls without adding visual noise.
An open kitchen with dark cabinetry and clear lines
The kitchen shifts the palette toward darker tones. Fronts in deep wood or charcoal sit under a run of upper glazing, and the integrated appliances keep the cabinet faces uninterrupted. The island extends the same line, with little surface movement and no decorative breakpoints. It is an open kitchen that relies on restraint: straight edges, flush fittings, and a ceiling packed with built-in spotlights to keep the work area even and bright. The darker surfaces make the lighter walls and nearby glazing feel sharper, especially when seen from the adjacent living space.
What stands out is how the kitchen remains part of the wider modern luxury interior instead of announcing itself as a separate zone. The worktop lines up with the surrounding joinery, and the storage volumes sit close to the wall so the room keeps its depth. The overhead openings and slim horizontal details near the top of the kitchen add another layer, but they never interrupt the overall reading of the space. This is custom interior design working quietly: the room looks composed because the joinery, lighting, and circulation have been resolved together.
Bathroom details in stone, mosaic, and a round tub
The bathroom changes the tempo with smaller surfaces and tighter joints. A round tub sits against a pale floor, its curved edge breaking the rectilinear lines found elsewhere in the project. Nearby, a shower wall finished in small mosaic tiles adds texture without relying on pattern for effect. The dark vanity section and the lighter wall surfaces sit close together, so the room stays grounded even with the softer shape of the bath. These mosaic bathroom details are modest, but they sharpen the space the moment you step in.
Another bathroom view shows the tub from a different angle, with the darker outer edge of the basin set against a simple wall and a compact storage ledge nearby. The composition is spare and direct. Instead of turning the room into a display of finishes, the design lets the materials register one by one: mosaic, stone-like surfaces, glass, and a dark cabinet face. That controlled mix fits the rest of the project, where each room uses a different emphasis but still speaks the same visual language.
A project built from measured contrasts
What ties the rooms together is not repetition of shape, but repetition of intent. Stone appears at the fireplace and again as a visual counterweight to the darker kitchen fronts. Wood enters through the stair treads and the furniture pieces in the seating area. Glass brings depth at the windows and in the cabinet inserts. Arches and niches interrupt the straight lines just enough to give the interior rhythm. Seen as a whole, the modern luxury interior feels composed through exact decisions rather than broad gestures, and that is what gives the project its lasting presence.
Want to see more of Robert Kolenik? View the page of Robert Kolenik for even more great projects and company information.



NEW 2026 Jubileum Edition The Best Interior Designers Benelux
Order Now €125


NEW 2026 Jubileum Edition The Best Interior Designers Benelux
Order Now €125