Modern country family garden with outdoor room and plunge pool
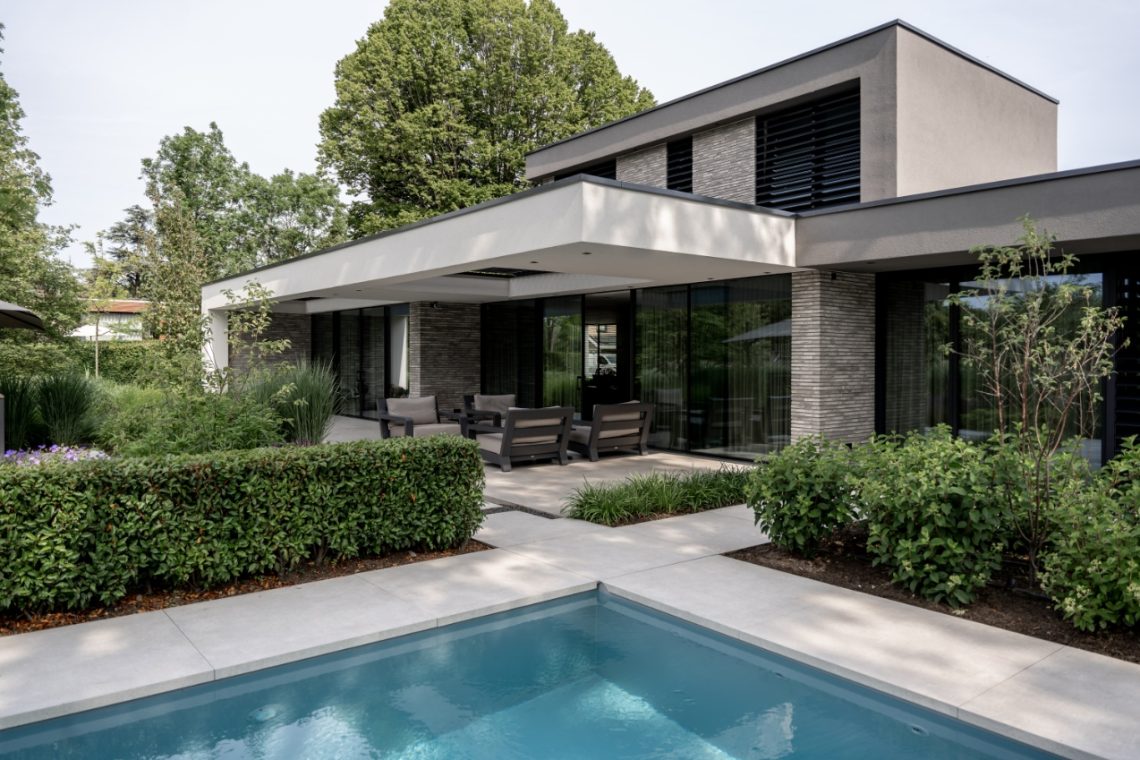
The covered outdoor room sets the tone from the first glance: dark posts, timber surfaces and a clear line of sight to the plunge pool with wooden terrace. The composition reads as one family garden rather than separate zones. A heated plunge pool sits close to the seating area, while the overhang above it gives the terrace a defined edge. Timber, glass and stone keep the plan grounded, and the route through the garden stays open.
Covered outdoor room as the main living zone
The outdoor room is not tucked away as an afterthought. It anchors the garden beside the house, with a roof plane carried by dark supports and a ceiling that runs in straight lines. Underneath, table and chairs occupy the central floor area, while a bench follows the timber wall near the fireplace. Large openings and transparent sections keep the view stretched toward the planting beyond, so the room feels linked to the rest of the garden even when it is fully covered.
Material choices do much of the work here. Wood softens the structure, while the darker framing sets off the lighter paving underfoot. The result is a modern country garden that leans on clear contrasts rather than ornament. From one side, the covered outdoor living area reads as a sheltered dining space; from another, it becomes a lounge with direct access to the water and the borders around it.
Plunge pool with wooden terrace and quiet edges
The plunge pool with wooden terrace is placed so it can be seen immediately from the covered seating area. The timber edge wraps the basin and gives the water a crisp frame against the surrounding paving. Because the pool is heated, it belongs to the garden as more than a summer accent, but the page remains about the visible setting: the close relation between water, terrace boards and the sheltered room next to it.
What stands out most is the way the pool area avoids visual clutter. The terrace stays direct and readable, with clean transitions between timber and stone. Around it, planting rises in layers rather than forming a hard border. Grasses and fuller green planting bring movement to the edge, while the low horizontal lines of the deck keep the pool calm in the composition. It is a compact water element, but it carries the whole rear garden with it.
Outdoor fireplace in a wood wall
Along one timber wall, the outdoor fireplace becomes a fixed point in the plan. The firebox sits within the wood cladding, with a dark chimney line continuing upward and a bench arranged nearby. That detail turns the wall into a working surface instead of a blank backdrop. The flames are visible from the seating zone, so the fireplace shapes how the room is used without asking for extra decoration.
Seen in profile, the wall and fireplace make the covered outdoor room feel deeper. The dark supports, the slatted ceiling and the timber panels create a rhythm that repeats across the zone, but the hearth breaks that rhythm in a useful way. It gives the room a centre, especially in the evening when the fire draws attention away from the sharper edges of the paving and the pool terrace.
A seating area that looks both in and out
Seating is placed where the view matters most. Inside the covered zone, the chairs face the table and the pool, while the bench along the wall keeps the perimeter usable. In the side garden and front garden, additional sitting places were also part of the design, which broadens the project beyond one terrace. The garden seating area is therefore not a single corner but a series of pauses along the plan, each tied to a different view or movement through the site.
Curved planting borders and layers of green
The planting does not sit in rigid strips. Curved planting borders soften the geometry of the paving and guide the eye from the terrace toward the lawn and the edges of the garden. Grasses lift above the lower planting, and fuller green masses fill the borders so the surface of the garden changes with height and texture. The effect is especially visible where the straight paving line meets the planted edge.
Olive-like tree forms and hedging add a second layer, so the garden reads as planted in depth rather than filled with one flat green plane. This gives the modern country garden a calmer edge around the harder surfaces of the terrace and driveway. The borders also help separate the outdoor room from the rest of the plot without using walls or heavy enclosure.
Light, line and movement through the plot
There is a clear sequence from house to terrace, from terrace to pool, and then out toward the green borders. The paving stays neat and mostly rectilinear, which keeps the movement legible. Where the pool terrace turns, or where the path shifts beside the planting, the lines relax just enough to avoid a rigid layout. That gives the garden a steady pace rather than a series of abrupt turns.
Front garden and driveway details that change the first view
The first impression begins before the rear garden is reached. The driveway has a different face now, marked by a custom gate and a planted line of holm oaks and ornamental grasses. Those elements set up the same language used behind the house: strong structure, then softer planting. The gate gives the entrance a clear threshold, while the grasses break up the harder surfaces and keep the approach from feeling flat.
In the front and side garden, the added seating places extend the use of the plot. They make the design feel distributed, not concentrated in one showpiece area. That matters in a family garden, where circulation, pauses and views all need space. The result is a garden that works from the arrival point onward, with the outdoor room, pool and planting all part of the same reading.
Materials that keep the composition grounded
Wood, brick and natural stone do the visual heavy lifting. Timber appears in the wall cladding, the terrace and the pool surround; brick gives weight to the built elements around the outdoor room; stone paving keeps the main surfaces stable and practical in appearance. The palette is restrained, but the detail changes from one surface to the next, so the garden does not flatten into one texture.
Across the whole project, the modern country family garden with outdoor room and plunge pool relies on those shifts in material and level. The covered room, the heated pool, the fireplace and the curved borders each hold their own space, yet they remain closely connected. That is what makes the garden easy to read: one clear route, several places to sit, and enough planting to keep the hard surfaces from taking over.
Want to see more of Linda Exclusieve Tuinen? View the page of Linda Exclusieve Tuinen for even more great projects and company information.




NEW 2026 Jubileum Edition The Best Interior Designers Benelux
Order Now €125


NEW 2026 Jubileum Edition The Best Interior Designers Benelux
Order Now €125