









Modern country house facade with extension and vertical cladding
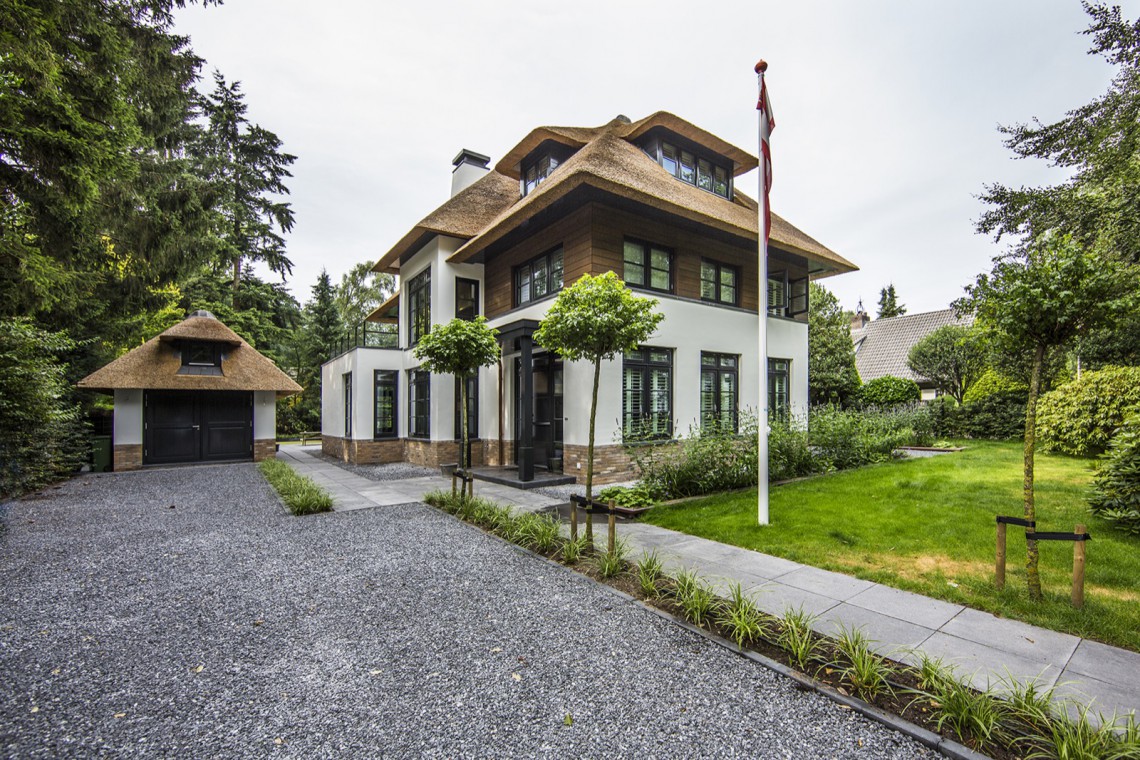
White render catches the light first, then the darker volumes take over. The contrast gives the modern country house facade its graphic face, with vertical panels pulling the eye upward and large openings cutting into the extensions. Instead of a single block, the house reads as a sequence of parts, each one set against the next. That shift in surface and proportion is what makes the exterior memorable at a glance.
A modern country house with extension, read in layers
The house is built around extensions that step forward and sideways, giving the facade a clear rhythm. Dark cladding sits next to white plastered walls, while the vertical lines in the paneling keep the composition taut. The openings are not placed randomly; they follow a measured facade rhythm and window rhythm that changes from volume to volume. Seen from the outside, the effect is not decorative noise but a deliberate ordering of the elevations.
Large window openings in the extensions bring light deep into the darker parts of the shell and keep the mass from feeling closed. In several places, the glass reaches across wide spans, framed by dark joinery that matches the panelled surfaces nearby. This is where the modern country house with extension becomes most legible: the more solid the wall, the more the glazing stands out. The relationship between surface and opening gives the whole house its pace.
White render and dark facade cladding shape the street view
From the front, the white render and dark facade cladding work like two registers of the same composition. The lighter wall planes calm the eye, while the darker cladding marks the extensions and side sections. Vertical facade panels sharpen those darker parts and keep them from flattening out. The result is a frontage that feels ordered without becoming rigid, with the materials doing the work of emphasis rather than ornament.
That contrast continues across the side elevations, where narrower openings and darker strips of cladding create a tighter reading of the house. The walls shift from broad surfaces to slimmer bands, and the panel joints underline that change. Even the visible downpipes sit within the overall logic of the facade, following the vertical direction of the composition. It is a careful arrangement of lines, but the effect comes across immediately because the materials are so clearly separated.
Vertical facade panels and the play of depth
The vertical facade panels give the house a sharper edge than a plain rendered volume would have had. They pull shadows down the surface and give the cladding a narrow, repeated cadence. Where the panels meet windows, the reveals add depth and make the openings feel cut into the building rather than simply inserted. That detail matters on a house like this, where the geometry depends on a clean relation between solid wall, glass and recessed line.
Because the vertical cladding is concentrated on the extensions, those parts read as added volumes rather than copies of the main body. The change in material marks the shift, and the glazed sections confirm it. A long window line, a return in the wall, then another strip of dark paneling: the composition moves in short, readable steps. This is why the modern country house facade works so well from more than one angle. It keeps changing as you walk around it.
A gabled roof with dark roof tiles closes the composition
Above the walls, the gabled roof with dark roof tiles brings the whole house under one clear profile. Multiple roof planes meet at slightly different heights, so the roofline does more than simply cap the volume. It also reinforces the layered plan below. The dark tiles sit quietly against the lighter wall surfaces, and the overhangs give the elevations a firm edge. Seen against the sky, the roof is plain in the best sense: precise, legible, and tied closely to the shape beneath it.
The roof geometry also helps the extensions settle into the larger form. Small shifts in ridge height and roof direction keep the mass from becoming too heavy. On the wider views, the dark roof planes echo the darker cladding below, tying upper and lower parts together through colour rather than extra detail. That repetition of tone is subtle, but it gives the house a steady visual order.
Gravel driveway and landscaping set the approach
The approach is made of gravel, paving and planted edges, which keeps the foreground open around the house. A gravel driveway and landscaping zone lead the eye toward the entrance, while paved strips near the facade give the outdoor surface a clearer edge. The planting is low and controlled, leaving the building visible from the road and from closer up. Nothing is overworked; the exterior space simply gives the house room to stand out.
At terrace level, paving meets small beds of greenery and the surface changes again from stone to softer ground. The paved terrace with planting sits close to the glazing, so the transition from house to garden remains direct. In the images, the gravel strips continue along the facade and around the access zones, which helps break up the hard surfaces and keeps the route readable. It is a modest landscape, but it suits the disciplined lines of the architecture.
Facade rhythm and window rhythm in the outdoor space
The outdoor setting mirrors the facade rhythm and window rhythm rather than competing with it. Narrow beds, paved bands and gravel edges repeat the vertical and horizontal order of the walls. When the eye moves from the windows to the paving joints and back to the cladding, the house and its setting start to read together through alignment instead of decoration. That is most apparent at the corners, where the materials turn and the lines continue without interruption.
What stays with you is the way the house holds its shape from close and far views alike. The white surfaces keep the larger mass light, the dark cladding sets the extensions apart, and the gabled roof with dark roof tiles brings everything back into one profile. Around it, the driveway, terrace and planting do not compete for attention. They frame the building and let the modern country house facade remain the main event, exactly where it belongs.
Want to see more of DENOLDERVLEUGELS Architects & Associates? View the page of DENOLDERVLEUGELS Architects & Associates for even more great projects and company information.



NEW 2026 Jubileum Edition The Best Interior Designers Benelux
Order Now €125


NEW 2026 Jubileum Edition The Best Interior Designers Benelux
Order Now €125


NEW 2026 Jubileum Edition The Best Interior Designers Benelux
Order Now €125


NEW 2026 Jubileum Edition The Best Interior Designers Benelux
Order Now €125


