Modern country house with gabled roof and timber accents
Brickwork, black timber, and a deep roof profile set the tone from the first view. The modern country house is built as a composition of gabled volumes rather than a single block, with the garage roof folding back into the main roof line. That layered shape gives the house a clear silhouette, while the anthracite flat ceramic tiles keep the roof surface calm and compact. Solar panels sit discreetly within the roof plane, leaving the geometry to do the talking.
A gabled roof house with layered volumes
The roof is the strongest gesture on the plot edge. A broad main cap covers the house, while a smaller roof on the garage slips into the larger form instead of sitting beside it. That move tightens the massing and makes the whole building read as one arrangement of slopes and ridges. From the front, the brick facade and the black window frames sit neatly under the eaves, so the roofline remains the dominant line in the view.
Laminated timber trusses return throughout the project as visible structure. In some places they stand free to shape a glazed canopy; elsewhere they finish the corners of the facade with a more precise timber edge. Because the wood is left visible, the structural rhythm remains present outside as well as inside. It is not treated as decoration. It marks the thresholds, frames the covered passage, and gives the house a measurable sense of depth where roof, opening, and wall meet.
Brick and timber facade with black window frames
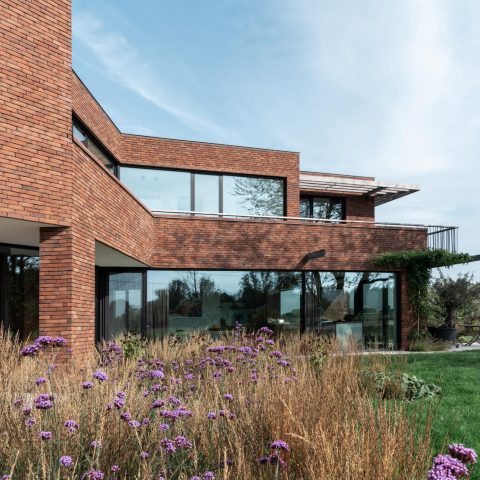
The brick and timber facade uses contrast rather than ornament. Masonry forms the main shell, while black timber parts sharpen the edges and darken the openings. Large windows break into those surfaces with clean rectangular cuts, and the dark frames keep the glazing visually slim. On the side elevation, a tall glazed section rises beside the covered area and carries daylight deep into the interior. The result is less about show and more about the way the wall opens and closes around the plan.
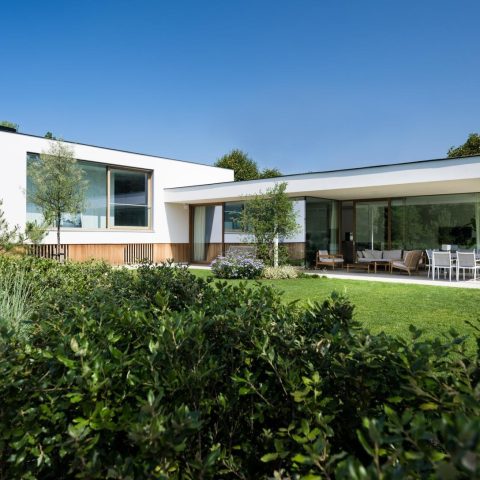
In the images, the exterior materials are handled with restraint. Brick joints remain visible, timber sections sit flush against the masonry, and the canopy reads as an extension of the roof rather than an extra object. That connection matters in the overall composition. It pulls the entrance, the glazed side wall, and the roof volumes into one line of movement. Even the paving and planted borders stay close to the house, so the approach remains tied to the same material palette.
A glazed canopy that extends the side elevation
The glazed canopy is one of the clearest spatial moves in the project. It runs alongside the side facade and visually continues the high glass opening with a covered zone outside. Timber posts support the canopy, and their spacing gives the sheltered area its own rhythm. Because the canopy sits directly against the glass, the transition between interior and exterior is easy to read: wall, opening, and cover overlap instead of separating into distinct parts.
That overlap also strengthens the way daylight reaches the house. Large openings with black frames draw light into the rooms, while the glazed side elevation keeps the view open toward the garden. The interior surfaces stay light and pared back, so the windows become the main focus. In several images, the sightline runs from the room through the glass to greenery outside, which is exactly where the house seems to expand: not by size alone, but by the clarity of its openings.
Large windows and daylight inside the house
Inside, the daylight lands on white walls, pale ceilings, and simple surfaces without distraction. The glazing is large enough to shape the room, not just light it. Black frames draw lines around the view, and the contrast against the bright interior keeps the openings legible from a distance. A staircase with wooden treads appears in one of the images, adding another material note to the interior. Its edges are crisp, and the wood ties back to the exterior timber elements without repeating them literally.
The kitchen continues that measured palette. Wooden fronts sit below a light worktop, and the sink area stays visually open to the windows. It is a modest composition, but one that depends on the same architectural logic as the rest of the house: clear planes, visible joints, and daylight reaching the working surfaces. Because the room sits close to the glazing, the timber on the cabinets does not need to carry the scene. The window edge and the outside view do that work.
How the roof, glazing and timber structure hold the project together
What makes the house read as one project is the repeated use of a few concrete elements: the gabled roof, the black window frames, the brick shell, and the visible laminated timber structure. Each appears in a slightly different role. The roof defines the mass. The masonry grounds it. The timber marks the canopy and the corners. The glazing cuts into that envelope and brings in the garden. None of these parts tries to compete with the others, which keeps the composition direct and easy to read.
Seen from the garden side, this becomes even clearer. The covered zones, the large panes, and the roof edges step in and out of one another. The house never loses its country-house profile, but the detailing sharpens it. Anthracite roof tiles, dark frames, and black timber sections keep the image controlled, while the large openings and sheltered outdoor space make the plan feel open to the surroundings. The project works by linking those moves rather than treating them as separate effects.
At ground level, the paving, lawn, and planting beds stay close to the brickwork. That proximity matters, because it lets the walls and openings remain the central surfaces in the view. The architecture is not surrounded by loose gestures; it is met by straight paths, a trimmed lawn, and borders that guide the eye back to the facade. The house therefore reads as a composed whole of roof, wall, structure, and light, with every visible element reinforcing the same clear architectural line.
Want to see more of Bongers Architecten? View the page of Bongers Architecten for even more great projects and company information.




NEW 2026 Jubileum Edition The Best Interior Designers Benelux
Order Now €125


NEW 2026 Jubileum Edition The Best Interior Designers Benelux
Order Now €125


NEW 2026 Jubileum Edition The Best Interior Designers Benelux
Order Now €125


NEW 2026 Jubileum Edition The Best Interior Designers Benelux
Order Now €125