










Modern country interior with sunroom and steel doors
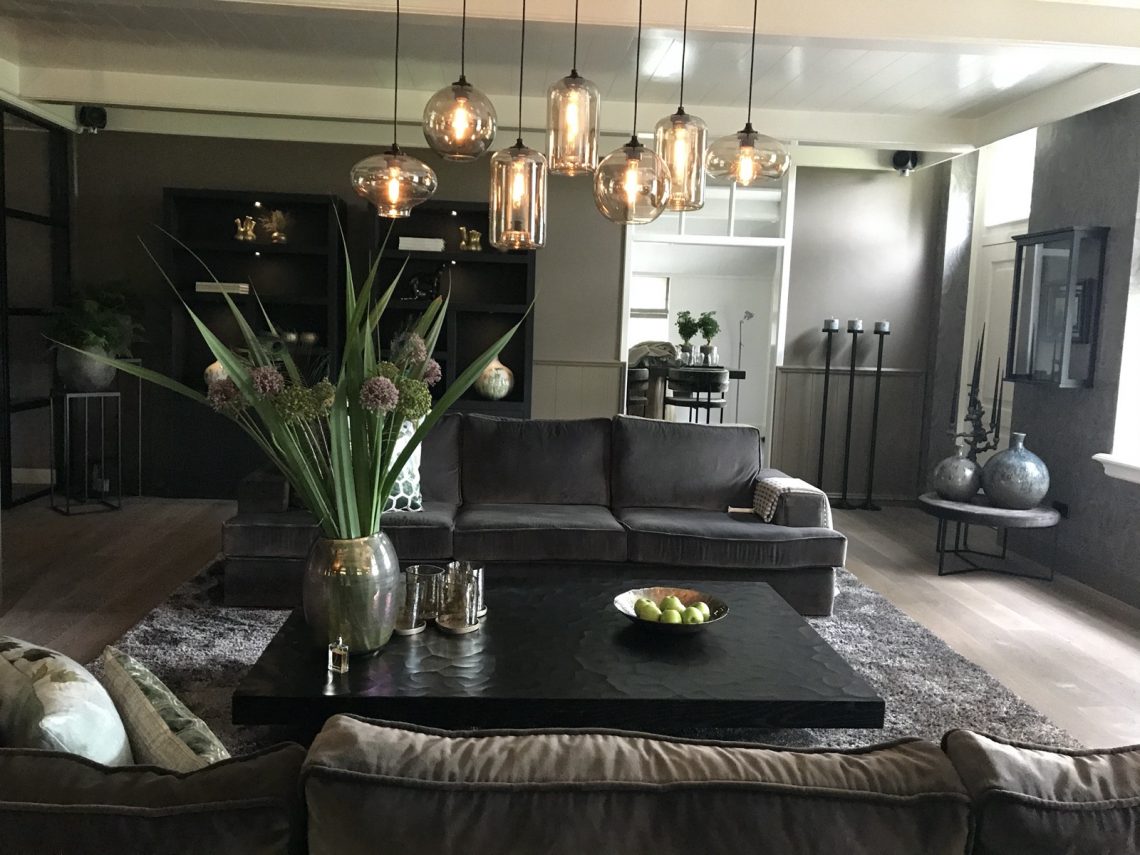
Wood beams cut across the ceiling, while the rooms below stay deliberately dark in places. That contrast sets the tone for this modern country interior. The living and dining areas sit close together, yet the route between them is marked by steel doors interior and a corridor where two large groups of lights hang low enough to read as part of the architecture. The result is not showy; it is built from line, shadow and the weight of materials.
Living spaces shaped by timber, glass and dark surfaces
The country house interior brings together brick, stone and timber in a way that feels grounded rather than polished. In the living room, the fireplace wall anchors the seating area with a darker mass and a rougher surface than the surrounding finishes. Above it, the wood beam ceiling keeps the room from feeling flat. Recessed spots sit between the beams, so the ceiling has rhythm even before the furniture comes into view. The modern country interior depends on that contrast: open, light-catching glass against darker wall zones and deeper tones on the solid parts of the house.
At the edge of the room, glazed doors and dark-framed openings keep sightlines moving from one zone to the next. The steel doors interior divide the living area from the dining room without closing it off completely. You can still sense the table, the lamps and the change in light. That separation is practical, but it also gives the plan a clear order. Rather than one large undifferentiated space, the interior is arranged as a sequence of rooms and thresholds.
Sunroom with a large glass facade at the back
The sunroom with large glass facade sits at the rear of the house and shifts the atmosphere immediately. Here the palette changes. Color appears more openly, acting as a counterpoint to the darker tones used elsewhere in the property. The glazing pulls the garden into the room, and the view extends beyond the planting to the pool and the water beyond. The room reads as an addition, but not a detached one; it is tied to the main house through material contrast and the way the light lands on the floor.
Because the sunroom is wrapped in glass, the outside becomes part of the composition. Curtains soften sections of the glazing, while the black profiles keep the edges sharp. The space is less about ornament than about exposure: green outside, shadow inside, and a direct line through the room. As a sunroom with large glass facade, it offers a lighter register within the broader country house interior, yet it still belongs to the same language of dark finishes and strong surfaces.
Dining room pendant lights and a darker passage
The dining room pendant lights hang in two grouped clusters over the long table, turning the corridor into a distinct part of the house rather than leftover circulation. In the darker passage, the lights read almost like repeated objects in a sequence, each group reinforcing the length of the room. Their placement gives the dining area weight and helps define where the eating zone begins. It is a simple gesture, but it changes how the room is read.
Viewed from the seating area, the lamps continue the same visual language. Glass shades and suspended fittings appear again in the living room, tying the spaces together without making them identical. The dining room pendant lights sit comfortably in the darker setting, where brick, stone and painted surfaces absorb more light than they reflect. That is why the lamps matter here: they are not decorative extras, but the clearest markers of the room’s direction and scale.
Steel doors, but no hard break
The steel doors interior give the house its clearest divide. They separate the living and dining zones, yet the glazing keeps movement visible. Through them, the eye catches shifts in floor finish, seating and light before the body reaches the next room. In a country house interior with so many solid materials, that transparency is useful. It breaks up the mass of darker finishes and makes the transition between rooms feel measured rather than abrupt.
Elsewhere, the same idea is repeated in quieter ways. Openings are framed rather than concealed. The glass, the dark profiles and the timber ceiling all work together to keep the plan legible. Nothing here is anonymous; each zone is given its own edge. The steel doors interior simply make that structure easier to read.
A living room fireplace wall that holds the room together
The living room fireplace wall is one of the heaviest elements in the project, and it does most of the visual work in the seating area. Its darker finish pulls the eye inward and gives the room a point of rest. Around it, lighter upholstery, a patterned rug and the transparent surfaces of the lamps introduce smaller shifts in tone. The room does not rely on one dominant color. Instead, it uses a narrow range of dark, warm and neutral surfaces to keep the space calm but not flat.
Above, the wood beam ceiling and the visible spots keep the upper part of the room active. The beams draw attention to the height of the space, while the light fittings break that height into measured intervals. This is where the modern country interior becomes most convincing: the room feels rooted in the materials of a country house interior, but the detailing is disciplined and clear. The fireplace wall, the beams and the glass together create a setting that changes as the light shifts across the day.
Across the project, the strongest impression comes from the way each room is given its own material register. Dark tones hold the living spaces, while the sunroom with large glass facade opens the house to the garden and water beyond. Steel doors interior, dining room pendant lights and the wood beam ceiling all help shape the sequence, so the house reads as a carefully composed interior rather than a single open volume.
Want to see more of Miryam Schotman Interieurs? View the page of Miryam Schotman Interieurs for even more great projects and company information.




NEW 2026 Jubileum Edition The Best Interior Designers Benelux
Order Now €125


NEW 2026 Jubileum Edition The Best Interior Designers Benelux
Order Now €125


