










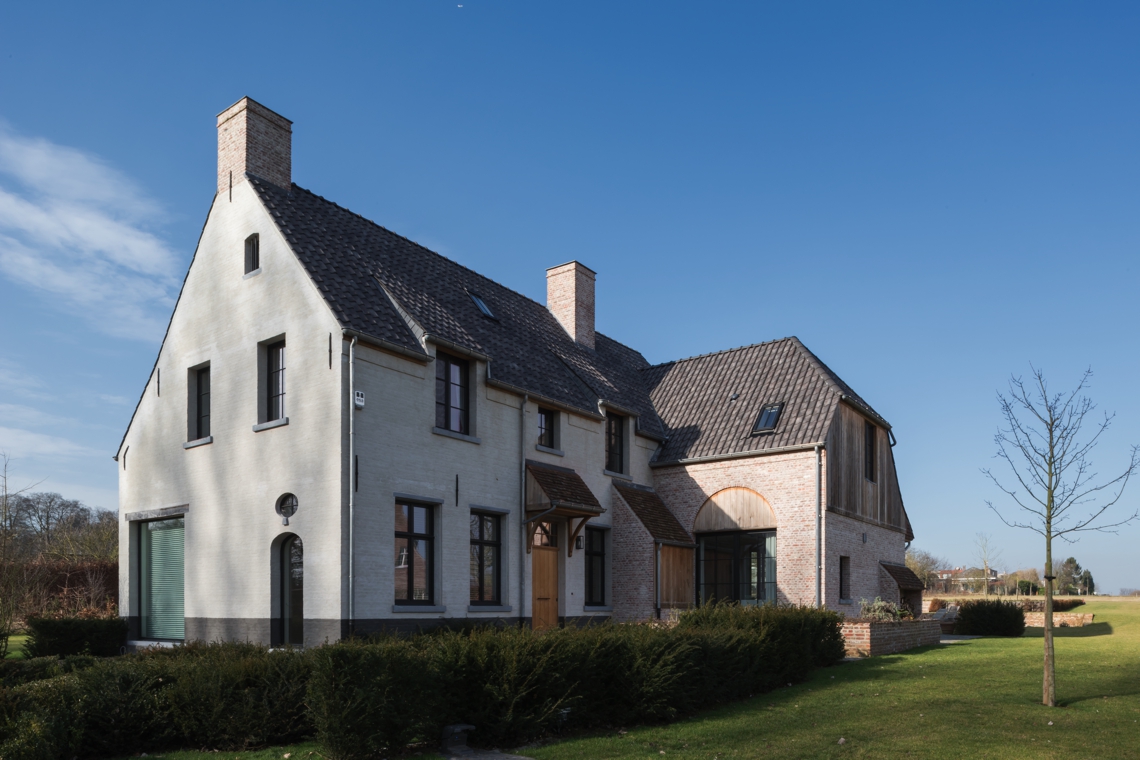
Modern country villa with white plaster facade and brick accents
The first read is all about surface and line: white plaster meets brick accents, then gives way to dark roof tiles and a clipped roofline. The result is a modern country villa that keeps its volumes clear while still using material shifts to break up the mass. Large dark-framed windows cut into the façades and pull the eye toward the garden, where the lawn and path are visible from several angles.
White plaster, brick accents, and a roof that sits low and dark
The exterior works through contrast rather than ornament. Pale plaster panels set a calm base, while the brick accents gather around openings, edges, and the entrance zone. Above them, the dark roof tiles make the upper volumes read as one continuous line, interrupted only by the chimneys. That simple palette gives the house design a composed profile without flattening the different parts of the building. Even the metal gutters and downpipes remain visible as part of the drawing.
Arched openings appear in the brickwork and change the rhythm of the façade. They soften some of the sharper rectangular window cuts and introduce a slower, more measured gesture into the composition. Close by, the masonry meets cleaner plaster surfaces and a dark window frame, so the eye keeps moving between textures. It is a restrained facade design, but not a plain one. Each shift in material marks a different zone of the villa.
Wood cladding where the volumes step forward
Vertical wood cladding appears on select parts of the building, especially where a roof volume or entrance element projects outward. The slats bring a fine grain to the exterior and sit naturally next to the smoother plaster and brick. Because the timber is used in narrow strips, it reads as a surface rather than a solid block. That detail matters here: it lightens the edges of the composition and gives the modern country villa a quieter transition between the main volumes.
The wooden sections also help frame the large openings beneath them. Seen alongside the dark roof tiles and the brick base, they create a clear hierarchy of materials: masonry below, timber in the transition, roof above. Nothing feels added for effect. The house design relies on where each surface stops and starts, and that precision is what makes the exterior easy to read from the garden side as well as from the front.
Large dark-framed windows open the house to the garden
The windows are one of the strongest visual elements. Their dark frames sit sharply against the white plaster facade, and the larger panes bring the outside landscape directly into the composition. From the exterior, the glass reflects the light in a muted way; from inside, it opens the view toward the lawn and garden path. This is where the modern country villa feels most connected to its setting, not through gestures, but through clear openings and long sightlines.
Some of the window groups are set into brick volumes, others into smoother plaster walls. That variety keeps the elevation from becoming repetitive. On certain sides, the openings read almost like cut-outs in a solid surface; on others, they align with the roof volumes and reveal a more layered arrangement. The dark framing holds everything together and gives the house design a steady visual rhythm across the different façades.
Openings, masonry, and the chimney line
Several architectural details reinforce the measured character of the exterior. The chimneys rise through the dark roof tiles and break the roof plane at distinct points. Gutter lines and rain pipes are left visible, so the technical parts of the building remain part of the overall reading instead of disappearing behind trim. In the brick areas, the arched openings and rounded edges add a softer line that contrasts with the square window geometry and the straight roof edges.
This mix of details keeps the façade from becoming over-simplified. The building is controlled, but not sterile. Brick accents, plaster, timber, and dark roof tiles each carry their own weight in the composition. Seen together, they create a country villa that is firmly contemporary while still grounded in familiar materials. The exterior is strongest where these elements overlap, especially around the entrance and the masonry volumes.
A minimalist interior with white plaster walls and built-in wardrobes
Inside, the mood shifts to cleaner surfaces and longer, open sightlines. White plaster walls set the background, while dark window frames repeat the exterior contrast and pull natural light across the rooms. Built-in wardrobes appear as quiet planes in the wall, keeping storage visually contained. The result is a minimalist interior that does not depend on decoration. It is shaped by the way the walls, openings, and fixed elements align with one another.
Open views carry from one room to the next, and the glazing keeps the house visually connected to the garden. Because the windows are large and the frames are dark, the outside view reads almost like another layer of the interior. The floors and built-in volumes stay understated, which lets the architecture do the work. In these spaces, house design becomes a question of proportion: how much wall remains solid, how much is opened, and where the eye is allowed to move.
Built-ins, niches, and the quiet use of storage
The built-in wardrobes and niches are integrated rather than highlighted. They sit flush with the walls and preserve the open feel of the rooms, especially where the sightlines extend toward the windows. That restraint suits the rest of the interior, which avoids excess surface change and keeps the focus on light and structure. The dark frames reappear here too, linking interior and exterior without repeating the same gesture too literally.
What stands out is the clarity of the layout. No part of the interior fights for attention. Instead, the white plaster facade language from the outside continues inside as smooth wall planes, while the built-ins hold the practical functions in place. It is a minimalist interior, but one with visible rhythm: glass, wall, storage, opening, and view. Together they make the rooms feel measured, direct, and easy to read.
From the garden path to the brick arch, from the dark roof tiles to the built-in wardrobes, the villa relies on a controlled set of materials and shapes. That consistency gives the modern country villa its identity. It is not built around one dramatic gesture, but around a sequence of decisions that stay legible from every side. The exterior carries the material contrast; the interior carries the quiet discipline; and the large windows connect both sides in a single architectural story.
Want to see more of D’ Architectural Concepts? View the page of D’ Architectural Concepts for even more great projects and company information.





NEW 2026 Jubileum Edition The Best Interior Designers Benelux
Order Now €125


NEW 2026 Jubileum Edition The Best Interior Designers Benelux
Order Now €125


NEW 2026 Jubileum Edition The Best Interior Designers Benelux
Order Now €125


NEW 2026 Jubileum Edition The Best Interior Designers Benelux
Order Now €125


NEW 2026 Jubileum Edition The Best Interior Designers Benelux
Order Now €125


NEW 2026 Jubileum Edition The Best Interior Designers Benelux
Order Now €125


NEW 2026 Jubileum Edition The Best Interior Designers Benelux
Order Now €125


NEW 2026 Jubileum Edition The Best Interior Designers Benelux
Order Now €125


NEW 2026 Jubileum Edition The Best Interior Designers Benelux
Order Now €125


NEW 2026 Jubileum Edition The Best Interior Designers Benelux
Order Now €125


NEW 2026 Jubileum Edition The Best Interior Designers Benelux
Order Now €125


NEW 2026 Jubileum Edition The Best Interior Designers Benelux
Order Now €125


