










Modern custom open kitchen with oak veneer fronts
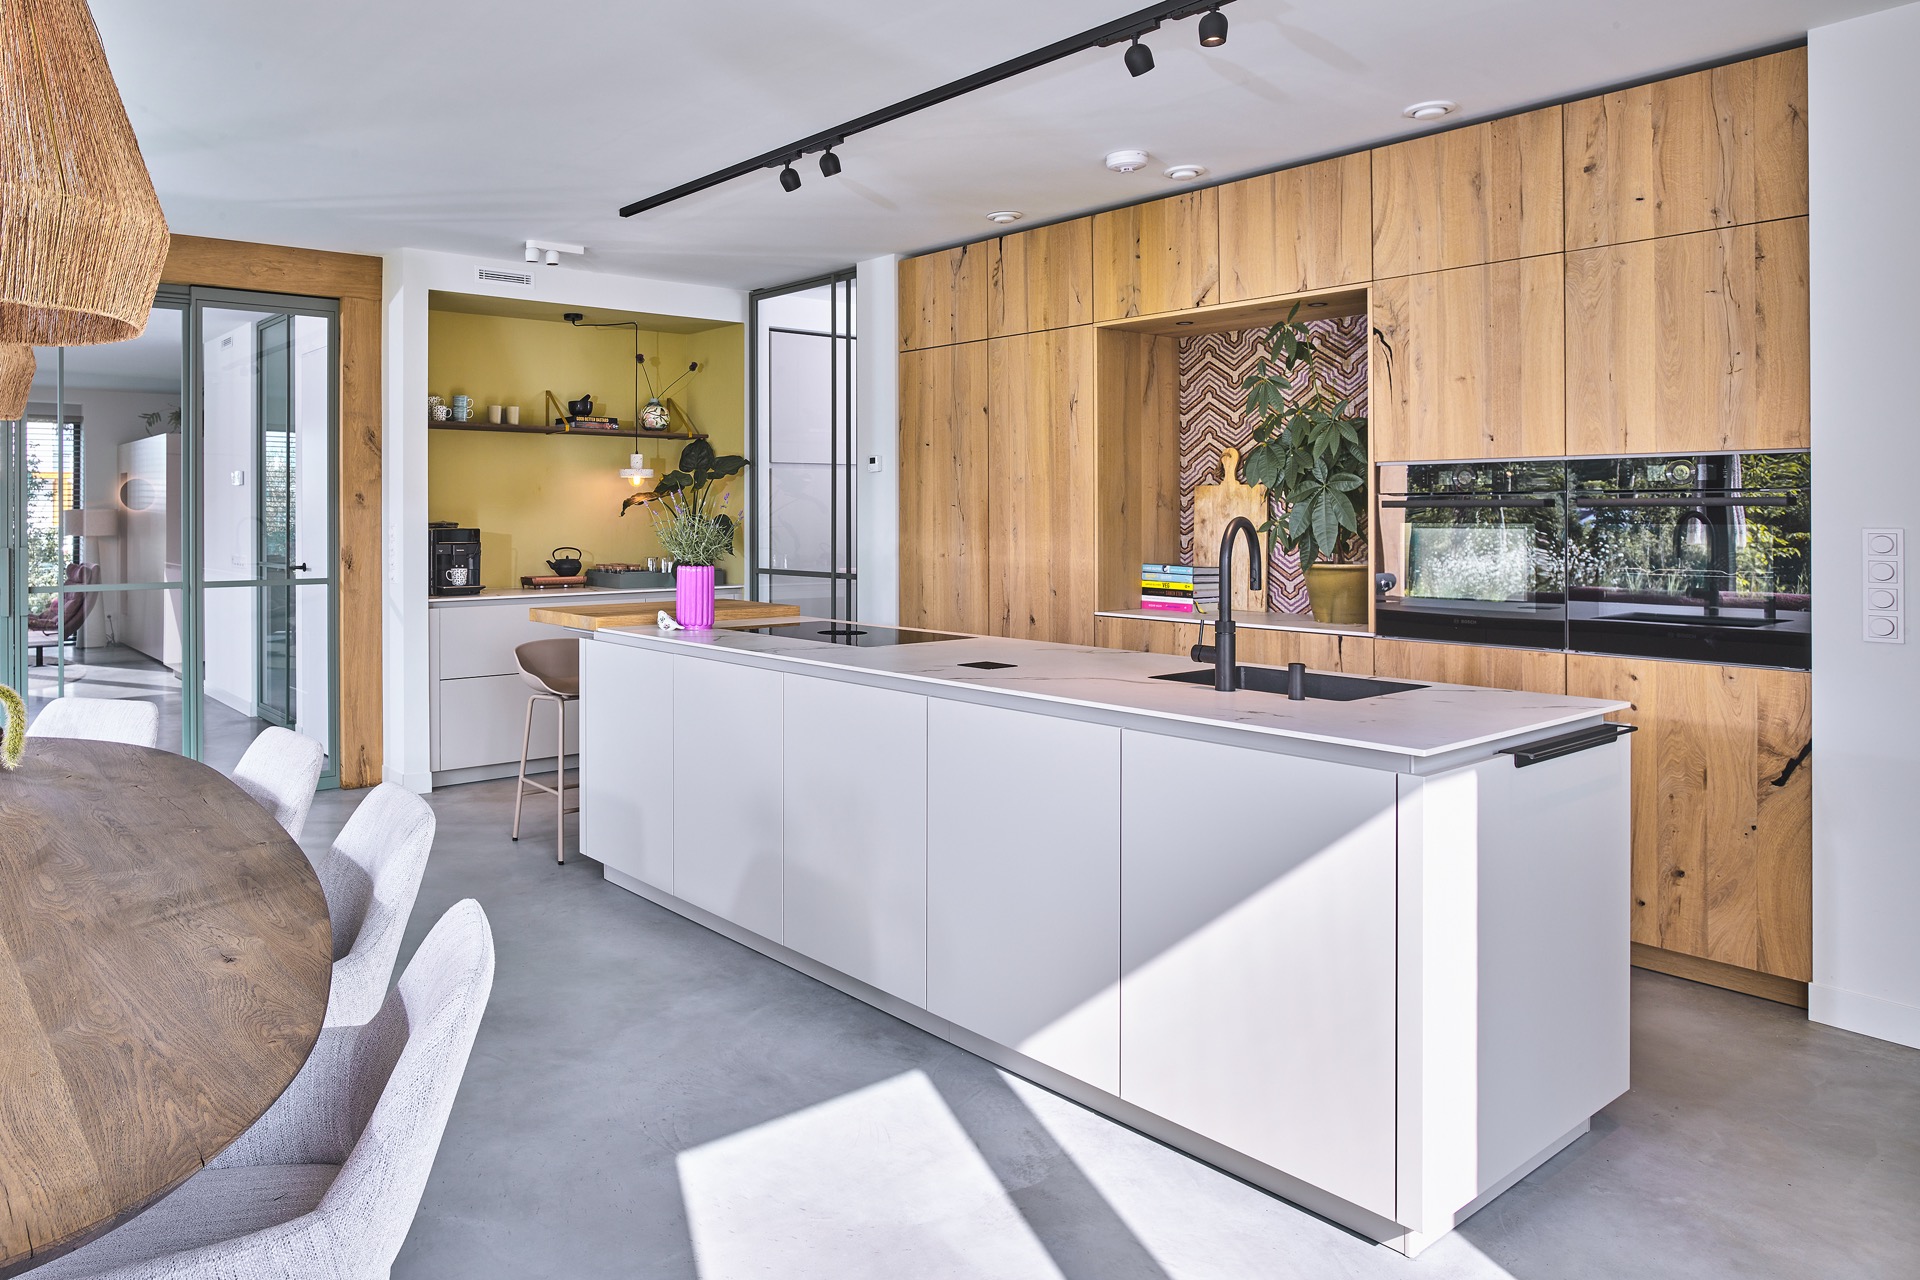
An open kitchen with island sets the pace here. The eye moves from the light stone countertop to the oak veneer kitchen fronts, then to the tall run of cabinetry and the niche set into the rear wall. The composition is open, but it never feels empty. Wood panels, a graphic wall accent and the handleless kitchen layout give each zone a clear role. The coffee corner sits slightly apart, with a wine cooler built into the lower section and a darker note in the niche behind it.
Open-plan kitchen with a central island
The island anchors the room with a pale Dekton worktop and a clean edge in 12 mm thickness. Its surface holds the sink zone and the cooking area, leaving the surrounding floor visually calm. Opposite it, the tall cabinets gather the appliances into one line, so the room reads in layers: prep, storage, and a more intimate coffee point. The result is a custom kitchen that uses length and height rather than adding visual noise. Even the rail lighting overhead follows that measured rhythm.
What stands out first is the contrast between the white cabinet fronts and the oak veneer kitchen fronts on the wall element. The wood has depth. It is not a flat finish, but a brushed veneer with a three-dimensional look that suggests wider boards and visible knots. The grain continues across the full height of the back wall, which makes the niche feel built into the architecture of the room rather than placed on top of it. That move gives the open kitchen with island a stronger spatial edge.
Oak veneer kitchen fronts with a carved-out look
The oak veneer kitchen fronts come from the project’s own workshop and were finished to read almost like solid timber. The ends are wrapped in end-grain veneer, and the surface is treated with a matte titanium lacquer. Small cracks and knots remain visible in the wood pattern, while the bar top has black wax filling in the open fissures and knot holes. It is a controlled finish, but it keeps the surface alive. You see the structure of the wood before you read any technical description.
Because the fronts run in that bold vertical field, the wall section behind the tall cabinets feels like one continuous plane. The handleless kitchen island, by contrast, is restrained and smooth. Its matte Light Pepper finish introduces a soft greige tone that sits between grey and beige without drawing attention away from the timber. The shift between those materials is subtle, yet it defines the whole room. This is where the project avoids looking thematic; it stays focused on material movement and clear lines.
Coffee corner with a wine cooler
The coffee corner is tucked into a niche and treated as its own address in the room. Color settles here first: the wall surface, the furniture and the graphic wallpaper in the recess create a more lively field than the larger cabinet runs. The wine cooler is integrated below, and the niche above it holds the built-in appliances in a narrow, contained opening. This part of the design breaks the long horizontal lines of the island and gives the open kitchen with island a second, more domestic focus.
Seen from across the room, the coffee corner works like a pause in the composition. The darker graphic pattern in the back wall recess catches the light differently from the timber panels around it. That change in surface depth matters. It pulls attention without shouting, and it gives the coffee corner enough presence to stand apart from the main cooking area. In a custom kitchen like this, the smaller functions do not disappear; they are given a frame, a niche, and a distinct material cue.
Handleless lines, but with material weight
The handleless kitchen island and the adjoining coffee corner rely on flat fronts and precise joints. There are no visible pulls to break the surface. Instead, the eye follows the edges of the cabinetry, the shadow lines between panels and the seam between worktop and front. That restraint makes the oak more noticeable. It also keeps the light stone countertop from feeling decorative. The surface is there to work, but its pale tone helps the room stay bright even where the wood panels deepen the background.
The appliances are concentrated in the tall niche: a combi steam oven, a combi microwave, a refrigerator and freezer, and a cooking zone with integrated extraction. A black sink sits in the island, paired with a Quooker Combi+ tap. These are not displayed as separate objects; they sit inside the composition and keep the counters free. That is the strength of the built-in appliances niche here. It holds a lot of equipment in a single visual field, so the rest of the kitchen can remain open and readable.
A light countertop against dark technical details
The countertop’s pale stone finish does more than brighten the work area. It draws out the black details in the cooking zone, the sink, the wax-filled knots in the bar top and the slim shadow under the island. Those darker points keep the kitchen from becoming overly soft. There is always a counterweight. The ceiling rail with spots does a similar job above, tracing the room with a black line that echoes the technical components below. The open kitchen with island ends up feeling grounded by those repeated dark accents.
Glass also changes the reading of the space. Through the openings and the larger glazed sections, the kitchen connects to the living area and to the green outside. That view is not the subject of the room, but it widens it. The island sits in the foreground, the timber wall closes one side, and the glass on the other side lets the eye move beyond the kitchen without interrupting the layout. The project gains depth from that sequence: wood, worktop, glass, and the suggestion of another room beyond.
Details that keep the room moving
At the edges, the kitchen shows how carefully the material logic has been carried through. The side of the island continues the handleless language, while the bar plate is treated in the same wood character as the fronts. Even the open cracks and knot openings are handled with black wax so the surface reads as deliberate rather than raw. That treatment matters because it keeps the oak veneer kitchen fronts present in more than one part of the room. The wood becomes a structural thread, not a decorative accent.
The final effect is not about showing every possible function at once. It is about arranging them in a way that keeps the room legible: island in front, tall cabinets behind, coffee corner to the side, appliances tucked into a niche, and light moving across pale stone and brushed wood. The open kitchen with island makes sense because each zone has a clear material code. Wood carries the wall, the handleless cabinets hold the quieter volume, and the coffee corner adds a small change in tone without breaking the plan.
Want to see more of Ekelhoff Keukens: where kitchen inspiration meets craftsmanship? View the page of Ekelhoff Keukens: where kitchen inspiration meets craftsmanship for even more great projects and company information.





NEW 2026 Jubileum Edition The Best Interior Designers Benelux
Order Now €125


NEW 2026 Jubileum Edition The Best Interior Designers Benelux
Order Now €125


NEW 2026 Jubileum Edition The Best Interior Designers Benelux
Order Now €125


