Modern custom staircase
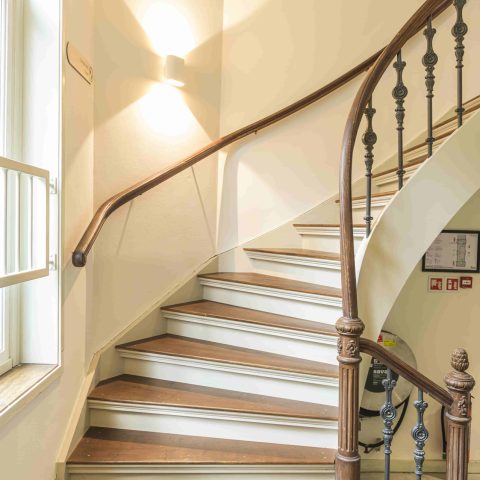
A black handrail traces the wall in a clean line, while the wooden treads pull the eye upward through the entrance. The contrast is direct: pale walls, dark floor tiles and the grain of hard wood under a restrained stair profile. Seen from below, the staircase reads as a carefully made interior element rather than a background feature, with each detail held close to the wall and kept visually quiet.
Wooden treads set against a bright entrance
The first thing that stands out is the material shift. The wooden stair treads sit in a light hall-like space where white wall surfaces make the warm tone of the wood more visible. Dark tiles anchor the lower level, so the staircase does more than connect floors; it marks the movement through the entrance. The edges of the treads are crisp, and the repeated line of each step gives the whole composition a measured rhythm.
From the side, the staircase feels compact and precise. There is no excess in the detailing, only the clear pairing of wood, paintwork and stone-like flooring. That restraint gives the staircase its character. It also makes the grain in the wood easier to read, especially in the close-up views where the surface texture and the straight tread lines become the main visual elements.
A black handrail with visible fixing points
The black handrail runs like a drawn line across the wall, interrupted by repeated fixing points that become part of the look rather than something to hide. Those small brackets give the rail a measured cadence and keep the composition honest. The handrail does not dominate the space; it sharpens it. Against the white wall, its dark finish registers immediately, especially where it turns with the stair and follows the ascent in a controlled gesture.
In the detail shots, the relationship between wood and metal is easy to read. The stair detail wood and handrail is not decorative in the usual sense; it is precise, almost graphic. The wood softens the geometry just enough, while the black rail keeps the line firm. Together they give the staircase a clear edge, one that suits the tight framing of the entrance and the spare wall surfaces around it.
Stair detail wood and handrail
Close inspection reveals what gives the staircase its discipline. The tread alignment is even, the joints stay visually calm, and the handrail brackets repeat at regular intervals. That repetition matters. It turns a practical element into a visual thread that runs through the space. The wood, meanwhile, carries subtle variation in tone and grain, so the surface never looks flat even when the overall composition stays minimal.
Integrated stair lighting along the wall
Light is folded into the stair zone instead of being added as a separate gesture. The integrated stair lighting appears along the wall or near the stair edge, where it washes the white surface and marks the route upward after dark. This kind of lighting changes how the staircase reads in the entrance: the steps appear more clearly defined, and the wall gains a soft line that follows the architecture instead of competing with it.
In the close-up image, a wall light brings a small but important glow to the stair side. It catches the surface of the wall and picks up the warmer tone of the wood below. The result is subtle, but effective. Rather than spotlighting the staircase, the light frames it, letting the steps and rail remain the main elements while the wall quietly supports the scene.
Continuous wood paneling along the stair wall
Along one side, the staircase is paired with continuous wood paneling that runs beside the stair wall. This creates a stronger sense of enclosure without closing the space off. The paneling carries the wood material beyond the treads and gives the stair zone a clearer boundary. In the side views, this long timber surface helps the staircase read as a custom wooden staircase built into the room rather than placed inside it.
The paneling also sets up a useful contrast with the white wall sections above and around it. Light surfaces make the timber look deeper in tone, while the dark floor below keeps the base visually steady. The staircase sits between those fields. It is this layering of wood, wall and tile that gives the project its measured character, not a single feature on its own. The composition stays calm because each surface knows its role.
Custom wooden staircase in a narrow view
Seen from the side, the staircase compresses the entrance into a sequence of planes: wall, rail, tread, paneling and floor. That layered view makes the custom wooden staircase feel architectural, not ornamental. The staircase leads the eye upward, but the surrounding finishes keep it grounded. White walls sharpen the edges. Dark tiles hold the lower frame in place. The wood then carries the eye along the stair with a steady, readable grain.
How the surfaces work together
What holds the project together is not a single color or material, but the way the surfaces meet. The wood treads, the black handrail, the white wall zone and the dark floor tiles each have a clear job in the composition. The stair wall paneling extends the wood language without overdoing it. Integrated stair lighting adds a slim layer of visibility that becomes noticeable when the space is viewed as a whole, or in fragments through the detail images.
The staircase is strongest where those fragments meet. A close-up of the wood grain, a rail bracket against the wall, a tread edge under grazing light: each one shows the same approach, one based on tight lines and controlled materials. As a modern custom staircase, it relies on precision in the visible parts. That is what gives the entrance its clarity and keeps the staircase present even when nothing about it is loud.
Want to see more of Bronkhorst Machinale Houtbewerking? View the page of Bronkhorst Machinale Houtbewerking for even more great projects and company information.



NEW 2026 Jubileum Edition The Best Interior Designers Benelux
Order Now €125