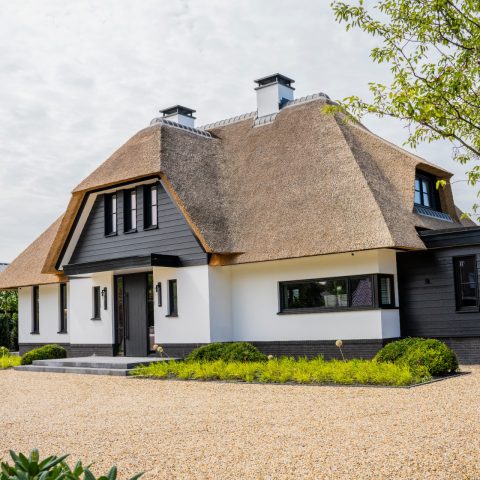
Modern Detached House with Open Rear Facade
The modern detached house begins with a clear move: the main volume sits close to the road, leaving a deep garden behind it. That placement changes the whole reading of the plot. Instead of spreading the building across the site, the plan pulls the house forward and frees up the rear for open ground, grass and outdoor space. Two side volumes then angle outward from the main block, giving the composition a wider stance toward the plot rather than a closed front.
Volumes that reach toward the plot
The massing is easy to read in layers. A central volume anchors the house, while the two side volumes bend away from it at an angle. That small rotation does a lot of work visually. It opens the plan toward the garden side and lets the building frame the land beside it, instead of turning inward. The result is not a flat frontage but a sequence of shifts in line, height and depth, with the roof edges and overhangs carrying those movements across the composition.
From the garden, the house feels more open than the street side suggests. The outer edges remain controlled and compact, but the volumes are arranged so the site is held between them. Grass, terrace paving and narrow transition zones sit close to the facade, allowing the eye to move from inside to outside in one continuous view. The plan does not waste space on the plot. It gives the rear the room to breathe.
A large glass rear facade facing the garden
The rear side changes the tone of the house completely. Here, the large glass rear facade opens the interior toward the garden with almost no visual barrier. Light reaches deep into the rooms, and the boundary between floor, glass and outside ground becomes very thin. The transparent plane is the most exposed part of the house, and that is what makes the other sides matter: they hold the privacy, while this one carries the view, the daylight and the direct link to the outside.
That openness is visible in the reflection and transparency of the glazing. Black window frames cut clean lines through the larger openings, and the terrace runs straight along the glass. Where the front and side edges feel reserved, the back side is set up as a place to look through. The house open to the garden is not a loose phrase here; it is built into the way the rear wall disappears behind light and reflection.
Privacy on the other three sides
The other three facades are mainly closed, and that choice is easy to understand once you move around the building. The outer walls limit views from the street and nearby houses, turning the shell toward privacy. Dark brick sections, white wall planes and narrow openings give those sides a calmer, more guarded expression. Vertical slats appear where the facade needs screening, adding a second layer in front of glass rather than exposing it directly.
Seen in sequence, the contrast is sharp but deliberate. Closed walls face outward; the rear side opens to the garden. The difference is not only in transparency but also in proportion. Solid surfaces take up more of the street-facing shell, while the rear is cut open with larger panes and longer horizontal spans. That shift changes how the house is experienced from every angle. It is reserved on approach and generous once you step behind it.
Dark brick facade, slats and clean lines
Material detail plays a quiet supporting role. A dark brick facade appears in several views, set against lighter wall areas and black frames. The brick gives weight to the volume edges and grounds the more open parts of the composition. Vertical slats sit in front of selected openings, working as screening elements and breaking up the light at the same time. They also add depth to the facade, so the surfaces never read as a single flat plane.
The house is full of clear horizontal lines: the roof edges, the overhangs and the terrace edges all run across the volumes and keep the composition level. Those lines make the angled side volumes easier to read. They also connect the darker wall sections with the glass openings, so the building never feels fragmented even when its parts shift outward. Black details in the frames reinforce that rhythm and keep the opening sizes visually consistent.
Light, shadow and the edge of the terrace
Sunlight becomes part of the architecture once it reaches the rear side. Through the almost fully transparent back wall, it lands on the floor and the terrace in broad patches, softening the boundary between inside and outside. The overhangs cast long shadows across the glazing and the brickwork, so the facade changes over the day instead of staying static. That changing light is one of the clearest features of the house in the images.
The terrace is not treated as an isolated platform. It sits directly against the glass and picks up the same straight lines as the house. Grass lies close by, and the outdoor area is organized as a simple extension of the rear room rather than a separate zone. This is where the project’s main idea becomes visible at ground level: the main volume protects the street side, while the rear side opens up to the garden and lets the outside carry the daily light.
How the composition holds the garden
What makes the plan memorable is the way it encloses without sealing off. The angled side volumes widen the presence of the house on the plot, and the forward placement of the main block leaves a deeper outdoor space behind. That gives the garden a clear role in the composition. It is not leftover space at the back of the site, but a defined part of the arrangement, framed by glass, brick and the outward turn of the subvolumes.
From the images, the transition from street to garden reads as a sequence of controlled moves: a tighter outer shell, a more open rear wall, then the terrace and grass beyond it. The modern detached house uses that sequence to keep privacy where it is needed and openness where the plot can absorb it. The result is a house that reads differently depending on where you stand, yet stays consistent in its lines, materials and spatial logic.
Photography: German Bourgeat
Want to see more of STATE of Architecture? View the page of STATE of Architecture for even more great projects and company information.



NEW 2026 Jubileum Edition The Best Interior Designers Benelux
Order Now €125


NEW 2026 Jubileum Edition The Best Interior Designers Benelux
Order Now €125


NEW 2026 Jubileum Edition The Best Interior Designers Benelux
Order Now €125


NEW 2026 Jubileum Edition The Best Interior Designers Benelux
Order Now €125