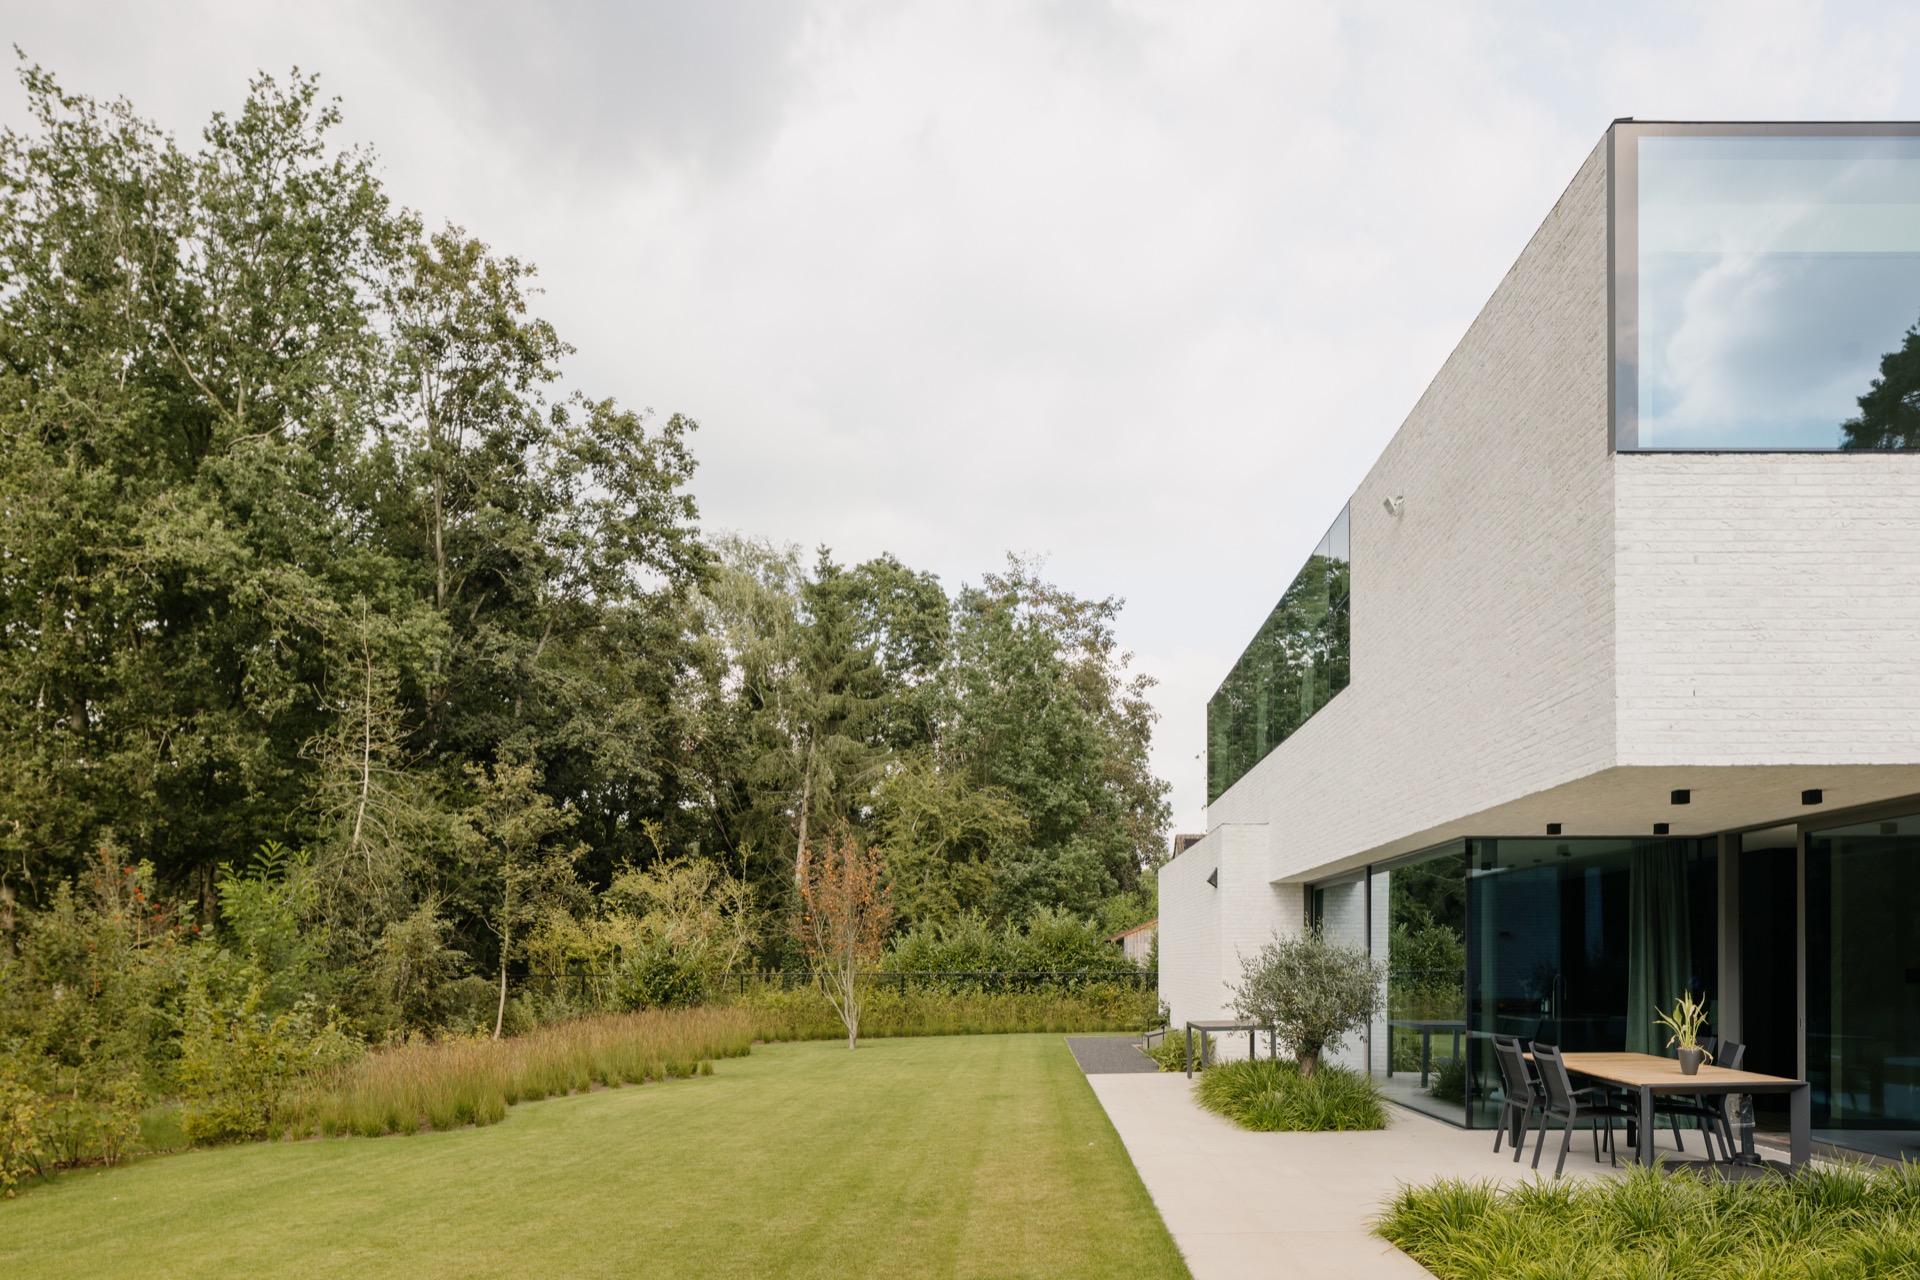
Modern detached house with a white brick facade and an overhang-covered terrace
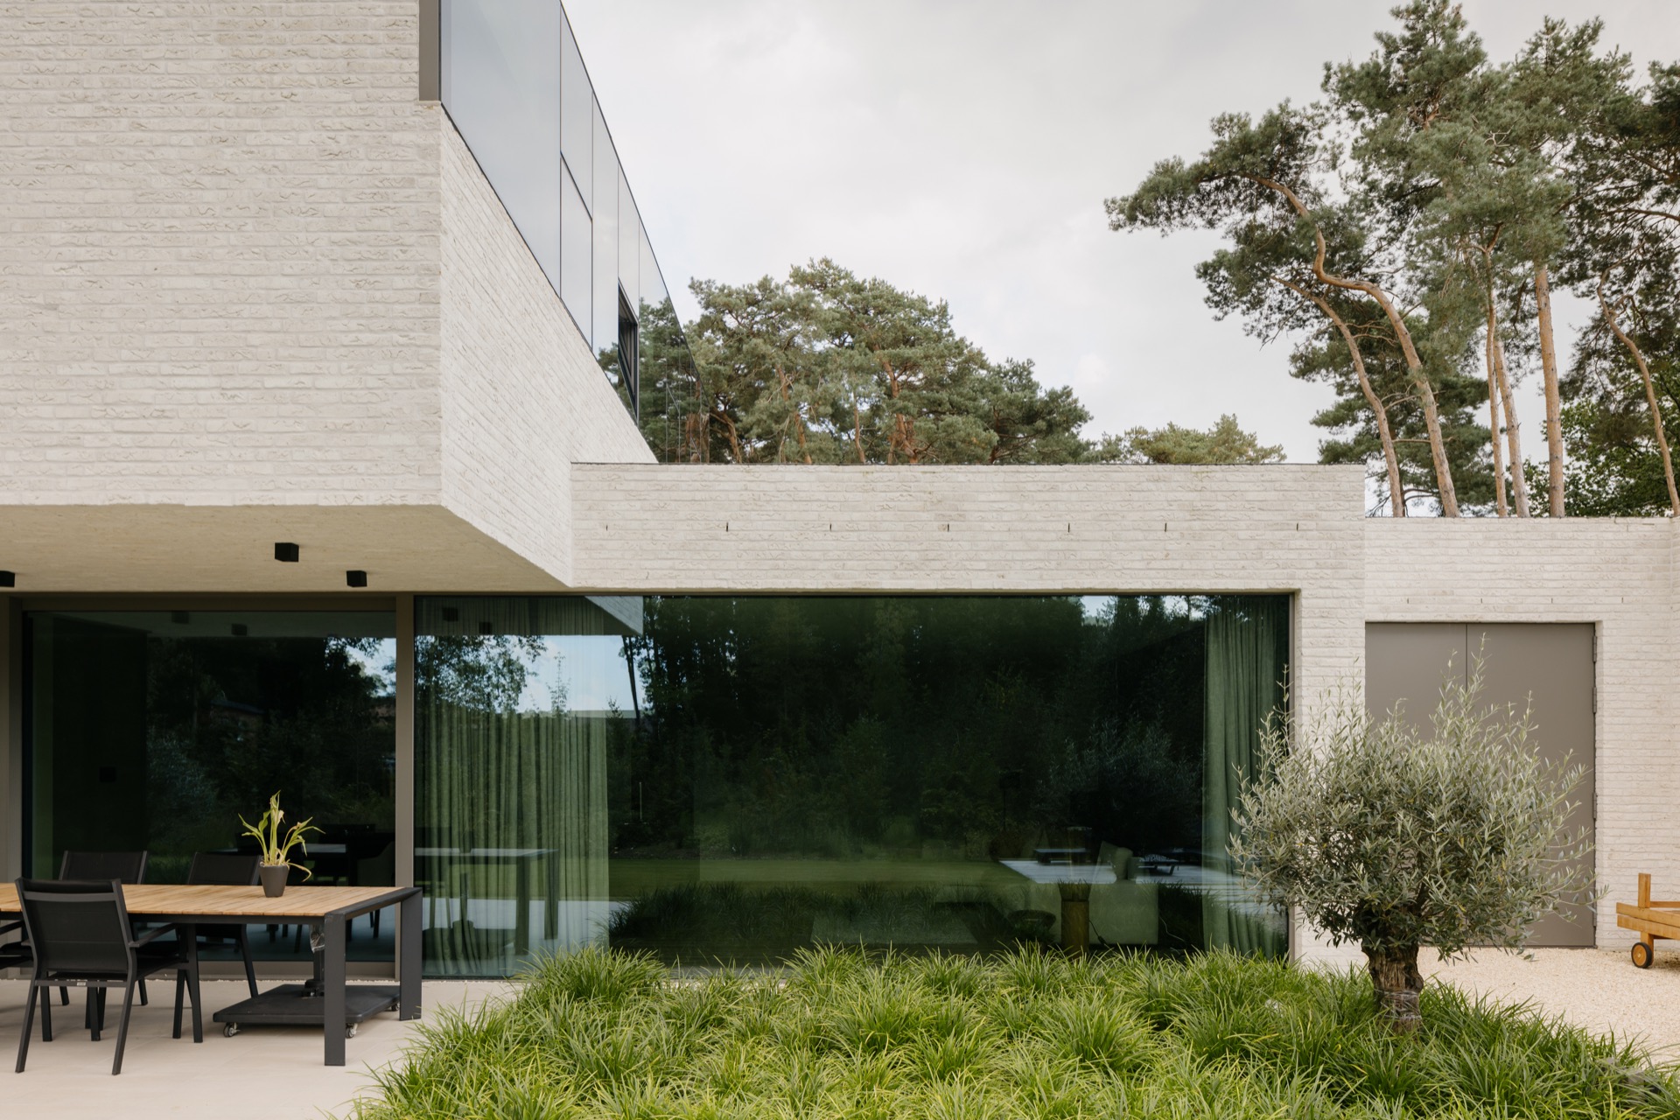
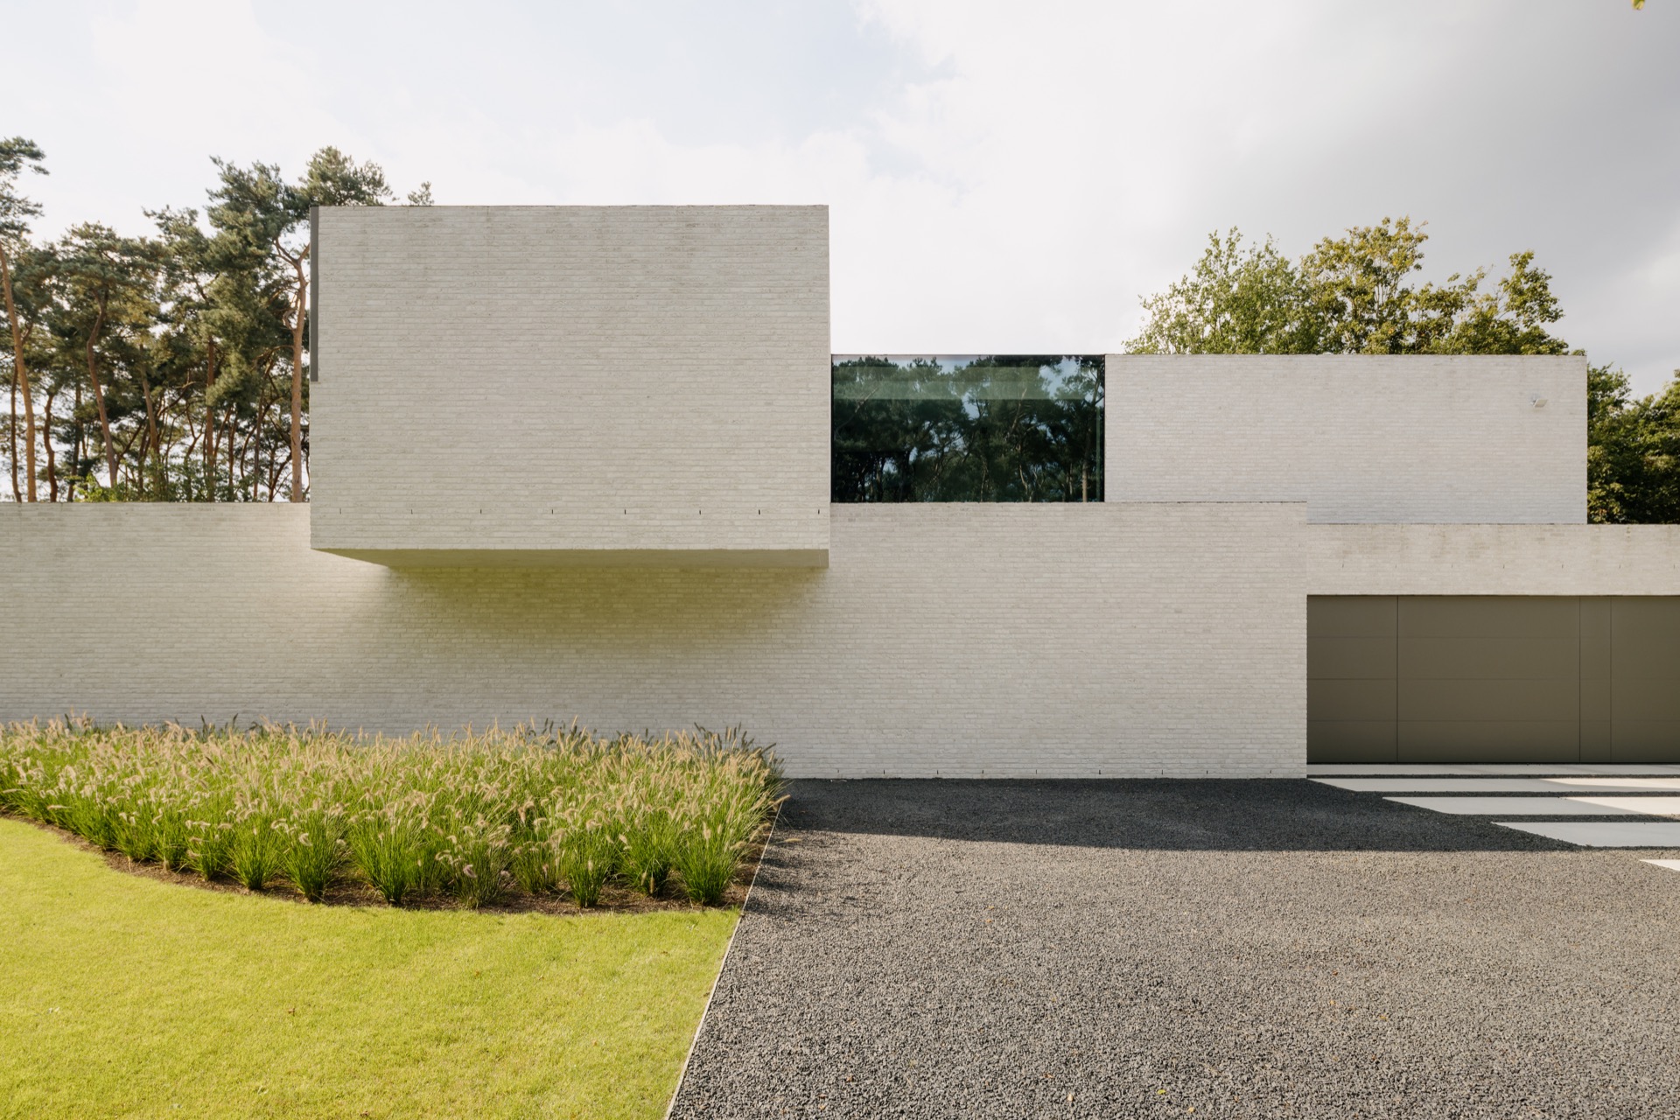
The first impression is all about the white brick facade: broad, calm, and set far enough back from the street to show its full width. A hovering upper volume breaks that solidity and gives the front elevation a lighter reading than the material alone would suggest. Dark window frames cut into the white surface without breaking its quiet rhythm. From the start, the house presents two moods at once: more closed toward the road, and open toward the garden.
A front that holds back, then opens out
The street-facing side keeps its openings restrained. A dark upper window and black cladding around the double garage are the main interruptions in the white brick facade. That restraint changes as you move along the drive, because the house begins to reveal the way it is put together. The entrance door is concealed behind an extension of the front volume, so the glazed access zone can admit daylight across its full width. The result is not a display front, but a measured approach that changes as you come closer.
A hovering volume that softens the mass
The overhang does more than shade the terrace. It pulls the upper floor visually away from the level below and keeps the building from reading as one heavy block. Underneath, the same white brick appears again on the underside of the projection, the garden wall, and the storage volume that continues into the boundary. That repetition ties the pieces together without flattening them into one surface. Even with large masonry fields and dark aluminium frames, the house keeps a surprisingly light reading because the volumes are shifted and layered.
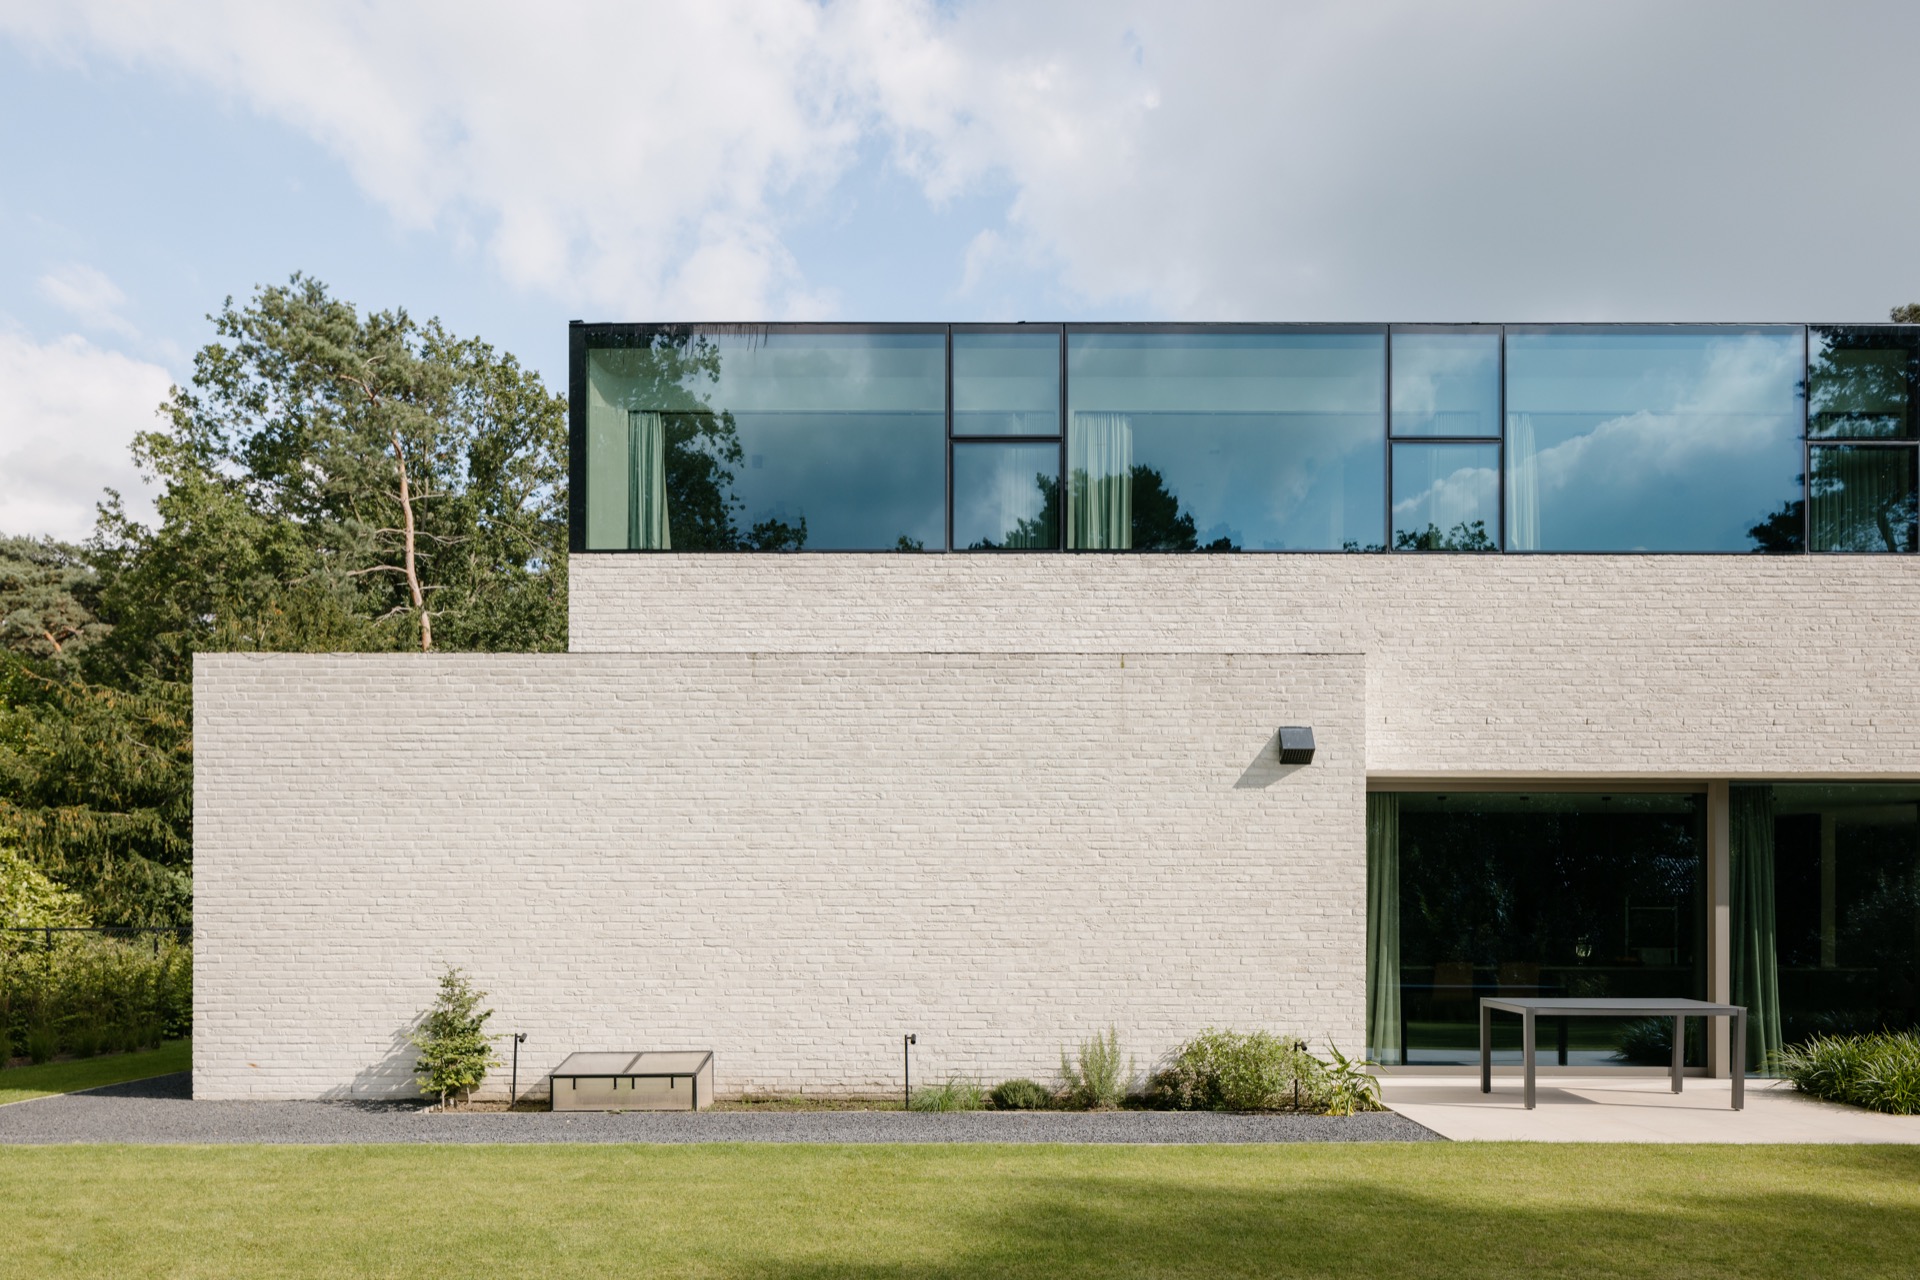
The back side works with the same material palette but uses it differently. White brick wraps the sheltered terrace area and the garden storage, so the outdoor zone feels like part of the house rather than an added annex. The overhang covered terrace sits inside that larger composition, with the ceiling above and the brick walls around it. This is where the indoor-outdoor connection becomes most direct: glass reaches out toward the garden, but the surrounding masonry keeps the space measured and contained.
Privacy with lots of glass, handled in layers
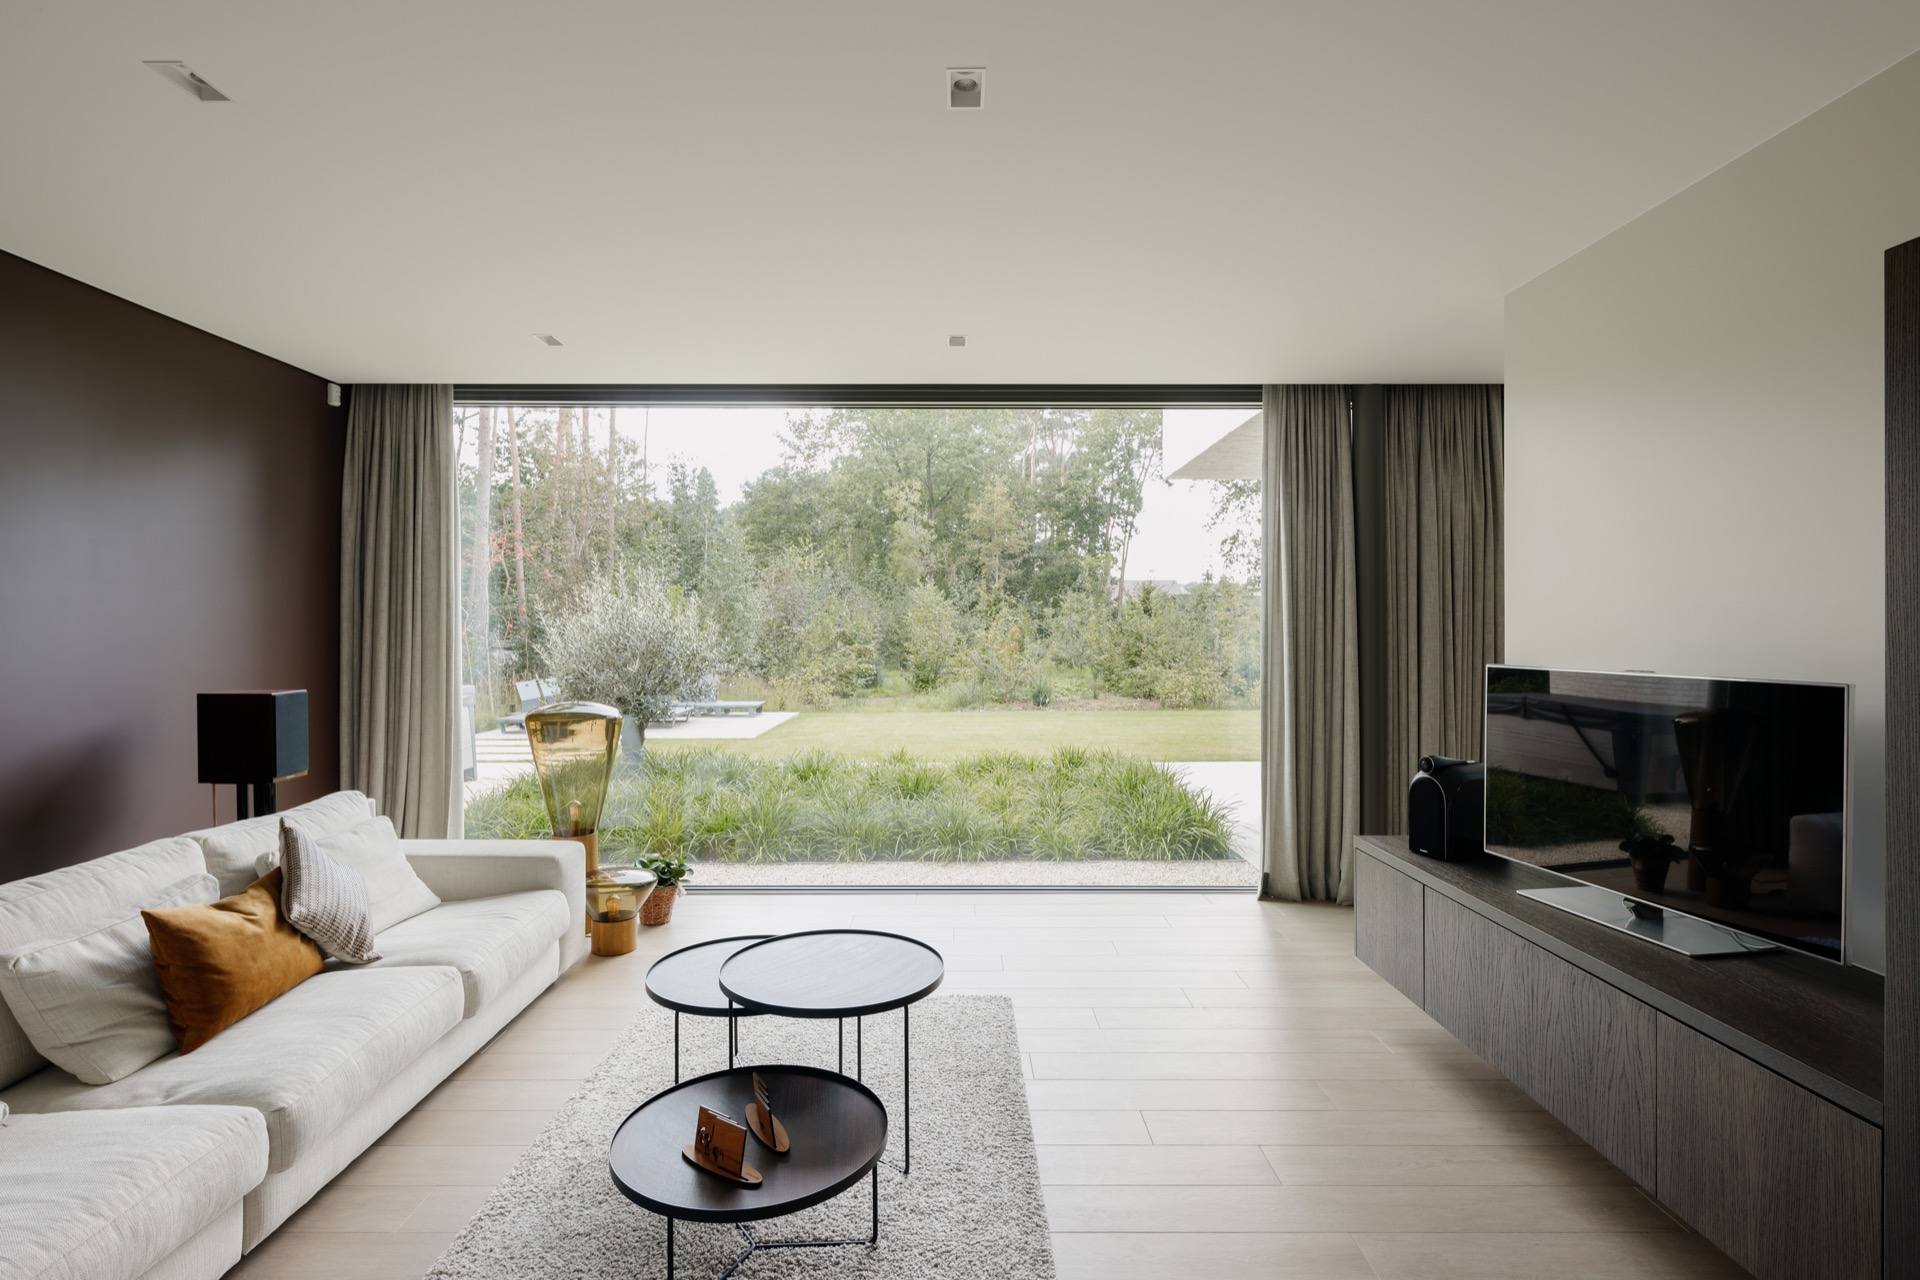
The project is built around a difficult request: generous glazing, clear views, and plenty of light, while still keeping a sense of privacy. Instead of solving that with one move, the plan shifts from closed to open in small steps. The front remains more reserved. The rear opens toward the surroundings. Between those two edges, the house uses depth, overhangs, and screened zones to control how much is visible at any point. That layered approach gives privacy with lots of glass without turning the rooms inward.
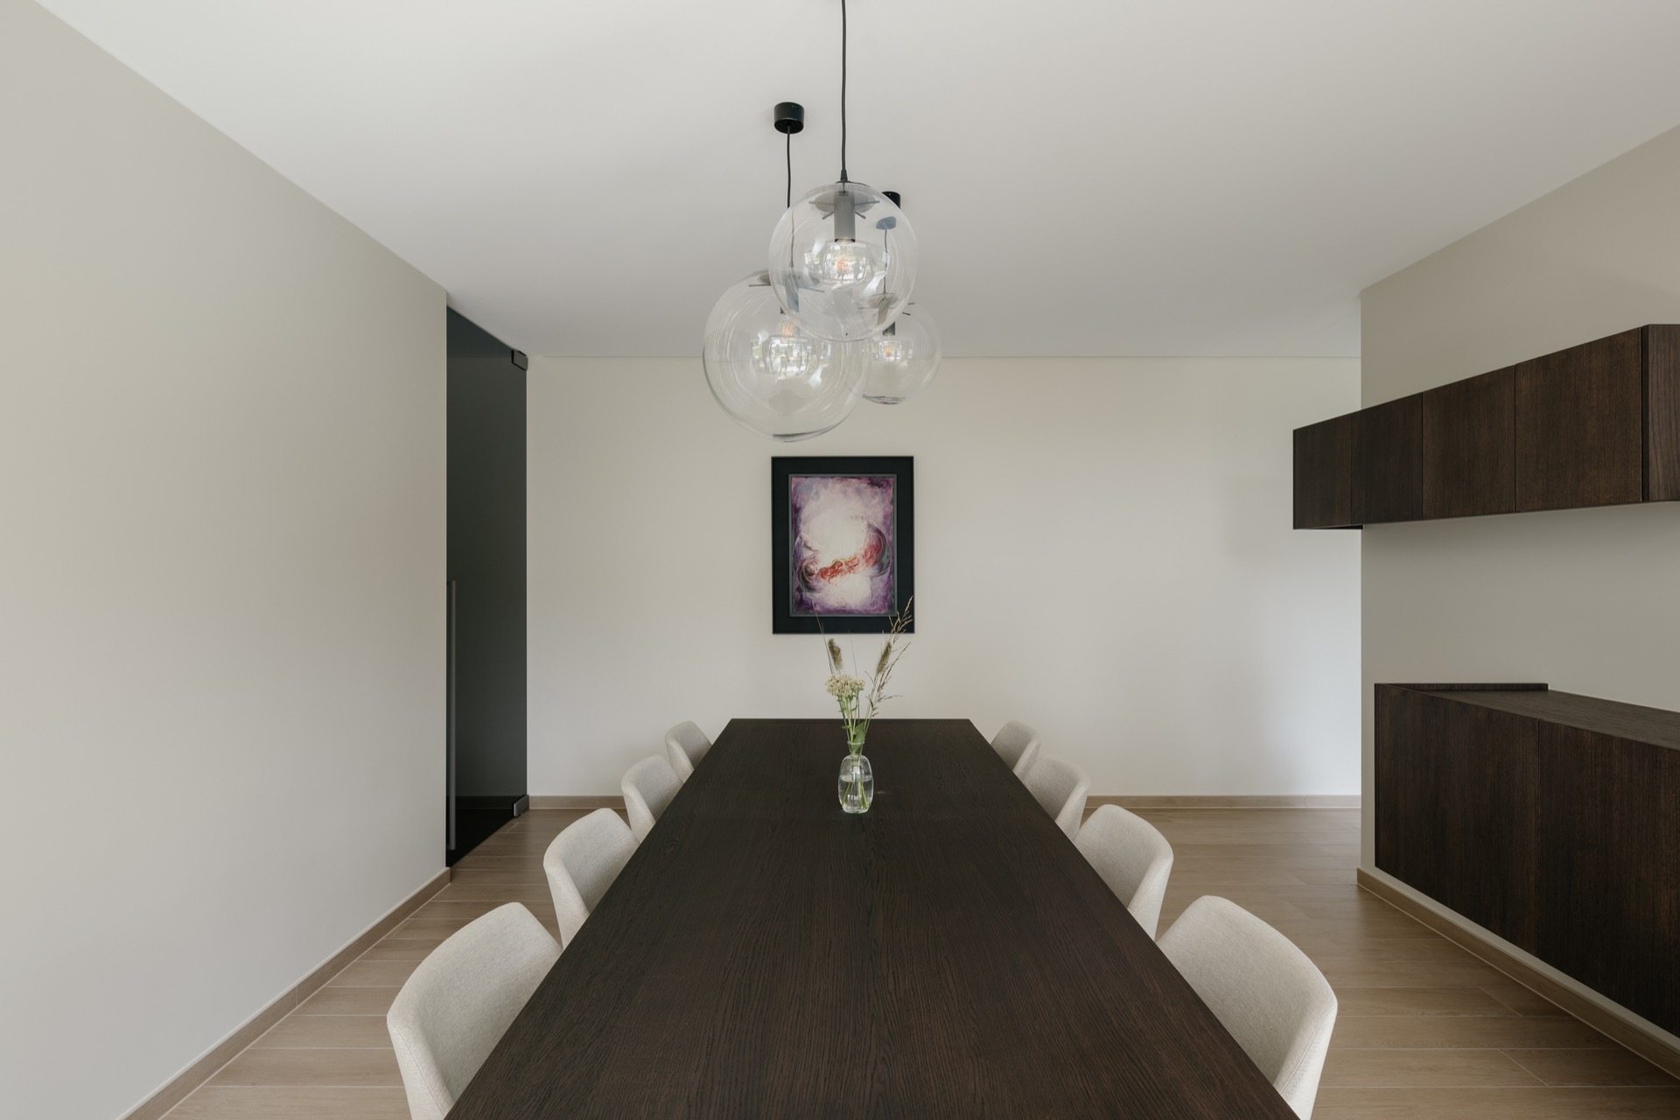
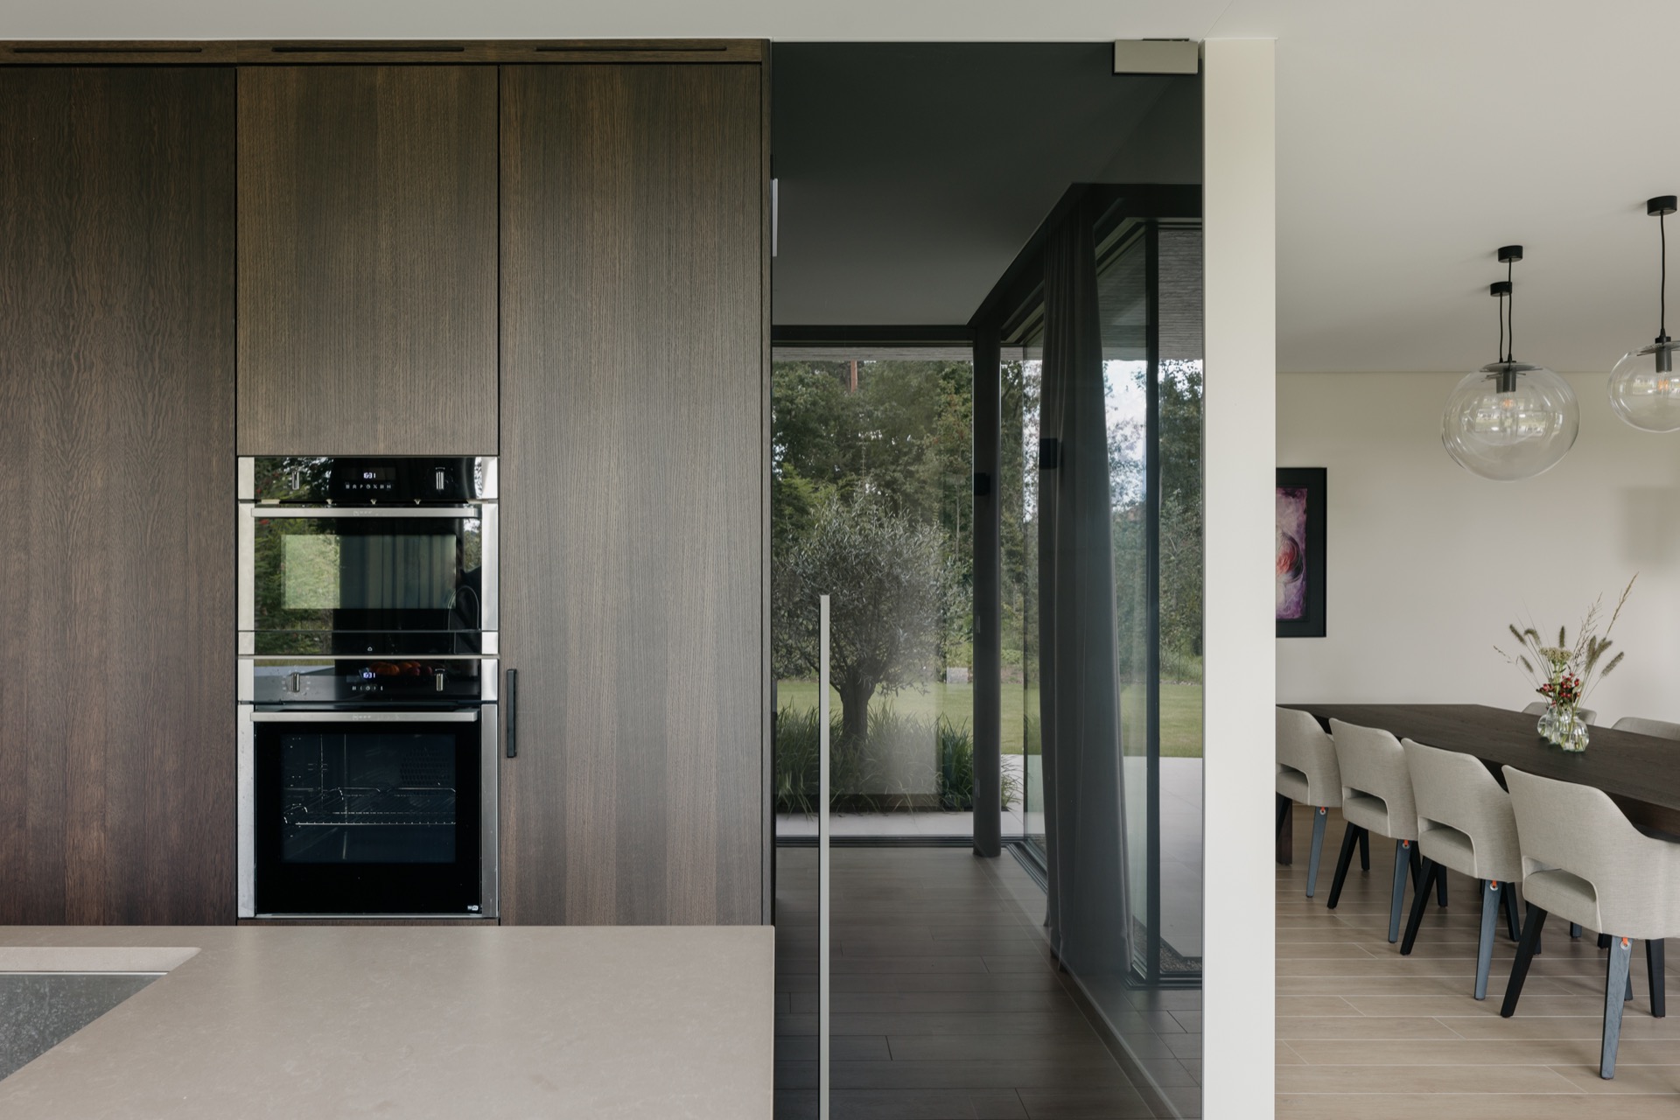
The kitchen is pulled slightly forward so it can sit closer to the garden. It remains open, yet it no longer dissolves into the dining space. That small shift changes the way the ground floor reads: not as one single room, but as a sequence of spaces that stay connected through views and light. Dark kitchen fronts appear in the interiors, setting a sharper line against the white walls and pale floor. Through the glazing, the garden is always present, but never exposed all at once.
Light admitted through the entrance itself
The entrance area is one of the clearest examples of how the house handles light. An open staircase rises in a white interior, and two glass doors extend the view in different directions. One looks toward the garden through the kitchen, without fully revealing the kitchen itself. The other looks through the house, again without exposing every room at once. There is no separate corridor to break the sequence. The circulation stays open, and the white walls and ceilings keep the space visually calm.
That same clarity continues underfoot. Ceramic parquet tiles run across the interior, giving the rooms a consistent floor surface while keeping the palette restrained. The combination of white walls, white ceilings, and darker built-ins allows the windows to do the main work. Light moves across the floor before it reaches the garden side, and the house never needs extra decoration to make that movement legible.
Rooms that borrow light from the roofline
Upstairs, the views are directed toward the garden and the side of the plot. A window in the front facade above the stairs brings sun into the central circulation, which would otherwise be a darker part of the plan. In the bedrooms, the half-height windows rise all the way to the roof edge. That gives the rooms more daylight without sacrificing usable wall space below. A desk or bed can sit under the opening, while the upper edge keeps the room looking outward toward the trees and sky.
The placement of the openings is precise, not decorative. Large glass openings appear where the house needs contact with the outside, while the more closed parts keep the structure grounded. Dark window frames sharpen the edges of those openings and make the white brick read even more clearly. Seen together, the facade, the overhang, and the glazing describe the whole project: a detached house that turns toward the garden without giving away the privacy it needs.
Photography – EVENBEELD
Want to see more of EX-IT Architectuur? View the page of EX-IT Architectuur for even more great projects and company information.

NEW 2026 Jubileum Edition The Best Interior Designers Benelux
Order Now €125