Modern farmhouse barnwood kitchen with a dark countertop
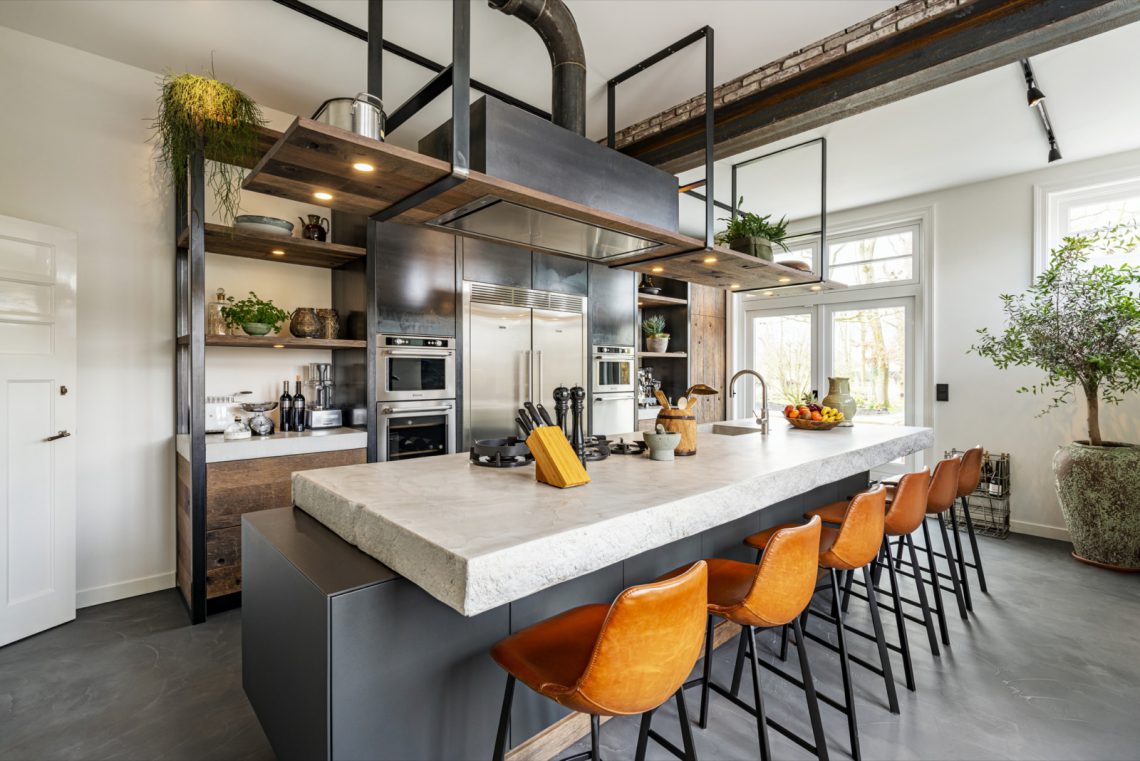
Wood grain sets the pace here. The barnwood fronts carry a rougher texture than the dark gray cabinet surfaces around them, and the dark countertop draws a single line across the room. That contrast gives the modern farmhouse barnwood kitchen its rhythm before any appliance comes into view. Metal pulls sit low on the fronts, catching light in short flashes rather than turning decorative. Above, exposed timber beams keep the ceiling in the picture and make the kitchen feel tied to the structure above it.
Barnwood fronts against a dark surface
The cabinet fronts are not treated as a uniform block. Barnwood panels sit beside dark gray faces with visible wood texture, so the storage reads in layers instead of one flat plane. That matters in a room where the worktop runs long and dark, almost like a band holding the composition together. The countertop has a natural-stone look, dark enough to sharpen the pale wall areas and the lighter light falling through the openings. In this modern farmhouse barnwood kitchen, the material shift is what defines the view.
Small steel-like details break the larger surfaces. Horizontal metal pulls are set into the barnwood fronts, and their slimmer profile keeps the cabinetry from feeling heavy. The same language returns in the appliance and cooking zone, where darker frames and metallic edges repeat the room’s main tones without adding noise. The result is not about decoration. It is about giving each surface a clear edge, so the cabinet fronts, worktop, and equipment read as separate layers within one run.
The cooking zone holds the center of the run
The cooktop sits directly on the dark work surface, with the hood panel area above it finished in a deep tone that keeps the vertical field quiet. That dark band above the hob lets the cooking zone sit back visually, while the worktop remains the clearest horizontal line in the room. The built-in oven within the kitchen run is placed low and flush, so the front face stays controlled even when several functions share the same wall. It is a compact arrangement, but nothing feels crowded because the materials stay consistent.
One of the strongest details is how the oven, hob and surrounding fronts all stay within the same dark register. The glazed oven door, the cooktop surface and the nearby cabinet faces form a set of related rectangles. From a distance, the room reads as a measured composition of panels, lines and openings; up close, the steel-like accents and matte textures give each part a different touch. The modern farmhouse barnwood kitchen uses that restraint well, especially where the cooking area meets the wall zone.
Dark countertop lines and precise joints
The countertop edge is important because it runs so clearly against the lighter walls and timber above. Its dark tone sharpens the join between front and surface, while the repeated cabinet lines below keep the base visually grounded. Even the smaller seams matter: where the oven front meets the surrounding panels, the opening is neat and deliberate, and the cooktop sits with enough margin to read as a working surface rather than a display shelf. Those details make the room legible from the first glance.
A window niche opens the sink area
At the sink zone, the room changes pace. A metal faucet stands on the dark countertop, and the opening around the window creates a niche-like pause in the wall. Light enters there more softly than at the main cooking wall, so the sink area feels cut out of the mass rather than simply placed in front of it. The opening above and beside the basin also gives the run a visual break. In a kitchen dominated by dark fronts and timber, that patch of daylight keeps the view active.
The sink area also shows how the barnwood fronts work beneath a practical surface. Wood texture remains visible at the base, but it is not left to dominate. Instead, the line of the countertop, the faucet, and the window niche bring the eye upward and outward. This is where the room’s plan becomes easier to read: one side for washing and daylight, one side for cooking and deeper tones. The modern farmhouse barnwood kitchen uses that split to keep the long run from flattening out.
Light, timber and the room above
Visible timber beams overhead give the kitchen a stronger frame than a smooth ceiling would. They pull the eye across the room and echo the wood texture in the cabinets below, but without becoming decorative repetition. A hanging chain lamp appears near the kitchen and dining zone, and its vertical line intersects the horizontal beams and worktop in a simple way. Around it, the pale wall surfaces remain quiet, so the darker cabinets and counter keep the focus. That balance of structure and light is one of the clearest features in the space.
The dining side stays within the same visual language. Light seating and a dark table frame sit in the foreground in some views, while the kitchen wall continues behind them with the same barnwood and dark gray palette. The room is open enough for the sightline to move from table to hob to the window opening without interruption. That is why the details matter so much here: the beams, the pulls, the oven, the faucet, and the niche all help the kitchen hold its shape across a wider interior view. The modern farmhouse barnwood kitchen stays clear because each element repeats the same material logic.
The project relies on contrast, but not the kind that tries to impress from afar. Barnwood panels, dark gray cabinet fronts, the dark countertop and the steel-like hardware each do a distinct job. One texture carries the warmth of timber, another pulls the run into line, and the darker work surface ties the cooking and sink zones together. Seen as a whole, the kitchen is less about spectacle than about a careful sequence of surfaces, openings and built-in functions.
Want to see more of Restyle XL? View the page of Restyle XL for even more great projects and company information.




NEW 2026 Jubileum Edition The Best Interior Designers Benelux
Order Now €125


NEW 2026 Jubileum Edition The Best Interior Designers Benelux
Order Now €125