Modern farmhouse bathroom with quartzite and oak
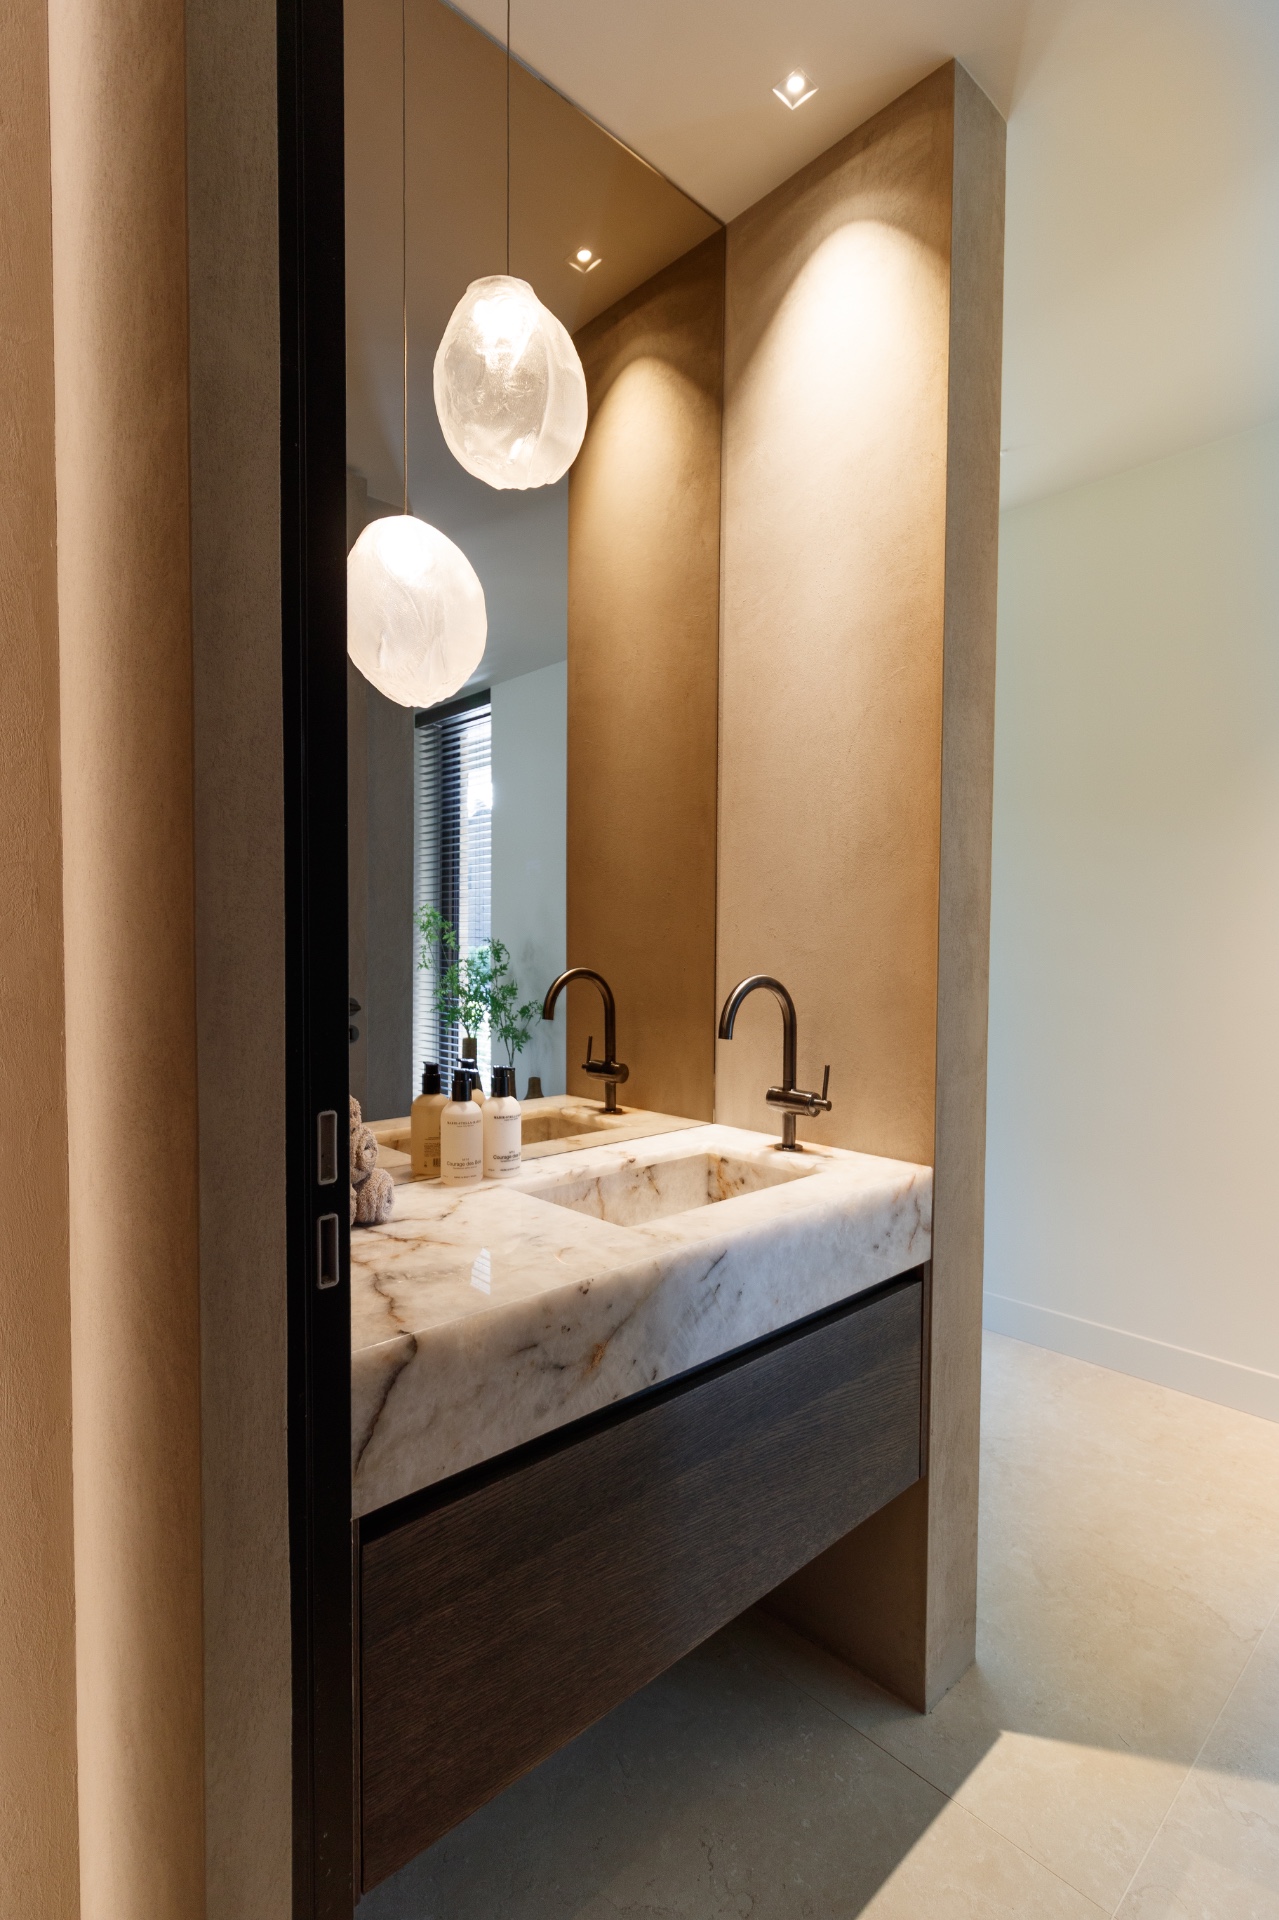
The quartzite countertop catches the light first. Its pale surface runs across the double vanity, set against oak paneling that softens the wall behind it. In this modern farmhouse bathroom, the materials do more than frame the room: they shape the rhythm of the basin wall, the niches, and the cabinet fronts below. The result is a space that feels measured, with every surface carrying the same material language as the rest of the villa.
Stone and timber repeat through the villa
Work on the interior stretched over more than a year, and that time shows in the way the finishes were developed. Materials were chosen with care, then adjusted during construction when needed. Quartzite and oak appear in several rooms, but never in exactly the same way. One space uses stone for the vanity top, another for toilet furniture; oak paneling returns as a visual thread, but its placement changes from room to room. That repetition gives the house a clear material memory without making every room look identical.
The bathroom draws those choices into one view. The washbasin zone combines a quartzite vanity countertop with dark oak-look panels underneath, while the surrounding wall stays calm and light. The contrast is not dramatic; it is set by proportion and finish. Two basins sit side by side, each with its own tap, so the countertop reads as a single horizontal plane before the wall rises behind it. In that arrangement, the natural stone and wood look bathroom feels grounded and precise.
A double vanity held in a quiet frame
The double vanity is the clearest architectural gesture in the room. It stretches wide enough to let the quartzite surface breathe, and that width is reinforced by the linear placement of the sinks and taps. Below, the oak paneling bathroom treatment keeps the base visually closed, which makes the stone top appear lighter. The cabinetry does not disappear; it sets a darker band under the wash area and gives the room a stronger base line. That single move changes the whole reading of the wall.
Warm illuminated wall niches sit above and around the vanity zone, breaking the flat plane with oval openings of light. They are not decorative extras. They give the wall depth and make the bathroom feel layered, especially when the surrounding surfaces remain restrained. Round pendant lights hang above the sinks and echo the curved niche openings, so the room shifts between straight lines and soft geometry without losing clarity. The light stays close to the wall and over the basin area, where it is needed most.
Detailing that keeps the room calm
Closer in, the material changes are understated but deliberate. The quartzite surface has a natural variation that becomes visible near the sink cut-outs and along the edge of the basin zone. The oak panels below are darker and more contained, which helps the countertop stand out without turning glossy or theatrical. Even the wall finish around the niches is handled with restraint. Rather than filling the room with pattern, the design lets a few surfaces carry the composition and leaves the rest to support them.
This approach fits the wider interior, where the same materials return in different rooms with different tasks. The project text mentions quartzite for worktops and toilet furniture, and that logic is visible in the bathroom as well. Stone is used where water and use demand a hard surface; oak is used where the eye needs a warmer field to rest on. The two materials are not competing. They are placed so each one does a specific job in the room, from the countertop edge to the lower cabinet fronts.
Light, edges and the feel of the wall
The wall behind the vanity is where most of the room’s atmosphere settles. Soft illumination from the niches grazes the surface and makes the pale tones read slightly warmer. Beige, sand, brown and white form the main palette, with darker accents in the cabinet base and taps. The palette is quiet, but the surfaces are not flat: stone, painted wall, panel fronts and light all sit at different depths. That depth is what gives the room its character, not any single decorative gesture.
Seen from the front, the bathroom is built on simple lines. Seen in detail, it has a careful sequence of materials: quartzite at the top, oak below, light between the openings, and a clean wall surface above. The room also reflects the broader way the villa was assembled. Choices were revisited during the build, so the finishes align with the way the house was actually lived into, not just drawn on paper. That process leaves traces in the fit of the materials and the way the room settles into place.
What the image adds to the story
The photograph makes the material contrast easy to read. Two basins sit under a single stone slab, and the wide counter gives the room a clear center. Above it, the illuminated niches form a soft oval pattern that interrupts the wall without crowding it. The pendant lights repeat that curve, while the dark oak beneath the countertop anchors the composition. In one frame, the bathroom shows how quartzite and oak can be used across a villa interior without losing the specific identity of each room.
The page may focus on the bathroom, but the room makes sense only as part of a larger whole of repeated materials and adjusted details. Quartzite appears again in the house, oak paneling appears again, and each return changes scale or placement. Here, the combination resolves into a modern farmhouse bathroom that is shaped by stone, wood and light rather than by decoration. It is the material sequence that carries the room, from the countertop edge to the wall niches and back to the cabinetry below.
That is what stays with you after the first glance: the cool surface of the quartzite, the darker oak below, and the warm glow inside the wall openings. The bathroom does not rely on volume or ornament. It relies on the way its parts meet. In that sense, it mirrors the rest of the villa interior, where the same materials return in different rooms and make the house feel deliberately assembled from the inside out.
Want to see more of Klomp Keukens en Interieurbouw? View the page of Klomp Keukens en Interieurbouw for even more great projects and company information.