Modern farmhouse conversion interior: adaptive reuse with visible wooden beams
Robust wooden beams run across the ceiling and set the pace for this modern farmhouse conversion interior. They sit above clear white wall planes, a concrete-look kitchen surface, and a living area that keeps the old volume readable. The transformation works with the existing structure rather than against it, so the house still carries the proportions of the former farmhouse while living like a contemporary home.
Respecting the old layout, then opening it up
The traditional front-house-and-stable arrangement became the starting point for the new plan. That historic division now guides the route through the house, with open communal rooms on one side and more enclosed private spaces on the other. Instead of flattening the old structure into one continuous interior, the design keeps the difference between those zones visible. It gives the floor plan a clear logic, and it makes the adaptive reuse of a farmhouse interior legible from the first steps inside.
In the former stable volume, the kitchen and living room take over the largest open space. That is where the ceiling height and timber structure do most of the work. The beams draw the eye across the room and break up the breadth of the volume without closing it down. Light walls keep the space from feeling heavy, while the darker surfaces below ground the furniture and fixtures. The result is a room that still feels agricultural in scale, but not in finish.
A kitchen that sits cleanly inside the old volume
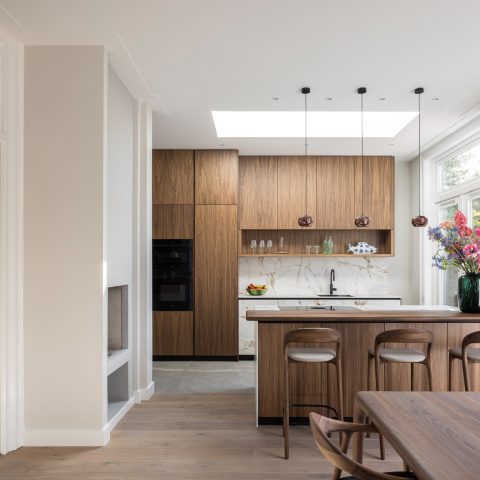
The kitchen island forms the centre of the open space. Its integrated sink and concrete-look countertop give it a solid, workmanlike presence, while the surrounding white cabinets keep the long wall visually quiet. Open niches in the cabinet wall add breaks in the surface and bring the niche lighting into view. Those cut-outs are useful, but they also keep the storage from reading as one closed block. The white cabinet wall with niche lighting becomes a measured backdrop for the daily use of the room.
Above the island, the ceiling structure stays visible. The beams cross the room with little interruption, and the kitchen fittings are placed below them with restraint. A cooktop on the island and pendants overhead mark the working zone without crowding it. This is where the modern farmhouse conversion interior feels most precise: the old frame remains present, but the kitchen is shaped for current use. The mix of timber, stone-like surfaces and smooth cabinetry keeps the room visually open while still giving it weight.
Built-in storage that stays light in the room
Because the storage is concentrated along one wall, the open area can remain clear around the island and the dining zone. The cabinet fronts are plain, but the open niches interrupt the run enough to avoid a flat, uninterrupted line. That matters in a room with so much ceiling structure overhead. The storage recedes, the beams hold their place, and the kitchen reads as part of the architecture instead of as an inserted block of furniture. It is a small move, but it keeps the room calm.
A living room framed by stone and timber
The living room carries the same careful relation between old structure and new finish. A natural stone fireplace surround gives the room a firm anchor, with a low hearth that keeps the fire feature close to the floor. In one view the surround reads as a darker, rougher mass; in another it shifts to a lighter frame around the opening. Either way, the stone gives the sitting area a clear centre. Around it, the ceiling beams continue overhead, linking the fireplace to the rest of the open plan.
Furniture sits low beneath that beam structure. A brown leather corner sofa and a pale rug soften the harder surfaces, while the white wall behind the fireplace keeps the room from becoming visually dense. The living area does not rely on decoration to make itself read. It is the contrast between the stone, timber, and white plaster that does the work. In this adaptive reuse of a farmhouse interior, the old shell remains visible even where the finishes are fully contemporary.
Bathroom details carried through in the same language
The bathroom continues the project’s measured use of materials. A vanity with a wood front and white countertop brings the natural tone of the timber into a smaller, more contained setting. Above it, a mirror niche with a wooden frame adds depth to the wall, so the wash area feels built into the room rather than simply placed against it. The background surface shows a stone-like or tiled finish, which gives the whole area more texture without competing with the vanity.
That wood-and-white combination appears again as a kind of thread through the project. It links the kitchen cabinetry, the bathroom vanity, and the visible timber of the ceiling structure without turning the interior into a theme room. The materials stay simple and readable. Eichenhout, stone, smooth painted walls and a concrete-look worktop all keep their own character. Because each surface is allowed to read clearly, the house holds onto the memory of the old farmhouse while accommodating a new way of living.
Why the spatial split matters
What gives this modern farmhouse conversion interior its clarity is the decision to keep the old front-house-and-stable idea useful. Public rooms sit in the open volume, private rooms remain more enclosed, and the circulation between them stays straightforward. The plan does not hide the building’s previous life. Instead, it uses that inherited structure to organise the rooms. That is why the kitchen, the living room, the fireplace and the bathroom details all feel part of the same interior language, even when they perform very different tasks.
The finished house is strongest where the old and new touch most directly: at the beams, at the island, at the stone surround, and at the bathroom joinery. Those details are not treated as decoration. They are the points where the transformation is most visible. The former farmhouse still shapes the rooms, but the interior now works with cleaner lines, lighter surfaces and custom elements that fit the new plan. That combination keeps the project grounded in its structure while making the living spaces practical and direct.
Want to see more of Voss Architecture? View the page of Voss Architecture for even more great projects and company information.



NEW 2026 Jubileum Edition The Best Interior Designers Benelux
Order Now €125