Modern farmhouse kitchen with white built-in cabinetry and an exposed wooden beam
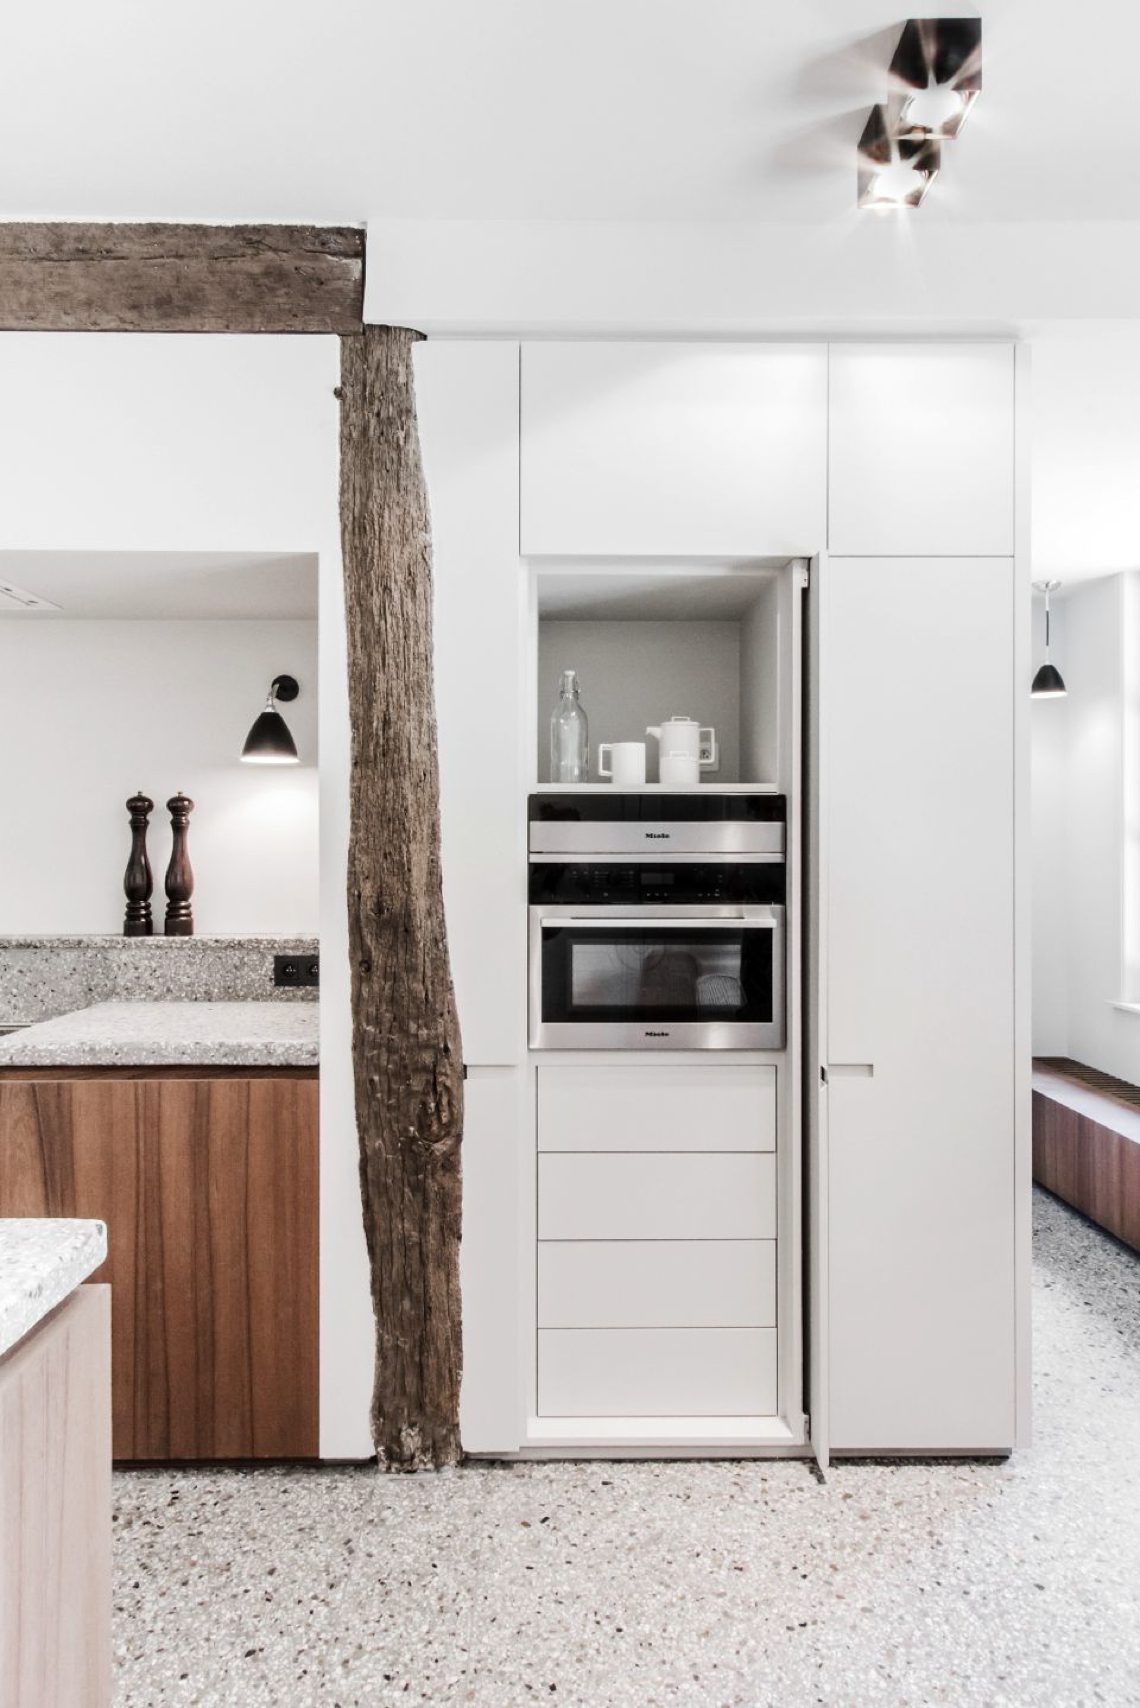
White cabinet fronts set the tone before the wood does. In the kitchen, the built-in units read as a single plane, interrupted by a niche with a built-in appliance and a few open shelves. Above that quiet surface, an exposed wooden beam cuts across the room and keeps the interior from feeling too polished. The result is a modern farmhouse kitchen with custom cabinetry that relies on contrast rather than decoration.
Cabinetry that follows the wall
The kitchen storage is pulled tight to the wall, with white built-in cabinetry drawn into clean vertical and horizontal lines. One opening breaks the sequence: a recessed niche with a built-in appliance sits inside the composition like a frame within a frame. That move gives the room a practical center without adding visual weight. Seen from another angle, the same cabinetry shows a door left open, reinforcing how the storage works as part of the architecture of the room.
The surfaces stay plain, which makes the edges matter. Narrow reveals, flush fronts and the precise alignment of the white built-in cabinetry keep the room from becoming busy. The beam overhead has the opposite effect. Its rough grain and uneven surface remain visible, so the kitchen reads as a meeting point between smooth joinery and older structure. That tension defines the room more clearly than any decorative finish could.
A niche, a beam, and the room in between
The niche with built-in appliance is the clearest functional gesture in the kitchen. It is not pushed aside or hidden in a separate volume; it sits where the eye lands. Around it, the cabinetry stays disciplined, allowing the opening to do the work of breaking the wall into smaller parts. The exposed wooden beam above adds a second interruption, this time overhead, and the room gains depth from that layering of horizontal lines.
Brick appears in the project as a counterpoint to the white surfaces. In the kitchen and other visible rooms, the material shifts the mood from smooth to textured without changing the palette too sharply. Light walls keep the setting bright, while the brick and timber introduce warmer tones that are visible rather than decorative. The combination makes the modern farmhouse kitchen with custom cabinetry feel grounded in the structure of the house.
Light floors, white walls, and textured edges
A terrazzo/graniglia floor texture runs through the interior and gives the bright rooms a fine-grained base. It is not loud; it works through speckle and tone, especially in the hallway and kitchen views where the light surface meets white walls. The floor reads as a material field rather than a pattern, which lets the cabinetry, beams and openings remain the sharper elements in the composition. In close-up, the edge details become visible, including wood slats and a thin metal trim.
White walls do a lot of the visual work here. They reflect daylight, but they also set off the darker details: the beam, the doorway, the brick, and the shadow inside the niche. In the hallway, the view opens through a simple passage, with the light floor extending toward another room. That openness keeps the project legible as a sequence of spaces instead of a single snapshot. The modern farmhouse kitchen with custom cabinetry is part of that sequence, not isolated from it.
Where old structure stays visible
Several images place the rough wooden beam close to the camera, and that proximity changes how the house reads. The beam is not a background detail; its texture, knots and small irregularities are part of the composition. Nearby, a darker wooden door and the white wall around it create another layer of contrast. In one view, a brick wall and a worktop with sink appear under large timber members, making the old structure feel present in the everyday route through the house.
The dining area shifts the rhythm again. A round table sits by large windows with white frames, and the chairs are arranged close enough to make the room feel centered on use rather than display. A hanging lamp drops into the space above the table without crowding it. The round top softens the geometry of the room, which is otherwise defined by straight window lines, wall planes and the rectangular openings that connect one room to the next.
A bedroom built around one dark plane
The bedroom turns away from white and takes on a deeper note. A dark blue paneled wall runs behind the bed, and the raised divisions in the paneling give the surface a slower rhythm than the flat walls elsewhere in the project. The color holds the room together without needing much else. A window with white framing sits beside it, and the contrast between the blue wall and the pale daylight keeps the room clear and readable.
In the detail shots, the paneling becomes more specific. Decorative circular elements and door-like accents appear in the blue surface, giving it a crafted look without overloading the room. The surrounding furniture stays quiet, so the wall remains the main event. Even with a chair near the window and plenty of white around it, the bedroom feels anchored by that single field of color and relief. It is a direct counterpoint to the white built-in cabinetry in the kitchen.
Brick outside, calm order inside
The exterior is visible as a brick facade with white window frames and a wooden door, with shutters breaking up the openings. It matches the interior in one useful way: both rely on structure and repetition. The facade keeps the openings regular, while inside the room sequence shifts between white walls, timber beams, brick accents and the light terrazzo/graniglia floor texture. Nothing here depends on ornament for effect; the materials carry the image.
Across the project, the strongest moments are the ones where one surface interrupts another. White built-in cabinetry stops at a niche. A beam crosses a clean wall. Brick appears beside painted plaster. The dining area opens to large windows. The bedroom swaps white for dark blue paneling. Seen together, these rooms make the modern farmhouse kitchen with custom cabinetry part of a broader interior language built from clear lines, visible texture and a steady use of daylight.
Want to see more of Contekst? View the page of Contekst for even more great projects and company information.





NEW 2026 Jubileum Edition The Best Interior Designers Benelux
Order Now €125


NEW 2026 Jubileum Edition The Best Interior Designers Benelux
Order Now €125


NEW 2026 Jubileum Edition The Best Interior Designers Benelux
Order Now €125


NEW 2026 Jubileum Edition The Best Interior Designers Benelux
Order Now €125