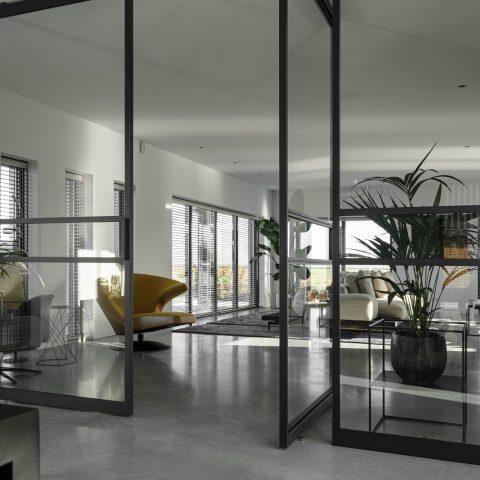
Modern farmhouse home with a troweled concrete floor
The gray floor runs straight through the rooms and sets the tone before any furniture does. In this modern farmhouse home, the troweled concrete floor links the kitchen, living area, hall, and stair landing in one continuous surface. Above it, exposed wooden beams break up the white ceiling lines and give the open plan a clear structure. The result is a farmhouse interior that reads as one interior sequence rather than a series of separate rooms.
Concrete underfoot, wood overhead
From the first view into the house, the contrast is easy to read: a smooth gray concrete floor below, timber beams above, and large openings between them. The floor carries the eye from one zone to the next without a threshold interrupting the route. In the open living space, that continuous finish also keeps the furniture low and grounded. The walls stay calm, which lets the beam structure and the floor surface do the visual work.
The troweled concrete floor is not treated as a background material here. Its even gray tone appears again and again in the images, including the stair area and the passage between rooms. That repetition gives the interior a clear rhythm. Light from the large windows lands differently on the floor in each space, so the surface shifts from matte to slightly reflective as the day changes. It is a practical choice, but in this house it also shapes the whole interior reading.
An open kitchen built around the island
The kitchen sits open to the living room and keeps its focus on a central island. Darker cabinet fronts anchor the work zone, while the lighter, stone-like countertop introduces a stronger horizontal line across the room. Around the sink, the warm metallic finish stands out against the cooler tones of the concrete floor and the gray surroundings. The open kitchen island gives the room a clear center without closing it off from the rest of the house.
Seen from different angles, the kitchen remains part of the same open plan as the living space. The island faces the room, so movement around it stays visible. That makes the kitchen feel connected to the hall and to the living area beyond. The stone-look work surface is also visible in detail shots, where its pale veining softens the darker storage fronts. In a modern farmhouse home, that mix of texture matters more than decoration.
Details that hold the eye
A close view of the sink area reveals how the materials are layered. The metal basin has a warmer tone, closer to brass or copper, and it sits against a countertop with a marble-like appearance. Dark cabinet recesses and a shadowed niche sit behind it, which keeps the composition compact and legible. These are small elements, but together they give the kitchen work zone a sharper edge than a plain white interior would have.
The pendant lighting above the kitchen adds another vertical note, but it does not compete with the beams or the island. Instead, it marks the work area in a way that suits the open-plan layout. The floor remains uninterrupted beneath it. That continuous gray concrete floor is what makes the kitchen and living room read as connected parts of the same home rather than as separate settings.
Living room lines, daylight, and the fireplace wall
The living room uses fewer gestures. A seating area sits in front of an open fireplace set into a dark wall surface, and the surrounding space stays open. The fireplace gives the room a fixed point, while the concrete floor keeps the rest of the composition quiet. From the side views, the large windows bring in daylight across the floor and onto the furniture edges, which keeps the room from feeling closed in despite the strong structural elements above.
Because the beam structure remains visible, the ceiling does not disappear into a blank plane. It becomes part of the room’s outline. That is especially clear where the living room opens toward the kitchen and where the floor continues without a break. The modern farmhouse character of the home comes through less in ornament than in this spatial order: timber above, concrete below, daylight between them, and a route that stays open across the plan.
Transitions that keep the house connected
Several images show the house at the point where one space turns into another. In the hallway and stair landing, the same gray floor continues under the wooden construction. The handrail, vertical balusters, and sloping ceiling introduce a different geometry, but the material language stays consistent. These transitional zones matter because they show the house as a linked interior, not just a series of styled rooms. The floor is what carries that link from the kitchen to the upper landing.
Visible timber elements also appear in these in-between views, where they frame openings and guide the eye toward the next room. The contrast between the concrete surface and the wooden structure is strongest here because there are fewer furnishing layers to soften it. What remains is the core of the project: an open living space, a kitchen with an island, and a farmhouse interior built around clear lines, daylight, and a single continuous floor.
Across the whole home, the gray concrete floor does more than unite the plan. It gives the furniture and the timber structure a steady base, and it lets each room keep its own identity without breaking the continuity of the house. That is why the project reads so clearly in photographs: the materials are restrained, the routes stay open, and the visual story begins with the floor and ends in the beams above.
Want to see more of Willem Designvloeren? View the page of Willem Designvloeren for even more great projects and company information.




NEW 2026 Jubileum Edition The Best Interior Designers Benelux
Order Now €125


NEW 2026 Jubileum Edition The Best Interior Designers Benelux
Order Now €125


NEW 2026 Jubileum Edition The Best Interior Designers Benelux
Order Now €125