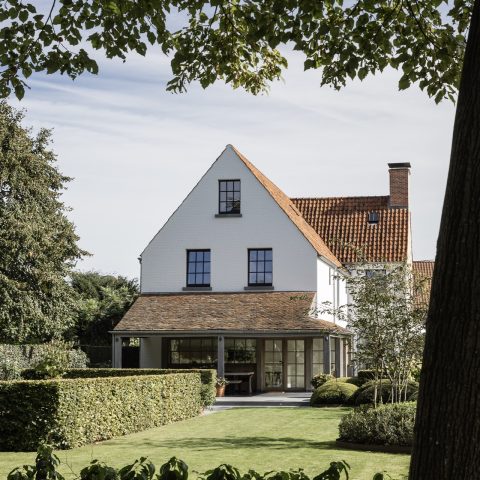
Modern farmhouse villa with a refined interior
Dark stone, pale walls and wood fronts set the tone from the first room. In the kitchen, a large marble countertop sits at the centre of the layout, with wood cabinets pulling the surface away from anything too cold or formal. The contrast is measured rather than loud, and it gives the space a steady rhythm that carries through the rest of the modern interior. Seen from the adjoining rooms, the kitchen reads as part work zone, part gathering point.
A kitchen built around stone and wood
The marble countertop is not treated as decoration alone. It gives the island weight, then lets the wood cabinets soften the overall look. Dark framing around the upper glass cabinets adds a sharper line, while the lower fronts keep the composition grounded. That mix of surfaces is what makes the kitchen feel settled. It is a room where the eye moves from the stone worktop to the timber panels, then back to the clean white wall around it.
Elsewhere in the villa, neutral tones keep the visual pace under control. White walls, pale surfaces and restrained floor finishes let the larger openings and interior transitions do the work. The floors are kept calm throughout, so one room opens into the next without a sudden shift in colour or texture. That continuity gives the house a composed feeling, but it also makes the stronger elements stand out more clearly, especially the staircase and the kitchen’s darker accents.
Floor surfaces that let the rooms connect
The floor finish runs quietly from space to space. It does not compete with the furniture, the stair lines or the stone details. Instead, it gives each room a clear base and allows the architecture to read in layers: wall, opening, threshold, then view. In a villa with this amount of daylight and white surface, that restraint matters. The result is a modern interior that feels deliberate without becoming visually busy.
Soft neutrals also shape the atmosphere in the living areas. Large windows with dark frames bring in light, while curtains filter the edges and keep the interior from feeling hard. Against those bright wall planes, the wood elements in the kitchen and adjoining spaces gain more presence. Nothing here is overworked. The materials are allowed to sit in plain view, which makes the room changes easier to read as you move through the house.
The staircase as a visible line through the house
The staircase detail is one of the clearest gestures in the project. A black handrail traces the rise of the stairs and cuts across the white wall in one continuous line. From the hall, it works like a drawing in space: simple, firm and easy to follow. The curved passage at the top softens the route slightly, but the stair itself remains the main marker, connecting the levels while keeping the surrounding surfaces calm.
A hall that gives the stairs room to stand out
White plastered walls and a restrained opening help the staircase read as a focal point instead of a hidden utility. The curved edge of the corridor adds depth to the transition, and the black railing sharpens that movement. It is a small section of the house, yet it carries a lot of visual weight. The stair does not interrupt the interior; it organizes it.
That sense of order continues in the way the house handles light and volume. Large openings, clean corners and narrow shadow lines keep the surfaces readable. When the eye shifts from the stair hall to the living space, the difference is not in ornament but in scale and brightness. The modern farmhouse villa language comes through in that mix: a clear structure, natural materials and a calm palette that leaves room for the architecture itself.
Outdoor rooms shaped by the pool terrace
Outside, the swimming pool terrace extends the house into the garden. The pool edge sits beside a neat lawn, with paving that keeps the outdoor zone tidy and easy to navigate. A covered part of the terrace brings in timber structure, which links back to the wood used inside. Seen together, the terrace and pool do more than extend the floor plan. They create a second living area where the lines of the villa continue into the landscape.
The garden is kept orderly, which lets the water surface and the terrace paving take the lead. From the house, the exterior reads as an extension of the same palette: pale walls, dark frames, wood, stone and green lawn. The project does not rely on excess. Instead, it uses a few clear materials in well-defined zones, so the outdoor composition feels easy to read from the interior and equally clear when seen from the garden.
Material contrasts that stay consistent indoors and out
What holds the project together is the repetition of a few direct contrasts. Stone meets wood in the kitchen. White walls meet the black railing in the stair hall. The terrace meets the pool with a clean edge. Even the exterior views reflect that same approach, with white plaster, red roof tiles and dark window frames giving the house a crisp profile. The visual language is consistent, but never flat, because each room uses its materials in a slightly different way.
There is also a clear link between the interior surfaces and the outside setting. The light floors, the dark stone accents and the soft neutral tones keep the house from feeling segmented. Rooms open into one another with enough variation to stay interesting, yet the palette remains controlled. That restraint is what allows the kitchen, staircase and swimming pool terrace to register as the key moments in the house rather than isolated features.
The overall impression is of a modern farmhouse villa shaped by measured choices: a marble countertop that anchors the kitchen, wood cabinets that keep the material mix grounded, a staircase detail that marks the circulation, and a swimming pool terrace that extends the living space into the garden. Nothing here shouts for attention. The rooms speak through surface, line and light, and that is what gives the project its lasting clarity.
Want to see more of Vlassak-Verhulst? View the page of Vlassak-Verhulst for even more great projects and company information.




NEW 2026 Jubileum Edition The Best Interior Designers Benelux
Order Now €125


NEW 2026 Jubileum Edition The Best Interior Designers Benelux
Order Now €125


NEW 2026 Jubileum Edition The Best Interior Designers Benelux
Order Now €125


NEW 2026 Jubileum Edition The Best Interior Designers Benelux
Order Now €125


NEW 2026 Jubileum Edition The Best Interior Designers Benelux
Order Now €125


NEW 2026 Jubileum Edition The Best Interior Designers Benelux
Order Now €125