Modern forest garden with pool area and layered planting
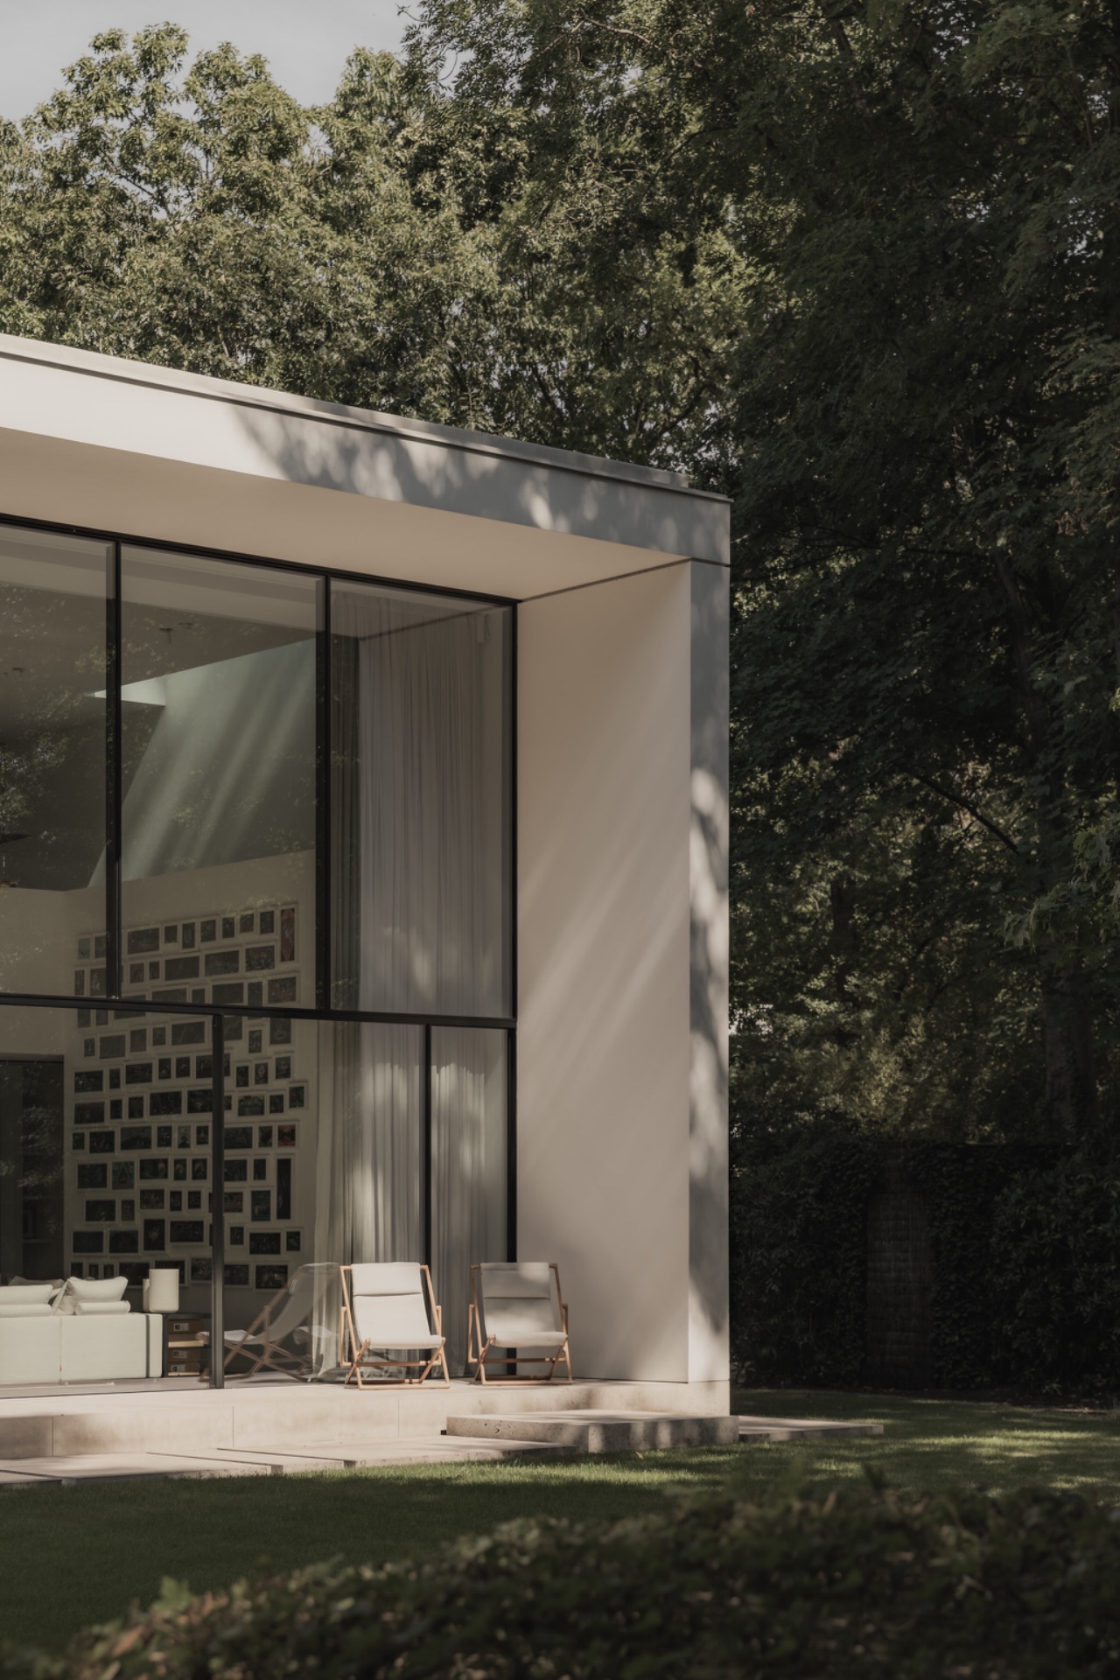
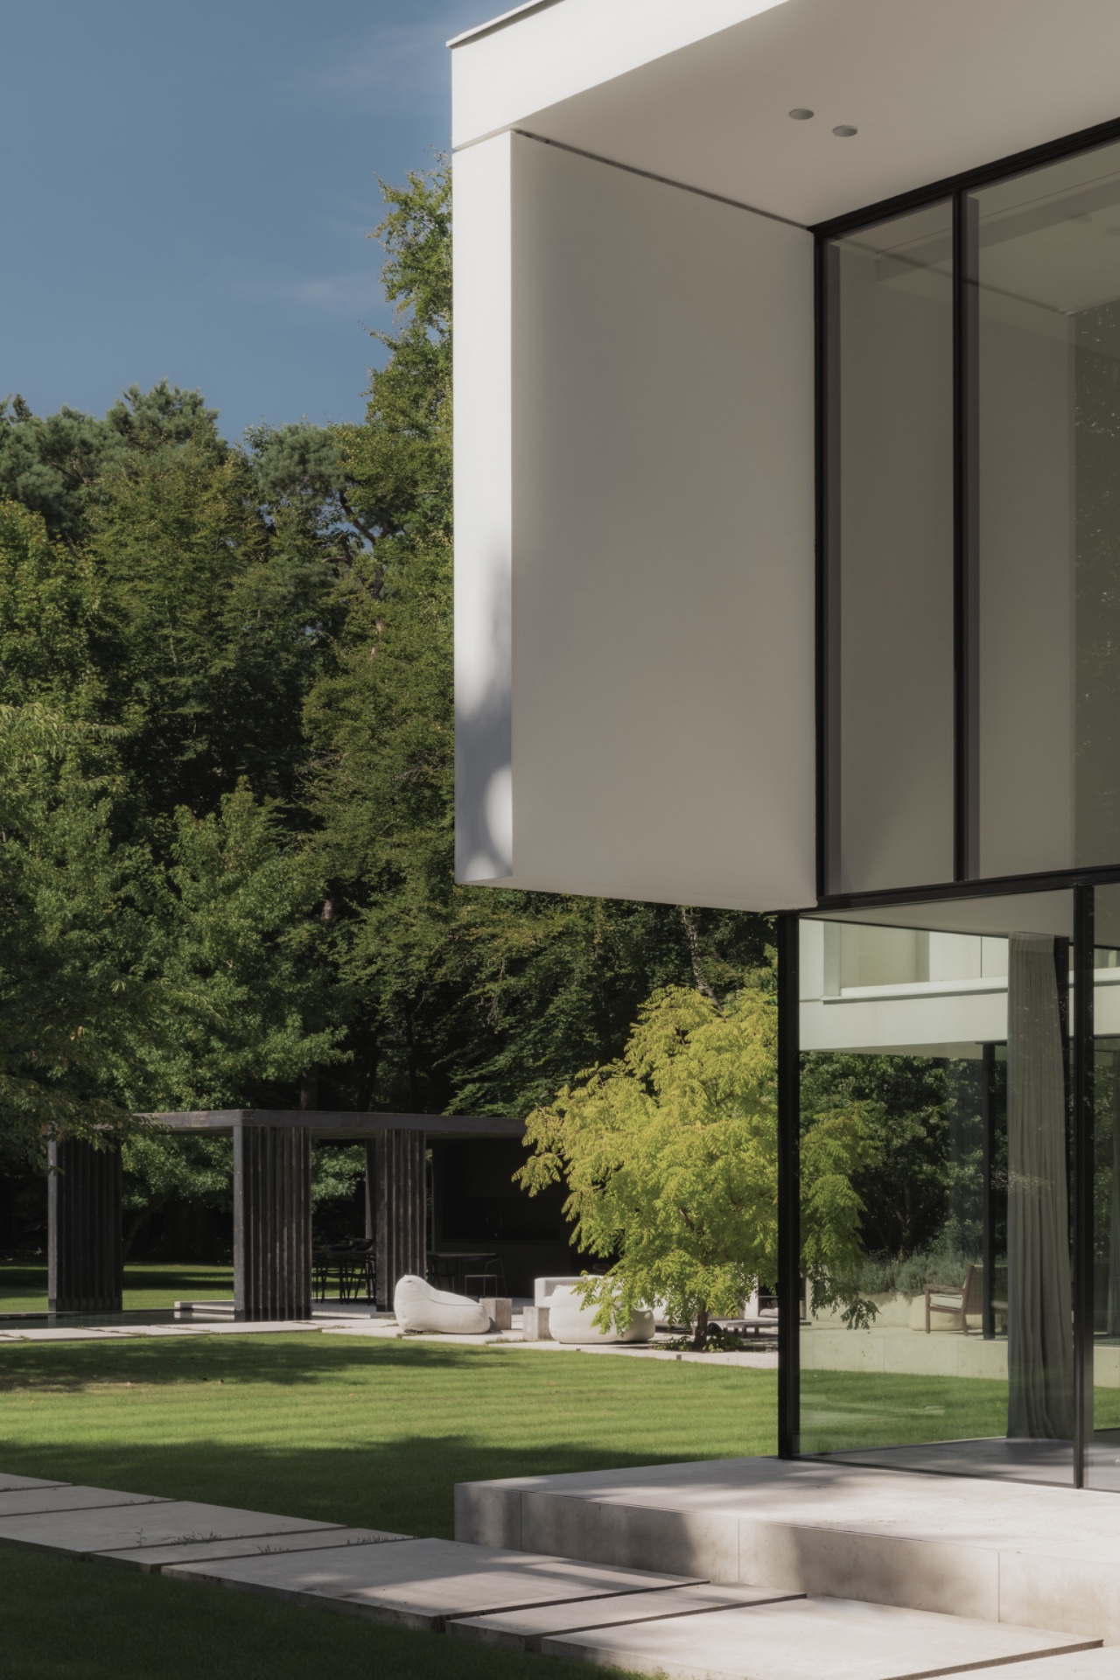
The slate edge draws a clean line around the water, while the lawn pushes right up to the glazing. That direct connection sets the tone for this modern forest garden with pool area: a residential landscape built with restraint, clear sight lines and enough softness in the planting to keep the setting from feeling rigid. The house sits slightly higher than the garden, so terraces, steps and lawn read as layered planes rather than one flat surface.
A garden plan shaped around the house, pool and pavilion
From the outset, the layout was coordinated with the new house, the pool and the garden pavilion. The result is less a collection of parts than a sequence of spaces that answer to each other. Light falls across the terraces in broad patches, then breaks under tree canopies and the pavilion roof. In a wooded park setting, that kind of spacing matters: the footprint stays modest, existing trees are kept where possible, and the new planting extends the site without crowding it.
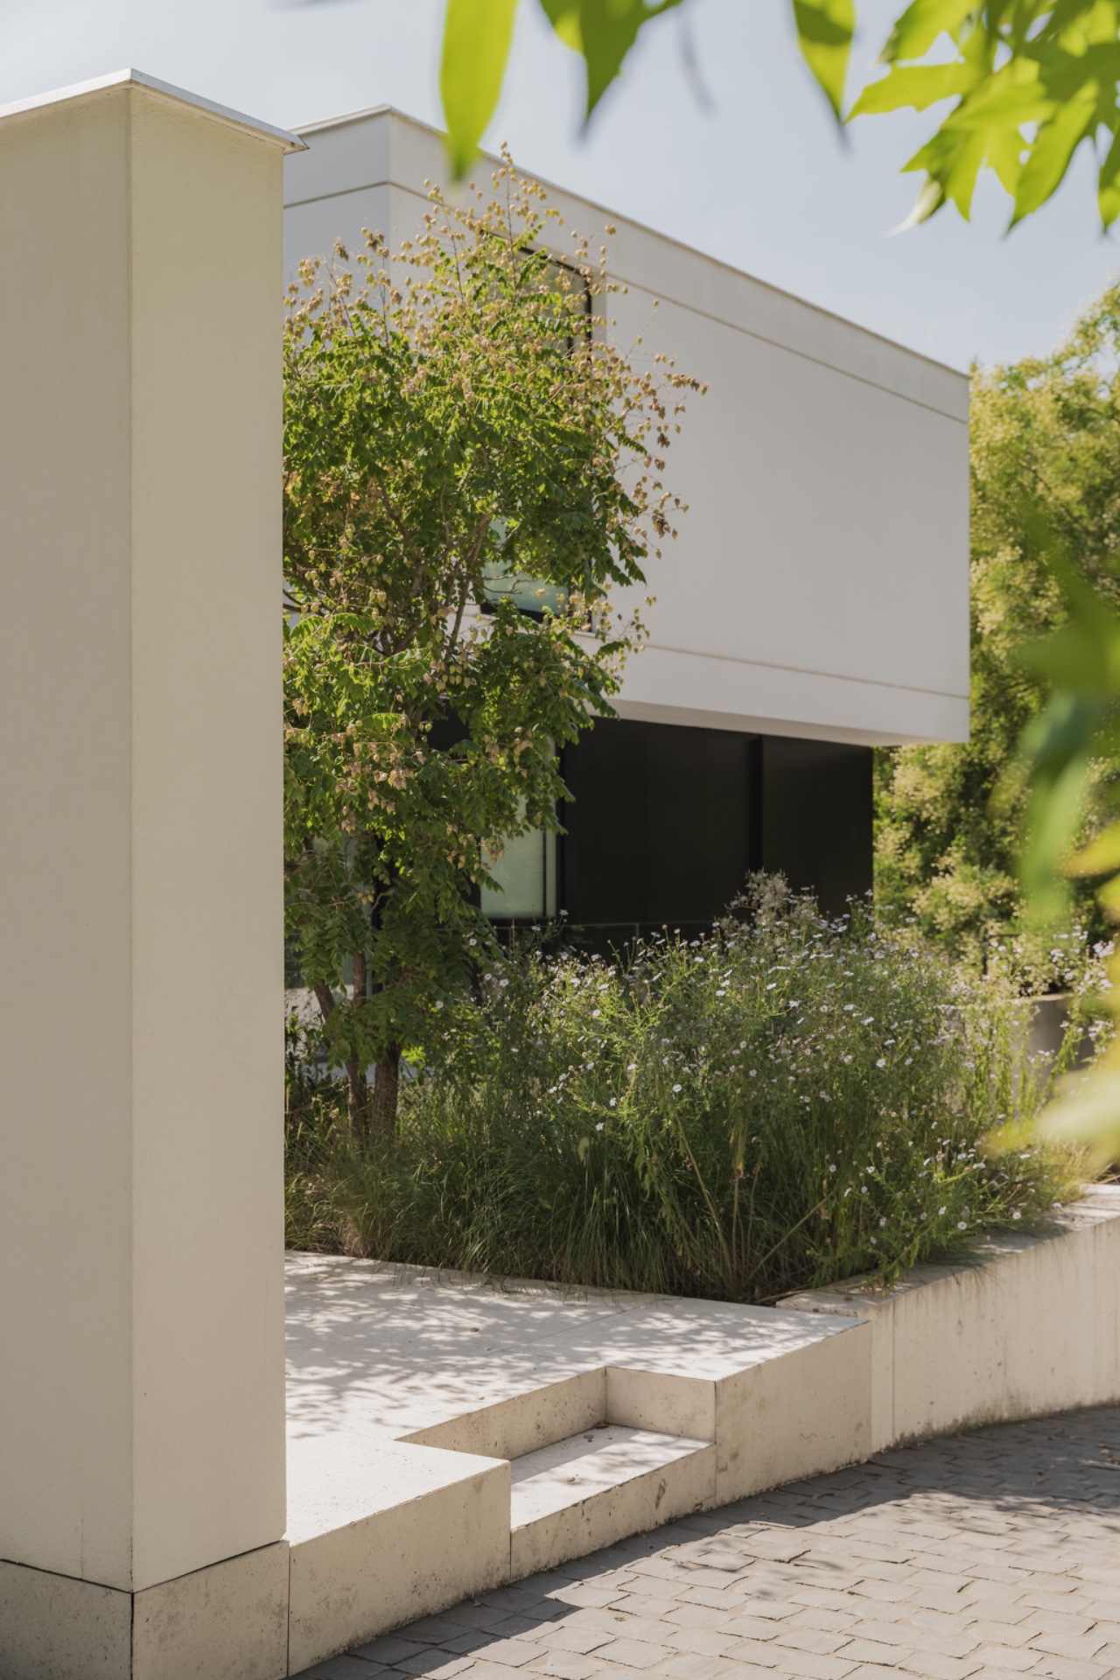
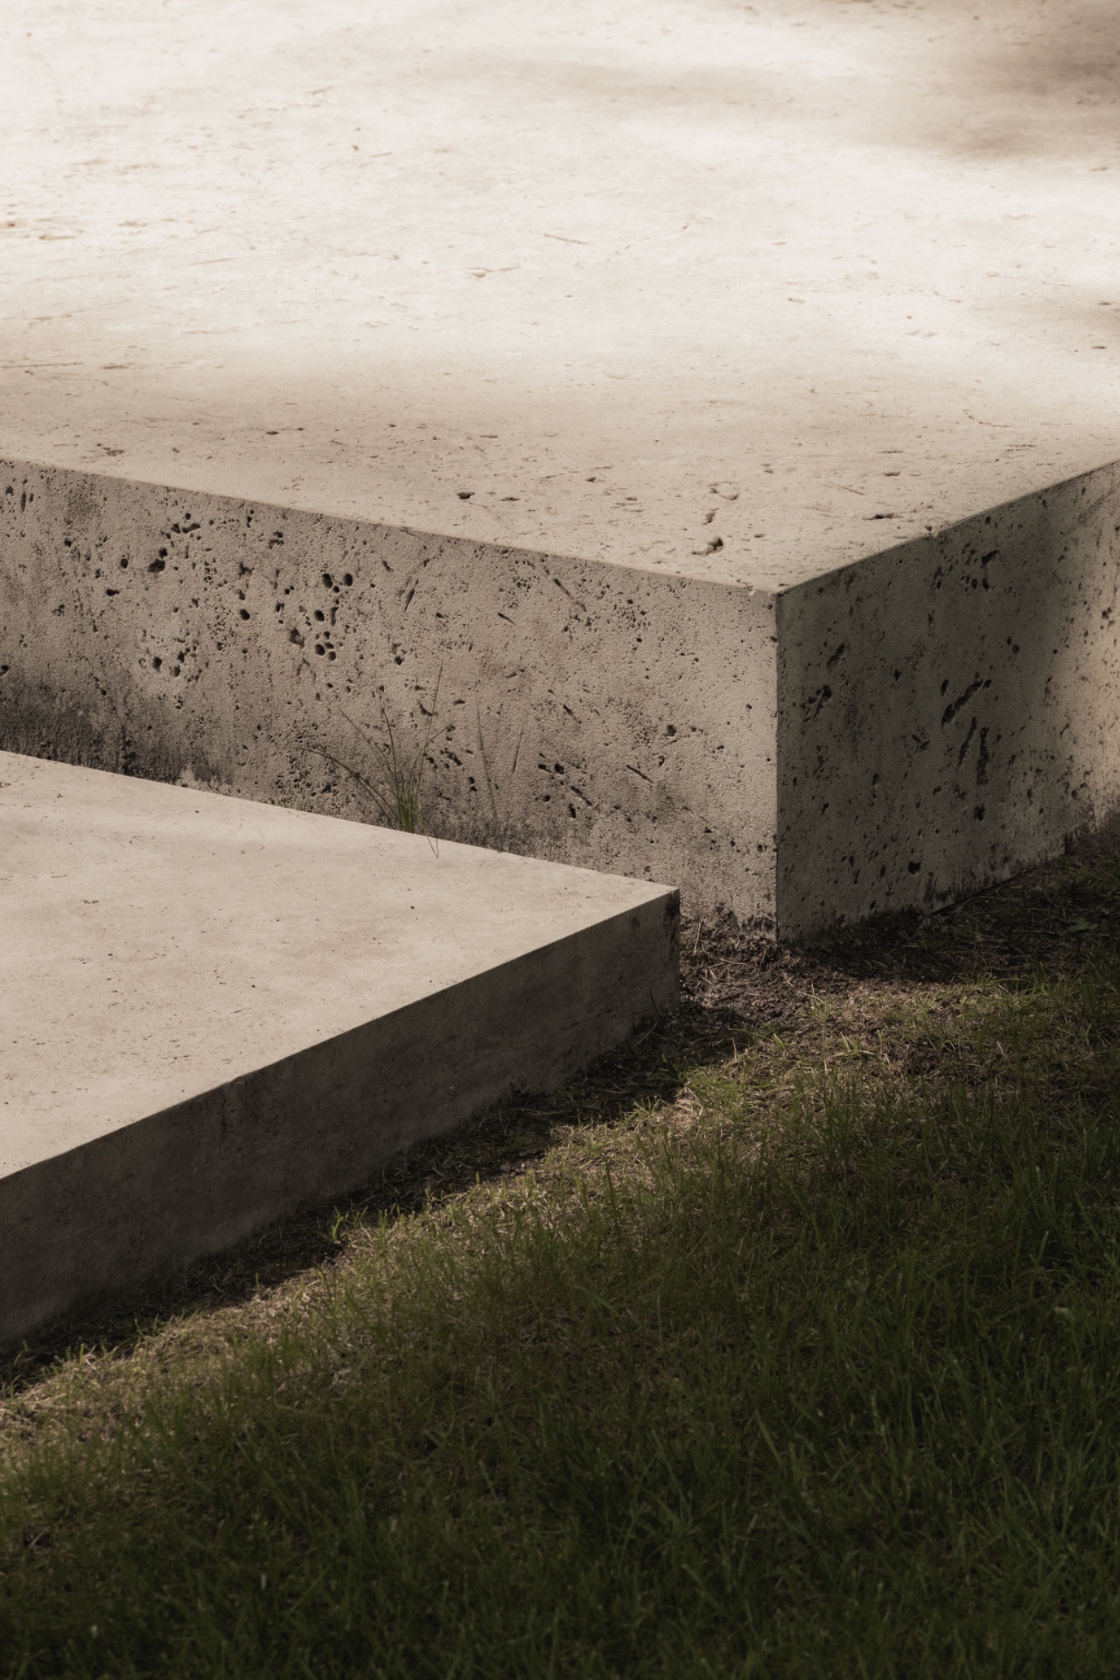
Inside, the material palette finds an echo outdoors. Stone, timber and pale surfaces recur in different registers, so the transition from interior to exterior feels direct. The garden does not rely on decoration to make its point. It uses cuts, levels and open edges. A garden with lawn can easily become a blank field; here the grass is framed by concrete terraces and steps, broad stone blocks and planted margins that steer movement instead of simply containing it.
Low grass, open joints and a quiet route through the site
One of the clearest moves is the tapis vert that runs to the windows. The grass is trimmed close and set against the glass, so the indoor outdoor garden flow is visible from deep inside the house. Elsewhere, greenery finds its way between the open joints of large stepping stones. Those heavy Pietra di Medici blocks do not sit as ornaments. They mark a route, and the small pockets of planting between them soften the geometry without losing its precision.
At the perimeter, rhododendron masses create a dense edge toward the street. They do not announce themselves loudly, but they do their work: they close the garden off, hold the boundary and give the room-like feeling that begins as soon as you enter. This rhododendron privacy planting is especially effective because it stays low enough to keep the larger tree trunks visible while still making the garden feel protected from the outside.
Seasonal structure around the terraces
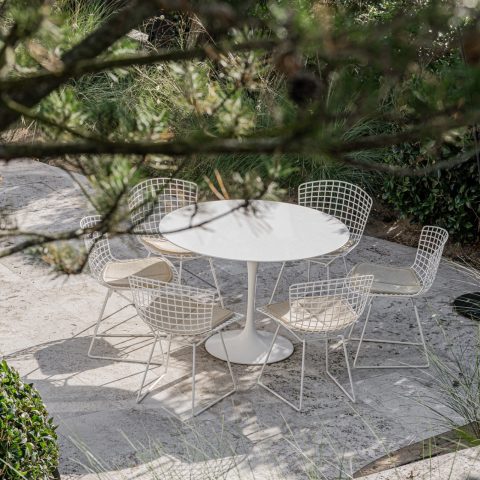
Near the terraces, a multi-stemmed Zelkova sets the rhythm through the year. In summer it casts shade over the seating areas and cools the hard surfaces; in autumn it shifts to colour; in winter it leaves a clear architectural silhouette against the sky. That seasonal tree structure is one of the most legible elements in the garden. It changes the view without changing the plan, and it gives the pool area in forest garden a fixed point around which the rest of the planting can move.
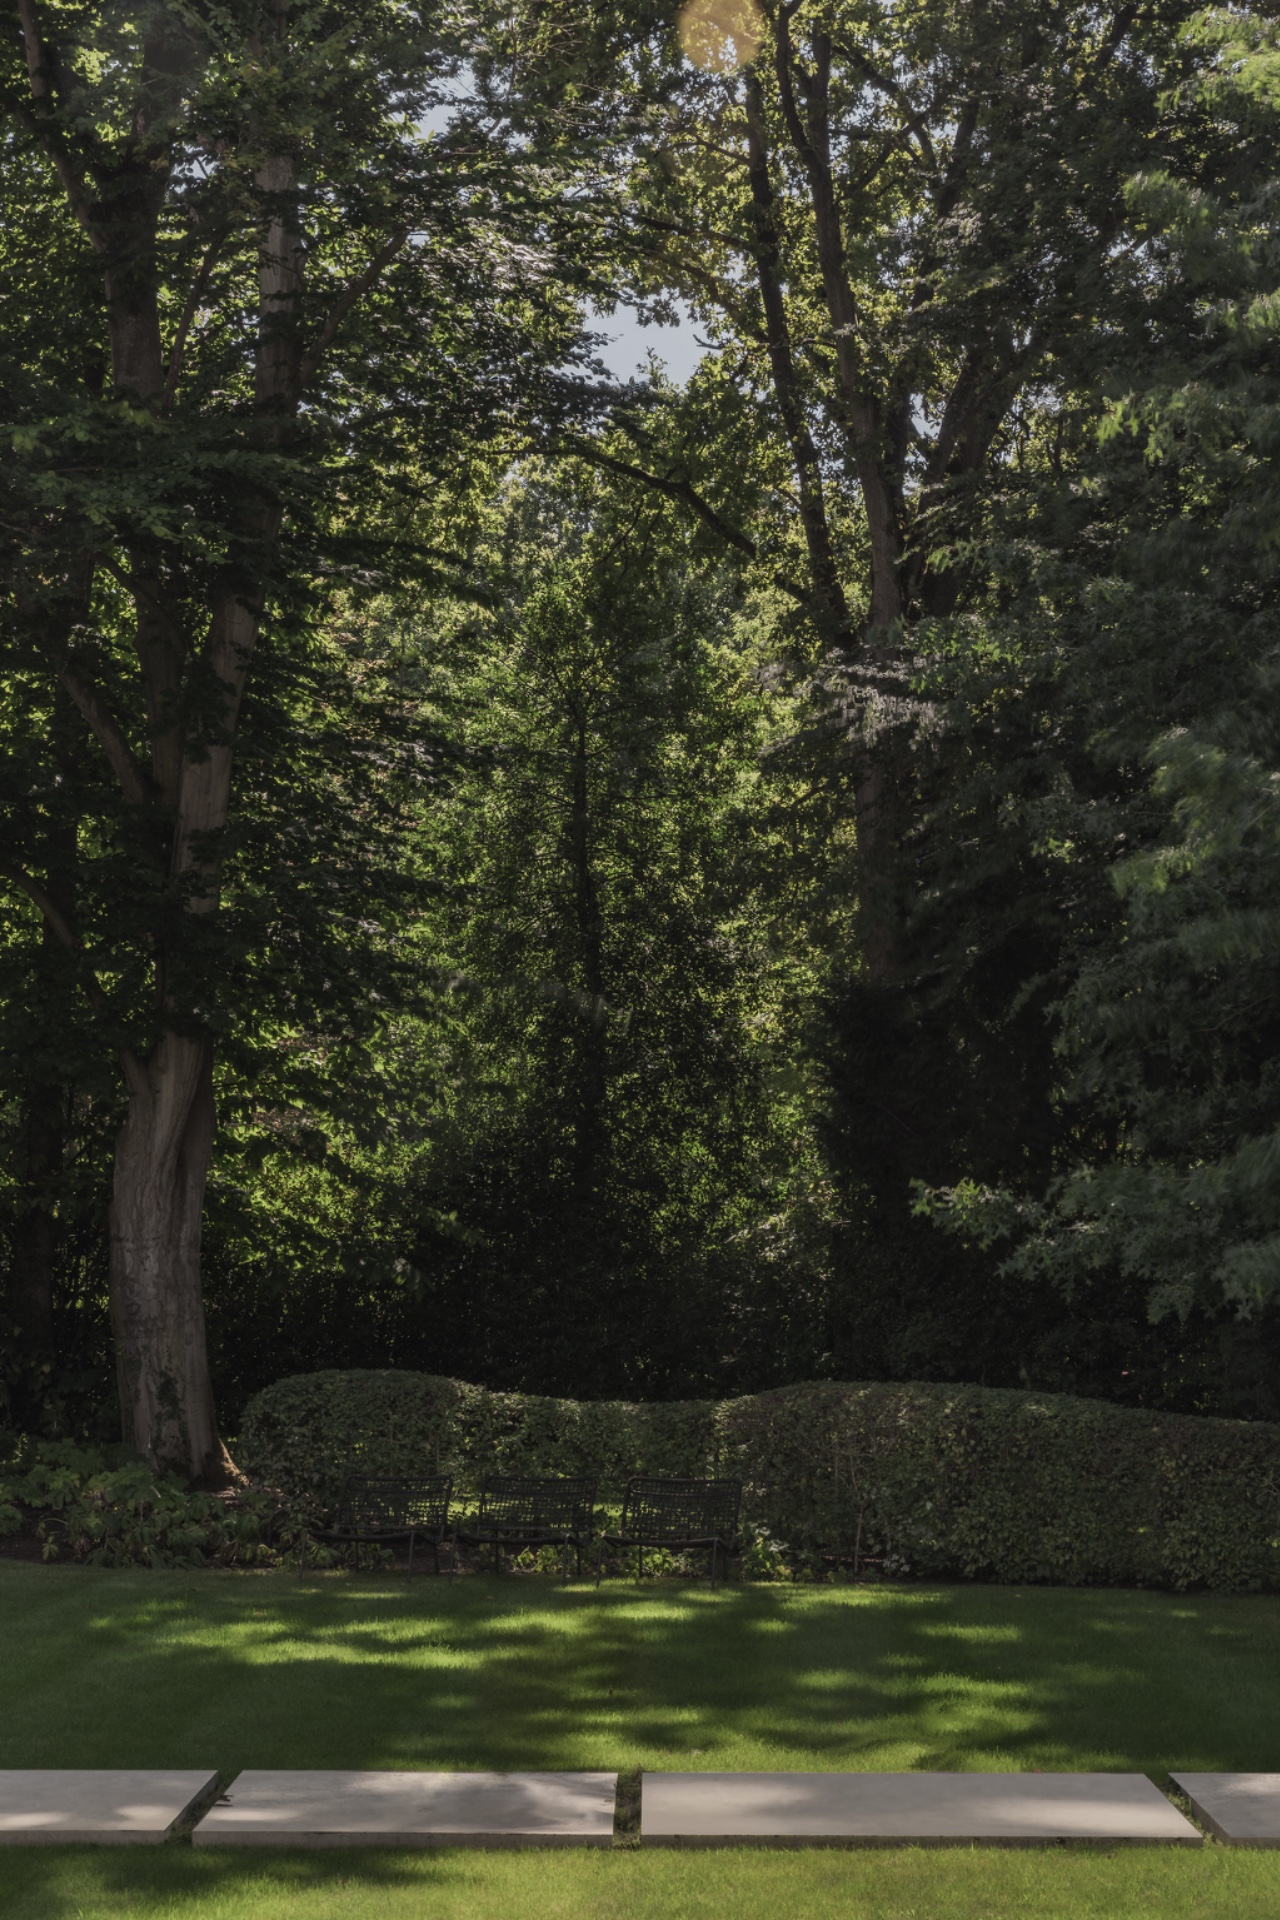
The tree line is not treated as backdrop alone. It becomes part of the composition, especially where the more open lawn meets the denser woodland edge. Seen from the terraces, the garden alternates between near and far: clipped grass, stone joints, shrubs, trunks, then deeper shade. The sight lines and viewing axes are carefully held open, so the eye keeps moving rather than stopping at a single focal point.
Layered woodland planting instead of an empty green border
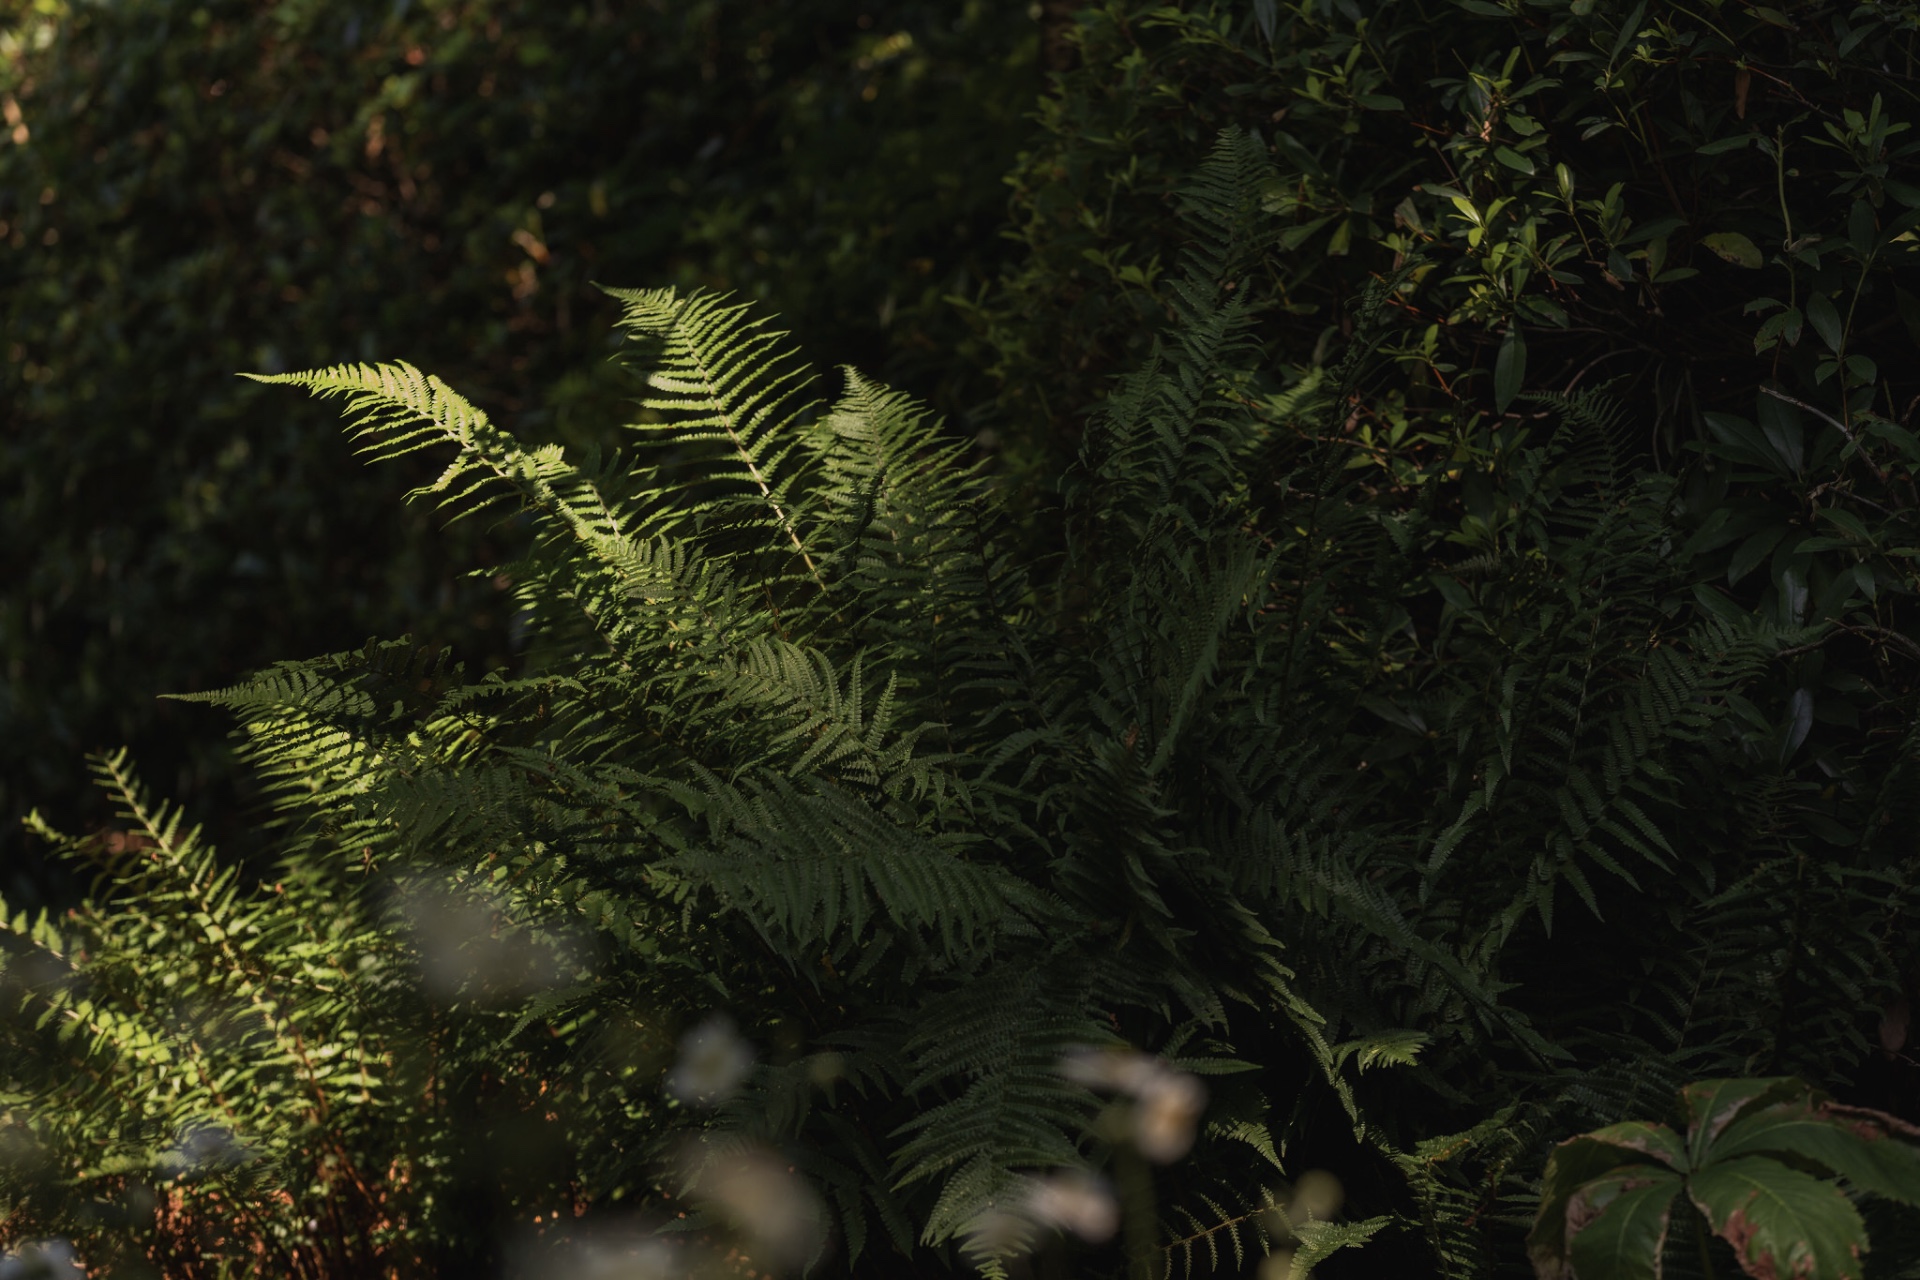
A former patch of ground that had been overtaken by ivy was reworked from the lower layer upward. That intervention is not visible as a dramatic gesture, but it matters in the way the garden now reads. The new layered woodland planting introduces a blooming herb layer beneath the trees, which brings colour into the shaded parts of the site and gives insects and birds a reason to move through it. The effect is not a polished carpet of planting. It is a living understory with edges that shift through the seasons.
Because the site sits in a forested park landscape, the planting had to do more than fill space. It had to connect the house to its setting without flattening the site into a generic lawn. That is where the stronger contrasts help: dark tree trunks against pale surfaces, clipped grass against loose foliage, and solid stone next to fine leaf texture. The garden feels composed, but the composition leaves room for growth.
Stone, timber and the dark pavilion
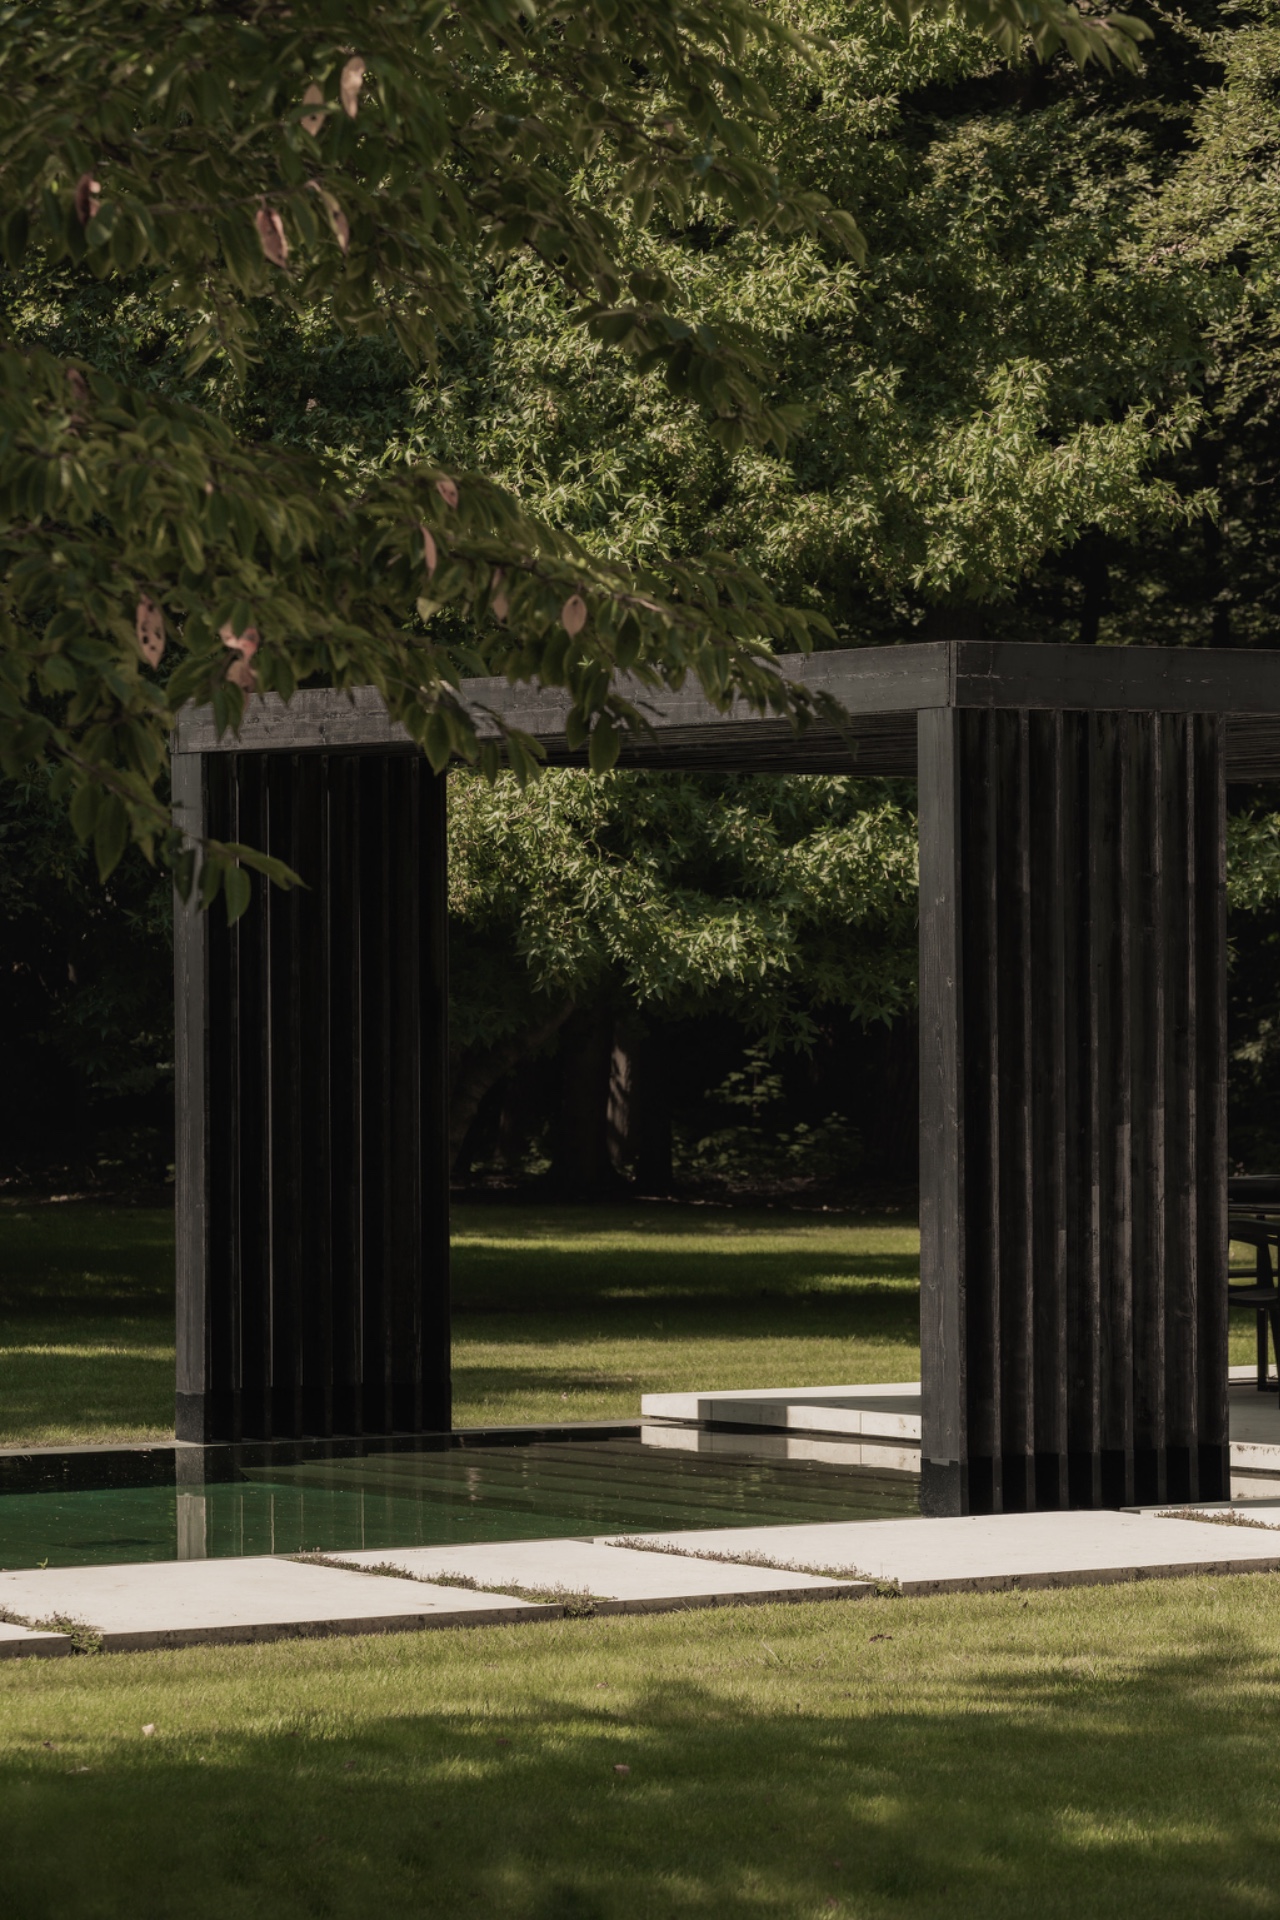
Material choices keep the whole project grounded. Natural slate lines the pool, giving the water a firm edge instead of a decorative frame. The garden pavilion is finished in dark timber, almost black in some light, so it drops back into the green rather than competing with it. Brick and tree form another recurring pair in the landscape: one fixed and man-made, the other living and changeable, both used to anchor the garden in its surroundings.
The pool edge is especially effective when seen from the terrace. The stone does not sparkle or announce itself; it holds the water in place. Nearby, grass runs flush to the hardscape and the level changes remain legible. That tension between soft and hard is one of the defining qualities of the project, and it is reinforced by the concrete terraces and steps that form the main circulation through the outdoor rooms.
Views that shift as you move
What holds the garden together is not a single central axis, but a series of measured views. From one point you see the pool framed by planting. From another, the terrace reads straight toward the lawn. A few steps later, the line breaks and the trees take over. These sight lines and viewing axes give the garden a sense of movement without introducing clutter. Even the undercut levels at the edge of the site help keep the landscape calm, with the lower parking area tucked away so the ground plane remains visually open.
That openness is balanced by the density of the edges. Shrubs, trunks and the pavilion’s dark skin close the composition when needed, then release it again around the water and the larger openings. In that sense, the modern forest garden with pool area is not about filling every corner. It is about holding enough structure in the hardscape and enough variation in the planting to let each view register on its own.
Photographer: Bert Demasure
Want to see more of Studio Verde? View the page of Studio Verde for even more great projects and company information.


NEW 2026 Jubileum Edition The Best Interior Designers Benelux
Order Now €125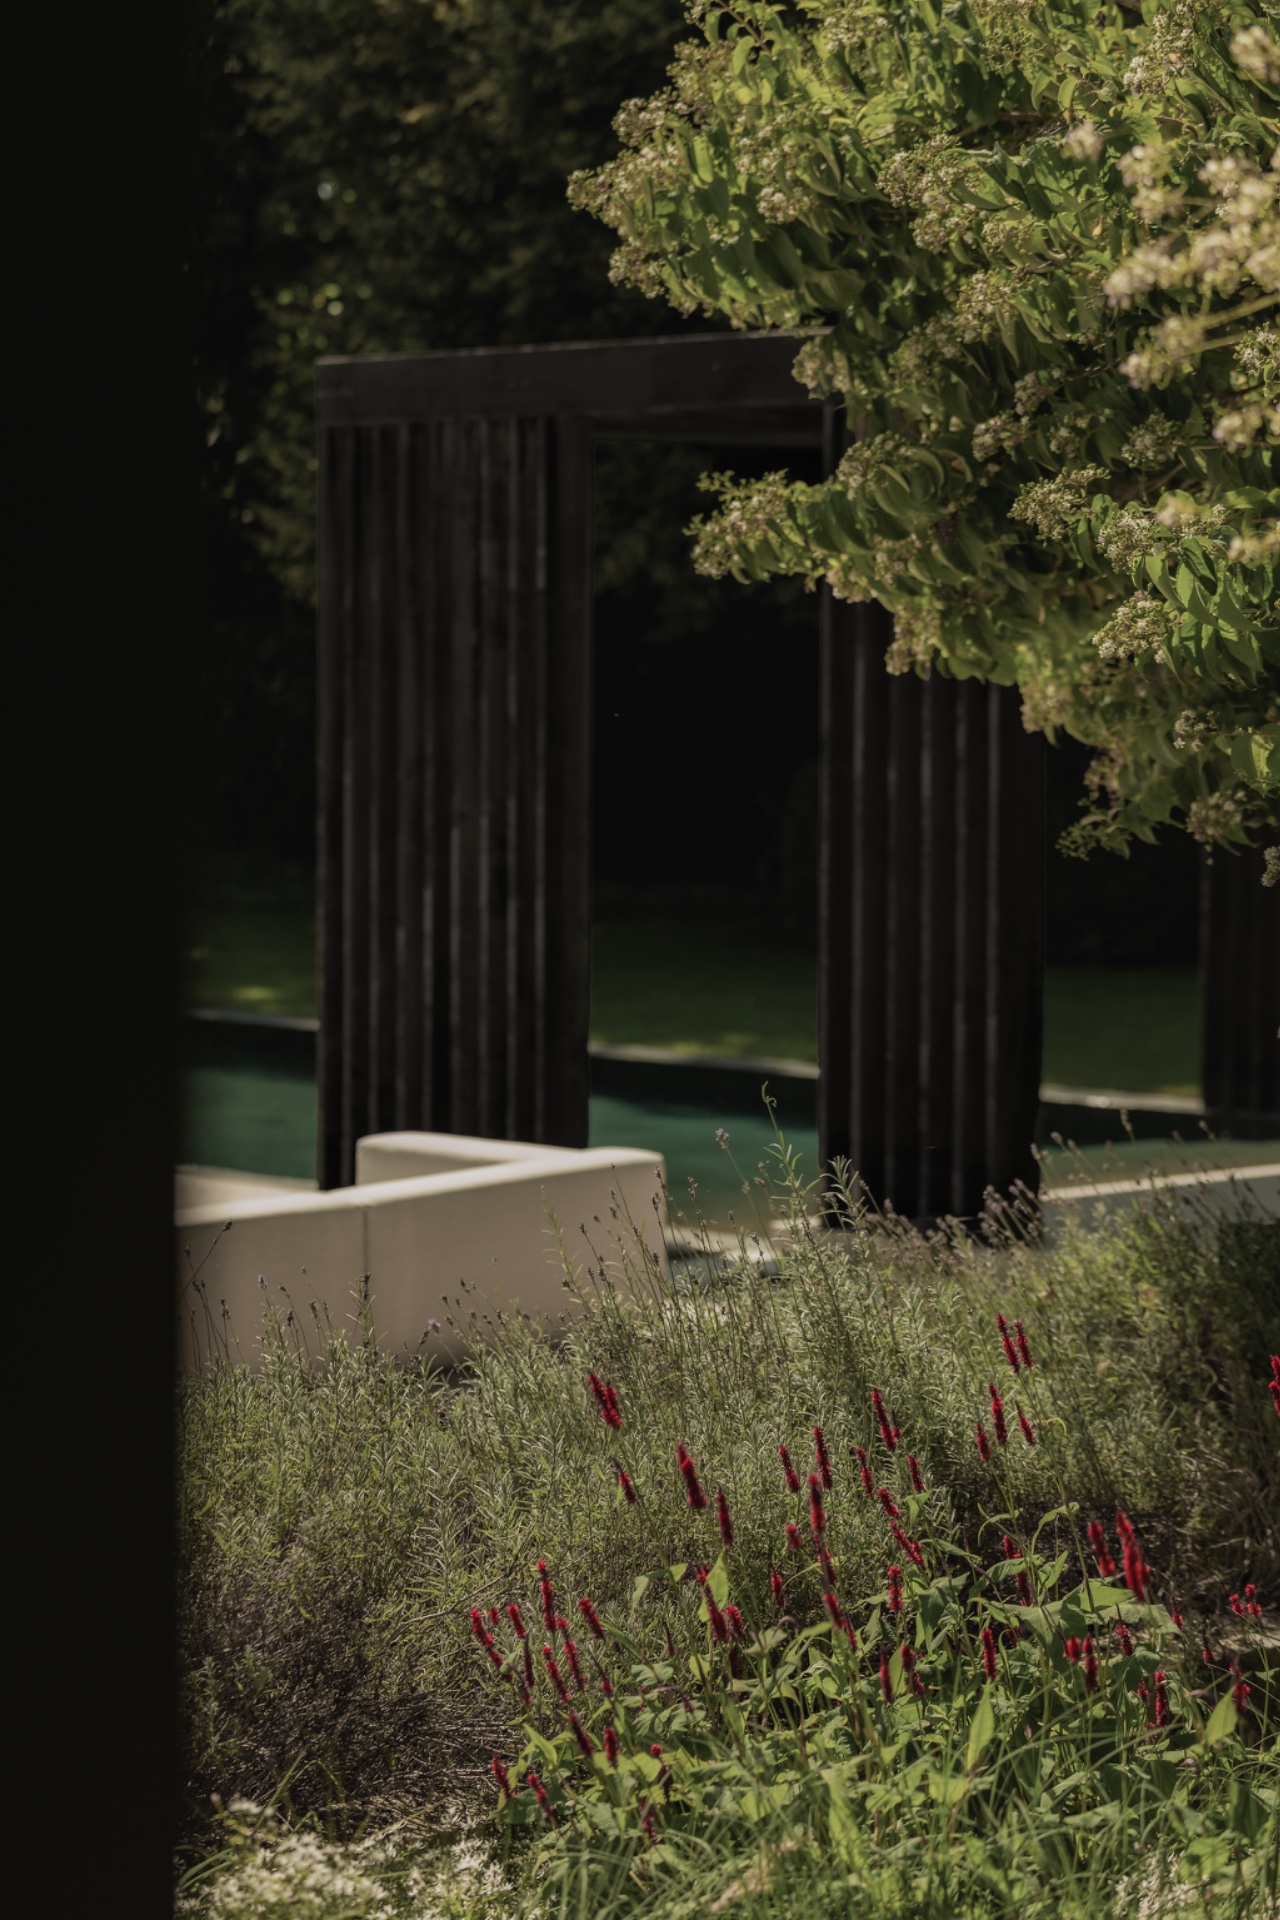
NEW 2026 Jubileum Edition The Best Interior Designers Benelux
Order Now €125