Modern Forest Villa with an L-shaped layout and a Heated Swimming Pond Garden
The plan starts with an L-shaped volume and large glazing, so the rooms open straight toward the garden and its heated swimming pond. All living on the ground floor keeps the route simple: from the central living zone to the long wing with sleeping rooms, and then to the street-side wing with two home offices. The result is a modern forest villa that works through its layout as much as through its material choices.
Rooms arranged around the garden
Instead of stacking functions over several levels, the house spreads them across one ground-floor plan. That makes the garden part of everyday movement rather than a view reserved for one room. The glass surfaces pull light deep into the plan and keep the terrace, water, and interior in sight at almost every turn. In the evening, the dark window frames read against the lighter interior surfaces and the surrounding trees, which keeps the house visually present without pushing it forward too much.
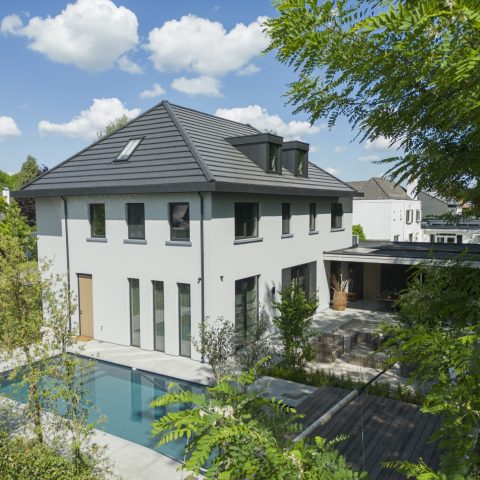
The garden side carries the strongest connection. Large panes open the living spaces toward the terrace with swimming pond, and the water surface sits close enough to the house to shape how the rooms are used. From inside, the eye moves past furniture, across the floor, and out to the hard edges of the terrace and the reflective water. That direct line explains why the modern forest villa feels open even though its massing is clearly defined.
The high central volume holds the everyday heart
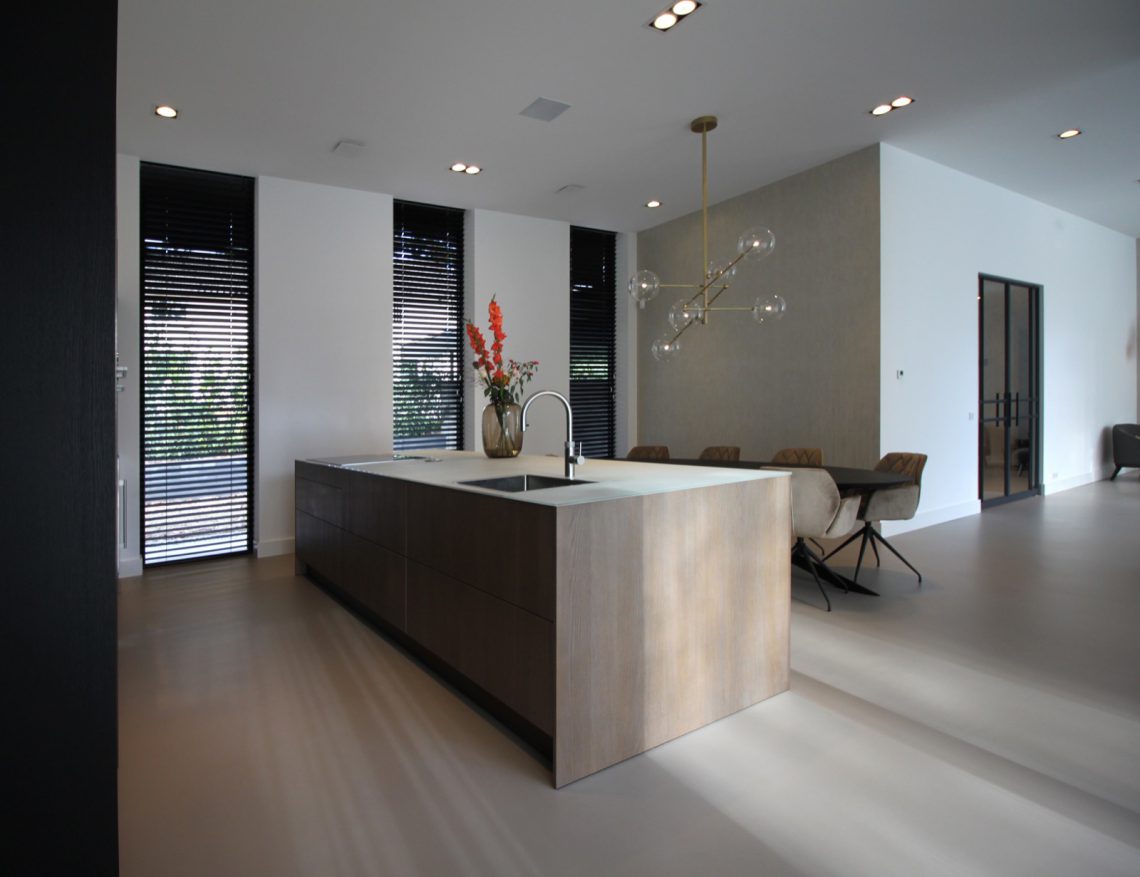
The taller middle section contains the living room and kitchen. Its extra height gives the central part of the plan more breathing room, which is visible in the ceiling volume and the way the windows sit within it. A kitchen island with a sink zone stands at the center of that interior view, with a white ceiling above it and a row of recessed spotlights breaking up the surface. Warm wood accents temper the darker lines of the glazing and cabinetry, so the room reads as composed rather than stark.
Light, sightlines and the kitchen island
The kitchen is set up to look outward as much as to serve the room. The island anchors the space, while the surrounding glazing keeps the garden visible from several positions at once. In the living area, low seating and a wide rug sit under a field of ceiling spots, and the large windows behind them pull in the tree line outside. Those elements are ordinary on their own, but here they work through proportion: a broad floor plate, a clear axis, and a ceiling that lets the central space feel taller than the wings beside it.
A long wing for sleep, exercise and storage
The long wing carries the quieter functions: several bedrooms, bathrooms, a sport room, and a linen room. Because these rooms sit on the same level as the living spaces, the plan avoids long stair routes and keeps each part of the house close to the garden. The wing stretches the volume horizontally, which makes the L-shape easy to read from outside and gives the interior a clear order. The move from public to private spaces happens through position, not through heavy partitioning.
This part of the plan is less exposed than the central volume, but the same attention to openings is visible in the way light reaches the rooms. The long run of the wing helps the house gather bedrooms and support spaces without losing the open character of the overall composition. It is a straightforward arrangement, yet the shifting lengths and roof lines keep it from becoming static.
Two home offices sit toward the street
On the street side, the low wing holds two home offices. Their position away from the garden gives them a different task: they sit closer to arrival and daily access, while the more private rooms face inward. That split is one of the clearest moves in the plan. The home office on the street side is not an add-on, but part of the overall structure, tucked into the lower volume so the house can separate work from the garden-focused living areas.
The lower height of this wing also changes how the exterior reads from the street. It keeps the profile restrained and helps the house sit among the trees without overpowering the setting. The L-shaped villa uses that stepped profile to make room for both function and openness, without needing extra gestures to explain itself.
Different heights and roof edges shape the whole
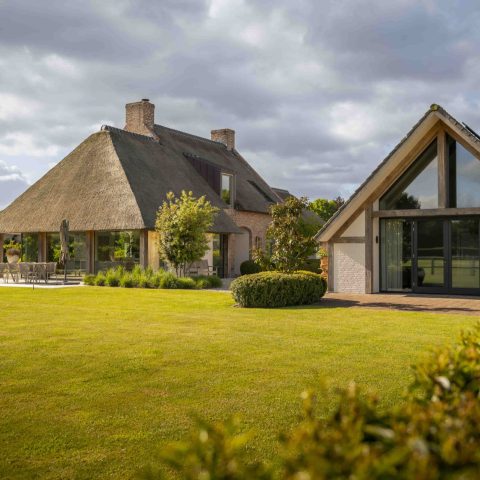
The building does not rely on one uniform box. Different heights, projecting façades, and varying roof overhangs break the mass into readable parts. You can see the changes in the way one volume rises above another and in the small shifts of shadow under the overhangs. Those moves give the modern forest villa a stronger silhouette, but they also serve the plan: the tall center marks the main living area, while the lower edges keep the private and working zones visually lighter.
From outside, the combination of stone, wood, and broad glazing makes the house feel layered rather than closed. The materials sit next to one another with enough contrast to define the volumes, but not so much that the whole becomes busy. The dark window frames and overhangs pull the composition together and soften the transition between built form and the wooded background.
Dark detailing against the trees
Gevels, frames, and roof edges are all kept dark, which gives the house a calm, controlled edge in the landscape. That darker palette works especially well where the terraces meet the water, because the reflections pick up the same tones and the openings appear deeper. The modern forest villa does not announce itself with brightness; it uses shade, glass, and measured proportions to settle into the garden. Seen that way, the dark window frames and overhangs are not decoration, but part of how the house sits in its setting.
The terrace with swimming pond closes the story by tying the interior to the outside in a direct, physical way. Straight paving runs alongside the glass, the water surface mirrors the mass above it, and the garden sits close enough to be part of everyday use. Inside, the living room and kitchen look across that sequence; outside, the dark volume, the terrace, and the water edge form one continuous line. That is where the project feels most resolved: in the clear connection between the L-shaped villa, the ground-floor plan, and the garden framed by large glazing.
Want to see more of Spanjers Architect? View the page of Spanjers Architect for even more great projects and company information.





NEW 2026 Jubileum Edition The Best Interior Designers Benelux
Order Now €125