Modern garden by the water
Warm wood tones run along the edge of the water, cutting through the garden’s straight lines. The modern garden by the water is built around that contrast: a clear terrace edge, a low waterline and a deck that carries the eye from house to shoreline. The planting stays disciplined in raised beds, while the darker wall elements keep the composition grounded. Nothing is overdrawn. The materials do the work, especially where the golden boards meet stone, gravel and the blacker retaining edges around the seating zone.
Garden deck along the water
The terrace by the water reads as a continuous platform rather than a separate add-on. Its surface has the look of timber, but the long boards sit with a sharper, more controlled finish than weathered wood usually does. That matters here, because the deck has to sit beside reflective water, hard-edged planters and a house with a crisp profile. The result is a garden deck along the water that frames the view instead of competing with it. The pale-gold tone lifts the lower part of the garden and keeps the whole setting visually open.
From the deck, the route shifts toward the rest of the garden through small changes in level and material. A set of garden steps with stone treads breaks the horizontal line and gives the layout a clear sequence. The steps are not decorative afterthoughts; they connect terraces, seating areas and the raised planting beds in one readable movement. Dark side walls hold the geometry in place, while the lighter treads catch the light and make the change in height easy to read. In a project like this, the transitions matter as much as the surfaces themselves.
A sunken seating pit garden with a defined edge
At the centre of the plan sits a sunken seating pit garden, formed with low benches and enclosed by solid borders. The pit gives the garden a more grounded place to sit, with the surrounding walls creating a clear enclosure without making the space feel closed in. The benches follow the geometry of the pit, and the darker finish around the edges makes the seat level stand out. Seen from above, the cut-out shape adds depth to the layout; at ground level, it creates a place where the eye drops down before moving back out to the water and planting.
The contrast between the pit and the raised planting zones is what gives this part of the garden its structure. The monolithic planters and retaining walls are not soft transitions; they draw straight lines and define the sitting area with confidence. Around them, the planting stays full and upright, so the green mass rises against the built forms. That push and pull between hard edge and living material keeps the garden from becoming one long paved surface. It also makes the seating pit read as an intentional room in the landscape rather than a sunken corner.
Dark borders, light treads
Across the garden, the darker wall elements and the lighter steps set up a simple visual rhythm. The stone treads brighten the route through the levels, while the darker side walls and planter faces make the edges sharper. This is especially visible where the terrace meets the lower seating area: one surface reflects light, the other absorbs it. The result is easy to read in daylight and even clearer once the evening lighting comes on. The garden steps with stone treads also give the composition a measured pace, slowing the movement between water, terrace and seating.
Evening garden lighting changes the pace
When the sun drops, the garden shifts again. Evening garden lighting picks out the edges of the planters, the wall faces and the planting itself, so the geometry remains visible after dark. The light is not used as a showpiece; it simply extends the reading of the garden into the night. Warm points of light gather around the lower levels and along the planting beds, giving the sunken seating pit garden a more intimate outline. Reflections on the water add another layer, echoing the glow from the terrace and softening the hard edges of the construction.
That evening scene is where the wood-look decking becomes especially noticeable. The surface takes on a deeper tone beside the warm lamps, and the grain-like texture catches the light in strips rather than in broad gloss. This keeps the deck from feeling flat. It also links the water edge to the seating zone, because the same material runs through both parts of the garden. As a terrace by the water, it does more than mark the edge; it holds the whole outdoor room together visually, especially once the lighting starts to trace the route around it.
Wood-look decking with a practical surface
The deck boards were chosen for their timber appearance, but the project text notes that they are wood-free. That distinction matters here because the warm finish is used across the deck, the terraces and the seating benching, yet the surface is meant to stay stable in daily use. No painted finish is needed, and the boards are described as resisting discoloration, splinters and warping. In visual terms, the appeal is the same grain-rich look people expect from wood; in practical terms, the material is built to handle the lines and levels of a garden that sits close to water.
What keeps the material story convincing is that the deck never tries to imitate old timber too literally. The tone is golden rather than rustic, and the boards sit neatly against stone, gravel and dark borders. That makes the warm surface feel part of the architecture of the garden, not a separate decorative layer. The wood-look decking also links the waterline to the seating pit and terrace zones, which gives the project a clear material thread from one side to the other. The same tone repeats, but the setting around it changes.
Raised planting and the line of the house
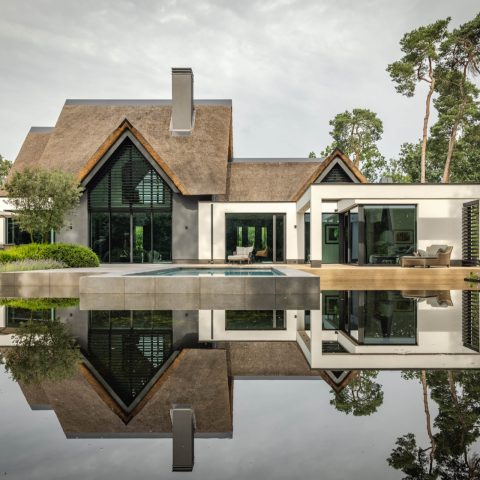
Along the perimeter, planting sits in tall beds and narrow fields, pulling the green upward against the hard surfaces. The vegetation softens the long walls without hiding their shape. Near the house, black window frames and pale masonry set a sharper backdrop for the garden floor, and the warm deck surface sits in front of that contrast. From there, the route opens toward the water, where the reflective edge and the planted borders bring the view back down to ground level. The whole composition stays legible because each material keeps its own role.
One of the strongest qualities of the garden is how little it relies on excess. The shape of the steps, the cut of the seating pit, the long water edge and the repeated deck boards are enough to define the space. Add the lighting at dusk and the garden changes again, but the structure remains the same. It is a modern garden by the water with a clear plan and a restrained palette: stone treads, dark walls, planted beds and a warm surface running through the lower levels. That combination gives the garden its presence, especially when seen across the water or from the terrace beside the house.
Want to see more of Wooddeck? View the page of Wooddeck for even more great projects and company information.




NEW 2026 Jubileum Edition The Best Interior Designers Benelux
Order Now €125


NEW 2026 Jubileum Edition The Best Interior Designers Benelux
Order Now €125


NEW 2026 Jubileum Edition The Best Interior Designers Benelux
Order Now €125