Modern garden with outdoor room and private dining area
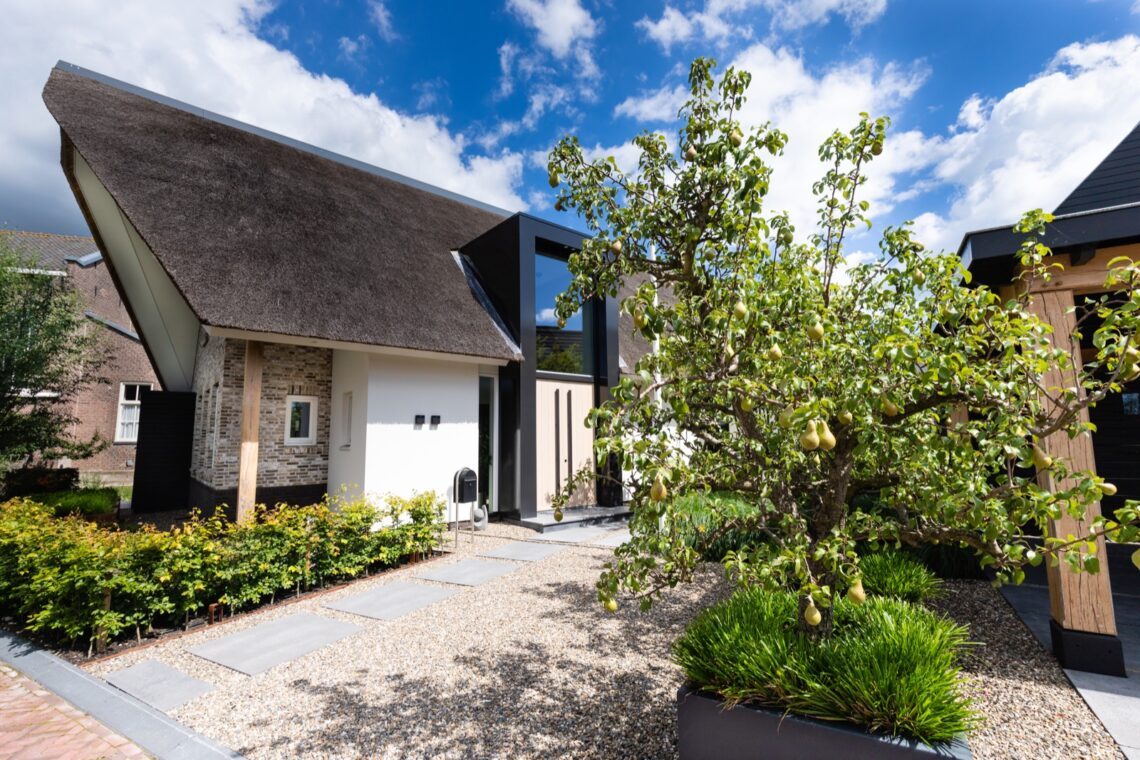
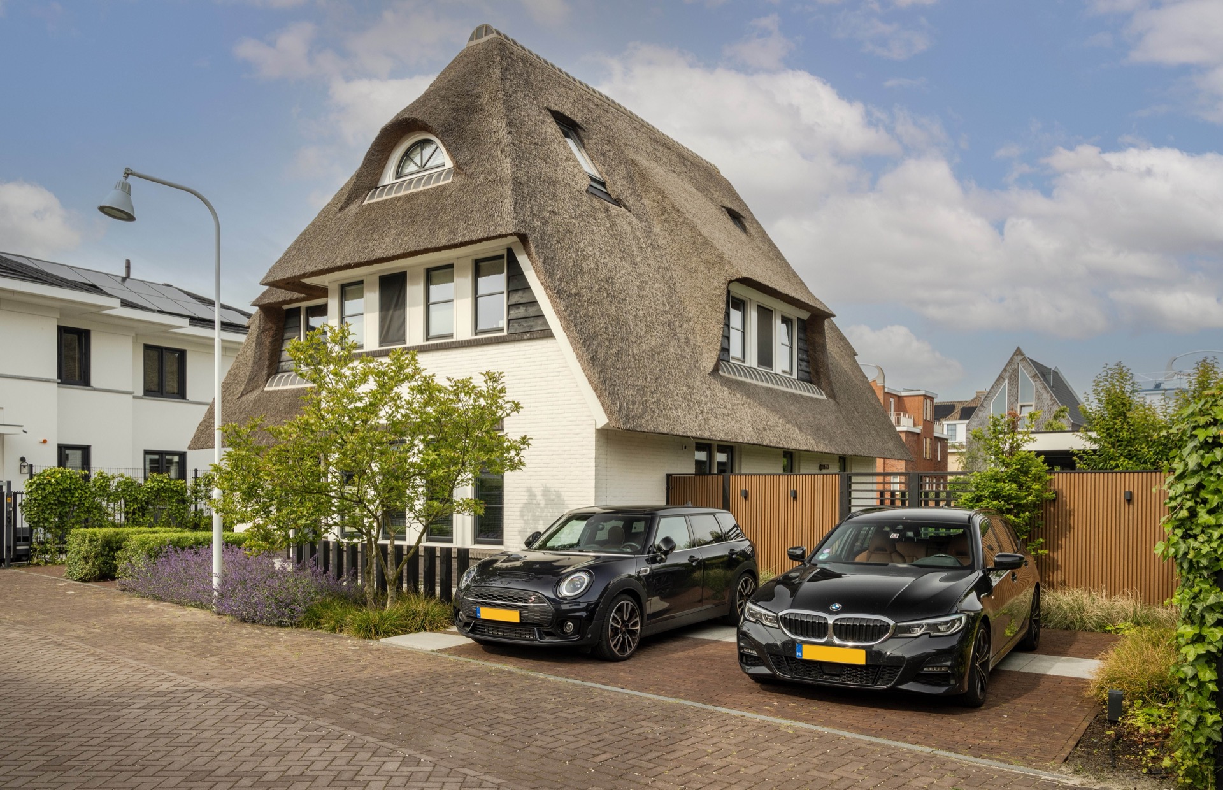
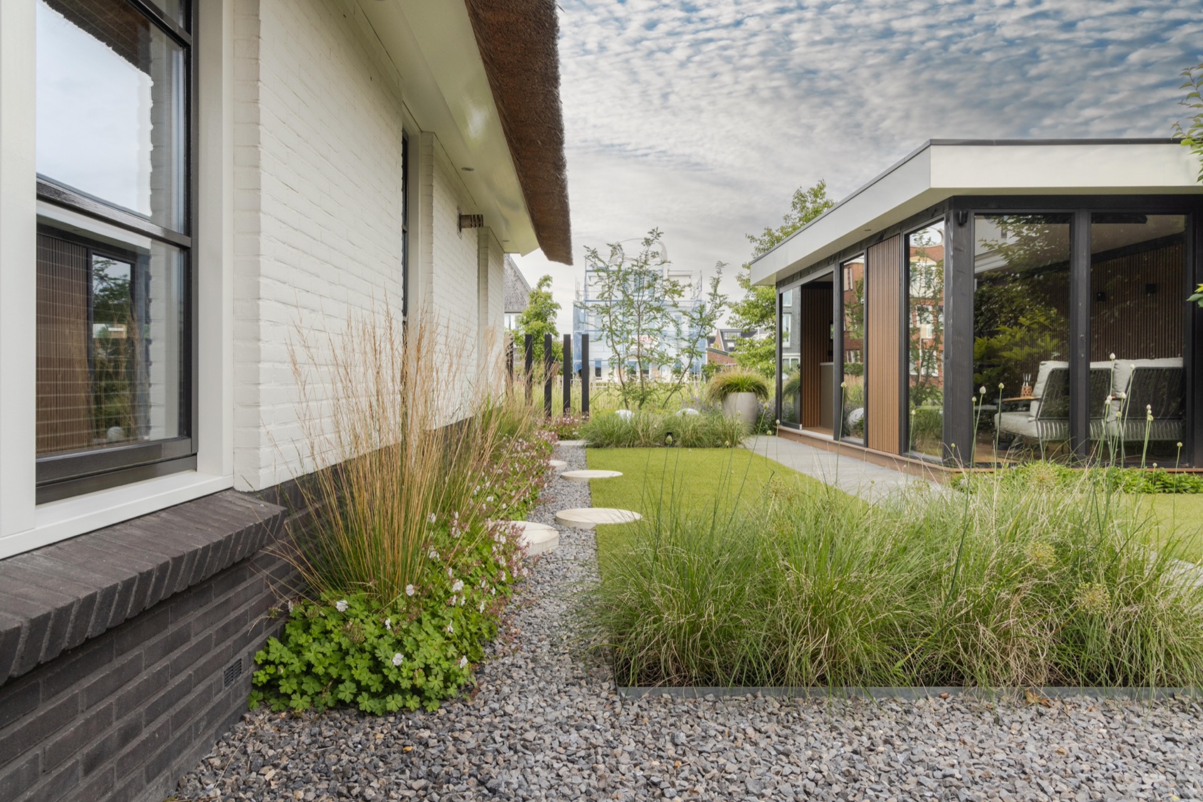
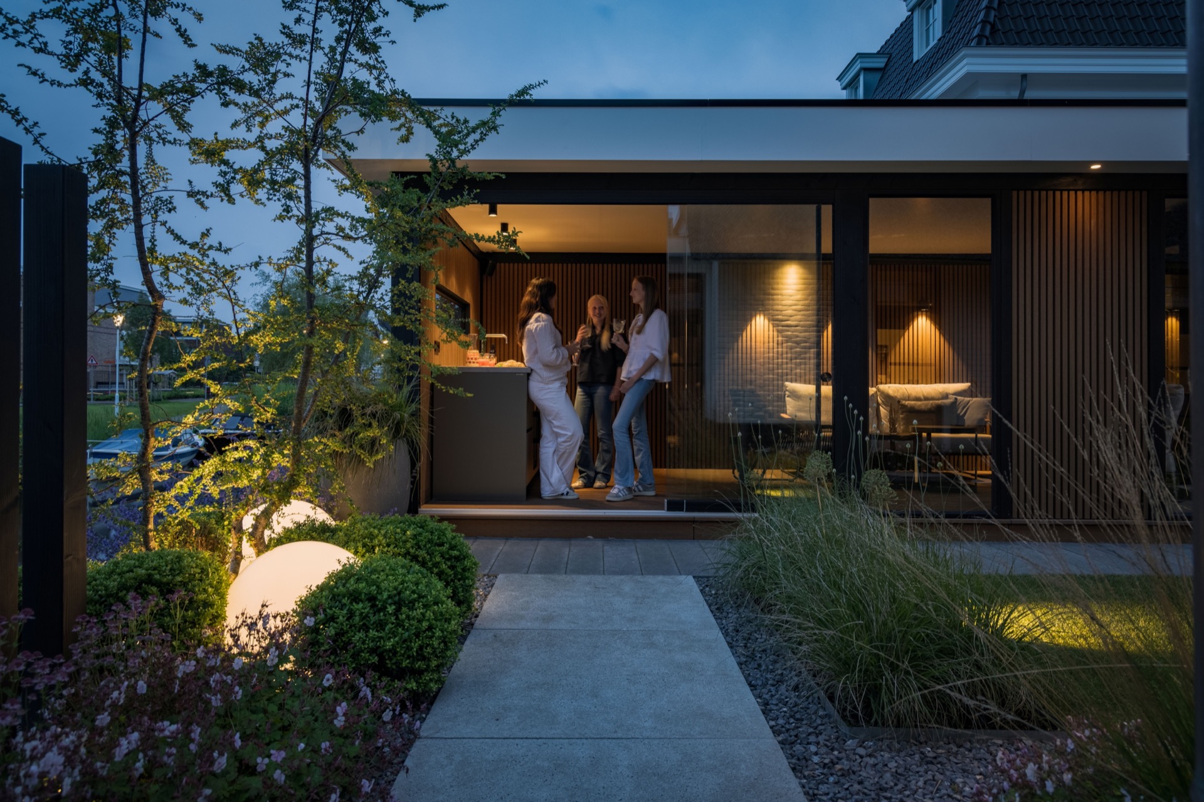
Glass, timber and pale paving set the pace here. The garden starts with a modern garden with outdoor room that reads as part of the house rather than an add-on, with a large opening that can slide back and a raised deck finished in a teak-look composite. The roofline of the home, with its thatch and white masonry, is answered by restrained lines on the ground. Nothing shouts. The materials hold the frame, while planting softens the edges.
Outdoor room with a wide glass opening
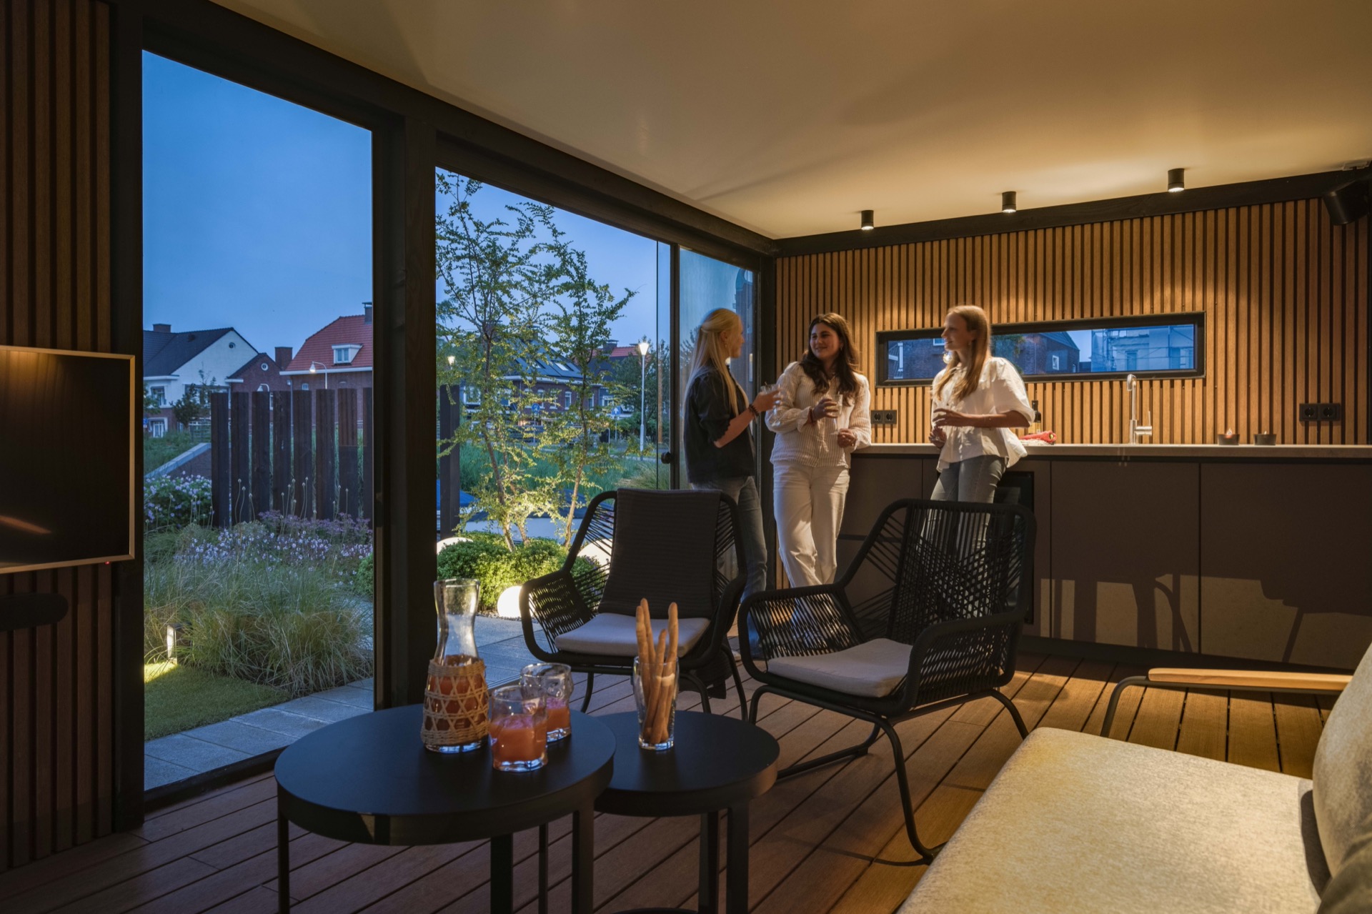
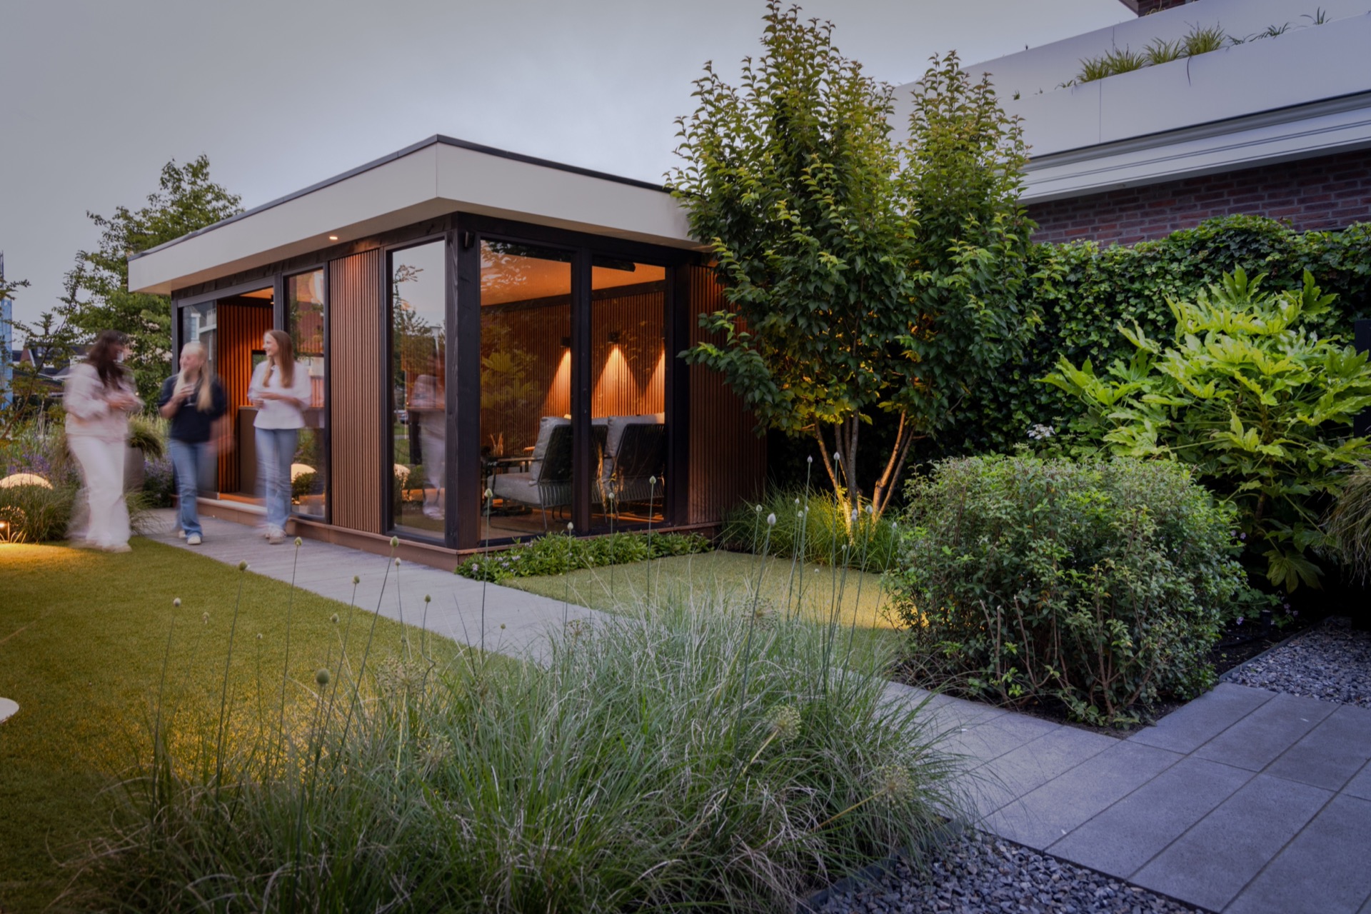
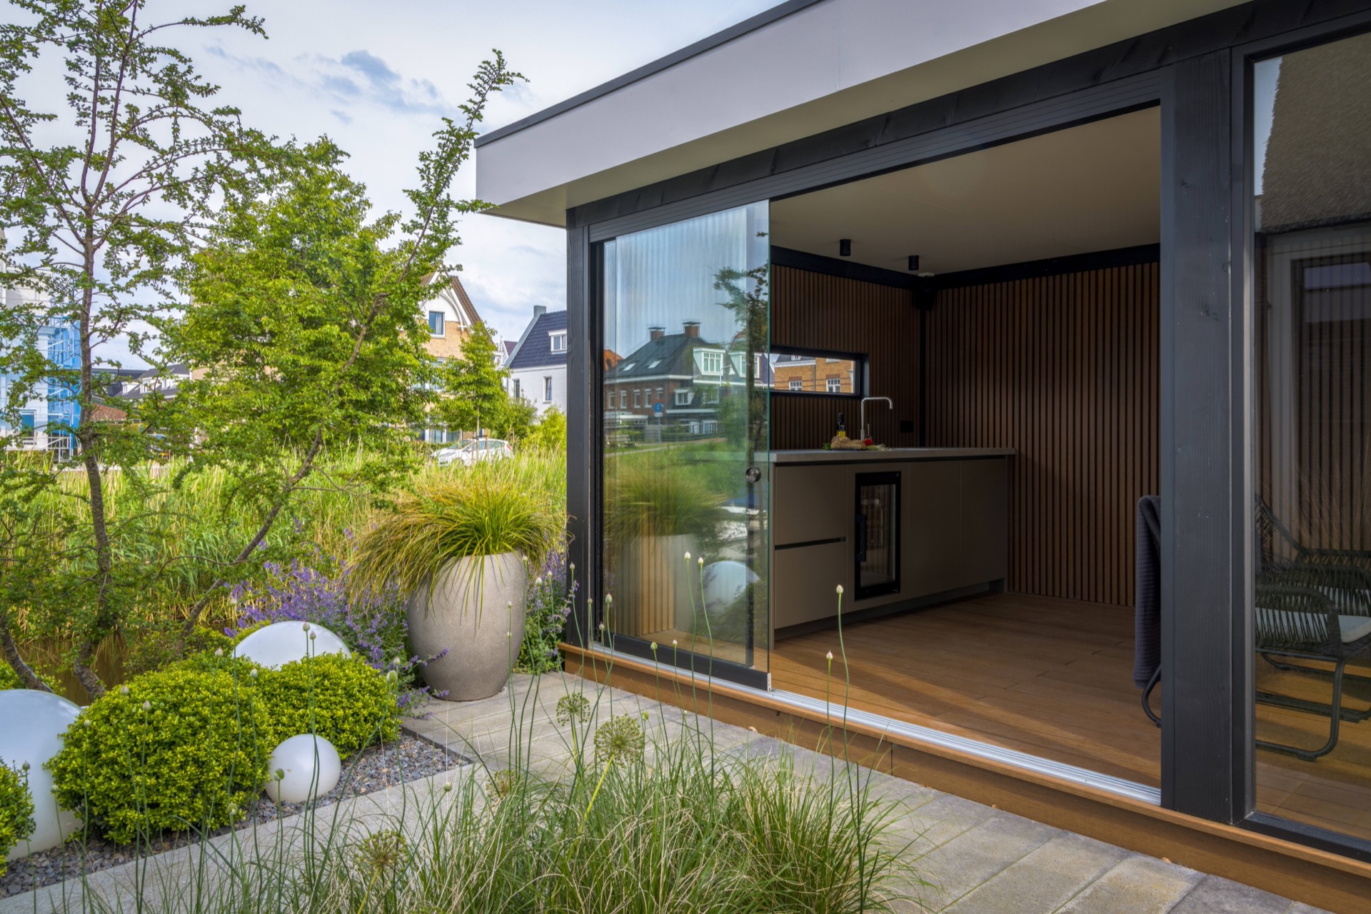
The outdoor room was designed as a custom outdoor space with room to sit, stretch out and eat without moving between different corners of the garden. One side is almost entirely glazed, so the interior and the terrace read as one sequence when the opening is pushed back. A timber-lamella screen adds privacy without sealing the space shut. The raised platform and wall use a composite surface with the look of teak, which gives the room a clear outline against the lawn and paving.
What stands out is the way the room handles light. By day, the glass pulls the garden inward; by evening, the interior glow sits behind the dark timber screen and turns the structure into a lantern-like volume. The result is an outdoor living area that works in different moods, but always stays visually calm. Seating is built into the setting, so the focus remains on the lines of the deck, the opening, and the low transition to the garden.
A sheltered place that still feels open
The shape of the room keeps the view long and clear. Edges are sharp, but the materials are not cold: the teak-look finish, the glass, and the timber screening work together to hold the space together without overcomplicating it. This modern garden design uses the architecture of the room to create shelter, and then lets the planting do the quieter work around it.
Private pergola dining beside the water
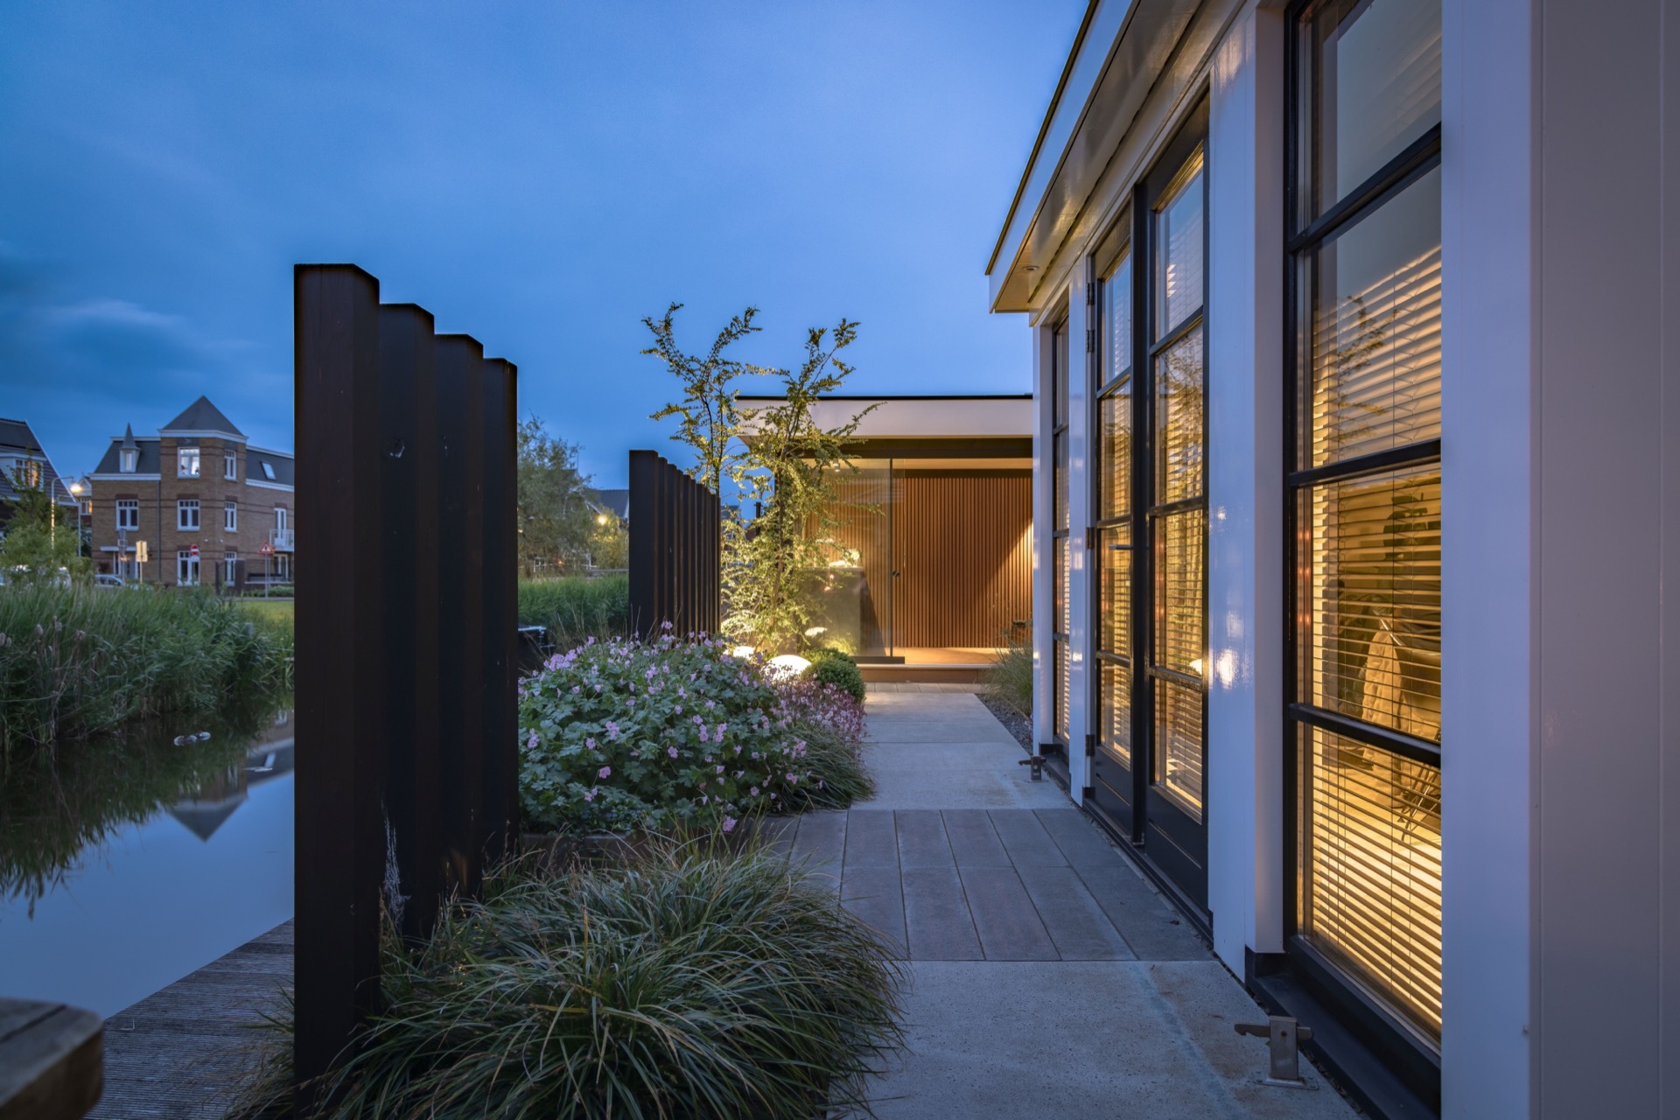
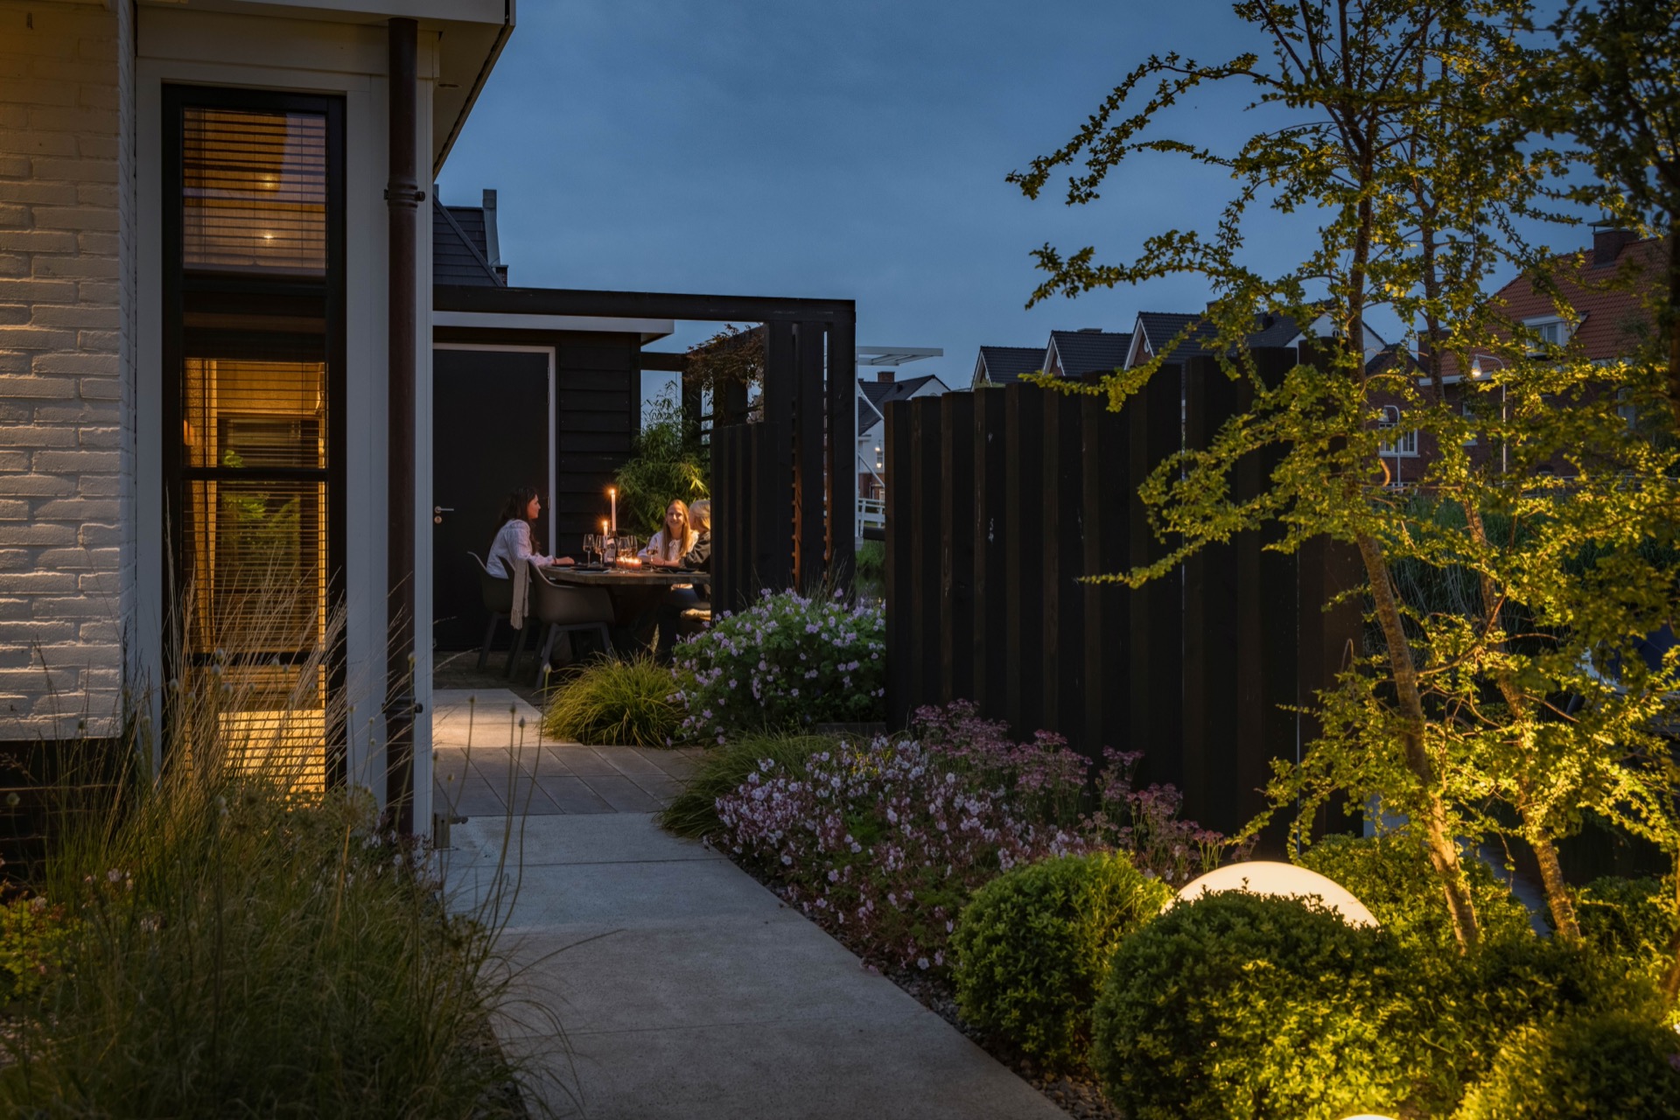
Along the narrow strip between the house and the water, the dining area needed more definition. A black pergola with sturdy posts, fixed to both the house and the storage volume, gives the zone a stronger outline. A lattice screen blocks direct view into the seating area while keeping the sightline toward the water open. The setup is compact, but it does not feel cramped. A long built-in bench runs through the space and turns the narrow strip into a private pergola dining area with a clear purpose.
Climbers and shade-loving plants are woven into the structure, so the hard frame does not dominate the scene. The dark posts repeat along the edge near the retaining wall, where they add privacy without closing off the view. The black frame also links back to other dark elements in the garden, including the gate and the screening around the outdoor room. That repetition gives the plan a steady rhythm as you move from one part of the garden to the next.
Seating built into the structure
The bench is not treated as a loose piece of furniture but as part of the pergola itself. That choice keeps the narrow passage organised and leaves the floor surface clear. Under the pergola, the eye moves between the posts, the screen and the water beyond. It is a small intervention, yet it changes the whole use of this edge of the garden.
Planting that stays light on its feet
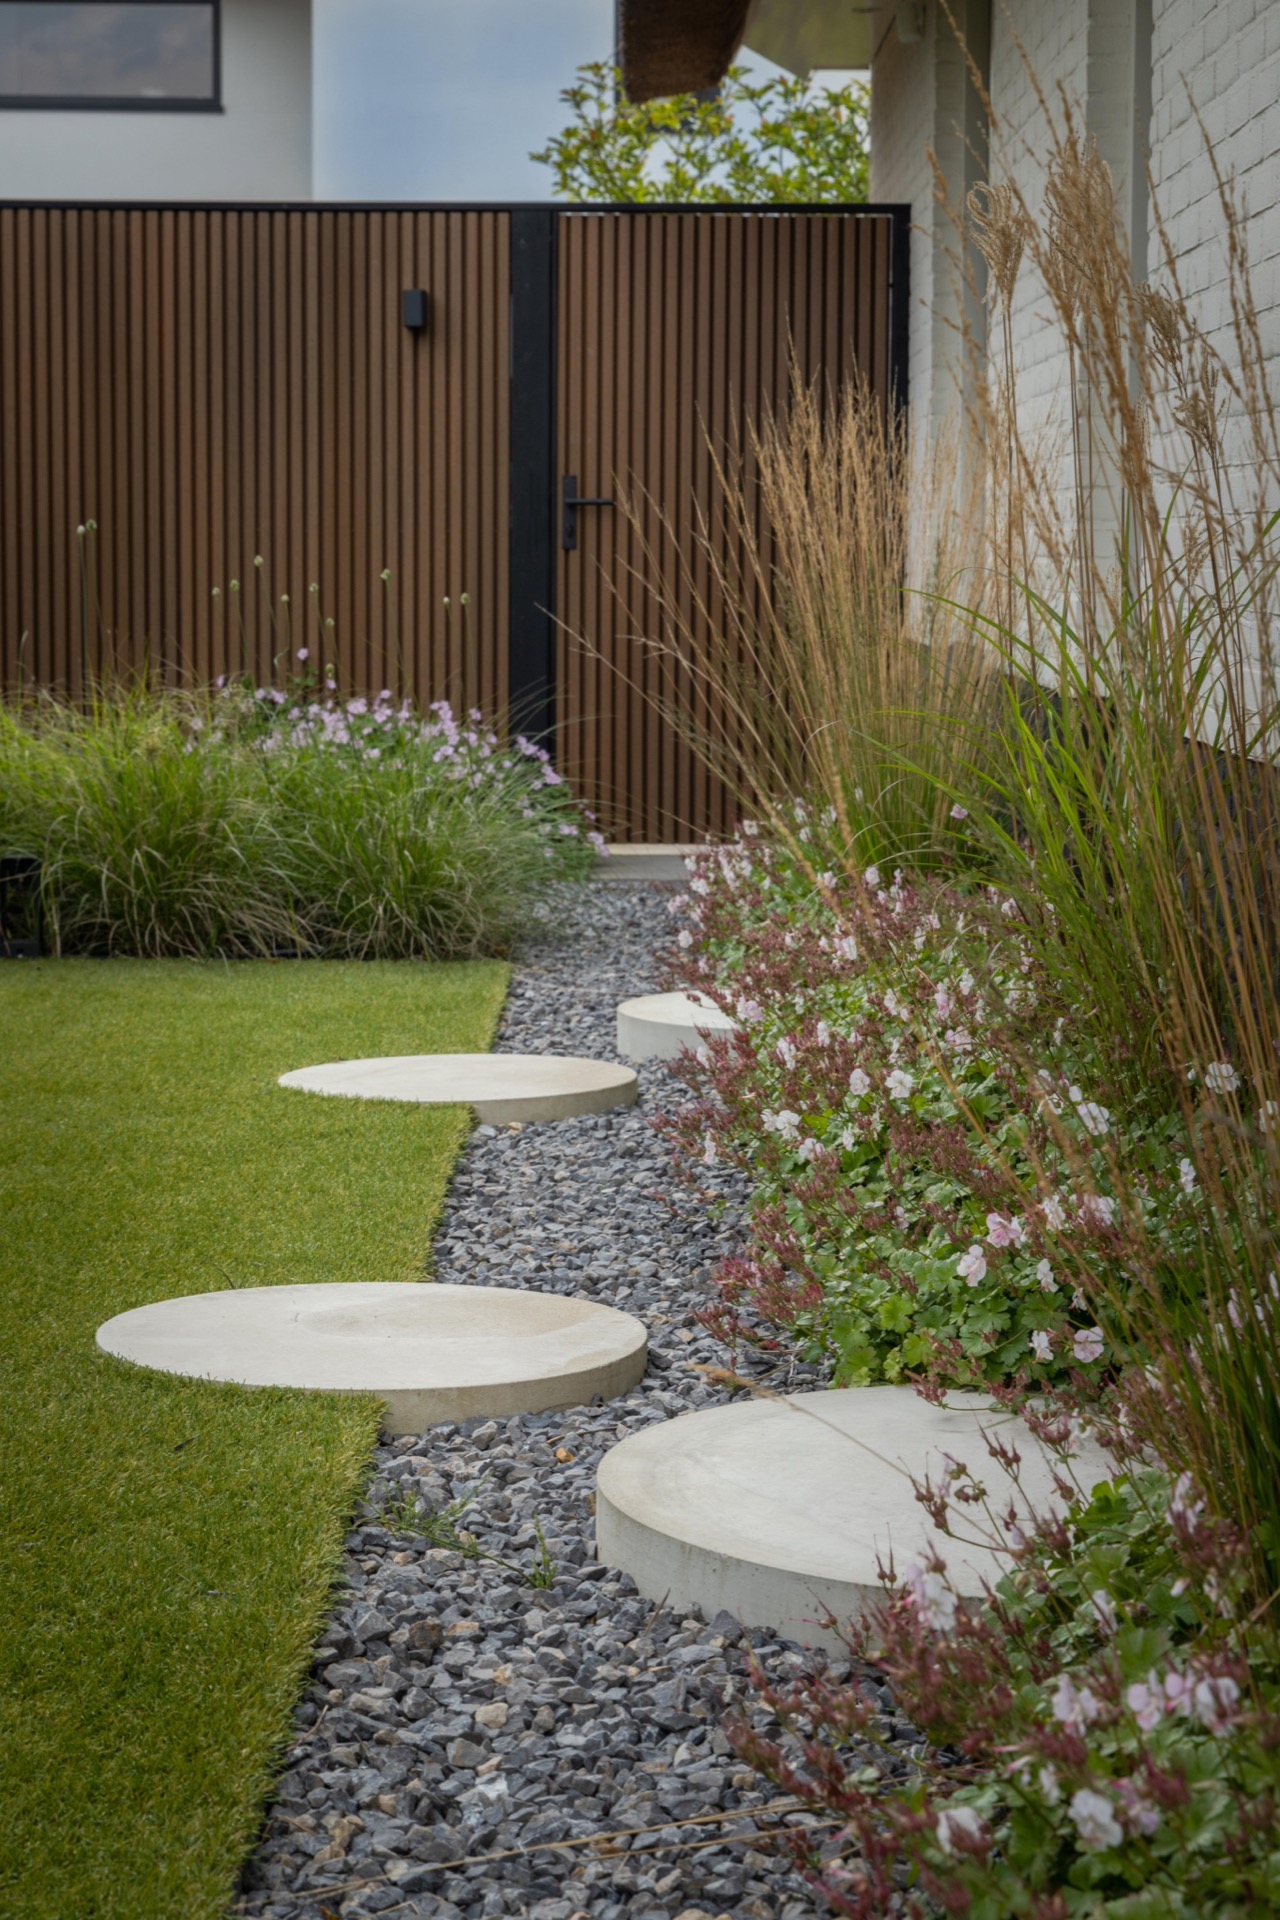
Between the house and the outdoor room, the planting stays deliberately restrained. Groups of greenery are spaced with care, so the border does not collapse into one dense mass. Grasses bring movement at the base, while allium, geranium, catmint and other soft flowering plants add the pale and purple notes mentioned in the brief. The planting plan relies on repetition rather than excess, and that makes the whole strip feel legible from the terrace and the path.
Multi-stem trees and a mix of shrubs form the higher structure of the garden planting design. They hold the view through the seasons and give the narrower sections a stronger vertical line. Heights are varied, but not wildly; rounded shapes are set against straighter runs of paving and edging, so the composition reads as ordered without becoming stiff. Round concrete stepping stones punctuate the route and keep the ground plane from feeling static.
Several hard surfaces reinforce that same restraint. Brick paving, gravel and Schellevis-style slabs appear in measured stretches, each used to mark a different condition underfoot. The materials are quiet, but they are not background only. They define where you walk, where you pause and where the planting takes over again. In that sense, the garden works as a sequence of surfaces, not just a frame around greenery.
Linear paving and clear routes through the garden
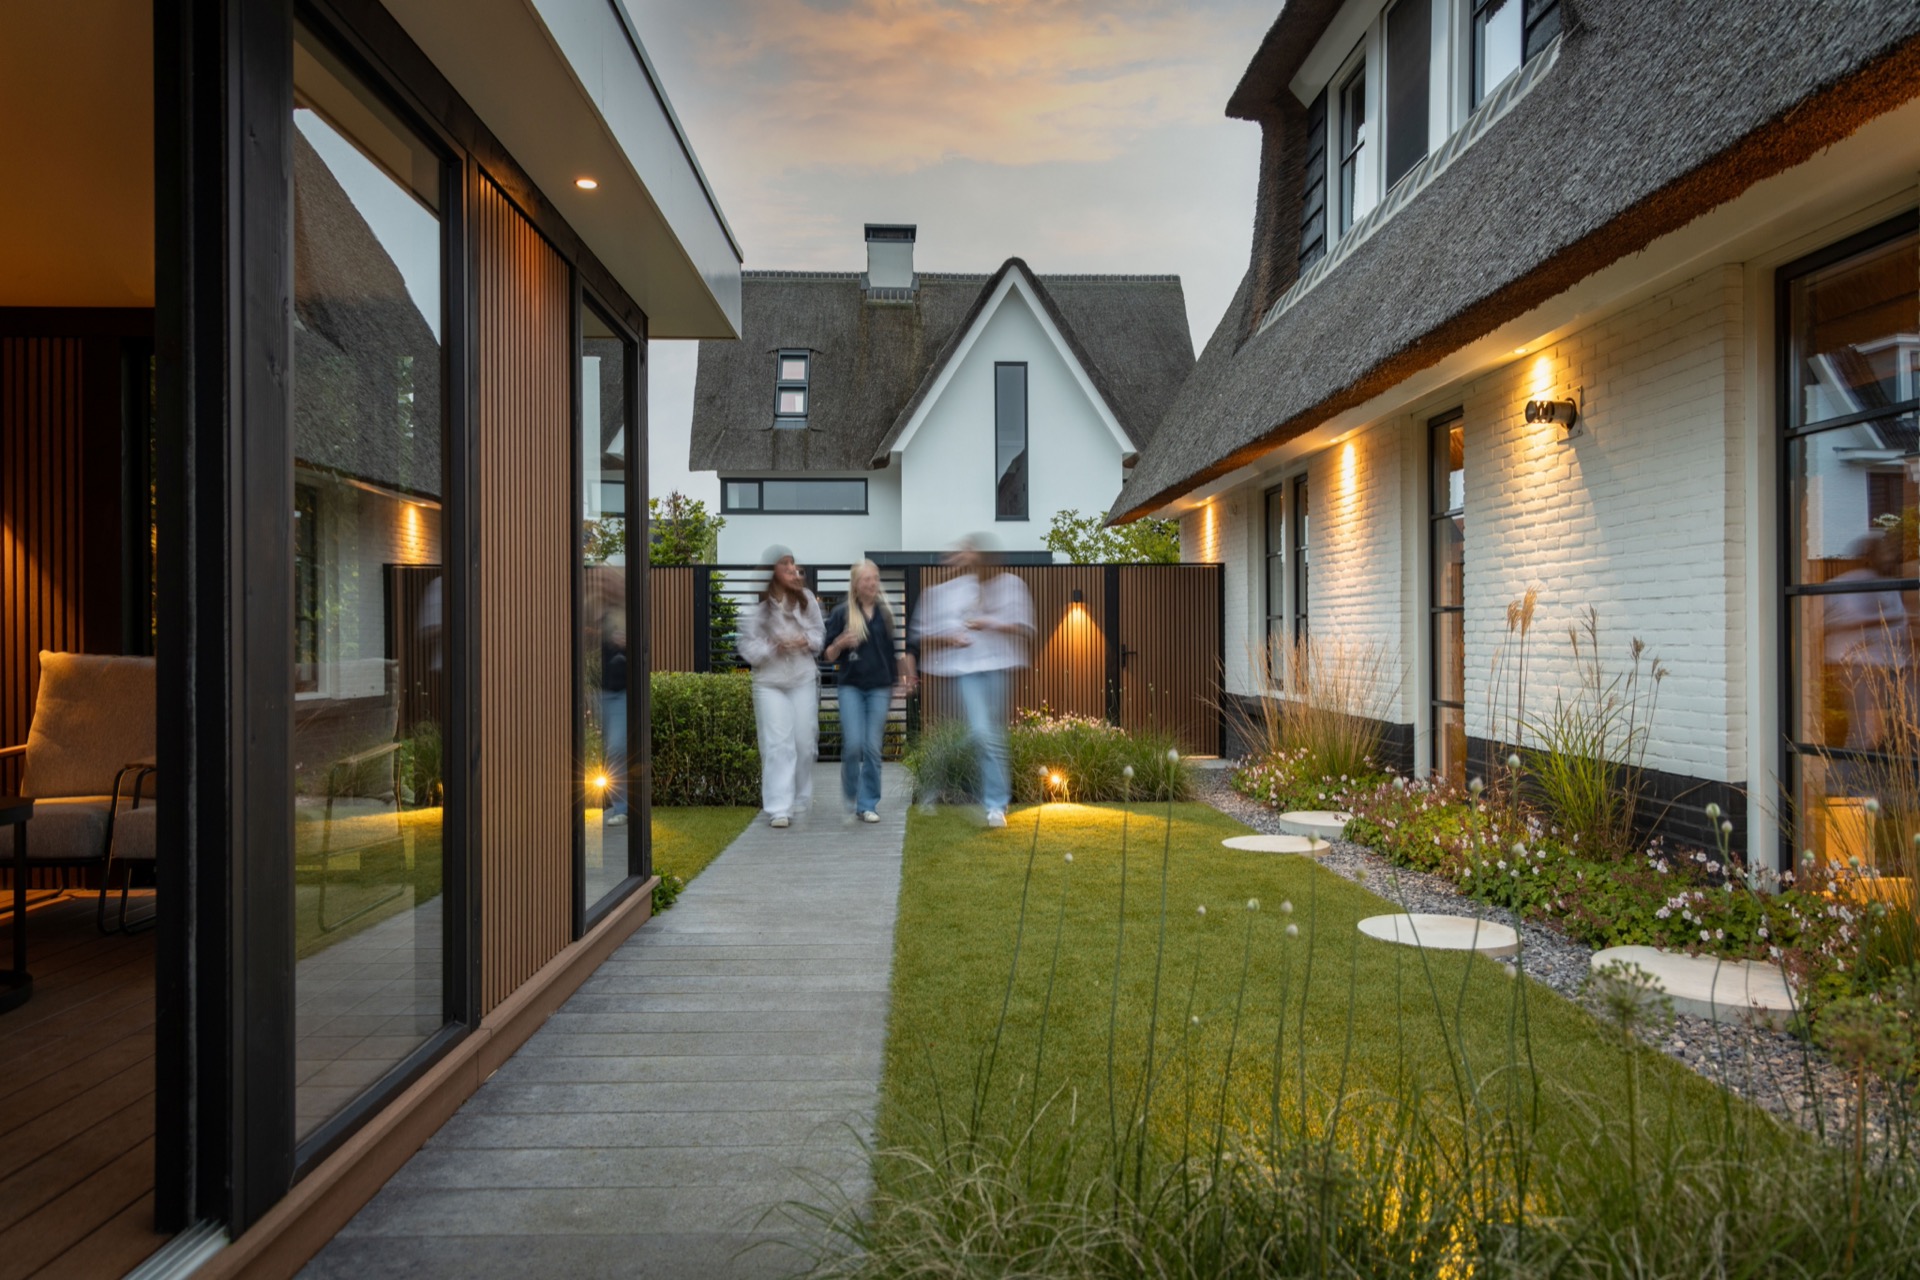
The main path reads cleanly from the first step to the last. Straight lines guide the eye toward the outdoor room, while the wider paving areas keep the circulation simple. Gravel bands run beside the planting and give the edges a looser texture. At dusk, the garden lighting marks the path and the pergola edge, which makes the route visible without overlighting the planting. The effect is practical, but it also sharpens the geometry of the scheme.
Closer to the house, the paving stays crisp against the white masonry and the low planting bands. The path does not compete with the architecture; it supports it. Concrete stepping stones and long slabs alternate with softer bed edges, so the transition between terrace, lawn and border never feels abrupt. That measured change in surface is one of the reasons the garden feels composed even when it is used in different ways by different people.
A front garden that carries the same language
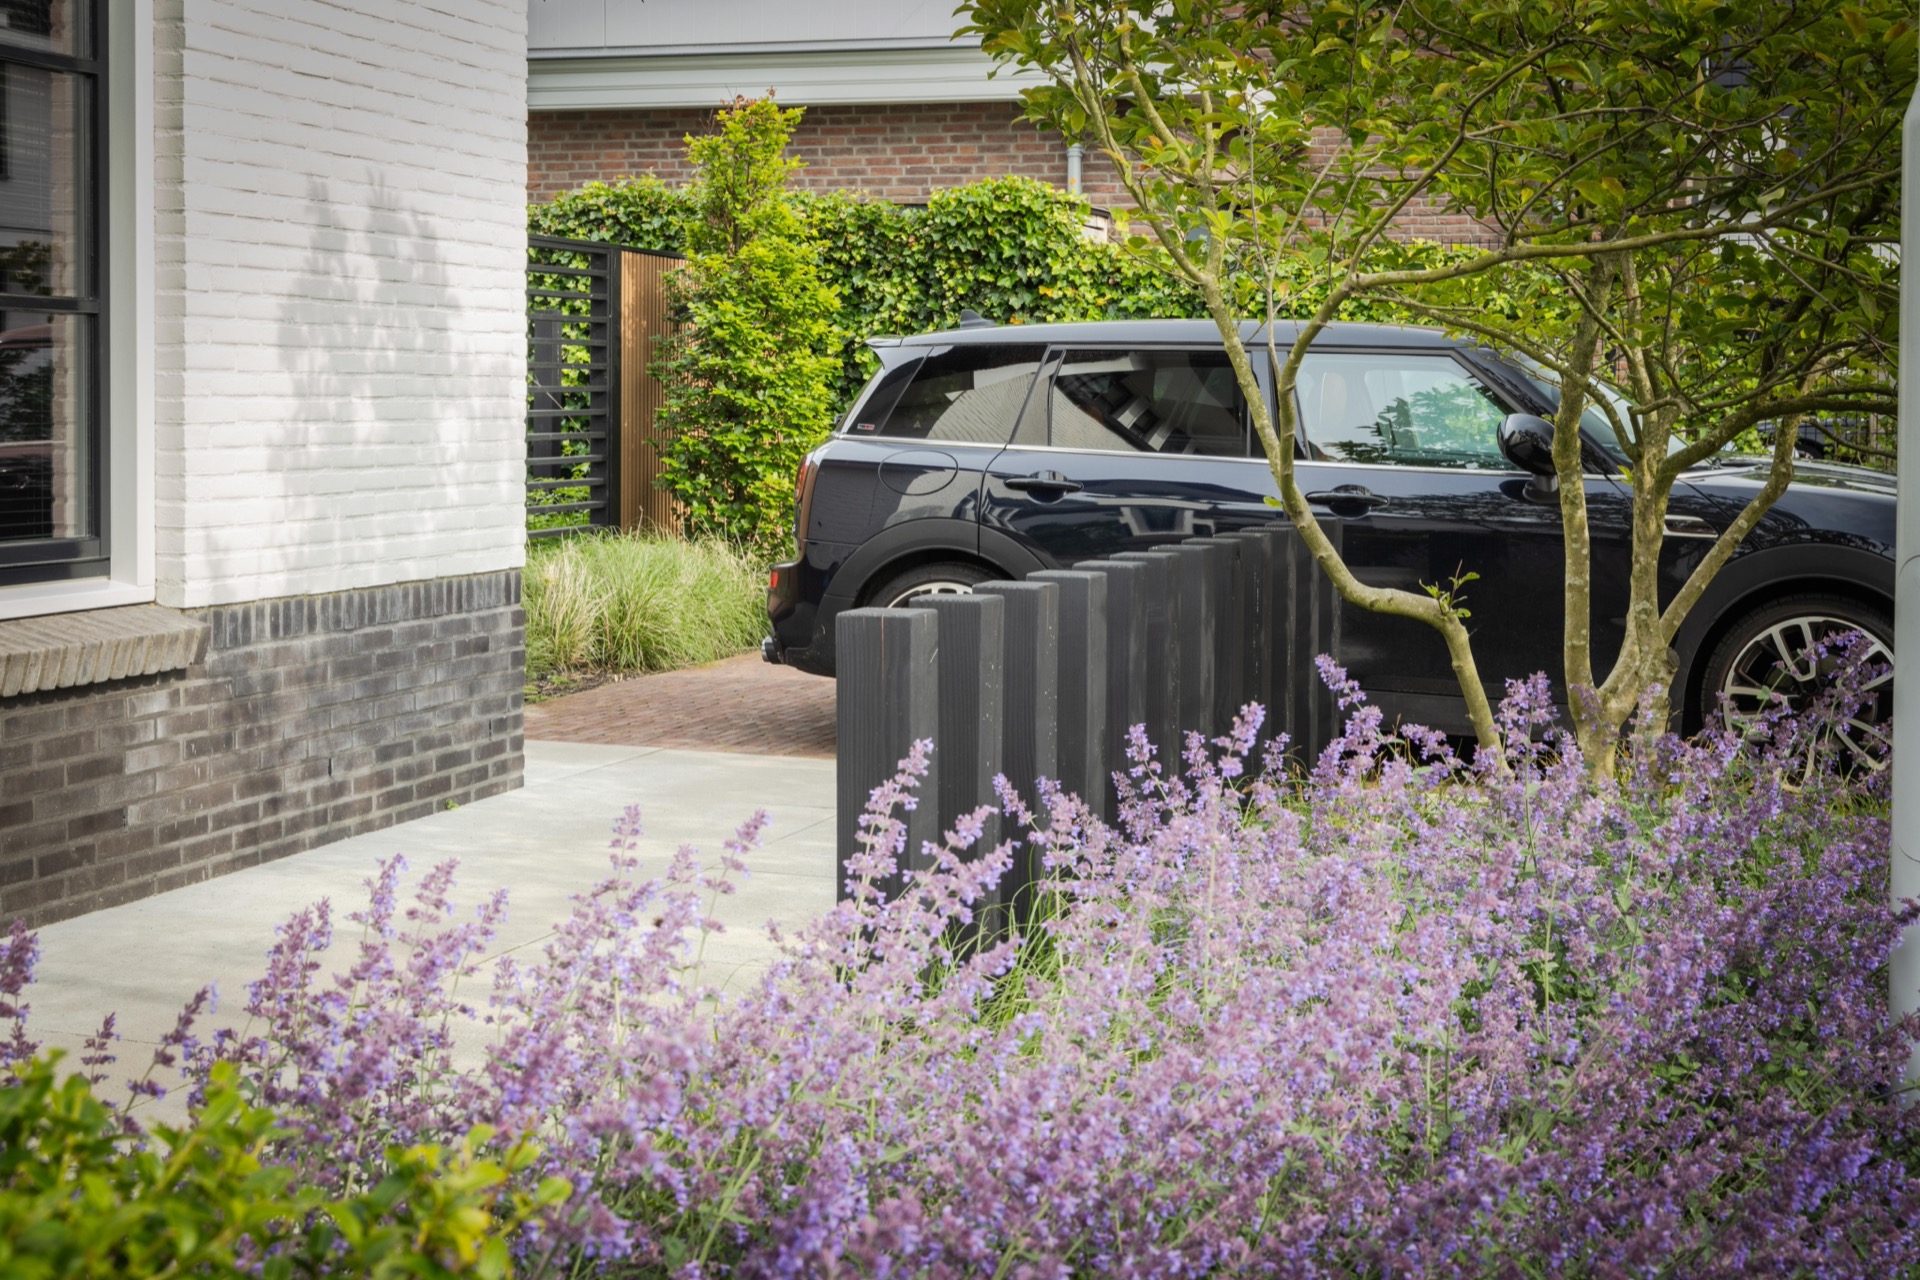
The front garden repeats the project’s vocabulary with parking laid in clay pavers, evergreen hedges and a mix of multi-stem and taller trees. Purple allium adds a sharper note among the grasses, while black posts, a gate and matching lattice screens echo the darker elements at the rear. The plan is practical first, but it is not bare. Planting beds interrupt the parking area and break up the wider hard surface with small pockets of seasonal change.
What ties the whole project together is repetition. The same materials return in different positions, the same dark lines appear in screens and pergola posts, and the planting shifts between low and tall layers rather than switching style from one zone to another. That consistency gives the garden room, the dining area and the front approach a shared language. The modern garden with outdoor room is therefore not a single object, but a series of connected spaces that work in sequence.
Seen from the house, the garden moves from glass and deck to pergola and planting, then out toward the water and back again through the front approach. The project uses a limited palette with care: composite in teak-look, glass, timber, brick, gravel and concrete. Each material does a specific job, and each one is easy to read. That clarity is what keeps the garden from feeling busy, even though it contains several distinct outdoor rooms.
Want to see more of Groenregie, your translator of garden wishes? View the page of Groenregie, your translator of garden wishes for even more great projects and company information.


NEW 2026 Jubileum Edition The Best Interior Designers Benelux
Order Now €125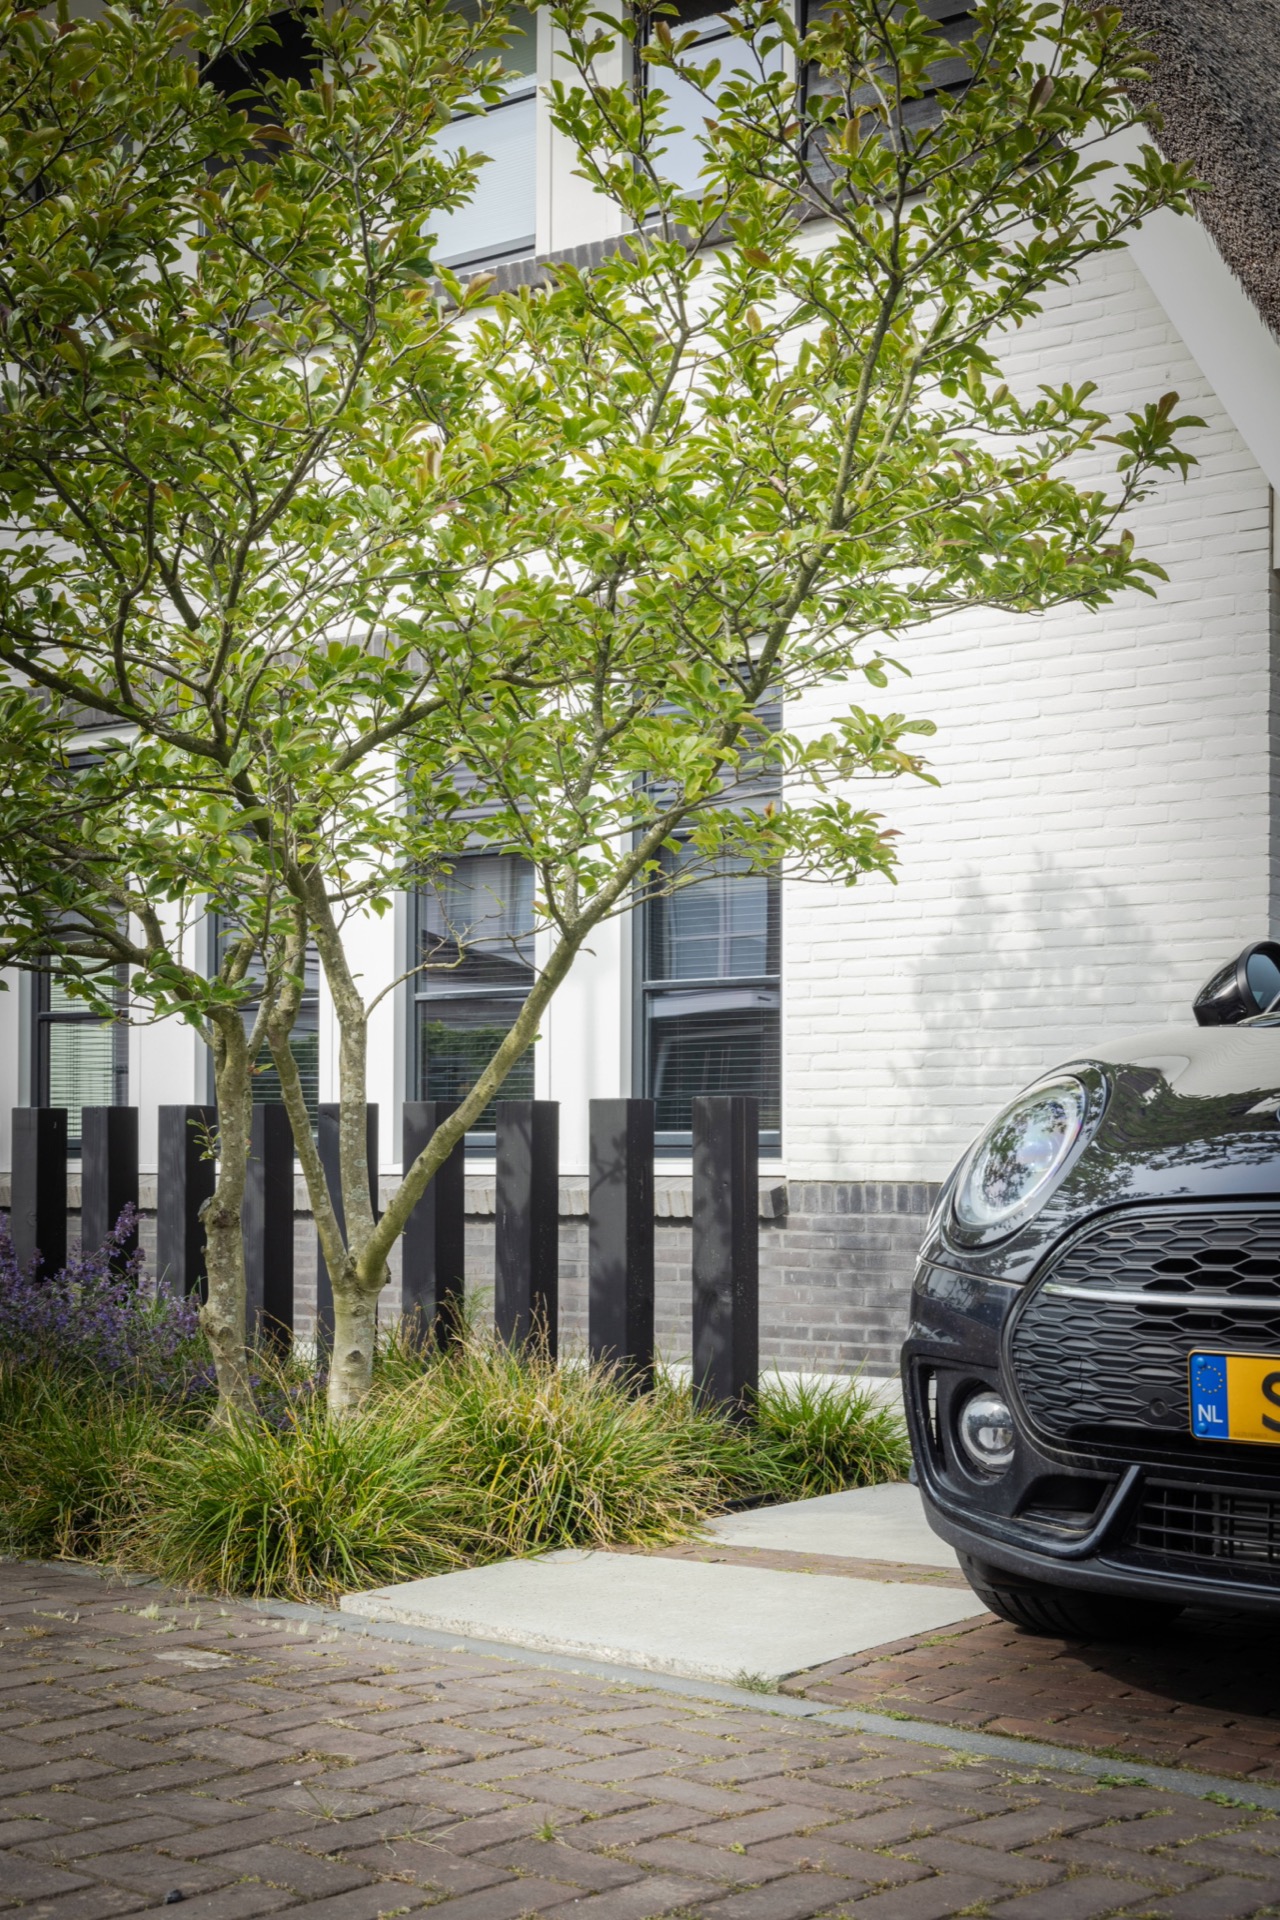
NEW 2026 Jubileum Edition The Best Interior Designers Benelux
Order Now €125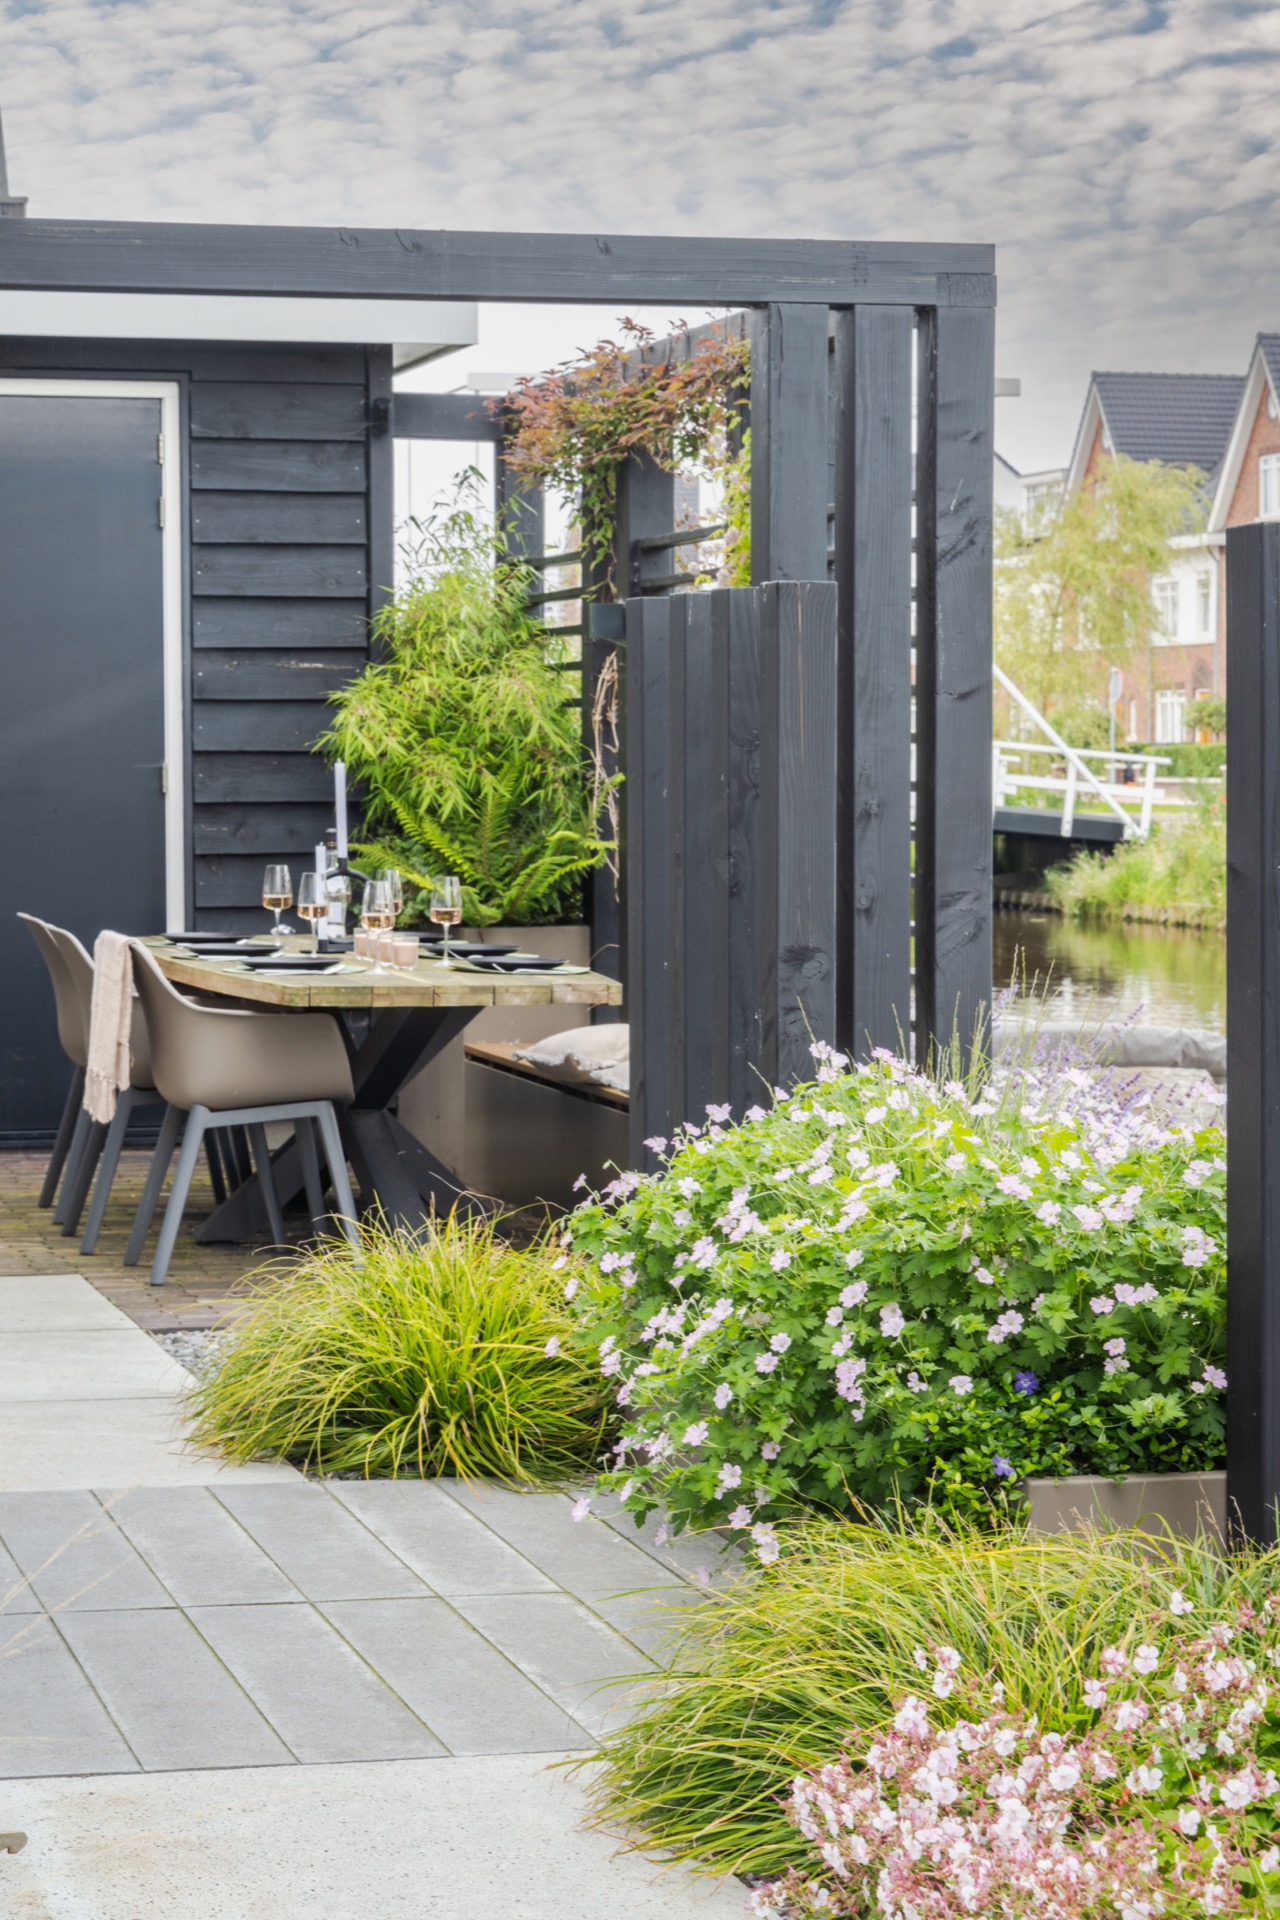
NEW 2026 Jubileum Edition The Best Interior Designers Benelux
Order Now €125