










Modern garden with backyard pool
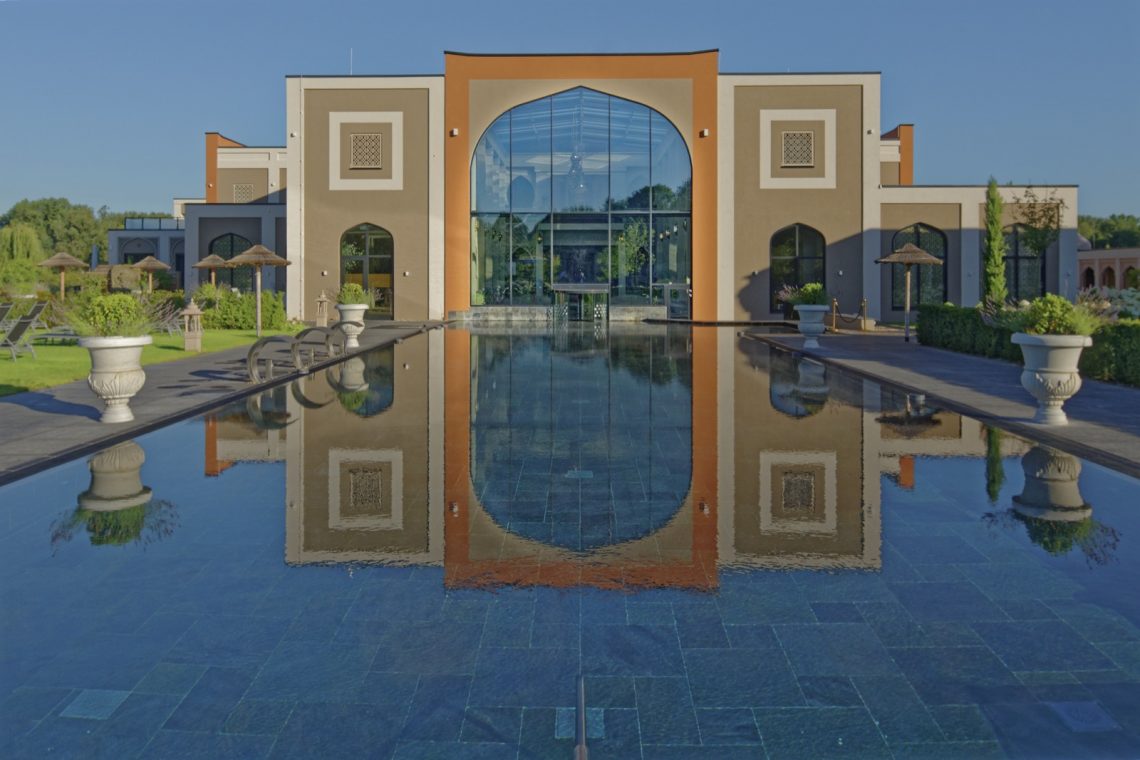
The backyard pool sits at the center of the garden, framed by a wide lawn and pale concrete paving that runs cleanly along the terrace. From the house, the view reaches across the water to the open grass and the shaded seating area, so the outdoor space reads in clear layers rather than as one continuous surface.
Water, lawn and terrace in one line of sight
Pool design here is shaped by long horizontal lines. The rectangular basin carries a blue waterline that stands out against the light terrace edge, while the poolside lawn gives the hard surfaces room to breathe. Nothing feels crowded. The paved zone stays broad enough for movement around the water, and the grass keeps the setting open when seen from the villa’s large glazing.
That contrast between concrete and lawn gives the garden its structure. The terrace does not compete with the pool; it sits beside it and extends the usable area outdoors. A black outdoor bench with wooden legs and low timber seating are placed where the paving meets the pool edge, which keeps the furniture tied to the surface rather than floating visually in the garden. The result is direct and legible.
The villa stays present without taking over the garden
The house rises behind the outdoor space with a thatched roof, white render and black frames glass facade. Those darker window frames sharpen the opening from inside to outside, especially where the large openings face the terrace. A central gable and the broad roof profile give the building weight, but the garden still leads the eye. The pool and lawn remain the main scene.
Seen from different angles, the villa acts as a backdrop to the pool landscaping. Its proportions are visible, but the garden keeps control of the composition through simple geometry: a straight pool, straight paving, a broad lawn and crisp edges around each surface. The materials are few, and that restraint lets the water and the grass define the mood of the place.
A shaded seating area close to the terrace
Under the canopy, the shaded seating area creates a pause between sun and water. The dark frame above it marks a clear zone for sitting, while the open sides keep the lawn and pool in view. This is not a separate pavilion hidden away from the rest of the garden; it sits close to the terrace so movement between lounging, dining and swimming stays short and direct.
The shade changes the way the terrace is used. In full daylight, the concrete surface reads as a bright plane next to the pool. Under the cover, the tone drops and the furniture becomes the focus. A wooden table and chairs sit comfortably on the paved area, and the darker overhead structure gives the seating a more defined outline against the light ground.
Surface, edge and reflection
The pool edge is handled with the same discipline as the rest of the garden. Straight lines, narrow margins and a clean transition to the terrace keep the water visually calm. The blue band inside the basin becomes one of the few stronger colours in the composition, alongside the green of the lawn and the dark window frames on the house. Because the surrounding details stay restrained, those colours carry more presence.
In the foreground, the paving has a lightly textured finish that works well beside the water. It catches daylight without glare and gives the terrace enough visual depth to hold outdoor furniture. The broad surfaces also make the garden feel measured rather than fragmented, which suits the overall pool design. Every element has space to read on its own, from the lawn edge to the shaded corner.
Outdoor living arranged around the water
The strongest feature of this garden is the way each zone connects to the next. Terrace, pool and lawn are not treated as separate parts; they are aligned so the eye can move across them in one continuous sweep. That makes the backyard pool feel integrated into daily use, whether the view starts from the house, the seating area or the long side of the water. The garden remains open, but every part has a clear function in the layout.
Material choices stay limited to what the setting needs: render, glass, black frames, concrete, grass and the dark canopy structure. Those elements are enough to define the garden without noise. The poolside lawn softens the geometry, while the terrace gives the outdoor room its main walking surface. Together they create a straightforward project where the water, the house and the seating zone remain in clear relation to one another.
Details that shape the view from the house
From inside, the black frames glass facade opens directly toward the pool and terrace. That view matters here because it ties the interior to the outdoor sequence without extra gestures. The terrace furniture sits low against the paving, the lawn keeps the distance to the house open, and the pool adds a strong horizontal line in front of the garden. Even the young planting near the entry stays secondary to that broad, orderly outlook.
What gives the project its force is not excess detail but the discipline of the layout. The backyard pool anchors the composition, the modern outdoor terrace gives it room, and the shaded seating area extends use into the edge of the garden. Around them, the lawn and the villa’s dark-framed openings keep the scene clear. It is a garden built on visible connections, where each surface supports the next one.
Want to see more of Schellevis? View the page of Schellevis for even more great projects and company information.




NEW 2026 Jubileum Edition The Best Interior Designers Benelux
Order Now €125


