Modern garden with pool
The rectangular pool sits at the center of the garden, with paving wrapped tightly around its edge and lawn pressing in from the sides. From the first view, the composition reads as a modern garden with pool: clear lines, clipped planting, and a set of outdoor zones that connect without losing their own shape. The water, terrace, and borders are arranged so the eye keeps moving from one surface to the next.
Pool and terrace as the main focal point
The pool is framed by stone paving and low planting bands, which keeps the waterline visually sharp. Nearby, the lawn runs in broad strips and meets the hard surfaces through narrow, clean-edged garden design details. A white house with dark window frames forms the backdrop in several views, so the pool area does not sit apart from the rest of the plot; it is tied directly to the house and the garden paths.
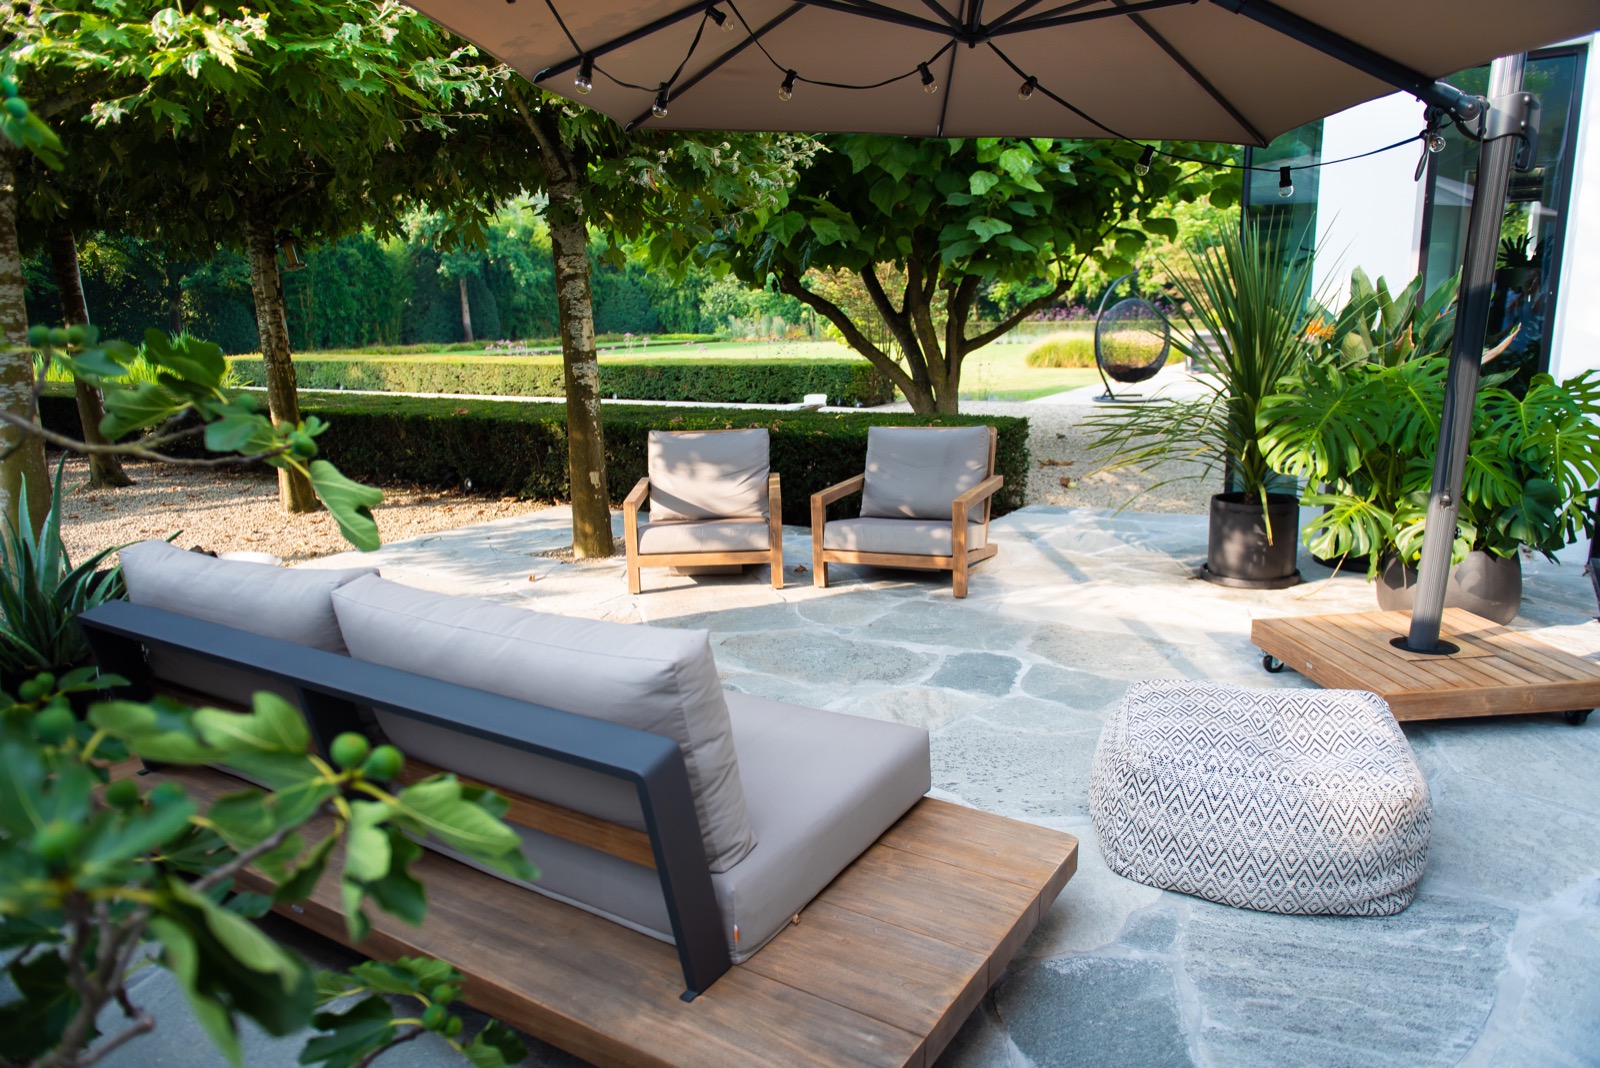
Across the terrace, the surfaces shift from stone to timber, especially around the lounge zone. That change in material marks a clear seating area under awning, where the roofline and hanging lights define a sheltered place to sit. The terrace is not left as a single flat plane. It is broken into use zones, with the pool side, lounge side, and walking routes each given their own edge and proportion.
Layered planting around lawn and hedges
Planting gives the garden its depth. Hedges stand in measured blocks, while ornamental trees and shrubs repeat along the borders and soften the long sightlines. In the more open sections, the lawn and hedges work together as a calm green field against the straight paving. The border planting is neat rather than dense for its own sake; it stays readable, with low layers in front and taller volumes set farther back.
Long views through the garden
Several images show the garden from different angles, and each one uses the planting to guide the view. A path runs alongside a wall with horizontal cladding, then turns toward the house and the denser borders. Elsewhere, the row of trees and the lighter border planting create a corridor of green that makes the plot feel deeper than a single terrace-and-lawn layout. The result is orderly, but not rigid.
The garden wall with cladding appears as a dark, horizontal band behind the planting, giving the greenery a fixed edge. In front of it, clipped shrubs and layered border beds make the structure visible even when the pool is out of frame. This kind of clean-edged garden design relies on contrast: soft foliage against straight lines, pale paving against darker walls, open lawn against grouped planting volumes.
A covered seating area with wood and light
The covered seating area uses timber details to warm the terrace without changing its straightforward layout. Under the awning, the lounge furniture sits on paving, and the lights strung overhead add a clear ceiling to the space. In one view, the roofed zone feels almost like an outdoor room, but the images keep it connected to the garden rather than separating it from it. The lawn remains visible at the edge, and the planting stays close to the seating area.
That proximity matters. From the covered zone, the eye moves past the terrace and toward the pool, then out to the hedge line and the low borders beyond. The setting works because each part has a distinct surface: timber underfoot, stone around the pool, and grass along the outer edges. Even the furniture is treated as part of the composition, placed against the border rather than floating in the middle of the space.
Small details that shape the route
The paved path beside the wall gives the garden a clear direction. It links the seating area, the pool zone, and the more planted corners without needing decorative transitions. Near one terrace edge, an outdoor shower is visible as a small metal detail, placed close to the pool and wall so it reads as a practical addition rather than a separate object. It is a compact gesture, but it strengthens the use of the pool area.
Across the plot, the paving is used with restraint. Wide slabs, narrow joints, and straight borders keep the circulation legible, while the planting softens what could otherwise become a hard grid. That is where the project finds its rhythm: pool, terrace, path, hedge, and lawn each hold their own position, but no single element overstates itself. The garden stays open, with enough structure to make every zone clear at a glance.
Seen as a whole, the project is built from a few strong moves: a rectangular water surface, layered green borders, a sheltered lounge corner, and a wall that gives the planting a firm edge. The modern garden with pool does not depend on ornament. It depends on proportion, repeated lines, and the way each material meets the next. That clarity is what makes the garden easy to read from both close range and across the full plot.
Want to see more of Groenseizoen Tuinen | Ontwerpstudio? View the page of Groenseizoen Tuinen | Ontwerpstudio for even more great projects and company information.





NEW 2026 Jubileum Edition The Best Interior Designers Benelux
Order Now €125


NEW 2026 Jubileum Edition The Best Interior Designers Benelux
Order Now €125


NEW 2026 Jubileum Edition The Best Interior Designers Benelux
Order Now €125