Modern garden with pool and terraces
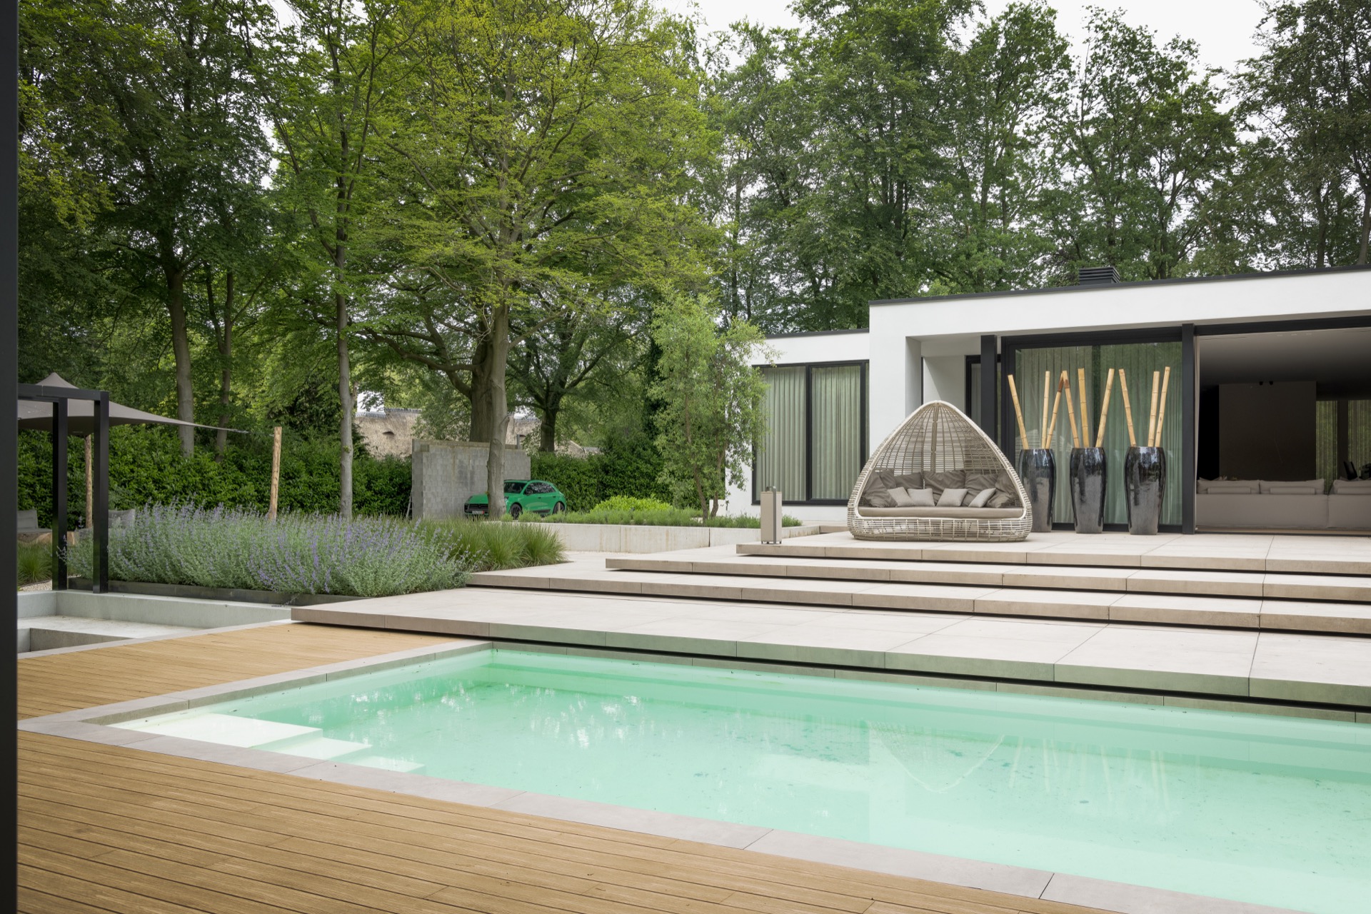
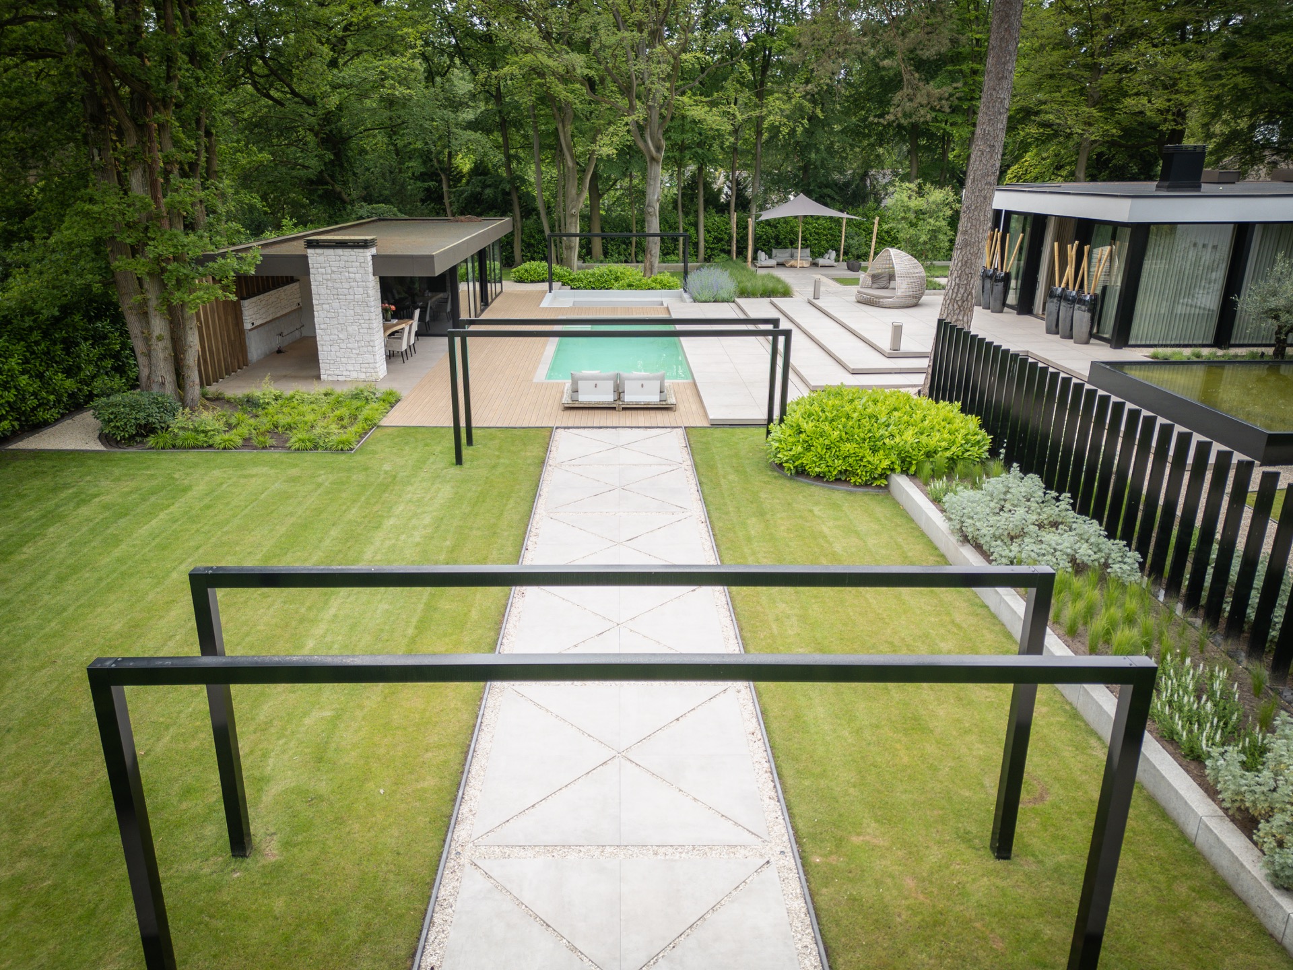
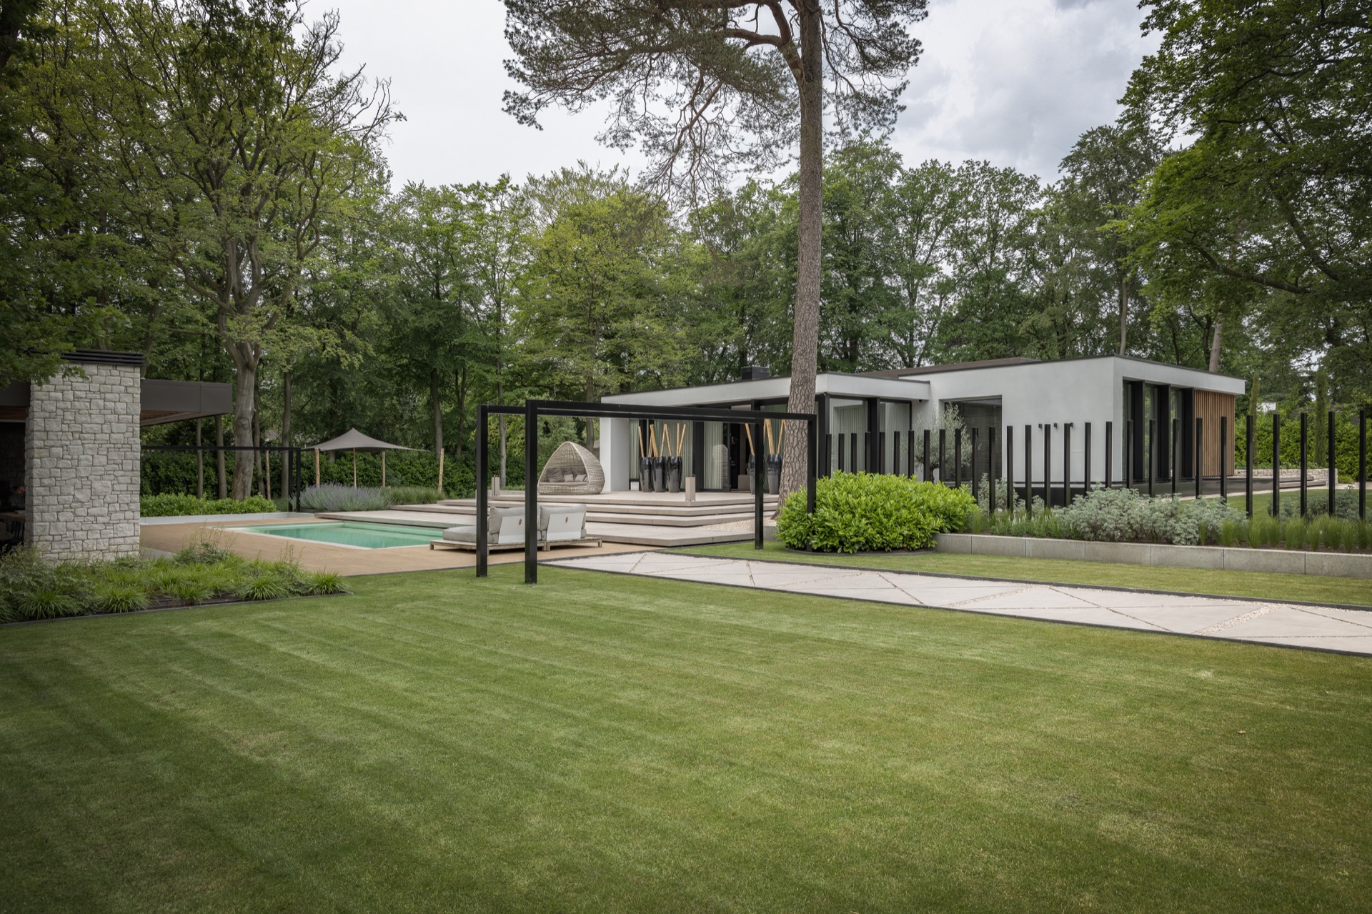
Lines of pale paving lead straight to the water, where a rectangular pool sits inside a measured frame of stone, concrete and planting. The first impression is not of excess, but of order: broad terraces, a black pergola, and mature trees that keep the setting from feeling exposed. It is a modern garden with pool that uses clear geometry to shape movement, sightlines and pause points, while still leaving room for grass, borders and the shadow of existing trees.
Pool as the centre of the plan
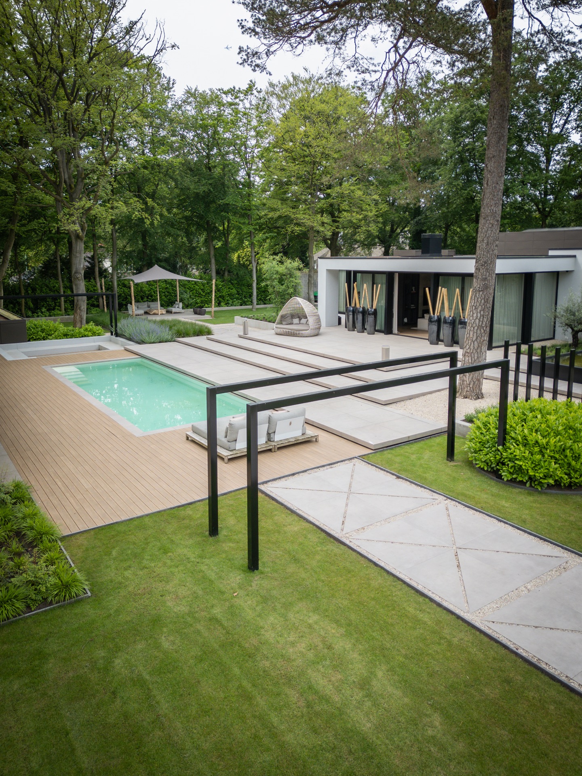
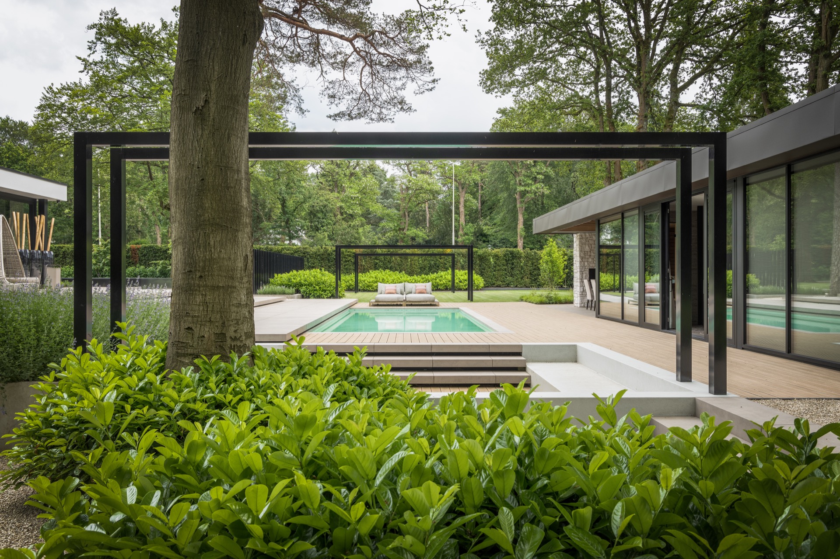
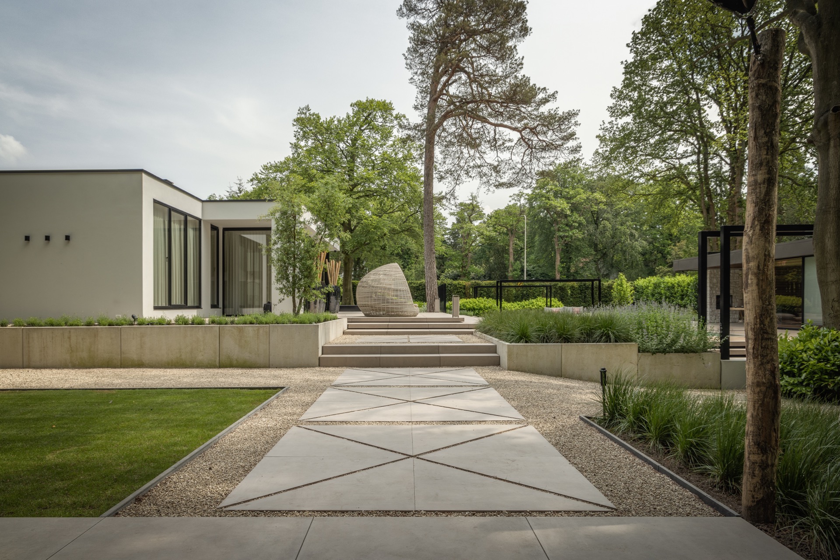
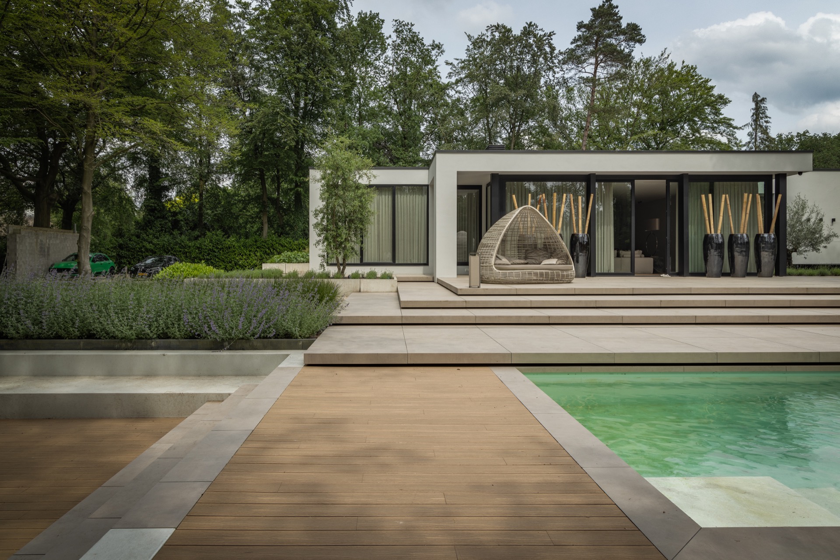
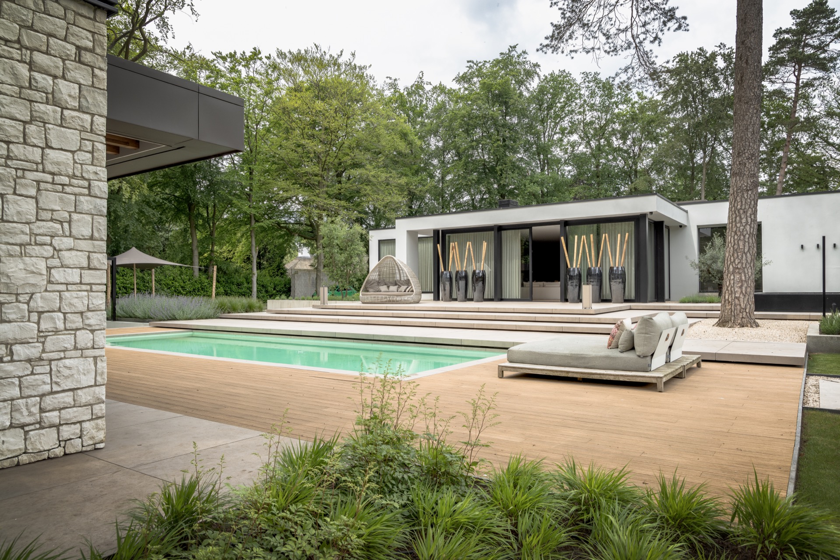
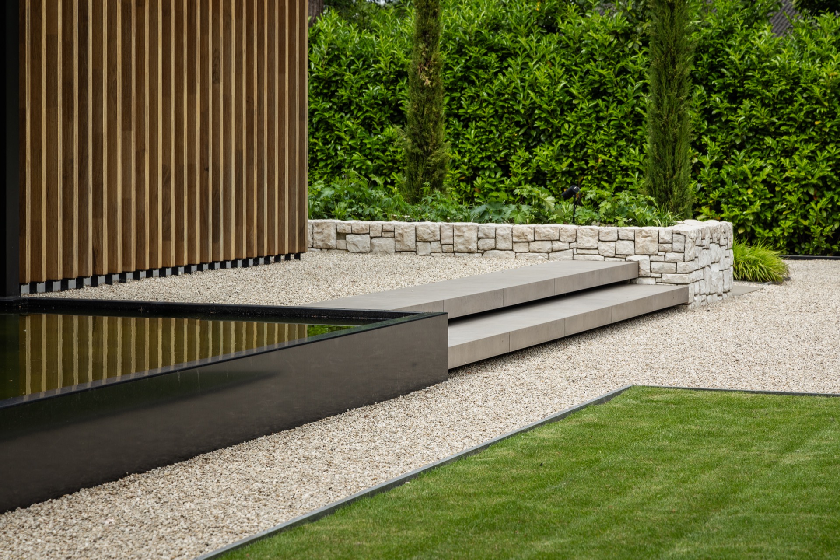
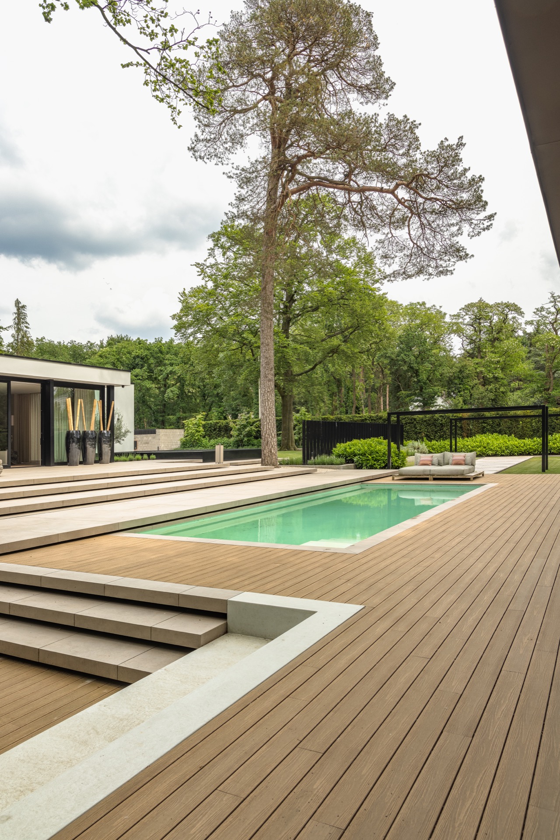
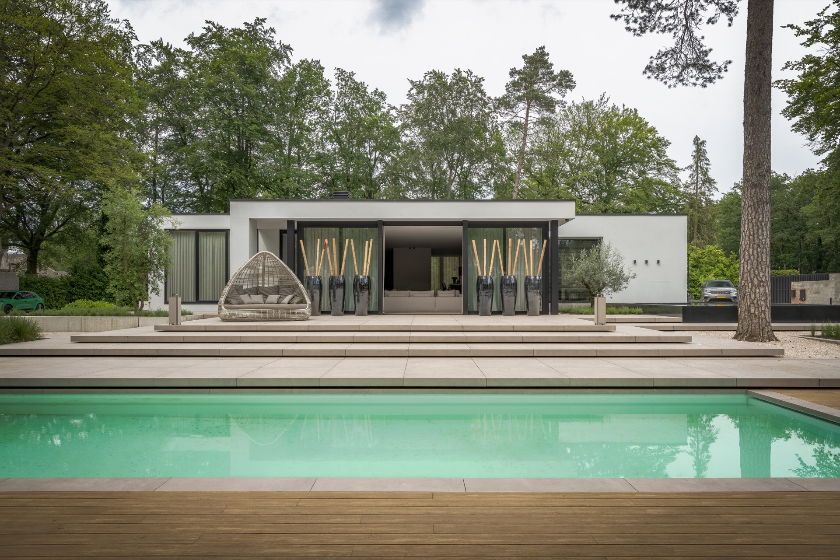
The pool anchors the whole composition. Around it, the ground shifts from large terrace slabs to gravel edges and planted borders, so the water reads as the still middle of a wider outdoor room. A run of wide ceramic steps brings the users down to the pool level, turning the route into part of the experience. From the house and the adjoining poolhouse, the water remains visible across long, open views. That steady sightline is what gives this modern garden with pool its calm rhythm.
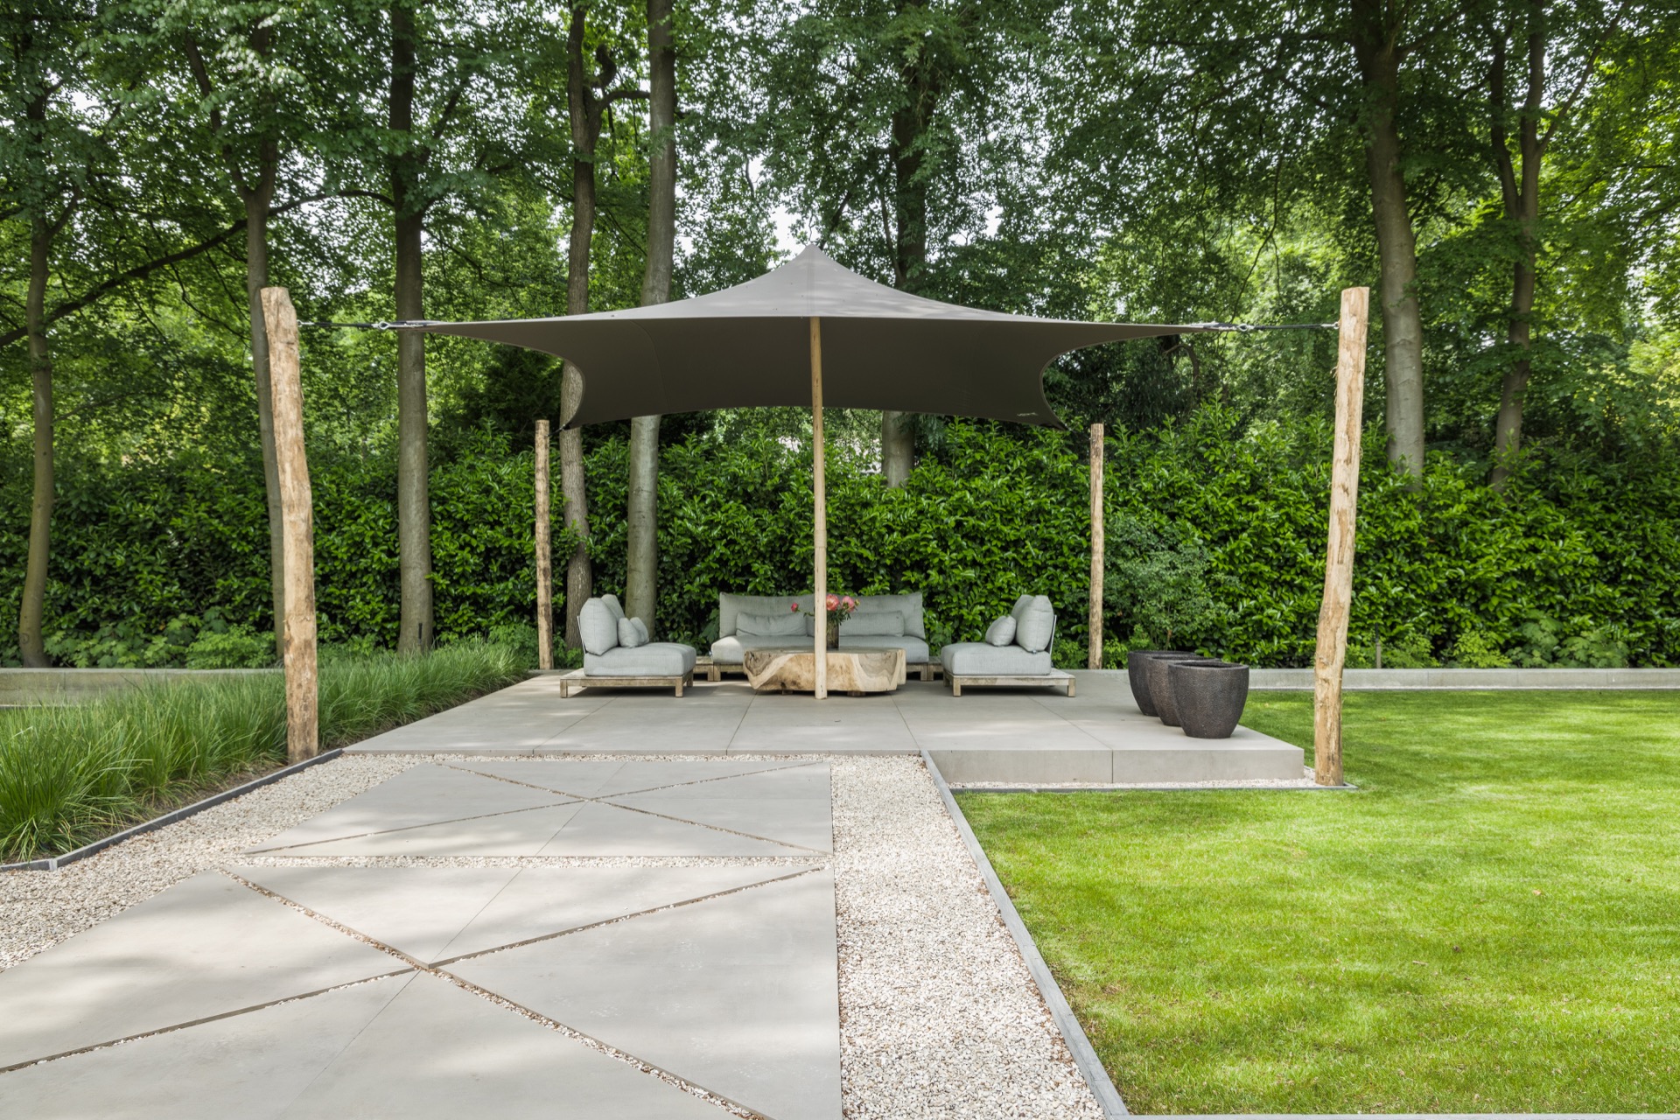
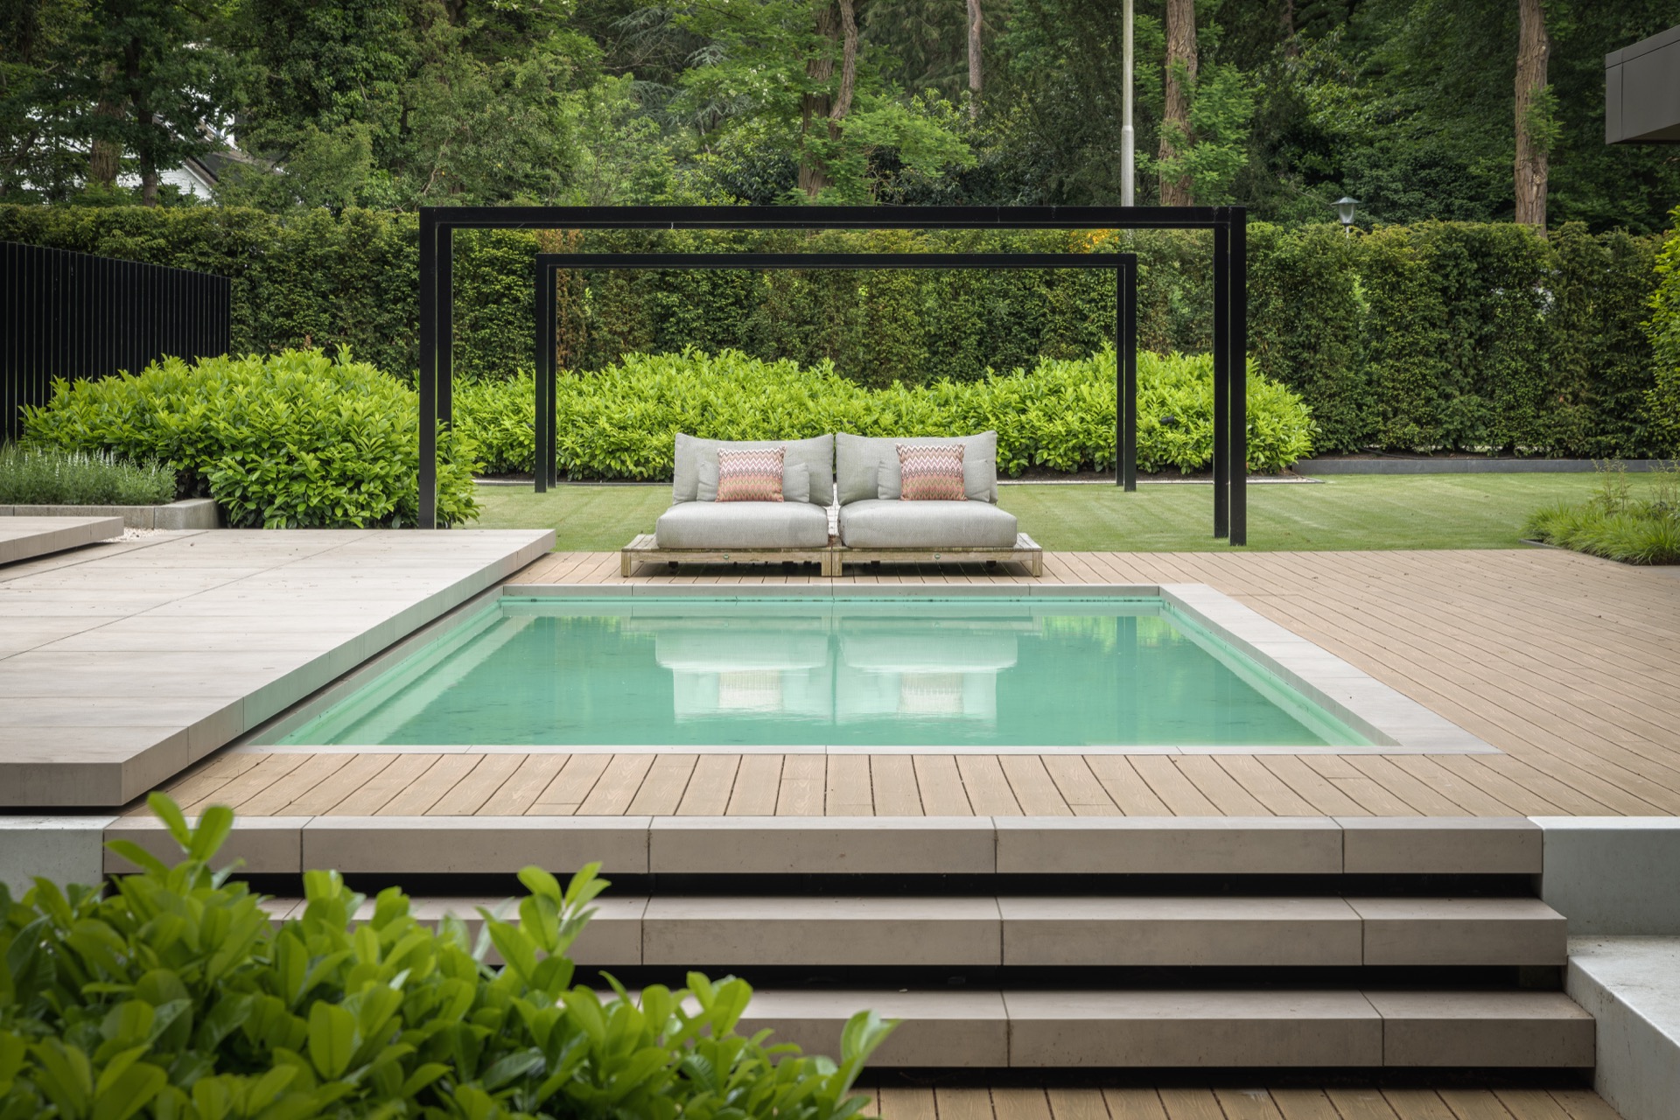
Near the poolhouse, a composite timber deck softens the harder surfaces nearby. It sits beside stone walls that repeat the material of the building, so the terrace does not feel detached from the rest of the garden. On the opposite side of the water, a smaller terrace is sheltered by a stretch tent. The setting there is looser, with a more private scale, and it works as an outdoor lounge area pulled slightly away from the main circulation around the pool.
Geometry, planting and the weight of mature trees
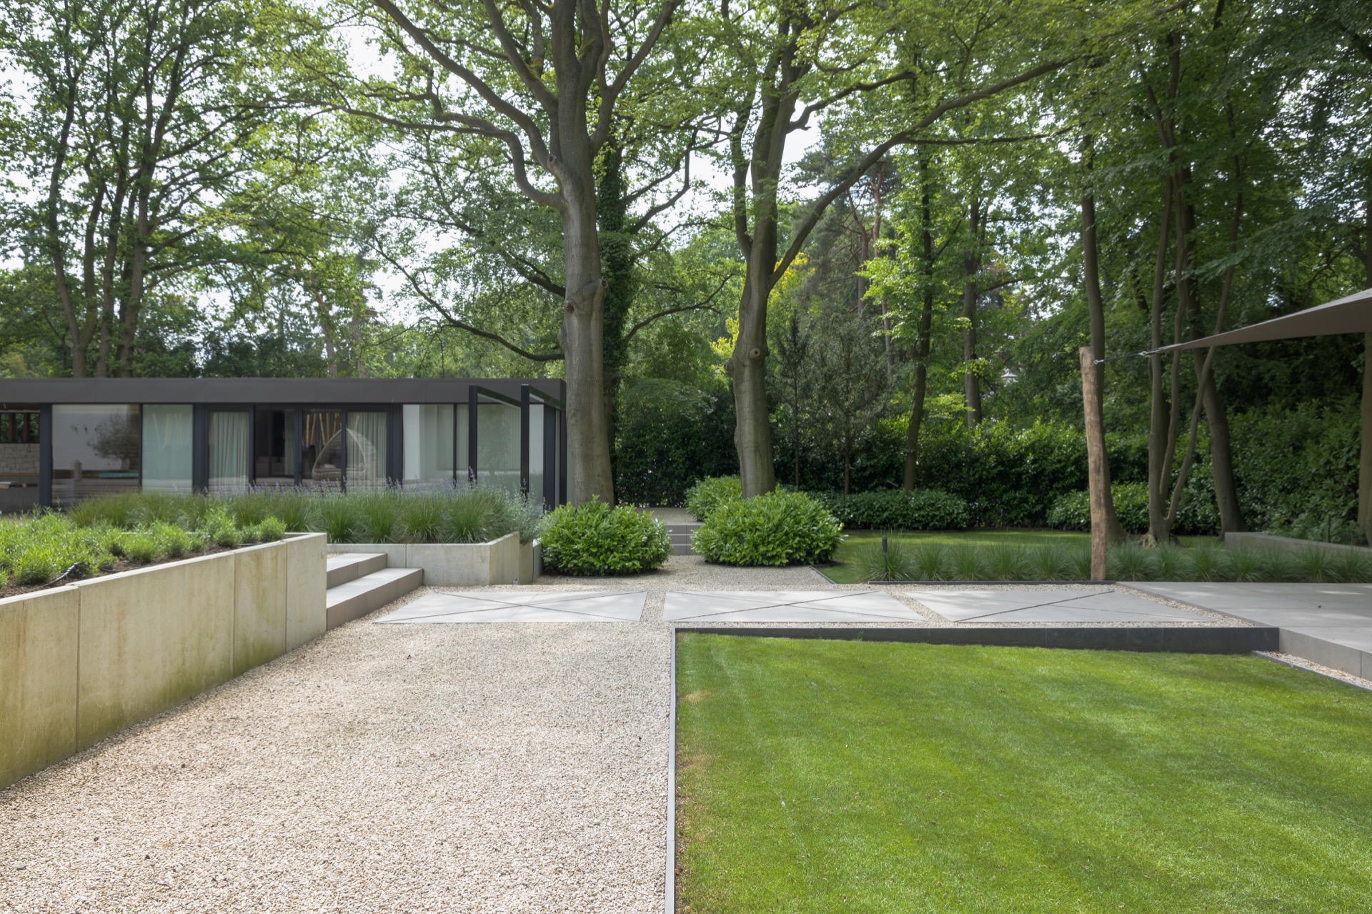
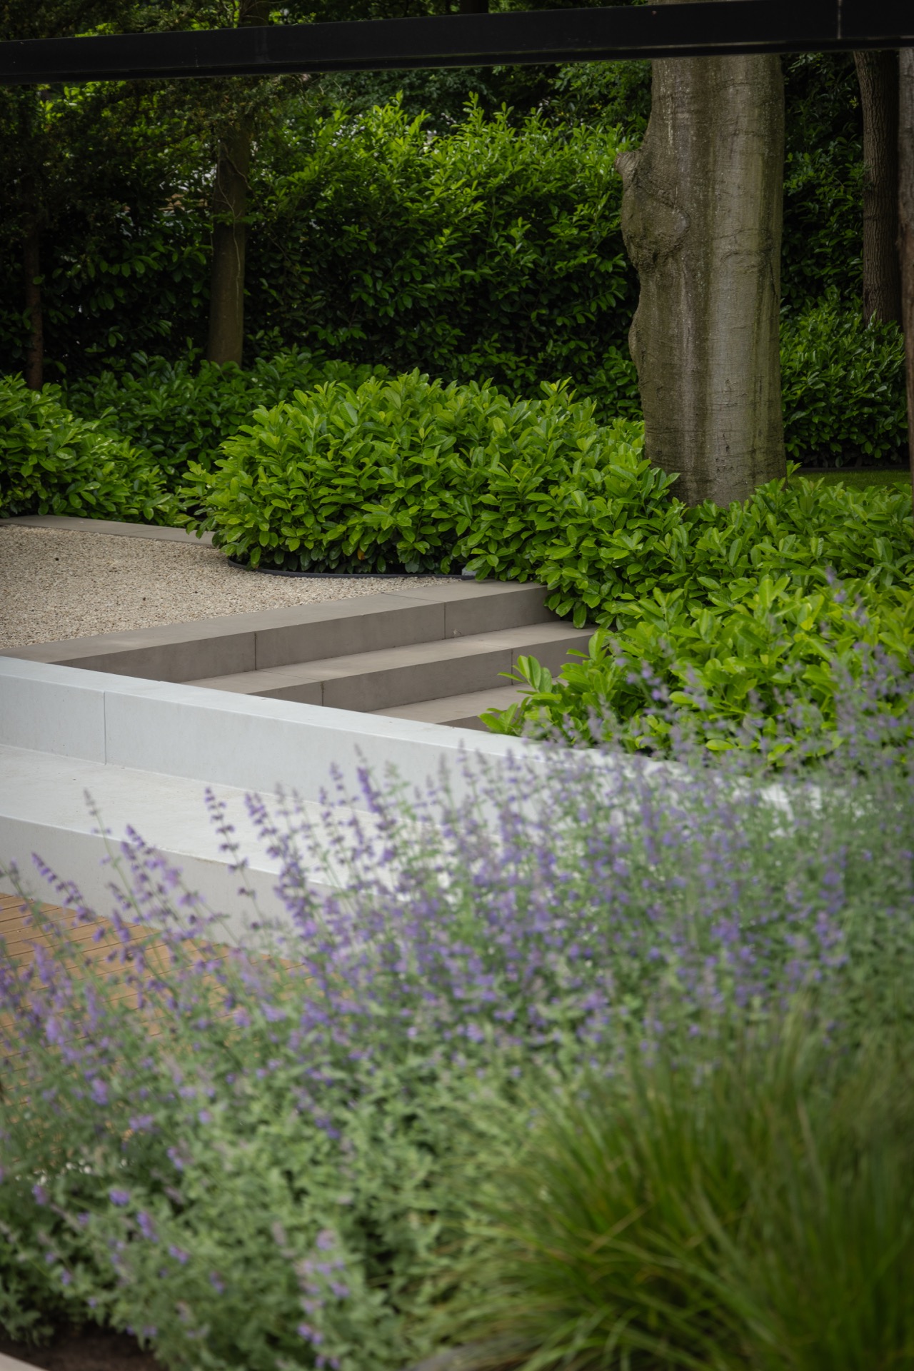
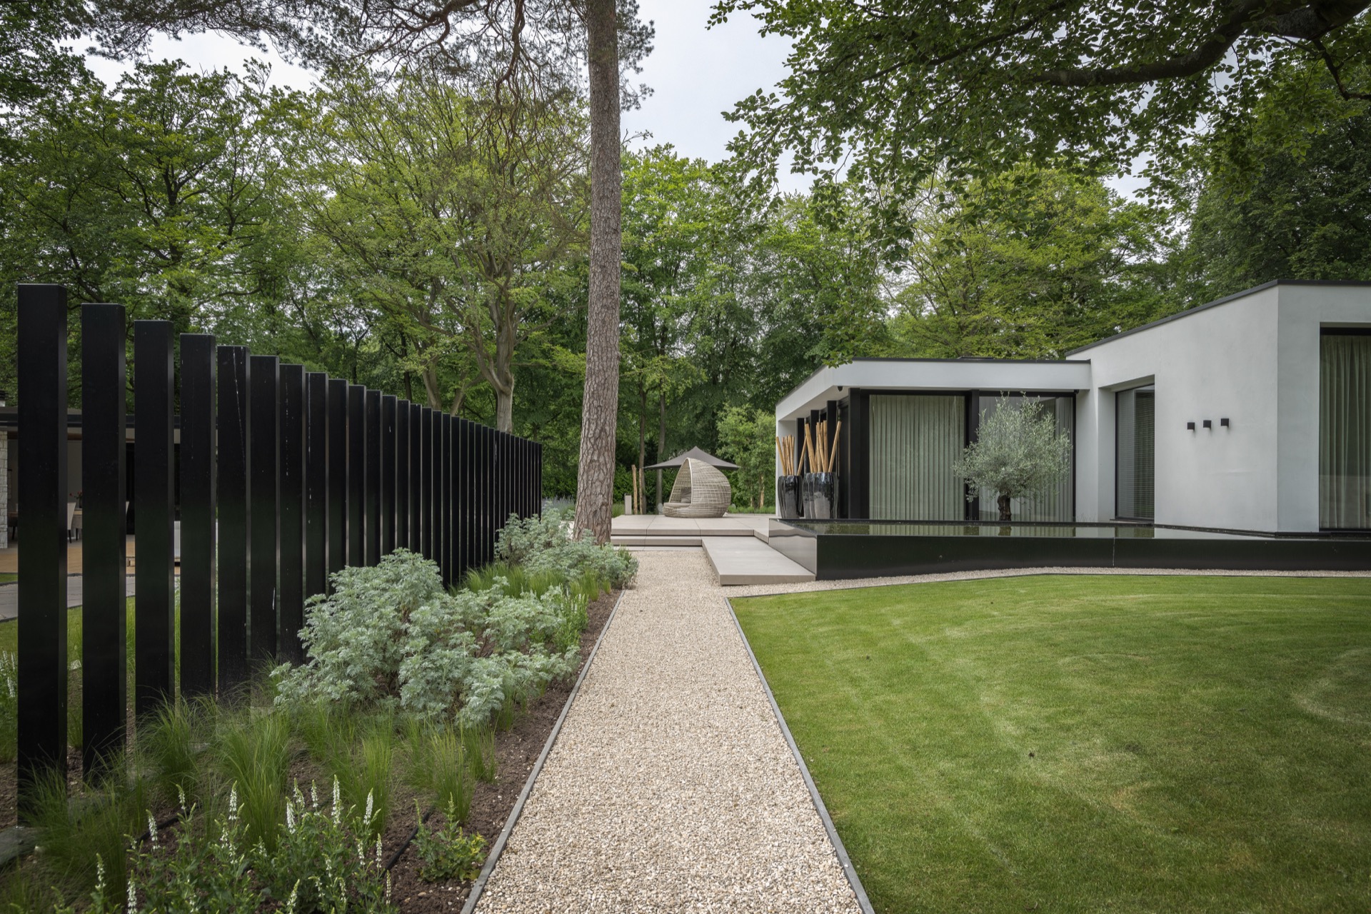
What makes the plan convincing is the way old and new remain visible at the same time. Mature trees were kept in place, then set against fresh planting and crisp paved zones. Their trunks and canopies interrupt the strict lines of the paving, which keeps the garden from becoming too rigid. This balance also supports the low-maintenance garden brief: the structure comes from hard surfaces and straight edges, while the greenery fills the gaps and frames the key views without crowding them.
A black row of columns acts as a divider between the driveway and the pool zone. It is not decorative in a superficial sense; it sets a clear boundary and introduces a strong vertical rhythm beside the horizontal terrace lines. Black pergola frames repeat that darker note elsewhere in the garden, creating depth against the pale paving and green backdrop. The result is a clean-lined garden design where every shift in level or material has a visible job to do.
Terraces that move with the house
The terraces are not treated as one broad slab. They break into different surfaces and heights, so each zone has its own use and proportion. Some sit flush with the pool edge, others step away toward the house or the planted borders. The layout brings wood, concrete and stone into close contact, but the transitions stay legible. That material contrast matters here because it separates the swimming area, the walking routes and the sitting places without adding unnecessary barriers.
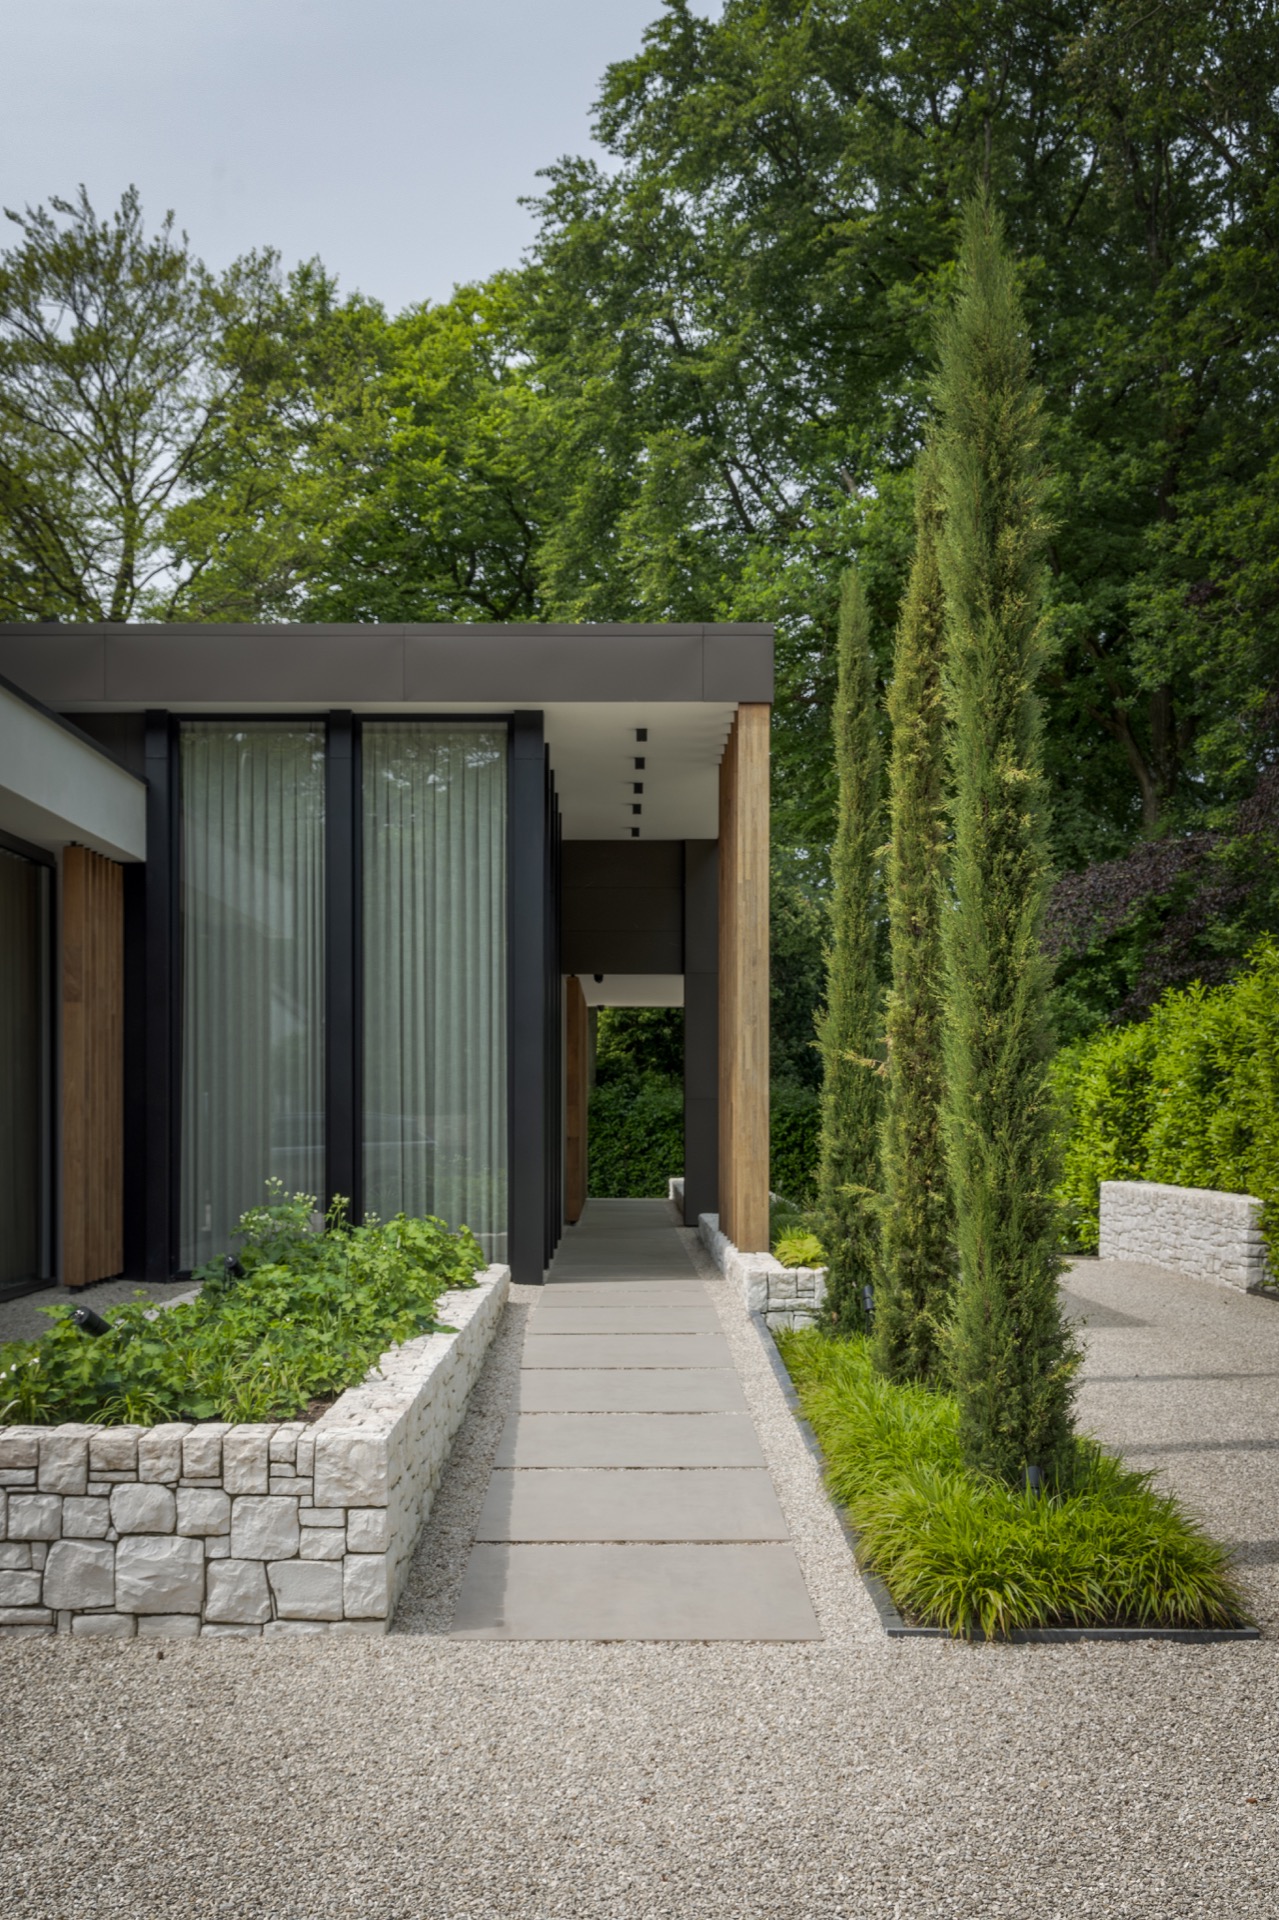
One of the strongest details is the use of the poolhouse stone in the low walls around the dwelling. It repeats the same surface in a different scale, which ties the garden walls back to the built volume without overcomplicating the design. Nearby, the gravel beds and slim planting bands sharpen the edges of the paving. They also help the garden sit lightly among the trees, especially where the route narrows and then opens again beside the water.
A sheltered lounge beneath the pergola
The pergola-covered zone gives the garden a second pace. Under the dark frame, the seating area feels set apart from the exposed pool terrace, with shade filtered through the structure and the surrounding trees. It is a garden pergola that works as a spatial marker as much as a shelter. From this position, the view stretches back across the water and the paving, so the lounge remains part of the larger composition rather than a detached corner.
That sheltered area also shows how the garden is built for daily use. The route from the house, the approach to the pool, and the pause under the pergola are all clearly legible. Nothing is overloaded with planting or ornament. Instead, the garden relies on proportion, on the spacing between columns and trees, and on the clean edge where the terrace meets the grass. In a garden with mature trees, that restraint gives the existing planting room to remain visible.
Material contrast kept in view
Stone, timber and concrete stay in conversation throughout the design. The pale paving catches light across the terraces, while the darker structural elements pull the eye toward the pergola and the column line. The timber deck beside the poolhouse introduces a warmer surface, but it never becomes dominant. It simply changes the feel underfoot and signals a different use zone. This is a wood and concrete garden in the most practical sense: the materials are chosen for how they define movement, edges and sitting areas.
Seen from the pool side, the whole garden reads as a series of measured transitions. Water gives way to paving, paving to gravel, gravel to planting, and planting to the mature canopy beyond. The composition remains open, yet the darker frames and low walls hold it together. There is no one overwhelming feature besides the pool itself, and that is precisely why the scheme works. The garden can hold several outdoor rooms at once while still feeling anchored by a single clear centre.
How the garden settles into the trees
The strongest view is often the simplest one: the pool in the foreground, the pergola to one side, and the mature trees around the perimeter. Their trunks break up the background and soften the hard lines of the architecture. New planting sits between those larger forms and the stone edges, filling in the lower layer without competing for attention. The whole project stays focused on circulation, shade and water, which is what gives this modern garden with pool its measured pace and its clear outdoor living structure.
Want to see more of Studio Meulenberg? View the page of Studio Meulenberg for even more great projects and company information.



NEW 2026 Jubileum Edition The Best Interior Designers Benelux
Order Now €125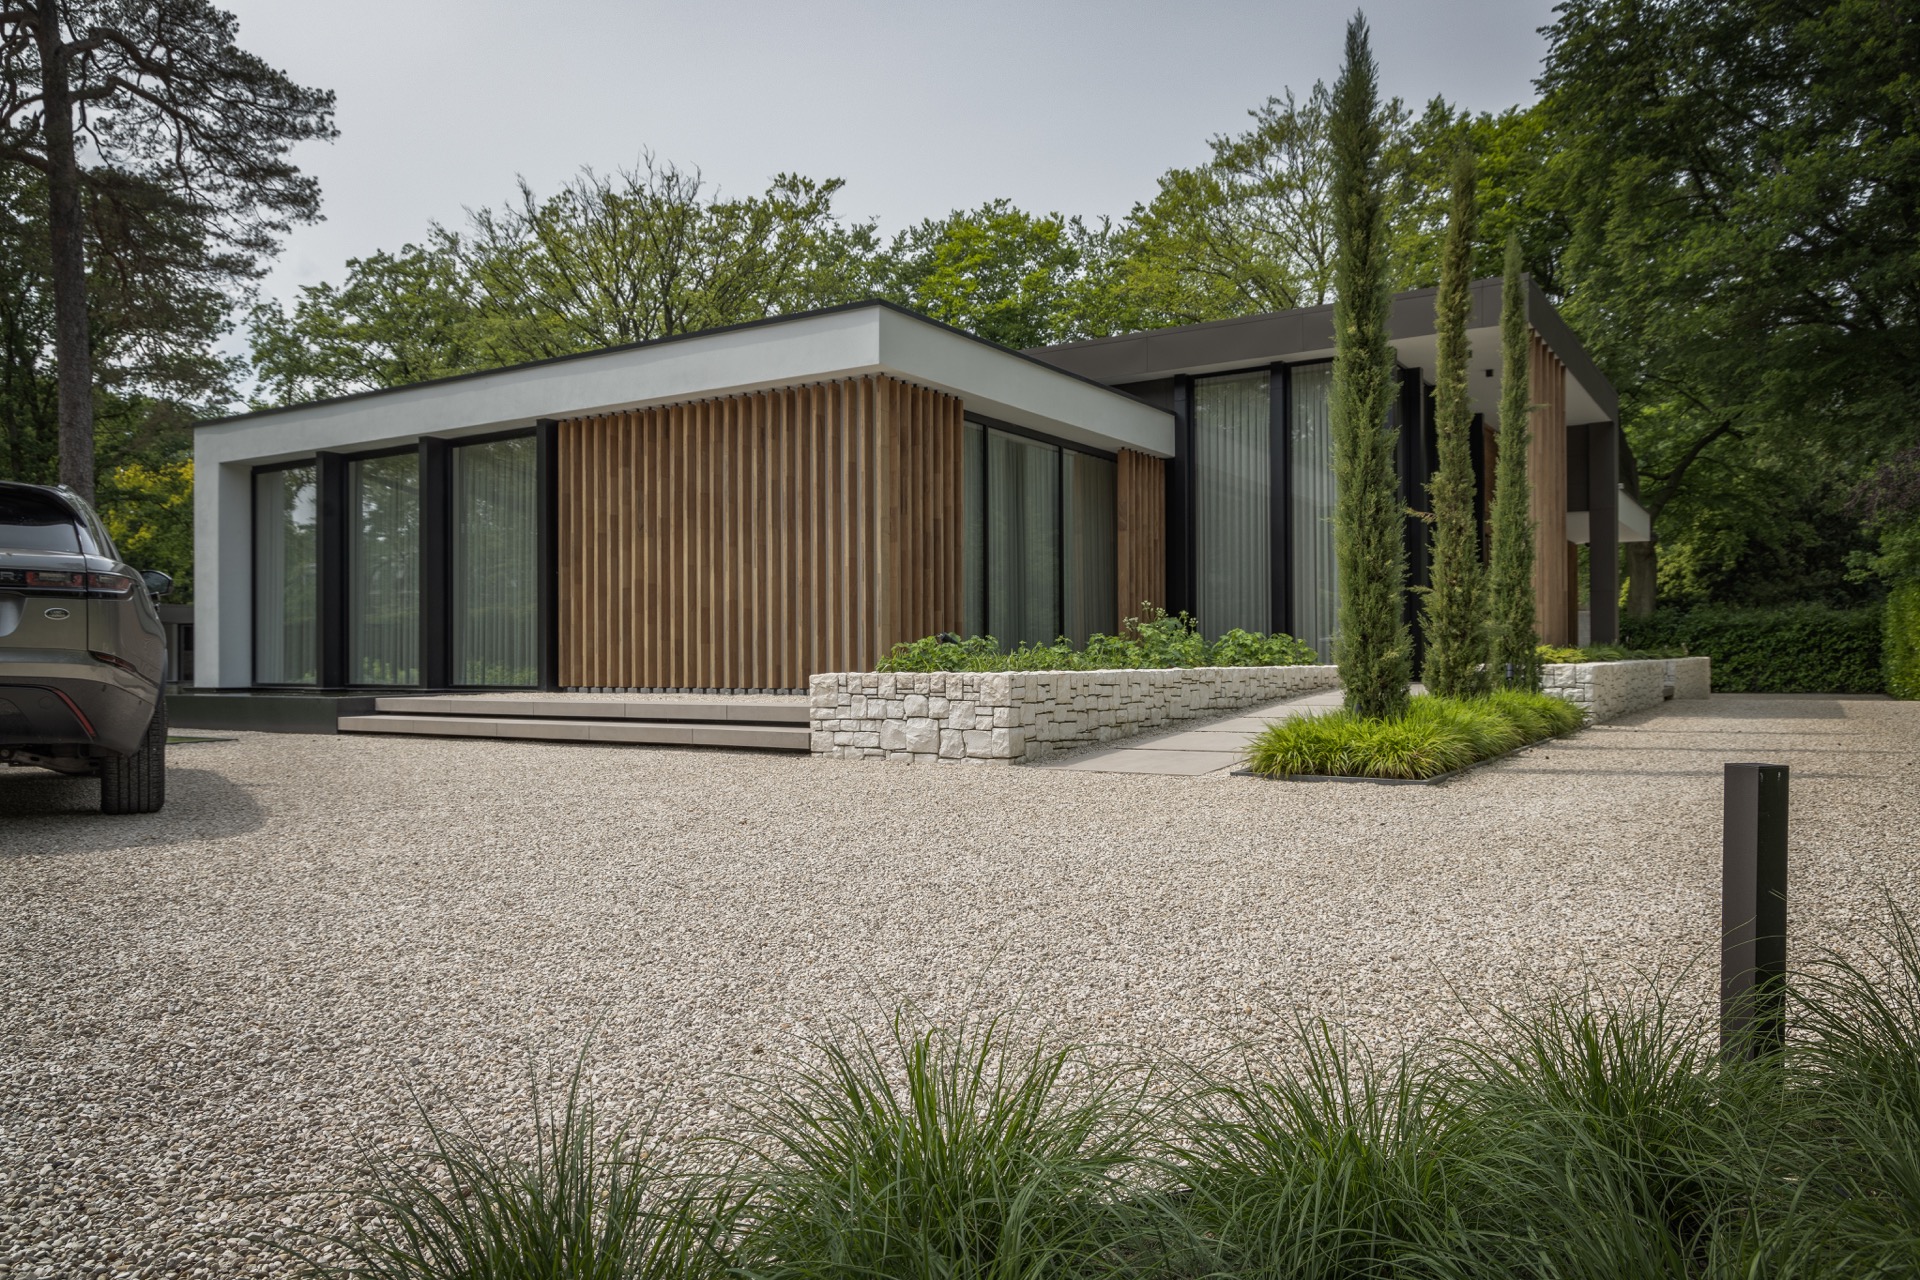
NEW 2026 Jubileum Edition The Best Interior Designers Benelux
Order Now €125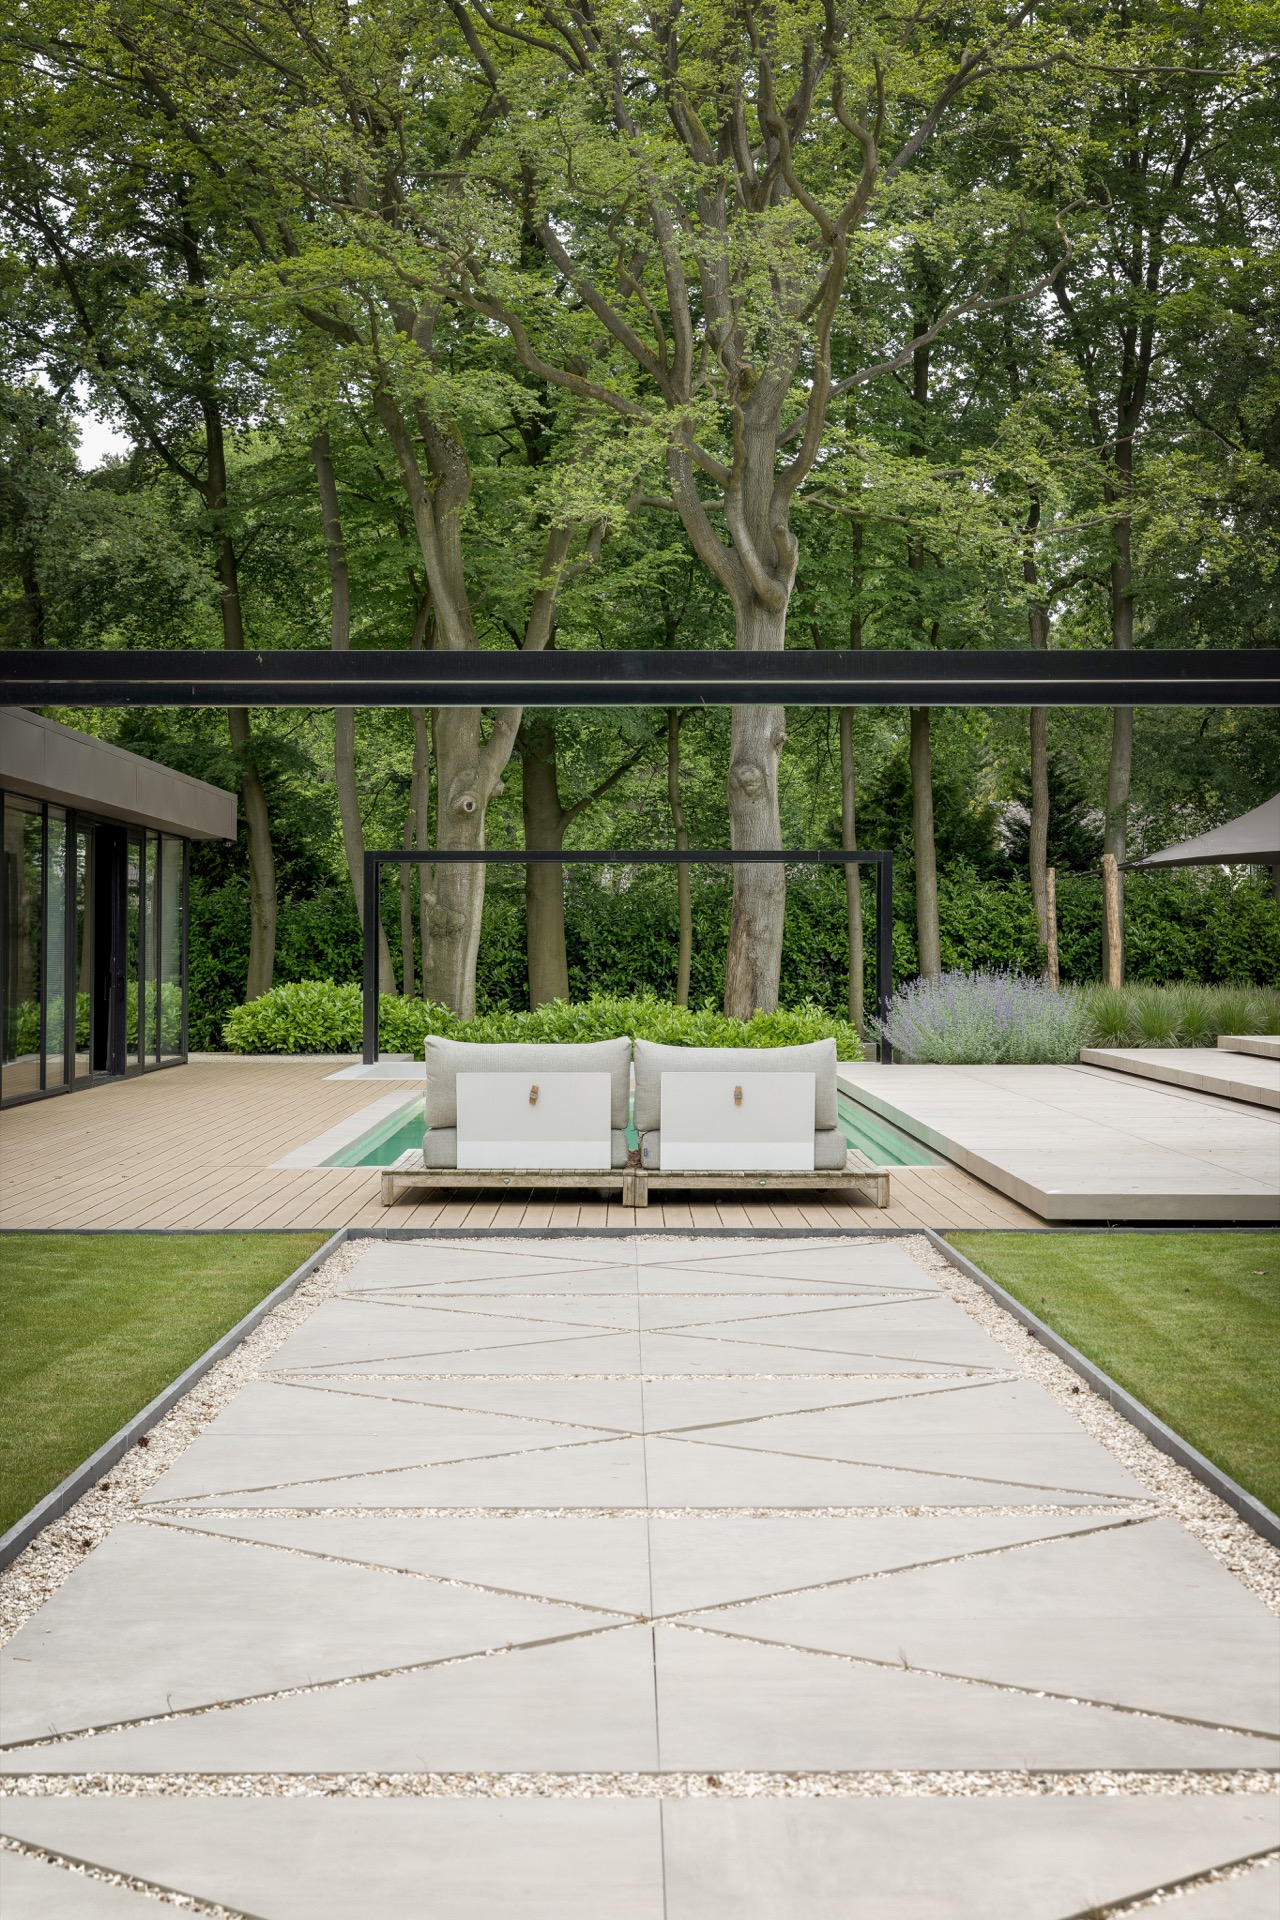
NEW 2026 Jubileum Edition The Best Interior Designers Benelux
Order Now €125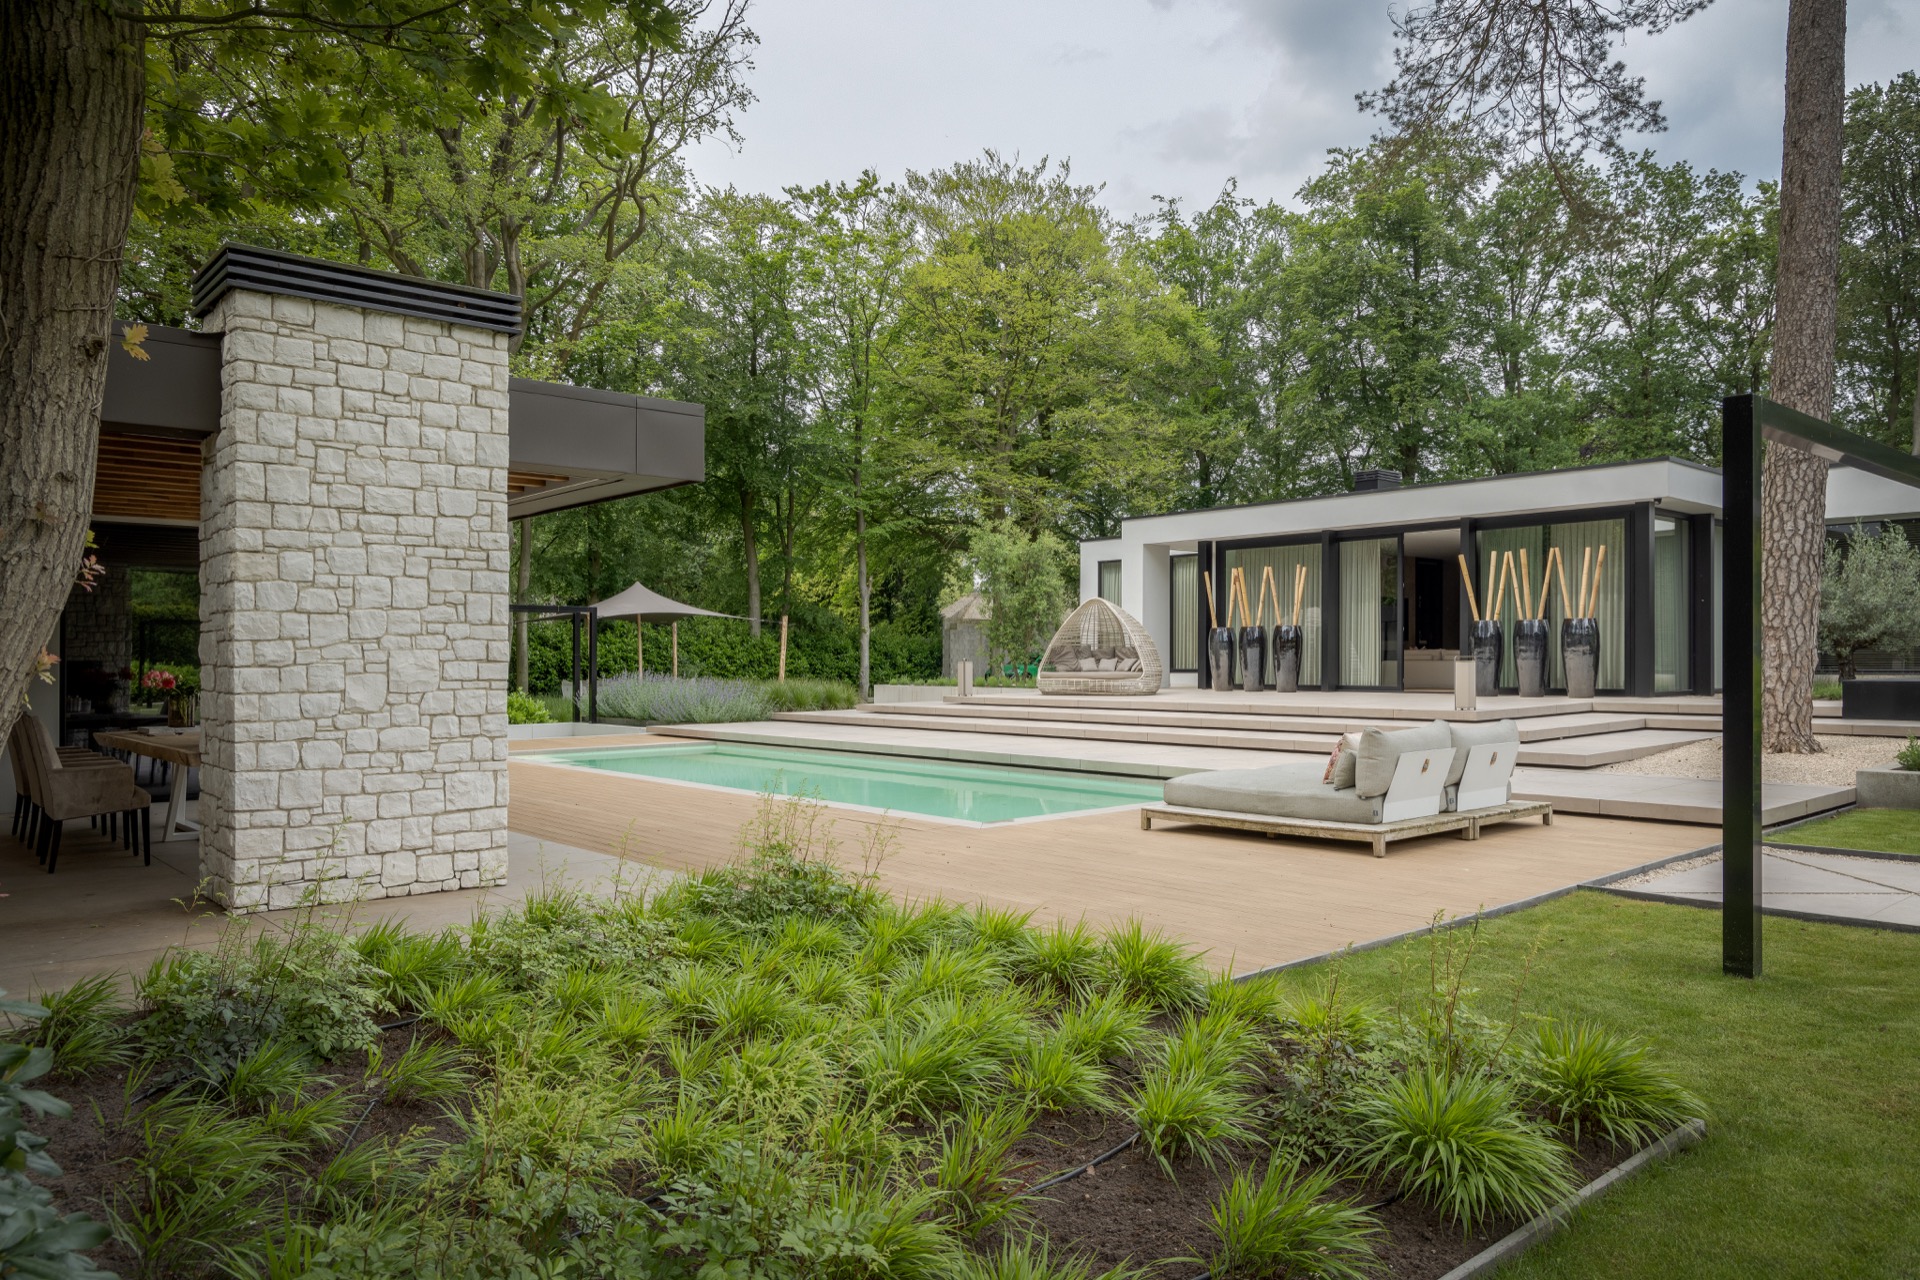
NEW 2026 Jubileum Edition The Best Interior Designers Benelux
Order Now €125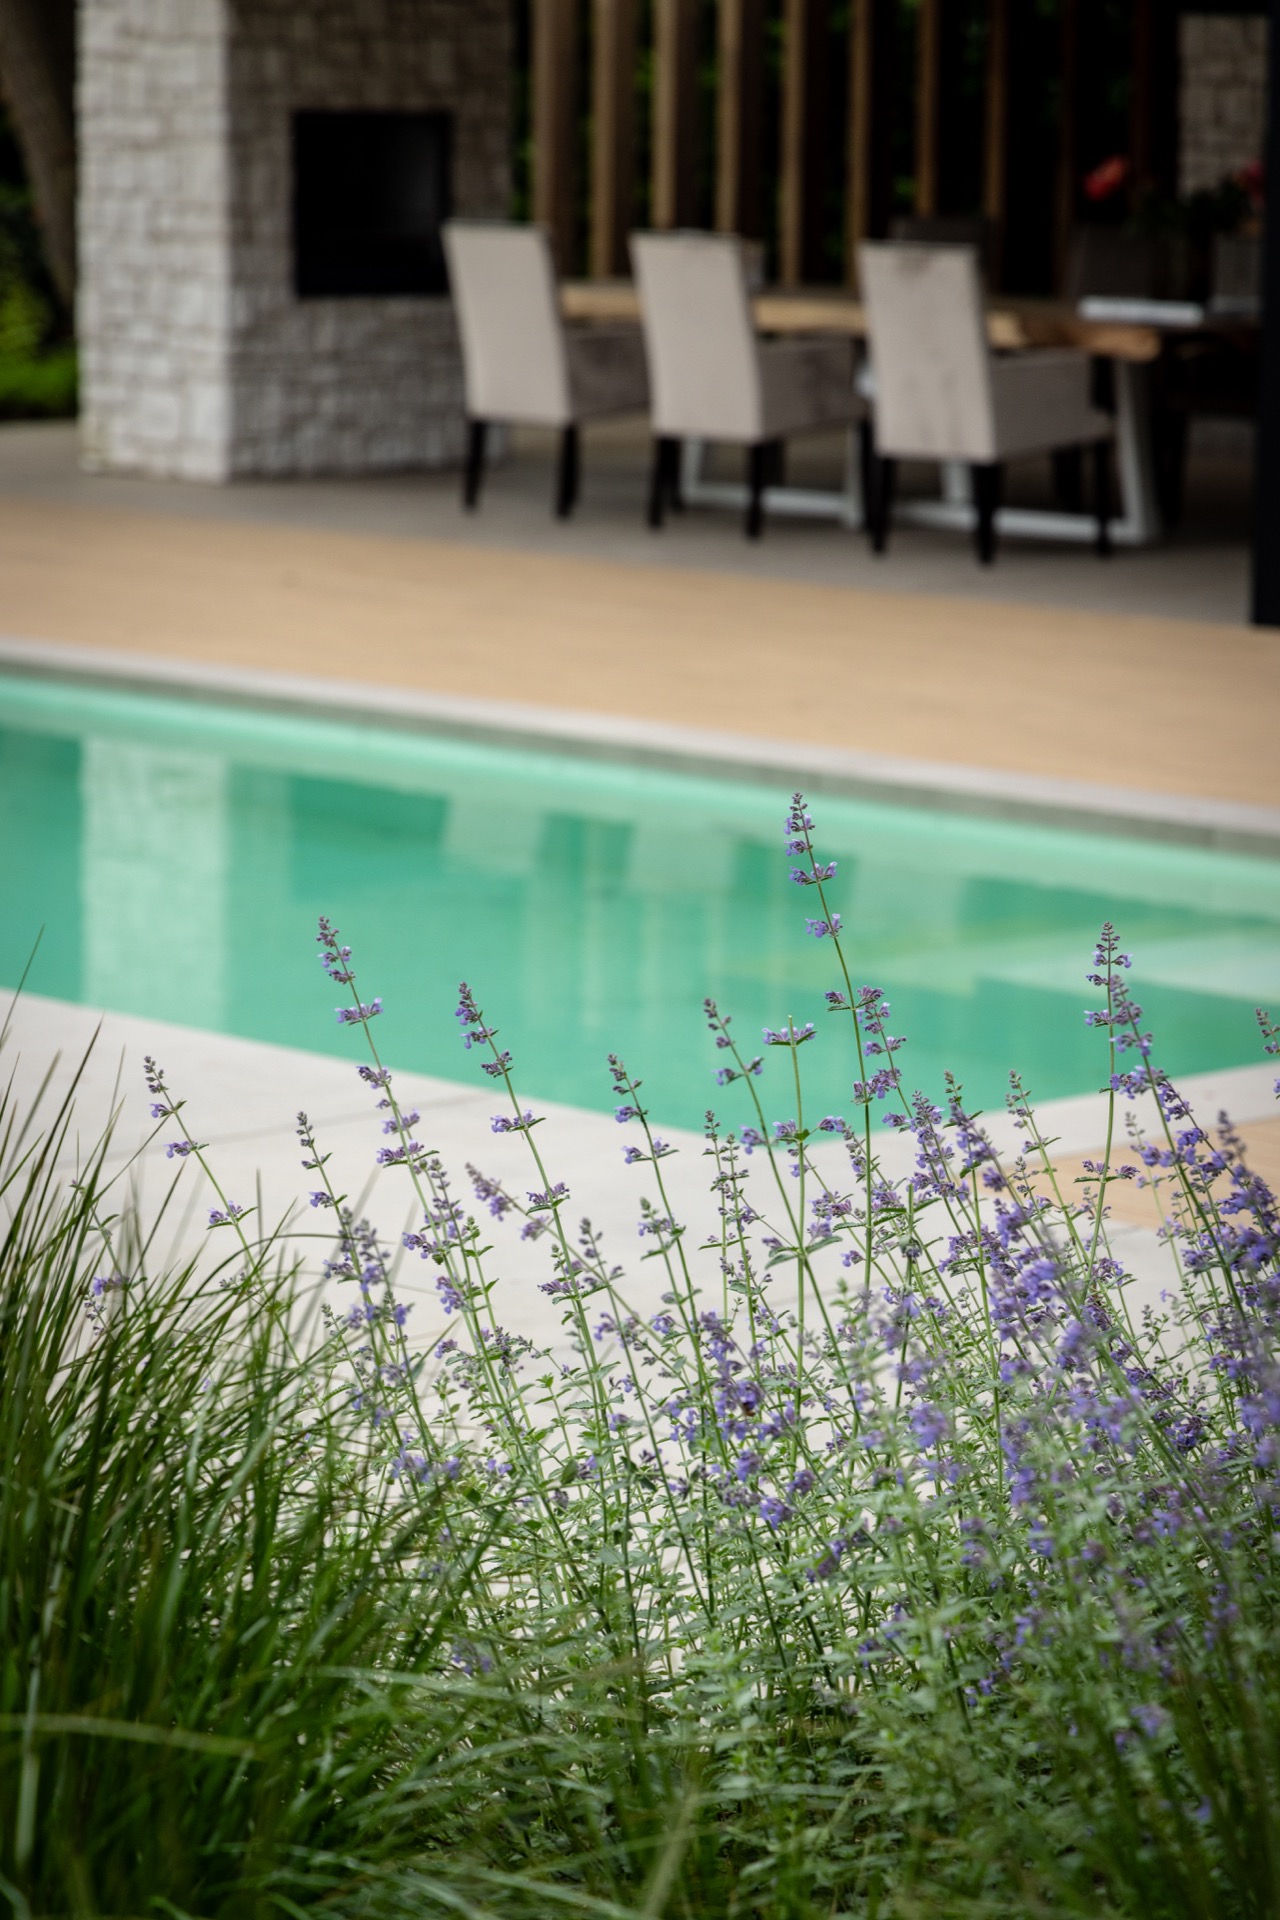
NEW 2026 Jubileum Edition The Best Interior Designers Benelux
Order Now €125