









Modern garden with swimming pond and terraced slope
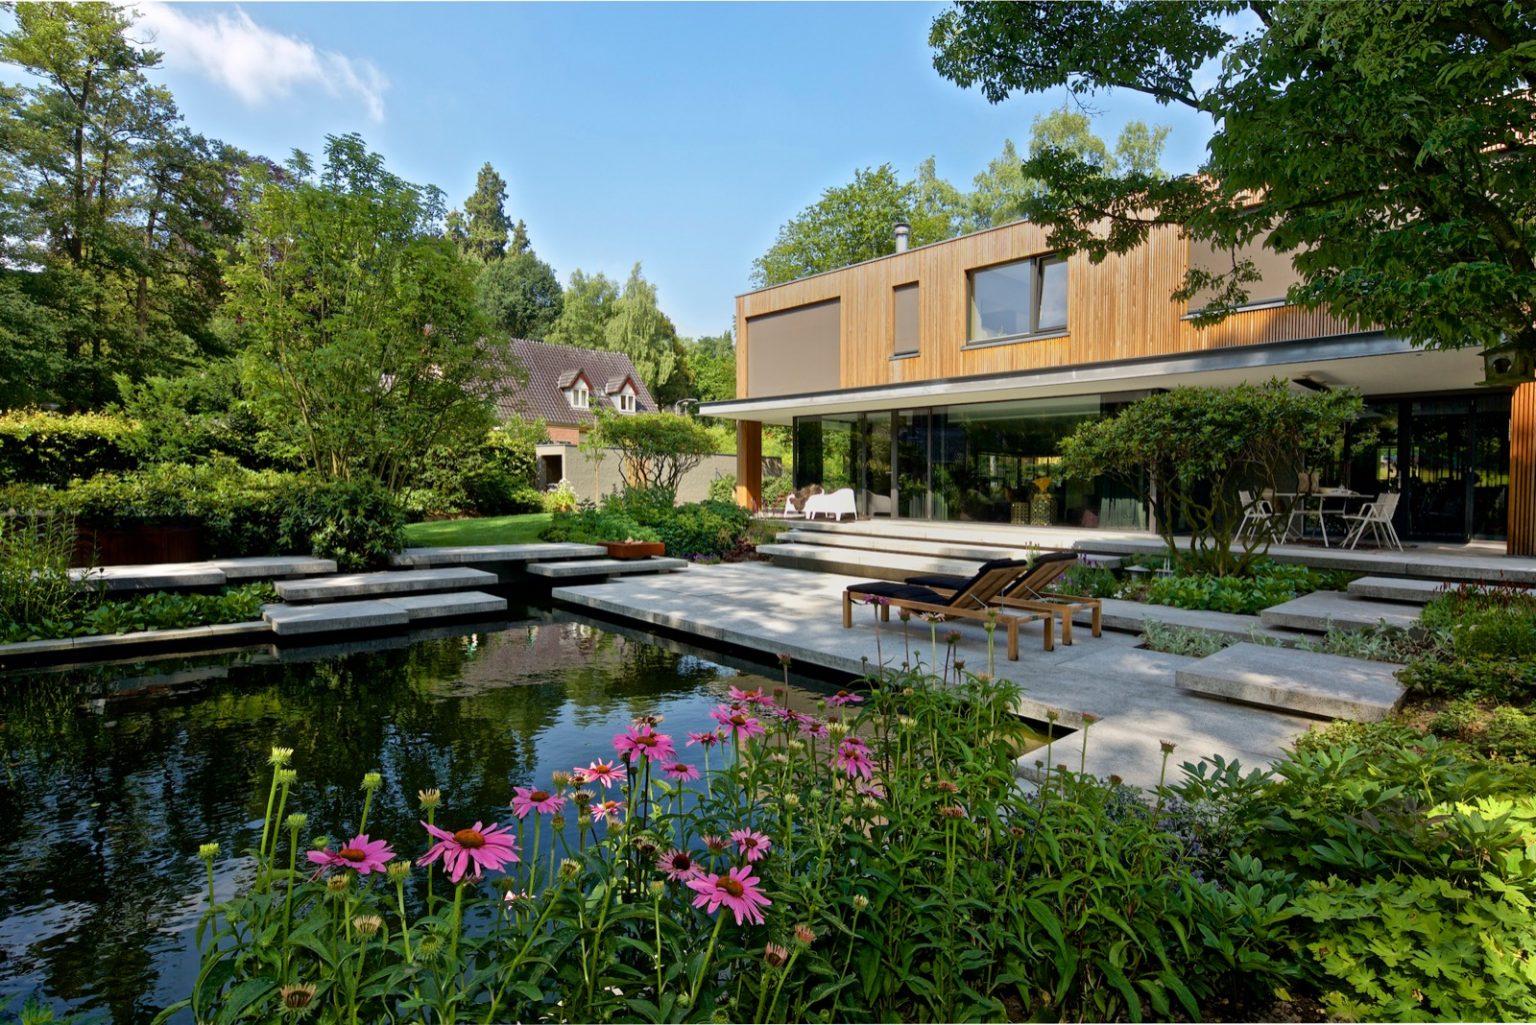
Concrete plates step down the slope and turn the garden into a place to look out from rather than simply walk through. From the main terrace by the house, the view drops toward a central swimming pond, with the wooded edge standing lower in the background. The arrangement gives the modern garden with swimming pond its clearest line: terrace, steps, water, trees.
Terraces that follow the old ridge
The rear garden sits on a steep piece of ground, shaped by the levels of an old ridge. Instead of flattening that difference, the design works with it. Broad concrete slabs form an amphitheater-like garden on a slope, with platforms and short runs of steps pulling the eye down to the water. The result is not a flat lawn with a pond placed in the middle, but a terraced garden with level changes that makes the height difference visible at every move.
The concrete used for the terrace has real mass. It reads as a surface you can stand on, sit on and cross in a single motion. Some edges are cut straight, others shift slightly, so the perimeter never hardens into one rigid outline. That irregular finish keeps the geometry open while the straight lines of the slabs still hold the plan together. In a modern garden with swimming pond, that kind of restraint matters more than decoration.
A terrace with a view to water
The main terrace by the house acts as the viewing point. It looks across the garden toward the swimming pond, which sits lower and central in the plan. The stone-like grey of the concrete contrasts with the dark water and the green band of planting around it. In several places, the slabs become shallow steps, so the route to the pond is not hidden in a side path but built directly into the terrace itself. This gives the garden a clear rhythm of platform, descent and pause.
Small planting pockets interrupt the hard surface. Green growth softens the edges where the slabs meet the retaining lines, and the shift from concrete to leaf is one of the few places where the garden loosens its order. The visual effect depends on proportion: large slabs only make sense because the house and plot are large enough to carry them. That is why the terraced garden design reads as a single composition rather than a series of separate surfaces.
Steps cut into the terrace
The concrete terrace with steps is not treated as a separate staircase. It folds into the terrace itself, so the descent feels gradual. Each level opens another strip of pond surface, then another band of planting beyond it. The water remains the anchor, but the route around it is just as important. You notice this especially where the steps become wider landings, creating places to stop before continuing down toward the lower level.
Because the edges are left slightly offset, the line of the terrace never becomes too strict. The slabs still feel precise, but not overdrawn. That detail also reduces the sense of enclosure on the slope. Instead of closing the garden in, the edges let the eye run along the water and out to the trees. It is a small move, yet it changes how the whole garden is read.
Hard lines, planted breaks
The planting is placed where the hard surfaces need a break. Narrow cut-outs and wider pockets between the concrete slabs let green forms rise against the grey material. These planting spaces are not filled in as a soft border all around the garden; they appear where the structure needs relief. Seen from above, the contrast between the linear concrete and the irregular plants makes the level changes easier to read.
The rear garden is screened by a dense woodland edge, lying about five metres below the house. That lower line of trees gives the swimming pond a dark backdrop and keeps attention on the layered terraces in front of it. The setting is green, but the garden is not dissolved into the landscape. It holds its shape through concrete, steps and clear viewing angles. In that sense, it is a garden with steps and retaining edges first, and a planting composition second.
A front garden in gravel and grasses
The front garden takes a different route. Where the rear garden uses water and descending levels, the front is organized through surface and direction. Gravel covers the ground, and grasses are planted more freely across it, so the composition feels lighter and drier. The color of the gravel and the loose placement of the grasses create a surface that shifts with light, especially beside the straight walls that hide the former garage access.
That access no longer reads as a driveway. Two parallel walls redirect the approach, and concrete plates form a practical stair to the lower office space. The route is direct, but the materials keep it quiet: grey slabs, pale gravel, vertical grasses. In a project centered on a modern garden with swimming pond, this front area works as a counterpoint rather than an extension of the watery rear garden.
From former garage access to a new route
The change in routing is one of the clearest moves in the project. What used to be visible is now controlled by walls and steps. The concrete plates do the work of guiding movement, while the gravel keeps the ground plane from becoming too heavy. Because the planting is spaced irregularly, the front garden avoids a lined-up border and instead reads as a field of small vertical gestures.
That contrast between front and back is strong. Behind the house, the garden opens toward water and the slope. At the front, it narrows into a route, a landing and a surface of loose stone. The two parts belong to the same project, but they answer different needs. One is about looking out over a terraced garden with level changes; the other is about clearing the way and hiding what no longer needs to be seen.
A garden defined by proportion and slope
The strongest quality of the project lies in how carefully the materials match the scale of the plot. Large concrete plates would feel blunt in a smaller garden, but here they fit the size of the house and the depth of the terrain. The result is a modern garden with swimming pond that uses weight, steps and open views to make the slope legible. Nothing is overworked, yet every level has a clear role in the route from terrace to water.
What stays in mind is the sequence: terrace, step, landing, pond, tree line. The garden does not hide its levels. It uses them to build a place where the house looks down onto the water and the water pulls the structure into focus. The amphitheater-like shape is not a gesture for its own sake. It is the practical answer to a site that drops away behind the house, and the concrete keeps that answer visible.
Want to see more of Jaap Sterk? View the page of Jaap Sterk for even more great projects and company information.


Contributors



NEW 2026 Jubileum Edition The Best Interior Designers Benelux
Order Now €125


NEW 2026 Jubileum Edition The Best Interior Designers Benelux
Order Now €125


