Modern home with dark wood facade
Dark wood siding catches the light first, then the glazing opens the house to the landscape beyond. The exterior reads in long horizontal bands, with black-framed windows cutting through the surface and marking each shift in volume. This modern home with dark wood facade uses those clean lines to keep the mass low and measured, while the glass brings in long views and daylight that change through the day.
Long horizontal lines, broken by glass
The exterior is not trying to compete with the setting. It sits back and lets the darker timber and subtle tones do the work. Large openings puncture the walls where they matter most, and the illuminated windows at dusk show how much of the house is organized around light filled interiors. From the road, the building feels reserved; close up, the grain of the wood and the crisp window frames give the surface more depth than the first glance suggests.
That material restraint carries into the approach. A covered transition space softens the move from outside to inside, and the shadow line under the roof makes the entry feel deliberate rather than abrupt. In the courtyard, the paving is laid in clean, pale planes that contrast with the dark cladding and the planted edge nearby. The result is a clean lined courtyard that works as a pause between the house and the open ground around it.
A courtyard that can open or hold back
Flexibility is built into the plan through custom sliding panels and swinging elements. They let rooms expand for a gathering or contract for a quieter day, without changing the structure itself. On the courtyard side, a roll screen and a swing gate can shift the space from open to enclosed in a few moves. That same idea appears between the living room and the primary suite, where a wall of five sliding panels conceals or reveals the fireplace, television, storage, and sleeping area as needed.
There is a practical calm to that setup. Instead of fixed boundaries, the house uses moving parts to adjust privacy, light, and use. A large hinged wall section can close off a sunny sitting area and turn it into a guest room. The architecture stays simple on the surface, but the plan works harder than it first appears. In that sense, the house behaves like a modern home with dark wood facade and a very adaptable interior behind it.
Rooms that change with the day
The shifting panels are not a gimmick; they are the reason the interior can hold a small daily routine and a larger group without losing order. One day the openings leave sightlines broad, with the living room stretching toward the courtyard and terrace. Another day, a panel slides across and narrows the room to a more private scale. That movement gives the house a measured rhythm, one that suits both the stillness of the site and the occasional busier moment inside.
What stays constant is the light. Hidden skylights and unexpected windows draw sky into more private parts of the plan, including areas where a standard opening would have broken the wall too bluntly. The house keeps looking outward, even when it is partially closed. This is where indoor outdoor living becomes more than a phrase: the route from entry to courtyard to living room to terrace is visible in the plan and in the way the openings are placed.
Warm timber, white fronts, and a clear line of sight
Inside, the palette shifts toward wood floors, pale cabinetry, and dark built-in zones that anchor the rooms. The kitchen shows that clearly: white fronts line the walls, a central island holds the room, and a blue tiled backsplash adds a cooler note behind the work surface. Daylight from the side windows washes across the counters, so the kitchen feels open without needing visual clutter. The materials are quiet, but each one has a job to do.
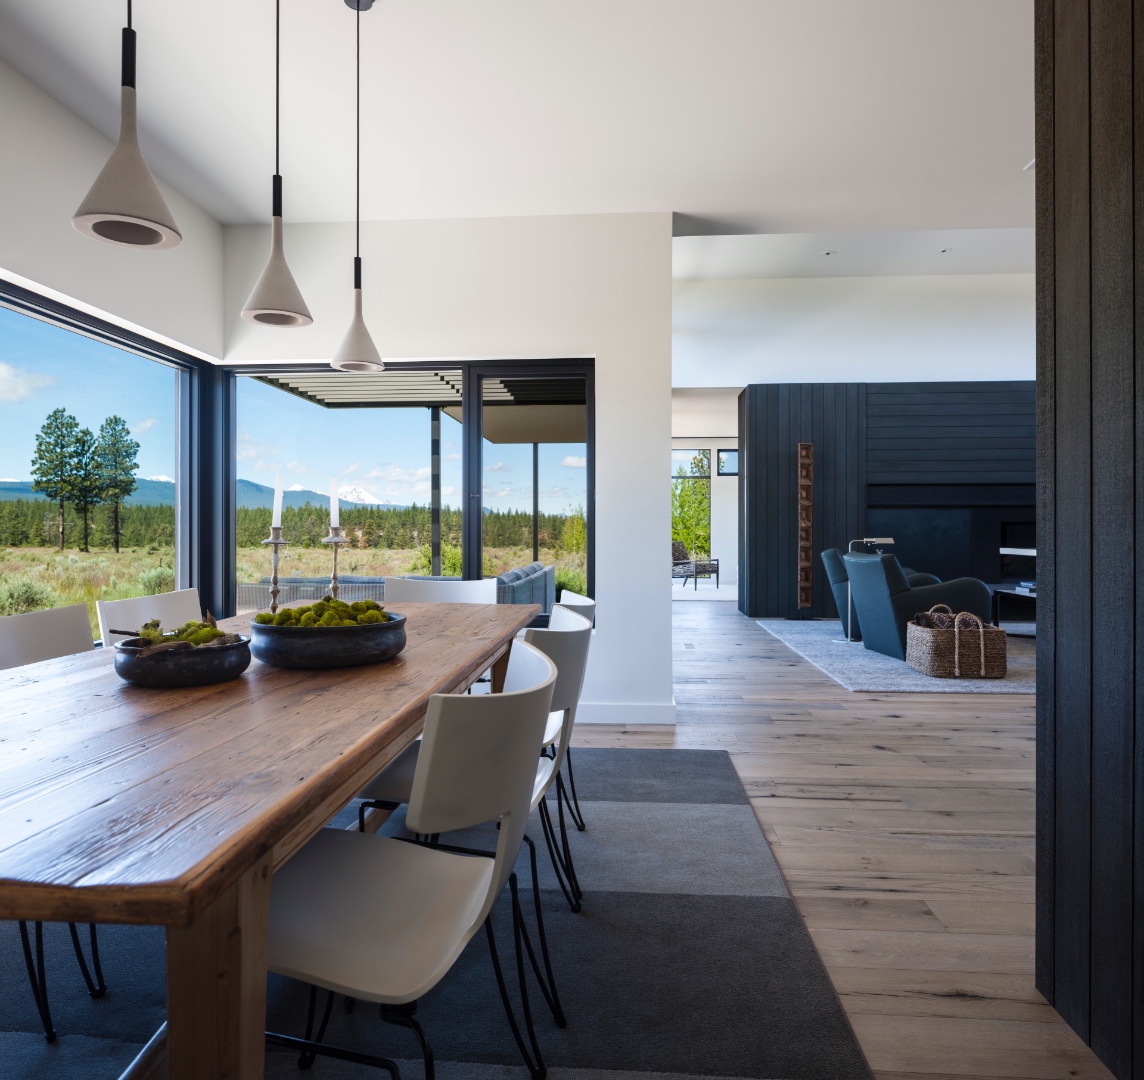
Across the dining area, a wooden table sits on a gray rug, with white chairs arranged close enough to read as one simple group. Large windows sit just beyond the table, and the view continues through to the darker living zone. One image shows the table under a row of pendant lights; another catches the same room as a wider sequence with the terrace beyond. Together they show how the house keeps light filled interiors tied to the outside without overworking the transition.
The living room is more restrained, with a dark timber accent wall and a recessed fireplace niche that breaks the surface only where needed. Built-in lighting traces the wall and the adjacent opening, so the room reads in layers rather than in one flat plane. The effect is practical as much as visual: storage, screens, and circulation stay integrated into the architecture. In a project like this, modern architecture is less about spectacle than about what can move, hide, or open when the day changes.
Built-ins that hold the everyday objects
The interiors also make space for collections. The source material mentions vintage catcher masks, softballs, and larger industrial equipment placed against the house’s simple volumes. That detail matters because it explains why the rooms are kept so open and so spare. The walls need to give those objects room to read clearly. A built-in niche, a long shelf, or a flat stretch of timber paneling can turn into a backdrop without demanding attention from the rest of the room.
In the bedroom areas, the same approach appears in softer form. Large windows pull daylight across neutral surfaces, while built-in storage keeps the outlines clean. A study area with a desk placed in front of a window front follows the same logic: work happens beside the view, not away from it. Even the bathroom stays in step with that rhythm, using a long double vanity and integrated wall lighting to keep the surface lines simple and the plane of the wall intact.
Covered terrace, open threshold
The terrace extends the house without making a separate scene of it. Under the cover, light-colored paving slabs meet the darker wood of the wall, and the deep overhang gives the outdoor room a clear edge. Glass doors and broad openings connect it straight back to the interior, so the room sequence feels continuous even when the door line is closed. This is the point where indoor outdoor living becomes visible in the architecture rather than just in the description.
Look at the sequence from entry to courtyard to living room to terrace, and the plan starts to read like a set of linked rooms rather than a single volume. Each space has its own scale and amount of exposure, yet the transitions are soft enough to keep the whole house legible. That is what the dark wood exterior, the custom sliding panels, and the light filled interiors are doing together: not decorating the building, but organizing how it is lived in.
The strongest moments are often the quietest ones. A black window frame against timber siding. A wall that slides away to reveal a fireplace. A shaded terrace with pale paving underfoot. None of those details need much explanation on site, because they already describe the house clearly. What holds them together is the same measured approach seen throughout the project, where the exterior shell and the interior sequence work as one careful set of moves.
In this modern home with dark wood facade, the architecture keeps returning to thresholds. Some are open, some can be closed, and some are only suggested by a change in light or material. That variety gives the house room to change without losing its clear identity. The result is a place where the courtyard, the terrace, and the interior stay closely connected, yet each still has enough definition to do its own work.
Related reading and project context
For readers looking at similar projects, this house sits well alongside other examples of modern architecture that use dark timber, large windows, and controlled transitions between inside and outside. The same approach also appears in projects where custom sliding panels and covered terrace spaces help a home adjust to different uses over the course of a day. Here, those elements are not treated as add-ons; they are part of the way the house is organized from the start.
Want to see more of DeForest Architects? View the page of DeForest Architects for even more great projects and company information.





NEW 2026 Jubileum Edition The Best Interior Designers Benelux
Order Now €125


NEW 2026 Jubileum Edition The Best Interior Designers Benelux
Order Now €125


NEW 2026 Jubileum Edition The Best Interior Designers Benelux
Order Now €125


NEW 2026 Jubileum Edition The Best Interior Designers Benelux
Order Now €125