










Modern home with a covered courtyard and seamless indoor–outdoor connection
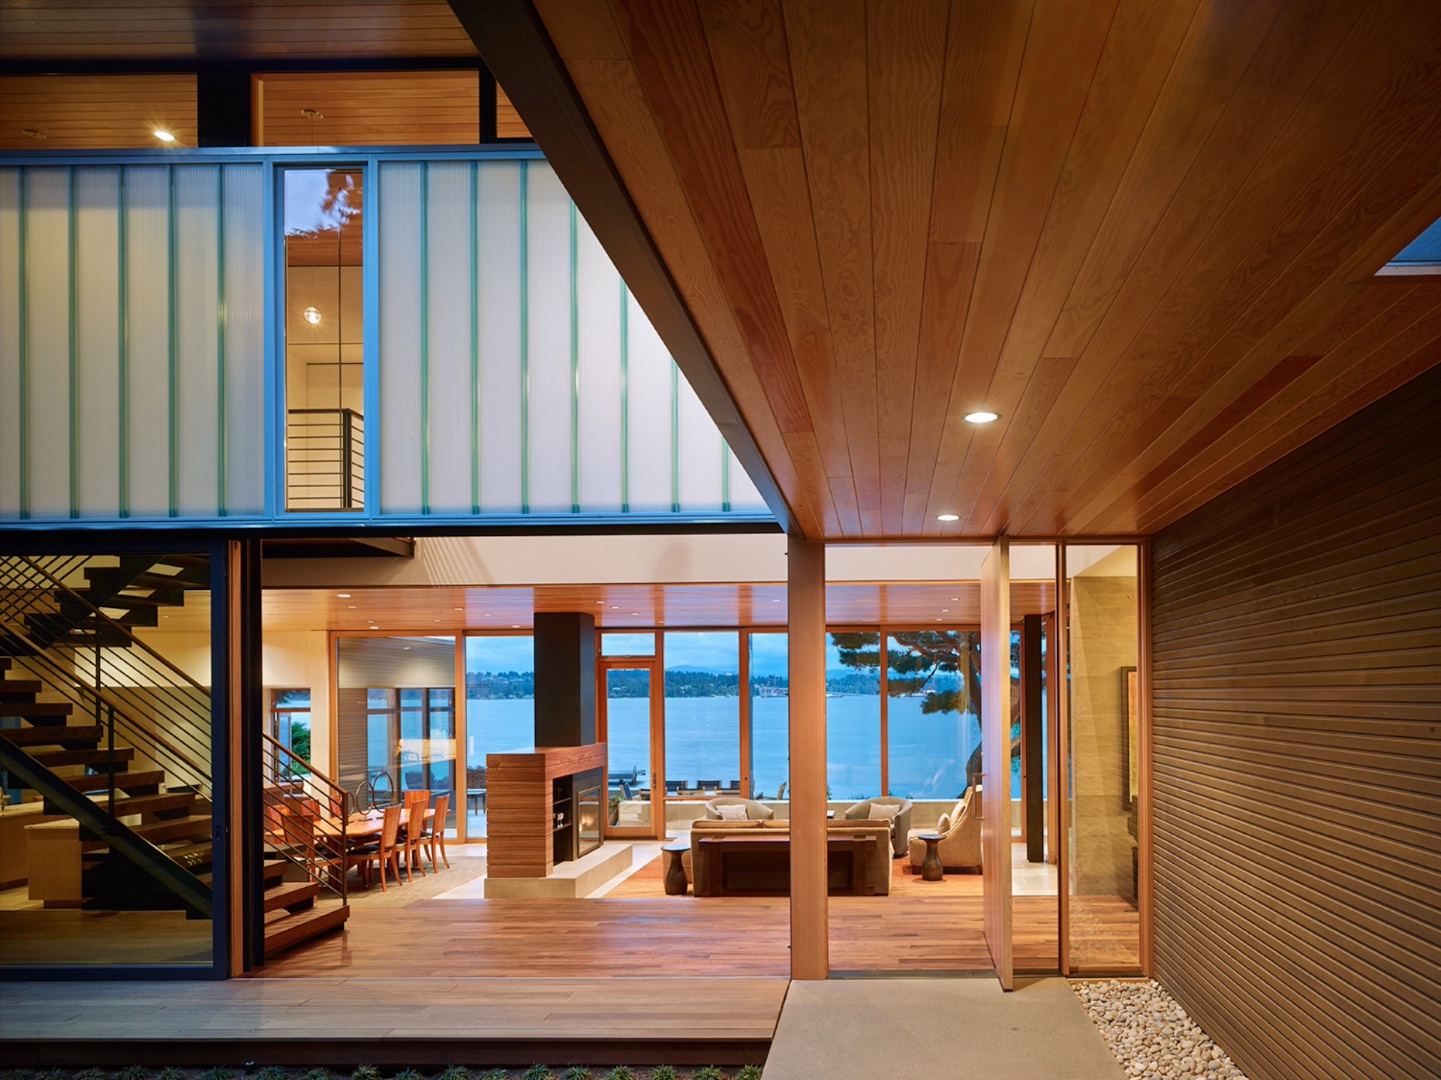
The covered courtyard sets the tone before you reach the main rooms. Wood overhead, stone underfoot, and wide panes of glass make the route feel open, yet the edges stay controlled. That is the central idea of this modern home with a covered courtyard: a calm transition between a narrow side passage, the house, and the water beyond. Privacy was part of the brief from the start, but the plan still had to hold long views and a clear indoor outdoor connection.
A ground floor that moves from court to water
The main level unfolds in a direct line. From the courtyard and its private entry, the plan passes through a large hall before opening toward a series of rooms facing the water. Floor to ceiling sliding doors pull the rooms outward, and the hidden steel structure keeps the openings visually light. The result is not a blank span, but a sequence of spaces that can take in light, air, and view without giving up the feeling of enclosure where it matters.
Material choices do much of the work here. A weathered limestone floor gives the ground floor a matte surface that reads clearly against the glass walls. Above it, the pine ceiling runs the length of the interior and ties the main rooms together. Oak and walnut cabinetry add darker bands of wood, while the furnishings stay low and clean-lined. The palette is restrained, but it is not pale; the room is built from surfaces with grain, texture, and weight.
Wood, stone, and a fireplace wall that anchors the room
One of the strongest interior moments is the wood-wrapped gas fireplace. It gives the living area a fixed point without cutting across the view. Nearby, the kitchen repeats the same material logic with wood cabinetry and an island set against lighter work surfaces. The island sits as a solid block in the room rather than a display piece, and its edges stay sharp enough to keep the space from softening into one large undifferentiated zone. The indoor outdoor connection remains visible through the glazing behind it.
That connection is reinforced by the way the doors and openings are placed. Instead of a single dramatic opening, the ground floor uses multiple threshold points, so the house can shift between sheltered and open modes depending on how the rooms are being used. The courtyard acts as a quiet forecourt, while the water side broadens the plan and gives the main hall a longer pull. The architecture makes privacy with wood and glass part of the spatial sequence rather than a separate screen added later.
Glass and wood used as privacy tools
The exterior edge is shaped by vertical wood elements, black steel, and broad bands of glazing. These parts do not compete for attention; they work as layers. Wood screens views where needed, glass opens them where the plan can afford it, and the steel framing keeps the composition precise. The house sits between exposure and retreat, so the boundary has to do several jobs at once. It filters sightlines from the narrow passage, acknowledges the courtyard, and still leaves room for the water views that define the site.
That same idea carries upstairs, where a continuous band of channel glass runs along the length of the house. It admits daylight while holding back direct views, and it allows brief glimpses of the courtyard and the green roof. Rather than turning the upper floor into a sealed box, the glass gives it a soft daylight edge. The band reads as a line of brightness from outside and a source of even light from within, especially in the rooms that do not need full transparency.
Four bedrooms, each with its own outlook
Upstairs, the plan is quieter and more private. All four bedrooms look toward the water and each has a private terrace, so the upper floor extends the house outward without repeating the open ground-floor sequence. The terraces are small but direct, giving each room its own threshold to the outside. This is where channel glass for privacy matters most: it keeps the circulation bright, but the bedrooms can remain set apart from the shared rooms below.
The guest bath and laundry area are lit by full-height channel glass as well. Even in these more service-oriented spaces, the wall treatment keeps daylight moving through the plan. The bath image shows a glass shower door, stone-like wall surfaces, and a clean-lined vanity, all arranged with the same attention to edges seen elsewhere in the house. Nothing feels ornamental. The material decisions are practical, but they also set the tone for how the rooms are read at a glance.
How the upper level softens the house
Seen from inside, the channel glass gives the upper floor a layered brightness that changes through the day. It is less direct than a full opening, which is the point. The house needs privacy with wood and glass, and this strip of glazing delivers it without closing off the rooms. The effect is most noticeable where the light lands on the pine ceiling below or where the upper hallway meets the stair opening and the view drops back toward the living level.
The overall plan stays clear because every part has a job. The courtyard marks arrival, the hall organizes movement, the water-facing rooms expand the ground floor, and the upper level pulls back into light-filtered privacy. The house never relies on a single gesture to solve the site. Instead it uses floor to ceiling sliding doors, channel glass for privacy, and a mix of warm wood and stone finishes to make the sequence readable from one room to the next. The result is a modern home with a covered courtyard that feels measured, not overworked, and that keeps the view in play from start to finish.
Want to see more of DeForest Architects? View the page of DeForest Architects for even more great projects and company information.





NEW 2026 Jubileum Edition The Best Interior Designers Benelux
Order Now €125


NEW 2026 Jubileum Edition The Best Interior Designers Benelux
Order Now €125


NEW 2026 Jubileum Edition The Best Interior Designers Benelux
Order Now €125


NEW 2026 Jubileum Edition The Best Interior Designers Benelux
Order Now €125


