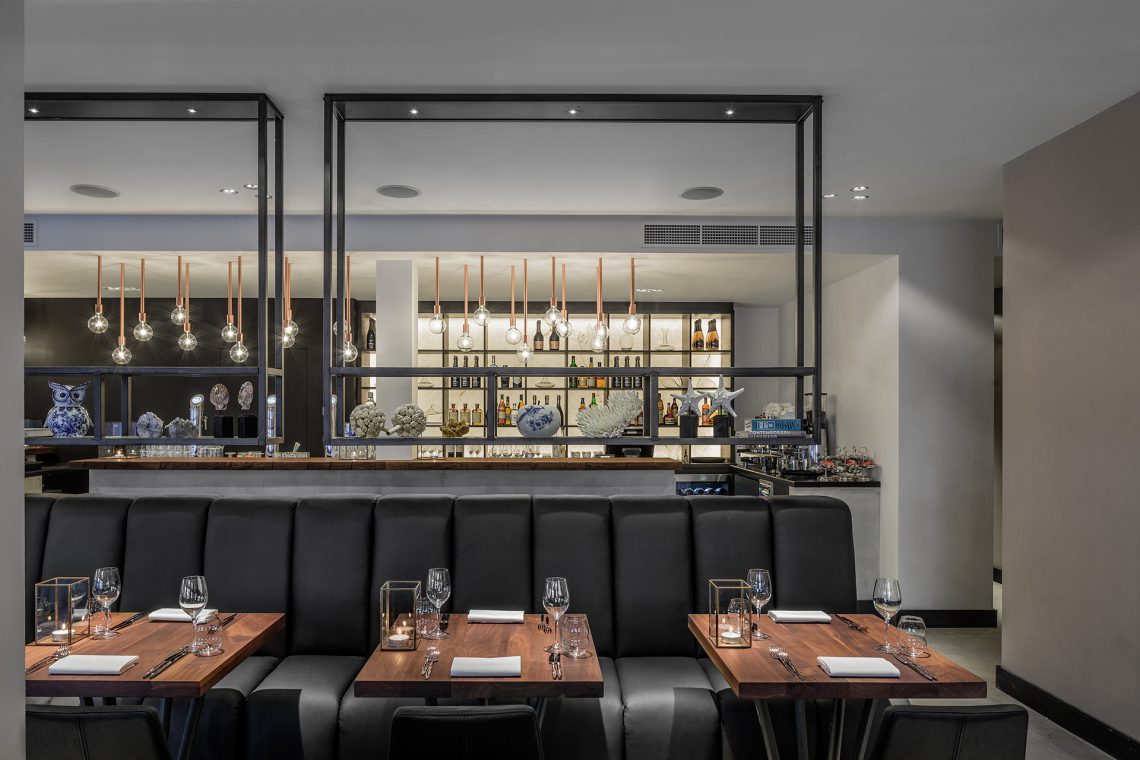
Hospitality interior with open bar wall and copper pendant lights
The room is set out around a long bar wall, where open shelves, glassware and small points of light pull the eye across the space. In front of it, black leather seating and wooden tables create a steady rhythm along the wall. The result is an atmospheric hospitality interior that reads clearly in the photographs: direct, material-led and built around the meeting point between bar and dining area.
Open shelves, bottles and a bar wall that stays visible
The open bar wall does not disappear into the background. It works as a display surface, with niches, shelving and glassware giving the rear wall a layered profile. Reflections from the bottles and the darker inserts break up the length of the composition. From different angles, the bar interior shifts between storage, backdrop and visual anchor, which gives the room its main structure without relying on ornament.
Steel framing and glass appear throughout the room, especially where the bar area meets the rest of the interior. That mix keeps the architecture readable. Dark wall surfaces hold the edges of the composition, while the open shelves bring in a lighter, more detailed band across the centre. In a hospitality interior like this, the bar wall does more than serve; it sets the pace of the room.
Black leather seating beside wooden tables
The seating runs in a clear line: black leather seating along the perimeter, wooden tables placed close to the wall and window zones. The contrast is simple but effective. Leather absorbs the light, while the table tops show a warmer grain and a more tactile surface. Because the furniture is kept low and compact, the room stays open, and the circulation between tables remains easy to read in the images.
Round wooden tables appear repeatedly, which softens the harder edges of steel and glass. Their shape creates small pauses within the larger plan, especially next to the long banquettes and under the hanging lights. The combination of black upholstery and wood is one of the clearest visual signatures in the project, and it supports the wider hospitality interior without drawing attention away from the bar wall.
Seating that frames the room rather than filling it
The black leather seating is placed with restraint. Instead of crowding the floor, it defines the edges of the dining zone and leaves open sightlines toward the bar interior. That matters in a room where the shelves, pendants and wall surfaces already carry a lot of visual information. The furniture acts like a low frame, guiding the view while keeping the center of the room free of excess movement.
Copper pendant lights above the tables and counter
Overhead, copper pendant lights bring a warm metallic tone into the otherwise dark-and-neutral palette. The glass globes and copper-colored stems catch the light at different heights, so the fixtures read as a series rather than a single line. Their position above the tables and near the bar helps define the main zones in the hospitality interior, while the glow stays soft enough to leave the material surfaces visible.
The lighting plan also includes recessed spots, which add a quieter layer above the pendants. Together, they keep the ceiling active without making it busy. The copper hanging lights are especially effective where they sit against black leather, wood and stone; each material reflects light in its own way. That mix gives the room a clear evening character while staying rooted in the visible construction of the bar and dining area.
A lighting layer that repeats from room to room
Several images show the same lighting language from different viewpoints. The copper pendant lights reappear over the bar, over seated tables and near the service zone, which gives the project visual continuity without monotony. The repeated glass globes also help connect the open shelves, the seating area and the ceiling line. In a bar interior, that kind of repetition is useful: it keeps the eye moving while still tying the zones together.
Steel, glass, wood and stone in one clear material mix
The strongest impression comes from the material mix. Steel and glass set the structural frame, wood softens the tables and shelving, and stone appears in both larger surfaces and smaller details. Dark wall finishes sit behind the furniture, allowing the lighter elements to stand out without forcing contrast. The project never relies on decorative excess. It uses a limited palette and lets the finish, texture and placement do the work.
That approach is visible in the service and kitchen-related images as well. Hanging pans, reflective partitions and the exposed wall behind them bring a more practical layer into the story of the hospitality interior. These are not decorative gestures; they show how the working side of the space is integrated into the overall composition. The same visual discipline carries through to the main bar wall and the dining zone.
Stone details that hold the close-ups together
The detail shots shift the focus to a natural stone basin and to a close-up of stone surface texture. The basin has a rounded form and sits on a simple base, with the tap and surrounding wood shelves giving it a compact, built-in feel. Nearby, the stone material close-up shows variation in tone and relief, which adds another layer to the project’s material story. These details are small, but they extend the language of the bar interior into the finer surfaces of the space.
Seen together, the basin, stone texture and timber shelving show how the project handles contrast: hard and soft, smooth and rough, open and enclosed. That is where the hospitality interior becomes most legible. Not through a single dramatic gesture, but through repeated decisions about surface, lighting and the way each zone meets the next. The photographs make those transitions easy to read, from the bar wall to the tables and from the lighting back to the service details.
Want to see more of Robert Kolenik? View the page of Robert Kolenik for even more great projects and company information.





NEW 2026 Jubileum Edition The Best Interior Designers Benelux
Order Now €125


NEW 2026 Jubileum Edition The Best Interior Designers Benelux
Order Now €125