










Modern living room with fireplace
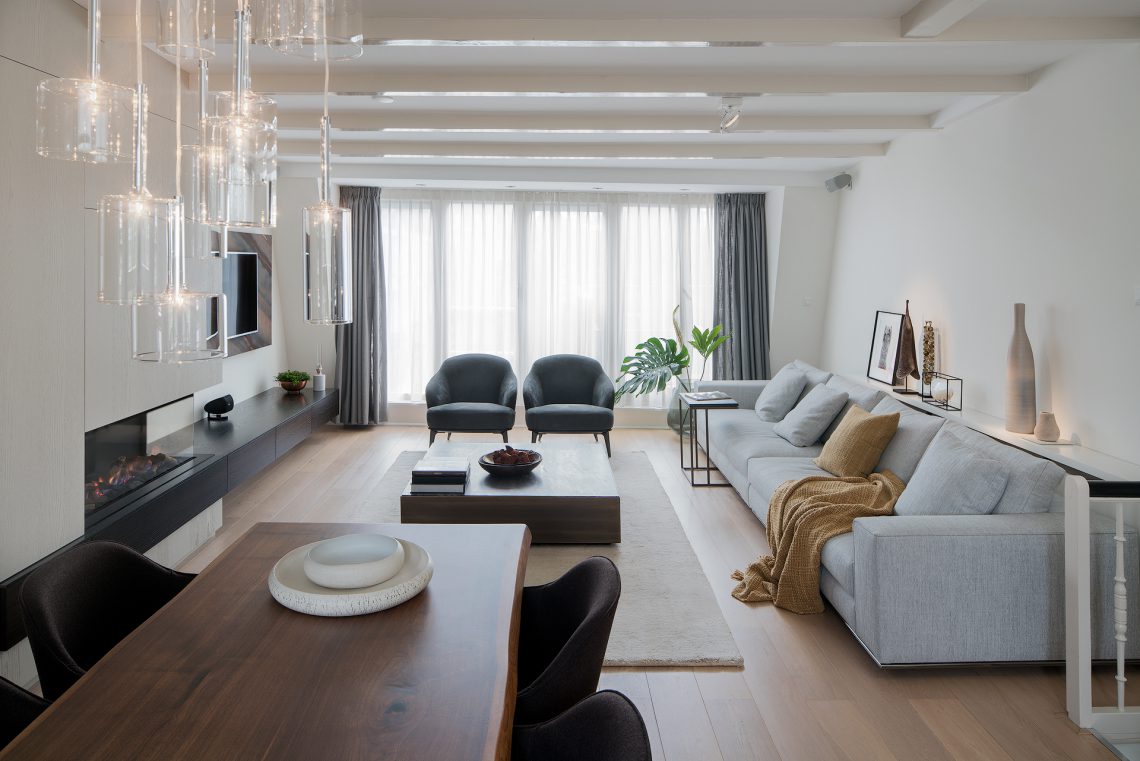
Daylight sets the tone first. It reaches across the floor, hits the pale curtains, and softens the darker pieces around the room. In the center of the composition, a modern living room with fireplace gathers the eye without breaking the calm of the space. The fireplace sits in a low built-in wall unit, so the line remains clear from the window wall to the seating zone and on toward the dining table.
A low wall unit that keeps the room open
The built-in fireplace is not treated as a freestanding object. It is folded into a custom wall unit with a dark wood base and a light surround, which lets the front read as part of the architecture rather than a separate insert. That choice keeps the room visually low and long. The transparent fire screen adds a small point of motion, while the surrounding joinery holds the wider composition in place.
Across this part of the apartment, the custom wall unit does more than hide storage. It frames the fireplace, supports the stone surface nearby, and gives the living room a measured rhythm of dark planes, pale walls, and reflective surfaces. The result is a room that depends on line and proportion rather than decoration. Even the edge where the unit meets the wall feels intentional, with each finish staying close to the room’s overall restraint.
Light curtain layers and a clear window wall
The living room with daylight is shaped by a large window wall dressed in white sheers and grey curtains. The fabrics do not compete with the room; they filter it. Behind them, the glass wall keeps the interior open to the light, while the curtains add depth in thin vertical layers. That soft edge matters in a room with stone, wood, and glass, because it prevents the harder materials from taking over the whole view.
From different angles, the window treatment changes the mood of the room. At one point it reads as a pale backdrop for the lounge area. At another, it becomes part of the composition around the dining table and the pendant lights. The space feels measured in strips of daylight, fabric, and reflected surface. Nothing is overdrawn, yet the room never feels bare.
Glass pendants above the seating and dining zone
Suspended glass pendant lights hang like clear cylinders above the room, catching light without adding visual weight. Their shape repeats the upright lines of the curtains, but in a harder material. That small contrast helps define the zones beneath them. One fixture can sit above the seating area, another near the dining table, and both work as quiet markers within the open plan.
The cylindrical form is especially effective against the neutral palette. It keeps the ceiling line active without pulling attention away from the fireplace wall or the large windows. In a room with this much glass and stone, the pendants introduce a sharper note. They are visible, but not loud; present, but never dominant.
Stone, wood and textile in close conversation
A stone feature wall brings depth to the room through a marbled surface with visible veining. The pattern is strong enough to register from across the space, yet controlled enough to sit beside the darker cabinetry and the light upholstery. That stone surface is one of the anchors of the interior. It gives the fireplace zone a denser background and introduces a cooler tone against the wood and textile elements nearby.
The wood and stone interior is built on this kind of measured contrast. Wooden table tops, darker joinery, and floor tones with a warm grain meet the smoothness of the stone wall and the soft weave of the curtains. A light grey sofa, beige cushions, and dark dining chairs extend the same palette into the furnishings. The room avoids heavy repetition. Instead, it lets each material answer the next one in a careful sequence of texture and tone.
Materials that stay visible in everyday use
What stands out is not one single finish, but the way the materials remain legible at human scale. The edge of the coffee table, the front of the low cabinet, the grain in the dining surface, and the reflective surface of the glass lamps all sit close to hand and eye level. That makes the room feel composed from actual use, not just from a distance. The stone feature wall keeps its role as backdrop, while the textiles prevent the harder surfaces from becoming flat.
This is where the project shows its discipline. The custom wall unit does not try to disguise itself, and the fireplace remains part of that system. The same approach carries through the lounge area, where the sofa, side table, and cushions are arranged with enough space between them for the room to breathe. Even with several materials in play, the apartment stays readable at a glance.
A lounge area shaped by clear lines and soft surfaces
The seating corner is pared down: a light grey sofa, a small table with a dark top and wood edge, and a few cushions that break the geometry. Nothing crowds the frame. The furniture sits low, which leaves the wall surfaces and window height visible above it. That creates a direct link between the lounge and the fireplace wall, so the eye moves naturally from soft upholstery to stone and back again.
Seen together, the modern living room with fireplace, the stone feature wall, and the custom wall unit describe the apartment’s main spatial idea. The room is not split into separate statements. It is arranged as one continuous field of light, finish, and furniture. The details stay close to the surfaces, and the surfaces stay close to the architecture. That is what gives the interior its clarity: every element has a place, and every place has a defined edge.
What the room reveals in detail
Close-up views reinforce the broader layout. The fireplace opening sits inside a low structure with a dark front and a pale outline. Nearby, the marbled wall surface shows grey and white veining that reads differently depending on the angle of light. Elsewhere, the windows and curtains soften the hard lines with a layered, semi-transparent edge. These details are not separate features; they are parts of the same visual system.
That system gives the apartment its calm. Not through emptiness, but through control over surface and placement. The living room with daylight remains bright because the window wall is left open in feeling, while the built-in fireplace and custom joinery give it weight. In between sits a material mix of wood, stone, glass, and textile that stays present in every view. It is a room built from clear decisions, and each one can be read directly from the image.
Want to see more of Robert Kolenik? View the page of Robert Kolenik for even more great projects and company information.





NEW 2026 Jubileum Edition The Best Interior Designers Benelux
Order Now €125


NEW 2026 Jubileum Edition The Best Interior Designers Benelux
Order Now €125


