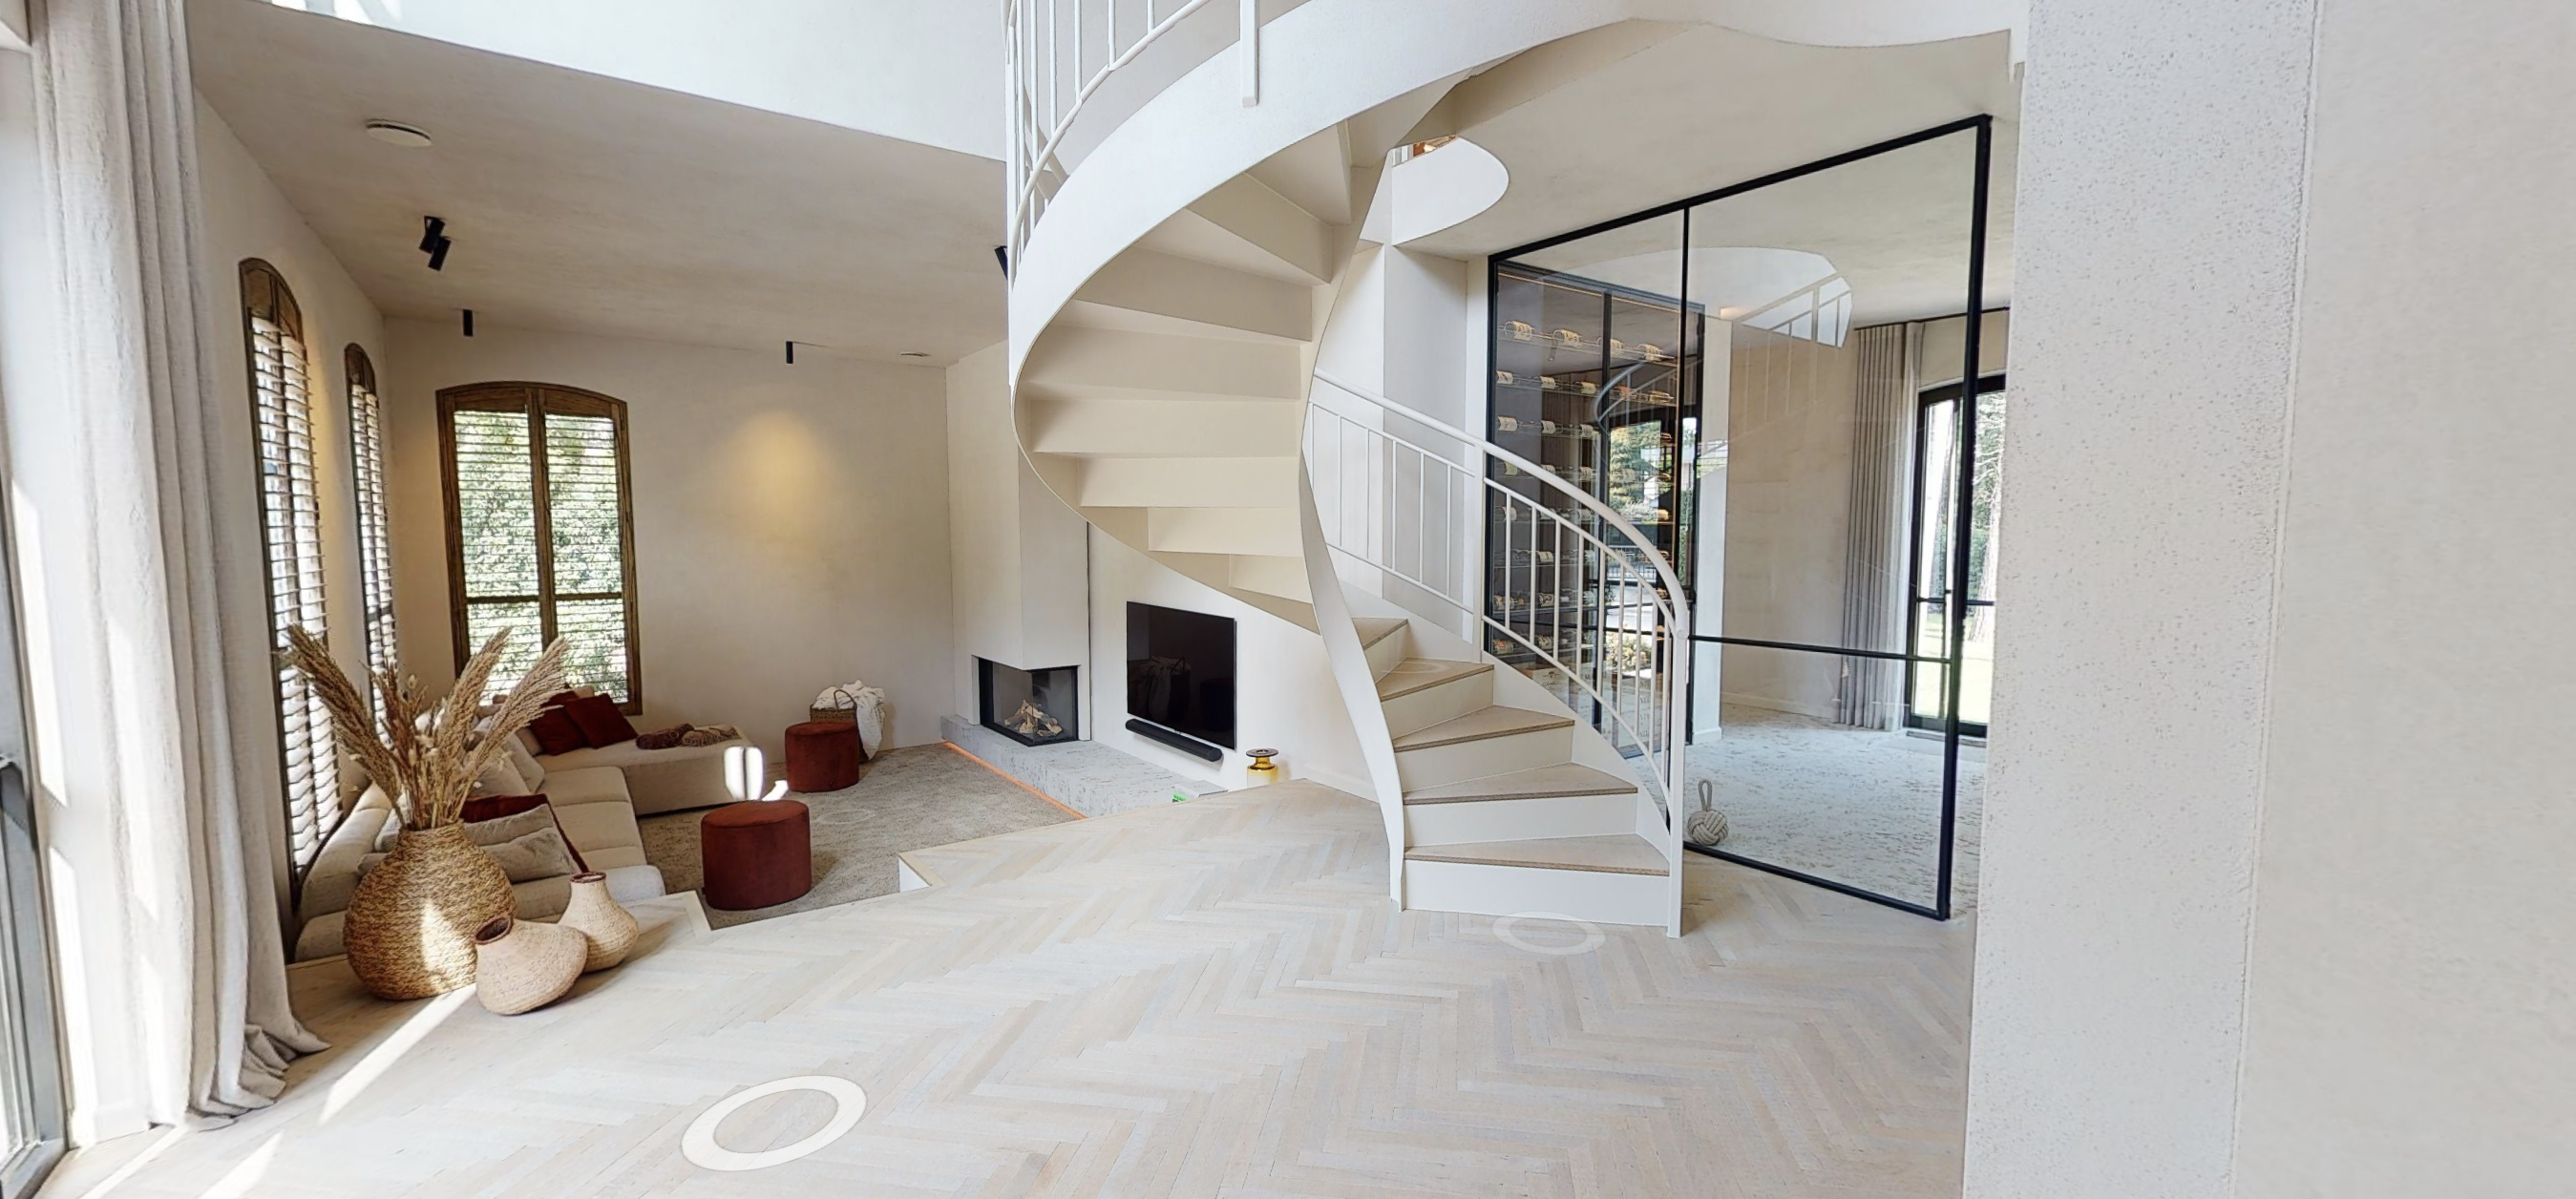
Modern home renovation with cohesive surface finishing
Light moves across the plastered walls first, then catches the open staircase and the glass balustrade that keeps the sightlines clear. In this modern home renovation, the finish is not treated as a backdrop. It shapes how the room reads, from the pale ceiling planes to the dark opening of the built-in fireplace. The result is a calm interior sequence where each surface seems to answer the next.
Walls and ceiling kept deliberately even
The most immediate impression is the uniformity of the wall and ceiling finish. Large planes run without visual interruption, which lets the architecture speak through line and proportion rather than through excess detail. The light wall finish reflects the daylight coming in from the large windows, softening the edges of the room. In a project like this, that kind of restraint does real work: it gives the stair, the fireplace, and the openings around them room to stand out.
That is also where the idea of cohesive surface finishing becomes visible. The plaster does more than cover; it pulls the room into one reading. The low, pale base along the walls reinforces that effect, keeping the transition between floor and wall clean. Wood on the floor and staircase adds a warmer note, but the surfaces never compete. They stay measured, which helps the whole living area feel ordered from one side to the other.
An open staircase that cuts through the volume
The arched open staircase is the most expressive line in the room. Its curved shape breaks the straight horizontals of the ceiling and floor, while the open construction keeps views moving toward the gallery above. The staircase design is not just a route between levels; it acts as a spatial marker in the middle of the living space. Glass elements around it keep the structure visually light, so the stair reads as part of the interior rather than as a heavy division.
Seen from below, the staircase frames the room and gives the interior a second level of depth. The black structural lines in the balustrade sharpen the outline, while the pale walls hold the composition steady. This is where modern interior finishing becomes more than a surface treatment. It has to follow the geometry of the stair, meet the edges cleanly, and keep the visual field open enough for the gallery and the windows to remain connected.
The fireplace anchors the seating area
A built-in fireplace sits low in the room, with a dark opening that pulls attention without needing much ornament. The surround in stone contrasts with the smoother plaster around it, and that difference gives the wall a point of focus. Because the opening is recessed and the lines around it stay tight, the fireplace reads as part of the architecture rather than as an added object. It settles the seating area and gives the room a clear visual center.
The placement matters as much as the material. With the large windows nearby and the staircase visible in the same field, the fireplace helps define the room without closing it down. The glass balustrade living room detail keeps that openness intact, while curtains at the windows soften the edges of the light. Together, these elements create a sequence of surfaces and thresholds rather than a single fixed viewpoint.
Materials that stay in dialogue
Wood, stone, and plaster carry the project without competing for attention. The wooden floor brings a fine grain across the living room, while the staircase repeats that material in a more architectural form. Stone appears at the fireplace surround, where it adds weight and texture to the wall. Above and around them, the plasterwork stays even and light, so the room can hold both stillness and detail without losing clarity. That is the strength of this modern home renovation: each material has a clear role.
The palette is restrained, but not flat. Pale surfaces bounce daylight deeper into the room, and the darker fireplace opening gives the composition a needed pause. The open stair, the gallery line, and the transparent balustrade keep the volume from feeling closed in. Instead of building impact through contrast alone, the project uses proportion, light, and edge treatment to shape how the room is experienced as you move through it.
Light, sightlines, and the feeling of space
Large windows bring a strong wash of daylight into the room, and the curtains temper that light without blocking the view. This allows the wall finish to read differently through the day, from a soft matte surface in shadow to a brighter plane when the sun shifts. The open staircase and glass guardrail help extend those sightlines upward, so the room feels connected across levels. The architecture depends on that openness, and the finishes support it by staying quiet and consistent.
What stands out most is how little the room needs to explain itself. The surfaces, openings, and materials are already doing the work. The floor meets the walls cleanly, the ceiling stays calm, and the fireplace introduces a firm pause in the middle of the composition. For anyone studying a modern home renovation, this project offers a clear example of how a light wall finish and disciplined detailing can hold a large interior together without overstatement.
Step through the room in detail
A closer look at the image reveals how precise the finishing has to be around the staircase and fireplace. The arch of the stair sits against smooth plaster, and the junctions remain visually controlled. The glass balustrade does not interrupt the view; it lets the eye continue toward the gallery and back down into the living space. Even the dark fireplace opening, which could easily dominate the wall, is handled as a measured cut in the surface rather than as a separate feature.
The project’s visual rhythm is best understood by moving through it slowly. First the daylight, then the open stair, then the fireplace, then the surfaces that connect them. That sequence is what gives the interior its clarity. A full walkthrough is available through the project’s interactive viewing link, which lets the details of the staircase, wall finish, and fireplace surround be studied from different angles.
Want to see more of Texture Painting? View the page of Texture Painting for even more great projects and company information.