Modern home renovation with daylight from large glass openings and natural materials
Light enters early in the plan here. Large glass openings pull the garden into view and make the house renovation with daylight through large glass openings the main thread of the interior. The architecture stays sharp, but the surfaces soften it: wood, black marble, and stone-like kalksandsteen details each catch the light differently, so the rooms read as layered rather than flat.
Open sightlines that carry from kitchen to living room
An open-plan layout connects kitchen, dining room, and living room in one long visual line. Floor-to-ceiling windows keep the route open toward the green outside, while the round dining table interrupts the grid of glass with a clear curved profile. That contrast is small, but it changes the room: the straight frames stay present, yet the table keeps the composition from feeling rigid. The house renovation with daylight through large glass openings is visible here not as a gesture, but as a working spatial device.
Continuous natural stone flooring helps that movement along. It gives the rooms one base layer, so the eye can travel from one function to the next without a hard stop. White walls and pale surfaces leave the light room to spread, while the darker table and window frames mark the edges. The result is a layout that feels open because the materials keep repeating in restrained ways, not because anything has been left unfinished.
Black marble and wood set the tone in the kitchen
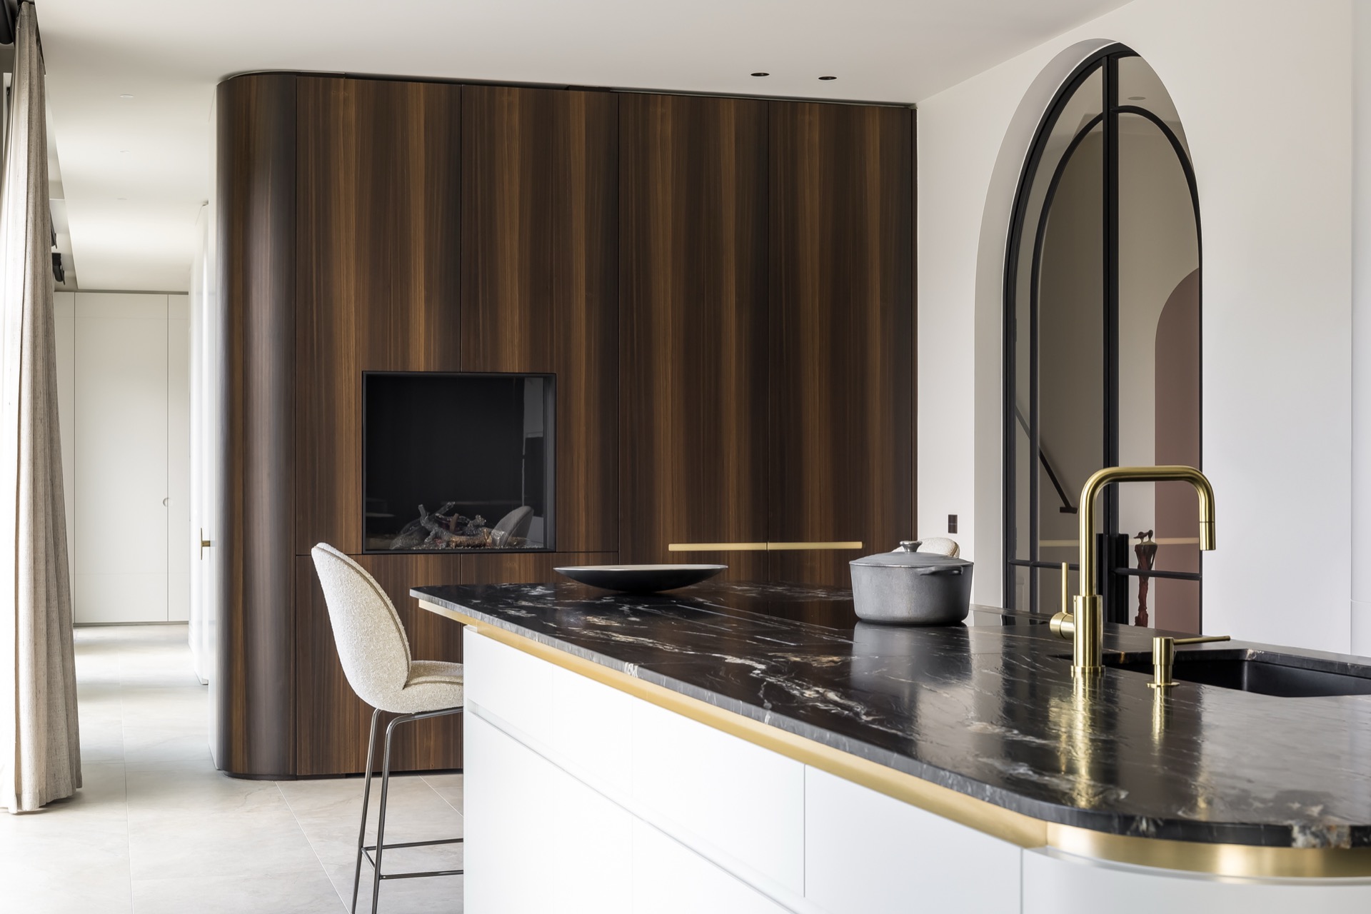
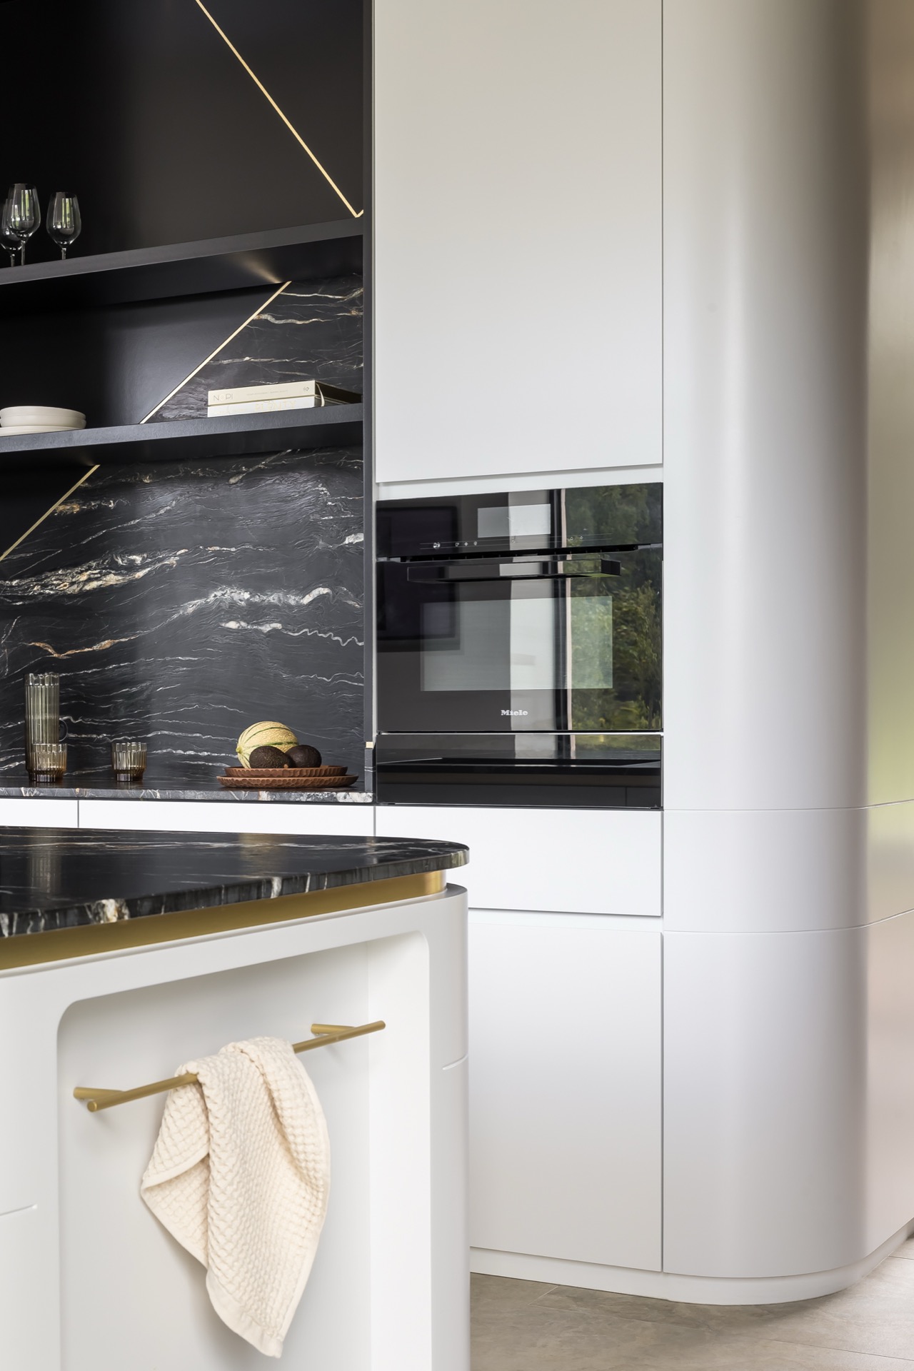
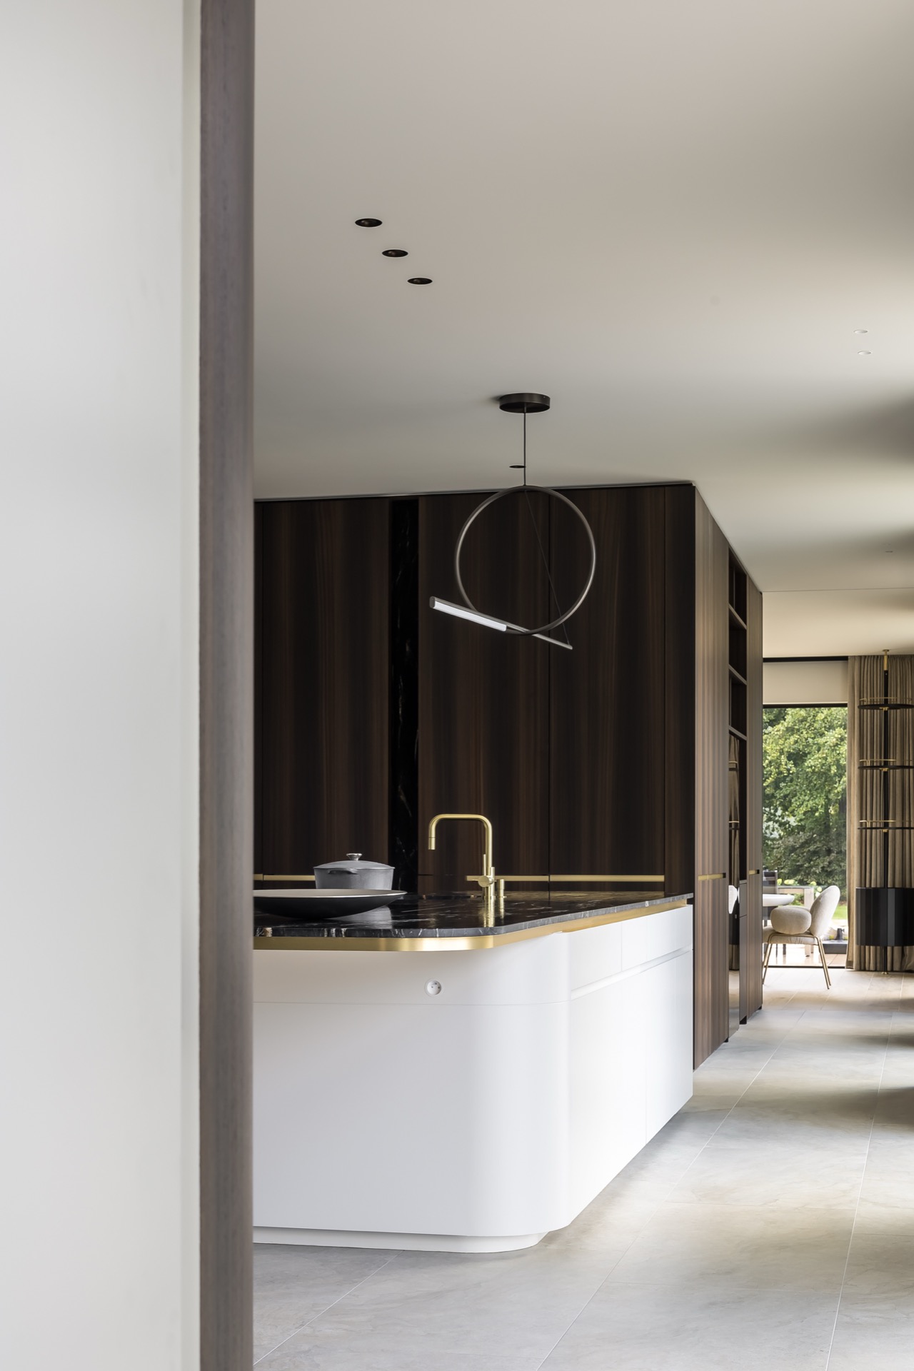
The kitchen worktop in black marble sits like a dark line through the room. Its veining is visible in the surface, and that detail matters against the white cabinetry. Those cabinets are handleless and plain, so the stone can carry the visual weight without competing with hardware. Above the counter, horizontal openings bring in daylight while the kitchen is in use, which keeps the working zone tied to the exterior view rather than sealed off from it.
Handleless cabinets and a quiet colour field
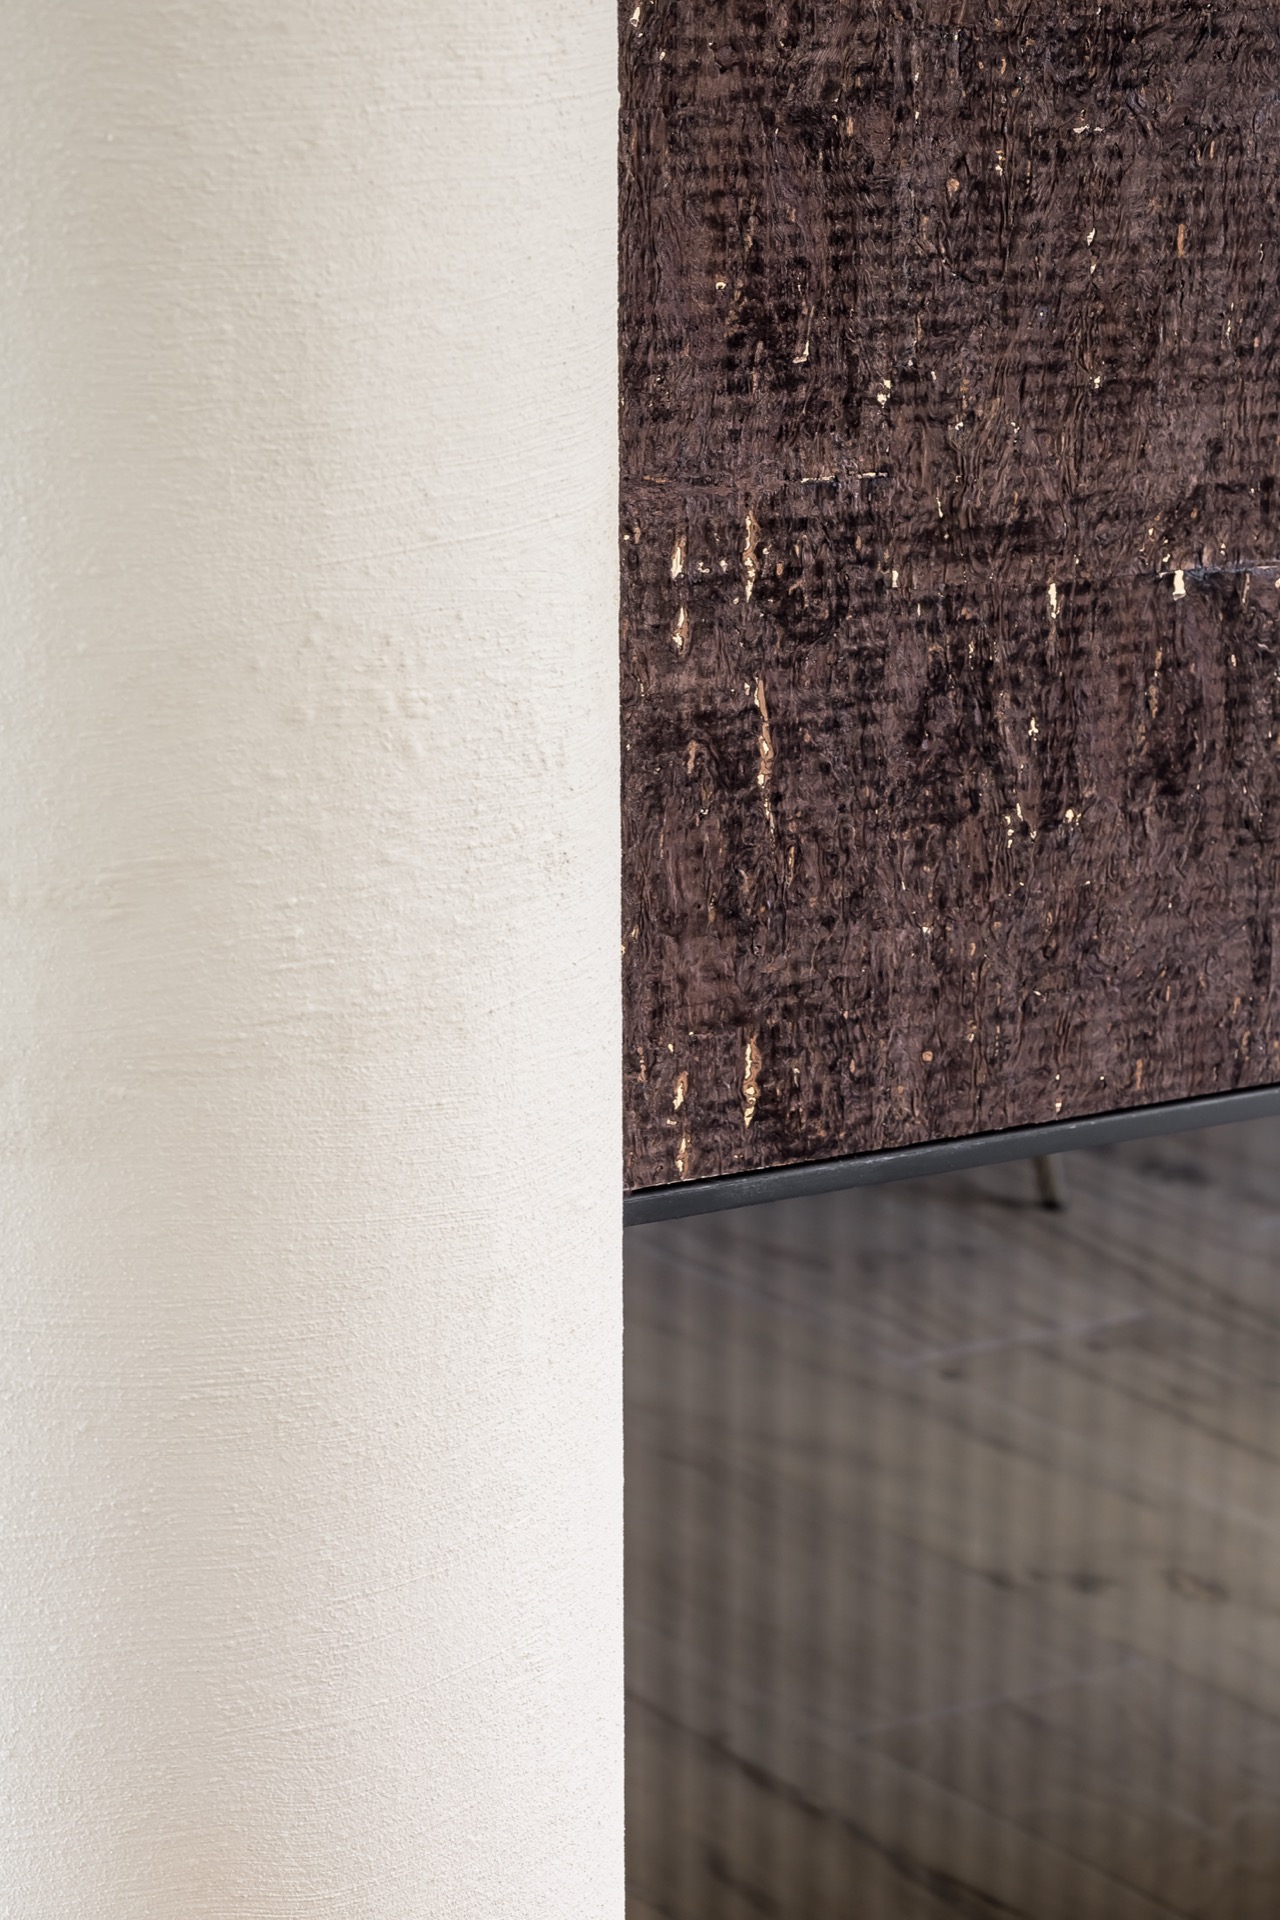
White fronts, black marble, and gold taps make a narrow palette do the work. The taps are small, but they break the monochrome just enough to stop the kitchen from becoming severe. Around them, the custom interior uses clean lines and precise joints. In the background, wood shows up in panels and accents, adding grain and tone without turning the room decorative. This is where the natural wood custom interior reads most clearly: in the way it supports the kitchen rather than announcing itself.
A staircase that behaves like a sculptural object
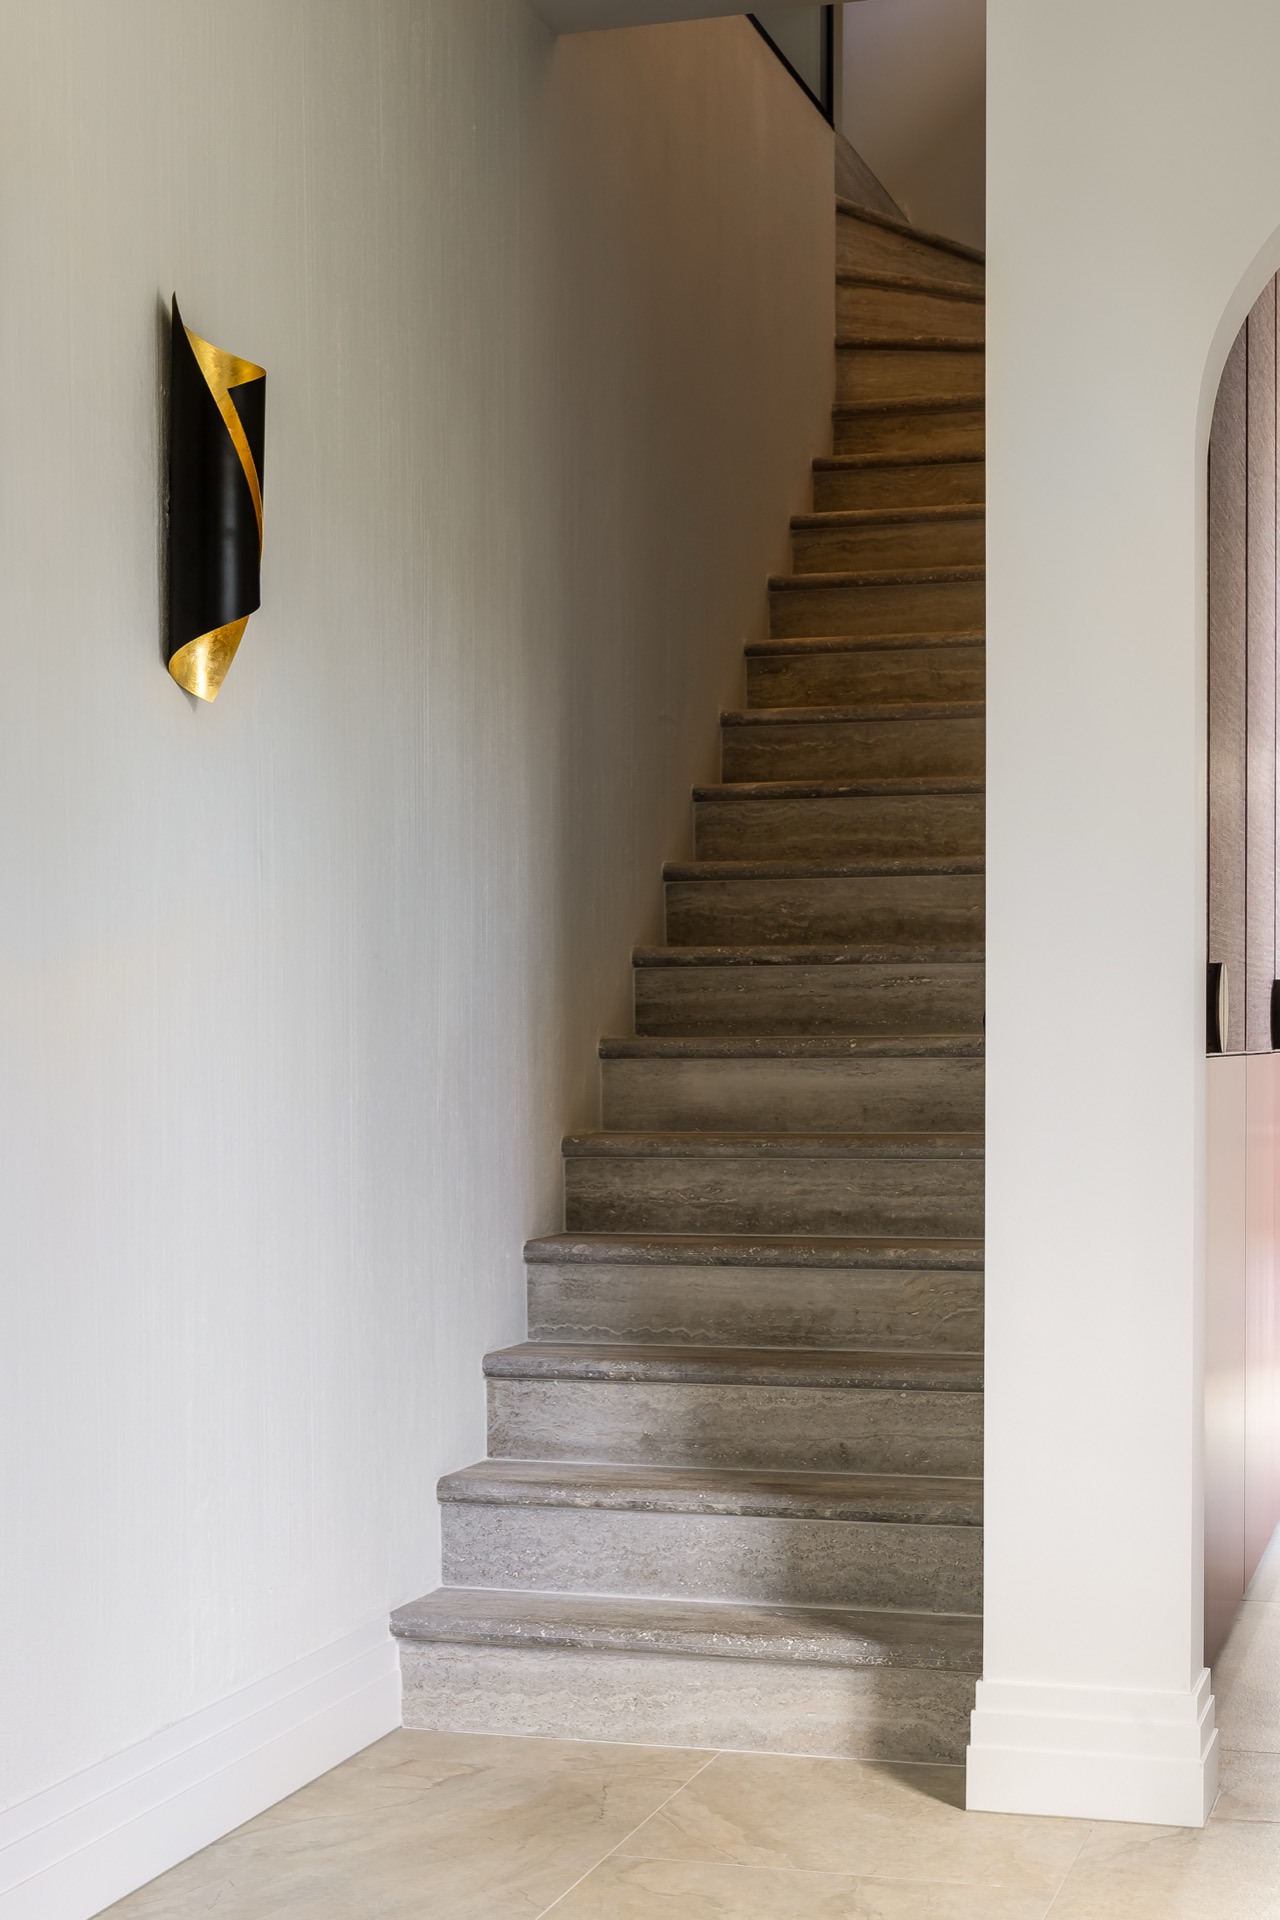
At the centre of the house, the natural stone staircase is more than a connector between levels. Its pale steps reflect the light coming in from the large openings, and the surrounding white walls give the stair a clear outline. With little detailing, the form stays honest. You notice the width of each tread, the shadow under the edge, and the way the light skims the surface instead of flattening it. The stair sits inside the plan as a solid pause between the more open rooms.
That same stone language appears elsewhere in kalksandsteen style accents, especially where the interior needs a softer visual transition. The material has a matte, almost powdery look in the photos, which makes it read differently from the marble. It does not reflect much. Instead, it absorbs enough light to calm the brighter surfaces nearby. In a house built around daylight, that matters. The house renovation with daylight through large glass openings depends on these quieter fields as much as on the glazing itself.
Rounded furniture and light fixtures change the pace
The living room introduces curved furniture and a low ceiling light with an organic shape. Both pieces interrupt the straight lines of the windows, the floors, and the cabinetry. The ceiling lamp spreads light softly, so it does not sit as a hard object in the room. In the hall, a second fixture made of arched elements and pastel tones brings a lighter note, especially against the neutral walls and floors. It is a small move, but it shifts the mood of the entrance as soon as you step in.
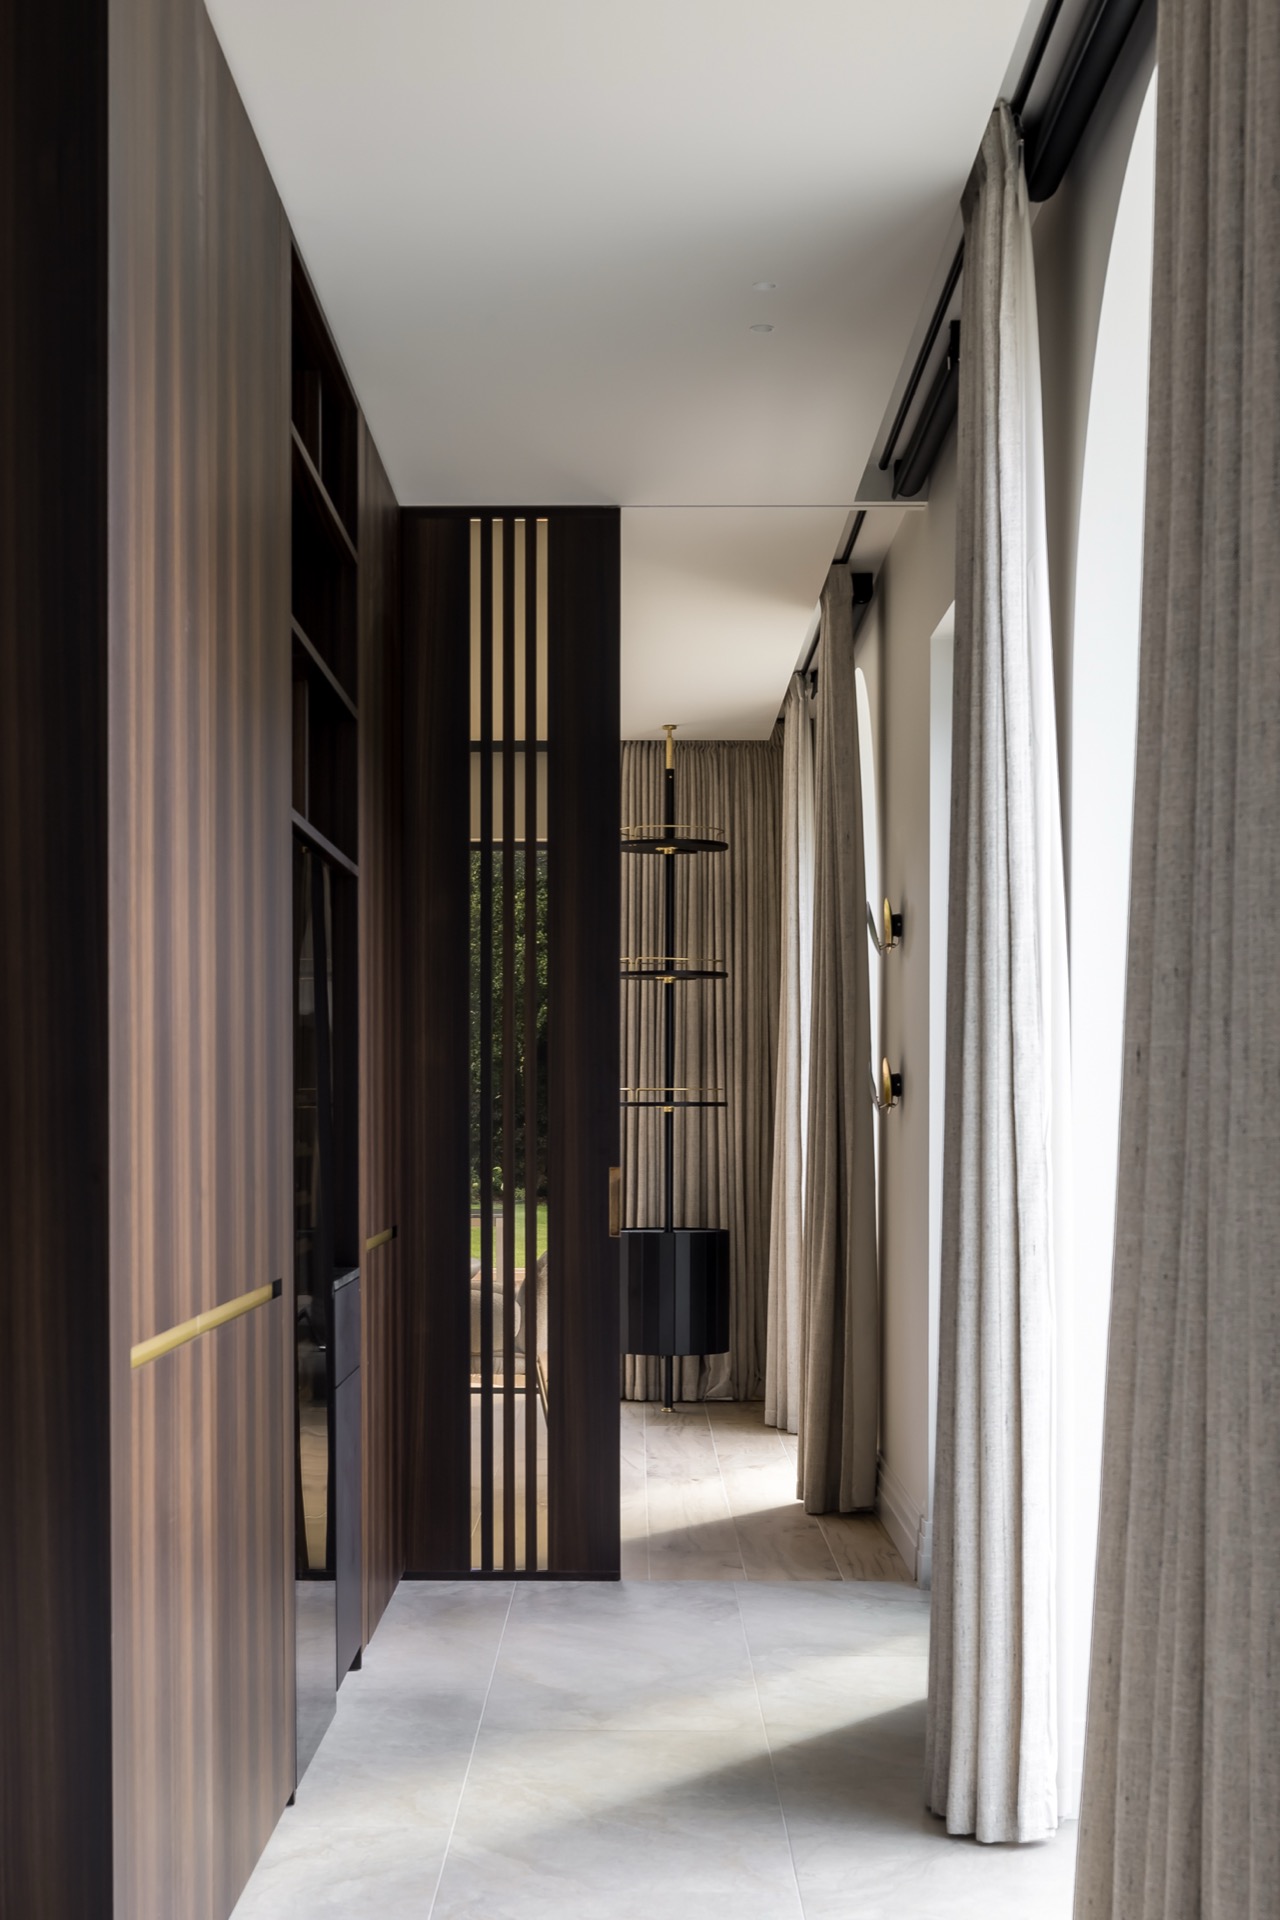
Vertical wood slats appear in the entry hall and add another texture to the route through the house. They create rhythm without closing anything off, and they work well beside the curtains and the clean wall planes. The eye moves from slat to slat, then out again toward the brighter rooms. This is one reason the house renovation with daylight through large glass openings feels measured rather than exposed: the interior gives light a place to land, then frames it again.
Material transitions keep the rooms connected
Wood, marble, and stone are never treated as decoration here. Each material has a task. The wood carries grain and warmth across built-in elements and furniture. The marble marks the kitchen with a darker, denser surface. The stone-like finishes lighten the stair and ground the plan. Because the surfaces are kept simple, their differences remain legible. You can read the house by touch and by light, which is often what makes a renovation feel complete without needing a dramatic intervention.
The garden view matters throughout, especially where the large windows open the living areas outward. Green outside gives the interior a fixed counterpoint, while the floor plan keeps the route between cooking, eating, and sitting zones uninterrupted. The round dining table, the dark stone, and the pale walls each register as separate elements, but they are tied together by the same daylight. That is the quiet logic of this house renovation with daylight through large glass openings: openness is built through proportion, not excess.
Where the materials do the speaking
Black marble carries the strongest contrast, but it works because the other surfaces stay calm. The white cabinetry has no visible handles, the walls are left plain, and the stone staircase keeps its edges simple. In that setting, even a small detail such as a gold tap or a curved lamp becomes readable. Nothing needs to shout. The interior relies on repeated textures, narrow tonal shifts, and the view through the glass to keep the rooms active over the course of the day.
Seen as a whole, the project is less about filling space than about giving each surface a clear role in the light. The open-plan sightlines kitchen dining living are easy to follow, but they are never bare; the marble, wood, and stone change the tone from one zone to the next. The large windows garden view, the central stair, and the restrained custom joinery all support that reading. What remains is a house where daylight moves across materials that are left visible, not disguised.
Want to see more of Vlassak-Verhulst? View the page of Vlassak-Verhulst for even more great projects and company information.



NEW 2026 Jubileum Edition The Best Interior Designers Benelux
Order Now €125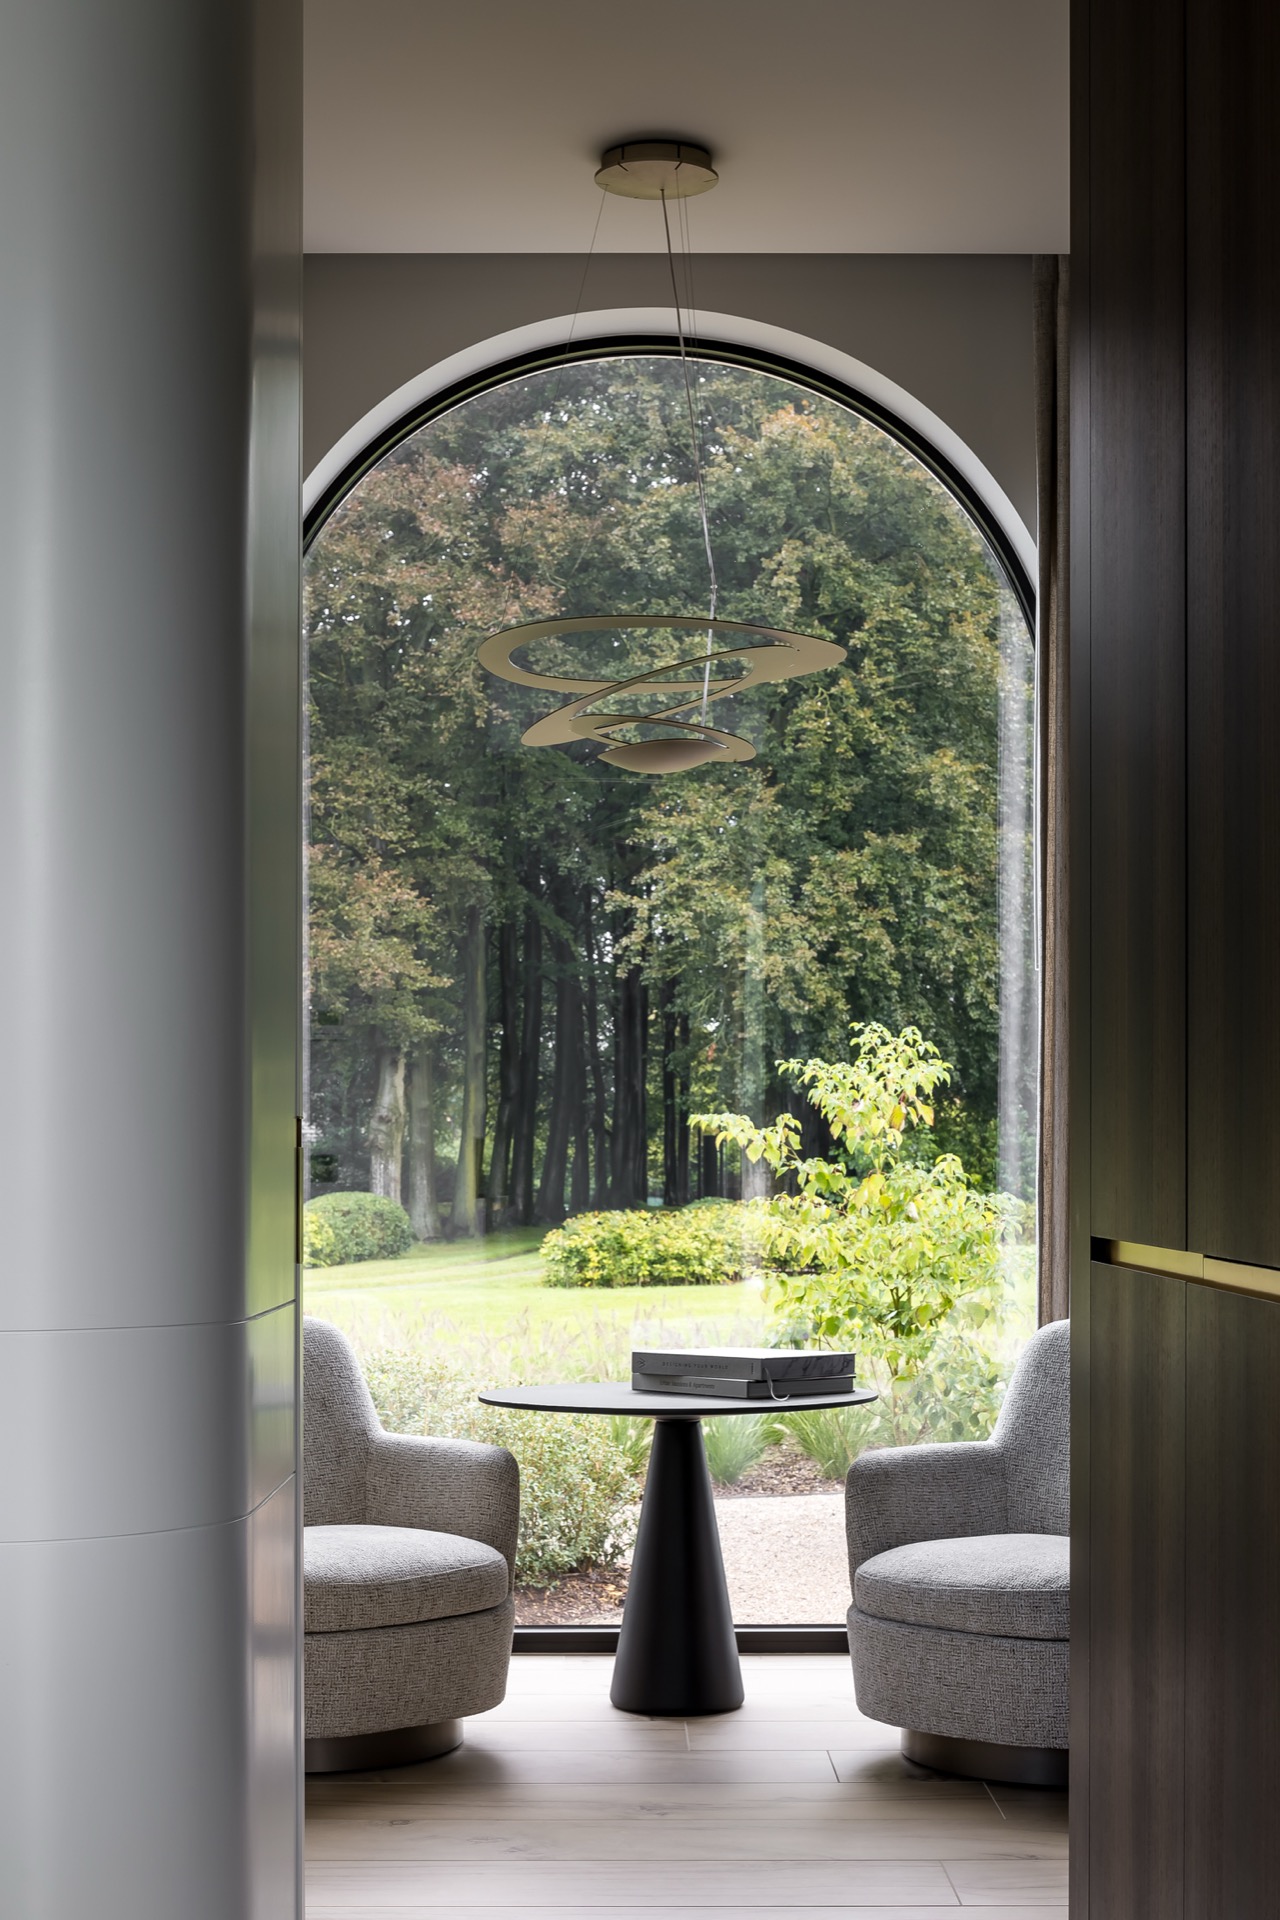
NEW 2026 Jubileum Edition The Best Interior Designers Benelux
Order Now €125