










Modern home renovation with open living space and built-in fireplace
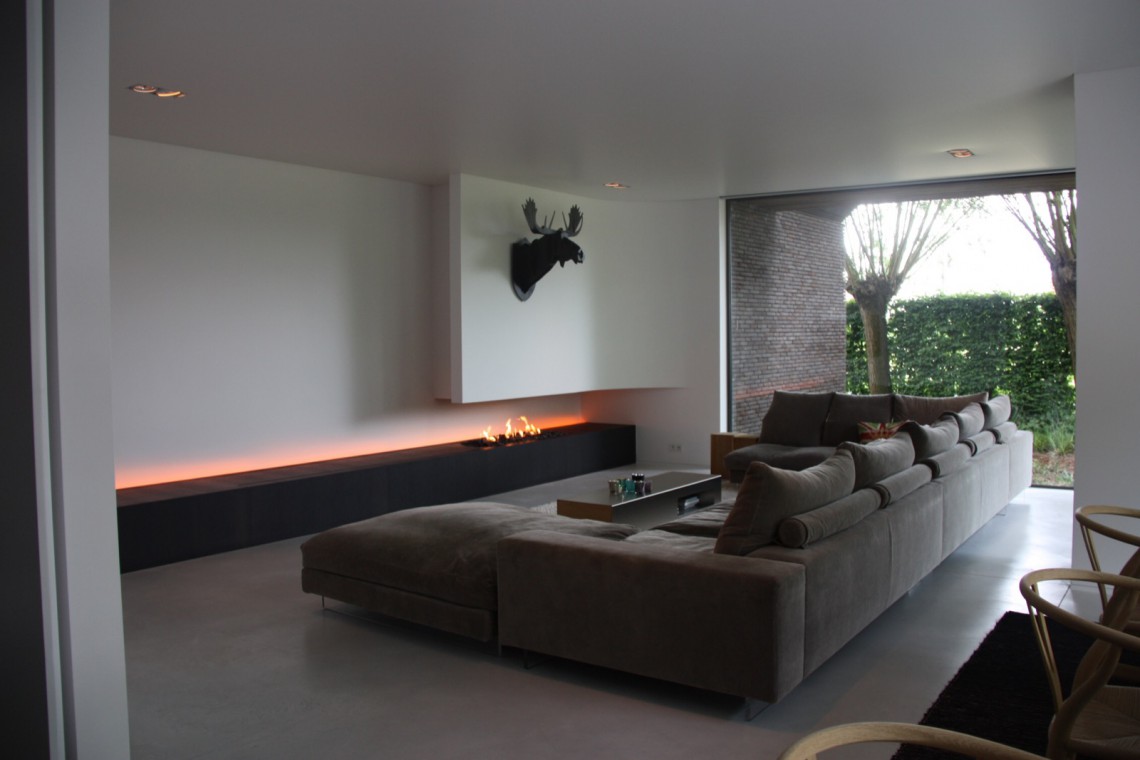
The built-in fireplace sets the pace of the room. It sits deep in a long wall niche, so the flame reads as a thin horizontal line rather than a loud centrepiece. Around it, the open living room stays low and clear: a dark grey sofa with a low back, a few compact seats, and a wide strip of floor that keeps the view open. In this modern home renovation, the strongest gestures are also the quietest ones.
Open living room with built-in fireplace
The open living room with built-in fireplace is arranged as one continuous zone. The wall recess pulls the eye sideways, not upward, and that horizontal move gives the space its calm. The sofa sits close to the opening but does not block it, which means the fire, the seating and the route through the room remain readable in one glance. The result is a minimal living area defined by a long line, a low flame and very little interruption.
Discreet ceiling spotlights reinforce that restraint. They are tucked into the ceiling and pick out the edges of the wall and the seating without adding visual noise. The niche around the fireplace gains depth, while the floor plane and ceiling plane stay plain. This modern home renovation does not rely on decoration to steer the room. It uses proportion, light and a single built-in element to hold the composition together.
Low seating keeps the sightline open
The dark upholstery matters because it stays below the main sightline. That low profile leaves the fireplace wall and the glazing beyond it visible, so the room reads as one long interior rather than a set of separate corners. Small furniture pieces reinforce that effect. They sit back in the arrangement and leave the line to the garden open. In a project like this, the furniture is not the point on its own; it is the way it lets the built-in fireplace wall remain the focus.
Living space with garden view
A broad glass opening pulls the garden into the room. Grass, planting and the edge of a terrace appear just beyond the seating area, so the living space with garden view feels extended without becoming busy. The glass does not just admit light; it gives the room a second reading, from the fireplace wall in the foreground to the green layers outside. That shift from interior surface to outdoor planting is one of the clearest spatial moves in the whole project.
What makes the connection convincing is the distance between the elements. The room does not spill into the garden in a vague way. Instead, the view is framed: first the fireplace niche, then the sofa, then the lawn and the planting outside. The sequence is easy to follow. Even with a large opening, the space keeps its structure because the horizontal line of the fire and the low furniture hold the interior in place.
Brick facade with large windows
Outside, the brick facade with large windows gives the house its rhythm. The masonry forms a steady grid, while the rectangular openings cut through it with clear edges. Horizontal window lines interrupt the brickwork without upsetting the calm order of the elevation. Dark frames and transparent panes add contrast, but the wall still reads as a solid mass with measured openings rather than a loose collage of surfaces.
A side view shows the same discipline more closely. A window sits next to planting and paving, and the materials are almost touching: brick, glass, path and greenery. The façade remains closed enough to feel grounded, yet open enough to relate to the garden. That relationship matters in a modern home renovation, because the exterior tells the same story as the living room inside: a restrained frame, a clear opening and a direct line of sight.
Depth, shadow and a clear opening
The deep reveals around the windows add another layer. They create shadow lines that make the openings feel cut into the wall, not simply placed on top of it. A stone-like corner detail appears in one of the exterior images, and timber slats are visible nearby, adding a softer note beside the hard brick and glass. These elements do not compete. They sharpen the reading of the opening and make the facade feel carefully measured in section as well as in elevation.
A garden arranged in clear zones
The garden follows the same logic as the house. Lawn sits in broad, open areas, while trimmed planting beds and narrow paths draw the edges. Rounded green patches soften the geometry, but the layout stays legible. Paving runs along the planting zones and marks the transition from house to garden without turning it into a separate outdoor room. It feels connected to the living area because the ground plane keeps moving in a controlled way.
The planting is used to frame rather than fill. That leaves long sightlines and keeps the outdoor space from looking heavy. High shrubs hide parts of one zone, yet the overall reading stays open. This is where the modern home renovation reaches beyond the interior: the same preference for low lines, clear edges and visible routes also shapes the outside. The garden becomes a continuation of the project’s spatial order, not an added backdrop.
Kitchen detail in stone and custom joinery
Inside, a stone-like fireplace wall shifts the attention toward the kitchen area. The surface has more mass than the surrounding plastered walls, and that change in material is immediate. Next to it sits a wall of custom cabinetry with smooth fronts and integrated functions. The kitchen zone combines storage, work surface and fireplace wall in one frame, yet each part remains legible. That is what gives the interior its clarity: the materials are distinct, but they are organised in one line of sight.
The kitchen image also shows how the built-in elements keep the room calm. A central work surface sits in front of the cabinetry, while the adjoining wall planes stay plain. Nothing is pushed forward for effect. Instead, the stone-like finish and the concealed storage take over the visual load. In a modern home renovation, that kind of control matters. It lets the built-in fireplace wall anchor the space without crowding the kitchen function around it.
Why this project works as a reference
As a reference for a modern home renovation, this project is useful because every visible part supports the same idea. The open living room with built-in fireplace holds the interior on a long horizontal axis. The living space with garden view extends that axis into the greenery. Outside, the brick facade with large windows repeats the same measured openings and deep shadows. Nothing feels isolated. The rooms, the glazing and the garden all speak in the same calm geometry.
That consistency is what makes the project easy to read. The fire sits low, the furniture stays low, and the glazing opens wide without losing structure. Brick, glass, stone and planting each play a clear role. For anyone looking at a modern home renovation as a spatial case rather than a style board, this one shows how a built-in fireplace, restrained lighting and a clear outdoor connection can shape the whole experience of the house.
Want to see more of Steven van Compernol? View the page of Steven van Compernol for even more great projects and company information.




NEW 2026 Jubileum Edition The Best Interior Designers Benelux
Order Now €125


