









Apartment renovation with open-plan living
The first thing you notice is the contrast: white cabinet fronts, a dark ceiling line, and a floor laid in herringbone parquet. In this apartment renovation, the small footprint is handled through direct joins rather than excess movement. Kitchen, living area and passage sit close to one another, so the room reads as one open-plan living space, even when each part keeps its own function.
That spatial compression is the point. The project turns a compact plan into a room that can receive guests, then shift back into a quieter setting with very little visual clutter. Long handle lines pull across the white cabinetry, keeping the kitchen front calm and legible. The result is not about adding more objects, but about letting the built-in storage and the layout do the work of clearing the room.
Open-plan living shaped by the kitchen line
The kitchen sits openly in the main room, so its surfaces carry much of the composition. White upper and lower cabinets frame the work zone, while the linear handles draw one continuous horizontal gesture through the room. Against that plain field, the textured kitchen backsplash takes over as the active surface. Its small-scale pattern catches light differently from the cabinets, giving the wall depth without demanding extra color.
Seen from across the room, the open-plan living area feels compact but not cramped. The ceiling above the kitchen is darker, which lowers the visual weight of the upper plane and makes the work zone feel more defined. In the same view, the herringbone parquet keeps the floor from turning flat. The grain and angled joints soften the hard edges of the cabinetry and give the room a slower rhythm underfoot.
A backsplash that carries the detail
The textured kitchen backsplash is one of the clearest signs of the project’s material strategy. Its white, grey and terracotta-toned notes break the kitchen wall into small facets, so the surface changes as the light moves. That matters in a room of limited size: the wall becomes a point of attention without forcing the rest of the interior into competition. Black accents, including the tap and small technical details, sharpen that effect.
Close to the sink and cooking zone, the kitchen reads as a composed band of white fronts, dark interruptions and textured tile. The built-in storage stays visually quiet, which lets the backsplash and the work line lead the eye. This is where the apartment renovation shows its discipline most clearly. Nothing is overdrawn. Every visible part has a role, and the room keeps enough openness to feel settled rather than crowded.
Dark ceiling, linear light, clear edges
The dark ceiling section works like a frame. It gathers the lighting into a single line and keeps the upper part of the room from dissolving into a vague white plane. In a compact apartment renovation, that move is practical as well as visual: the ceiling marks the kitchen zone and helps the open-plan living area read in layers. The lighting itself stays restrained, appearing as linear strips rather than decorative fixtures.
Below that darker band, the surfaces stay calm. The white kitchen fronts and pale walls create a light base, while the handle rail runs as a sharp dark line. That contrast is repeated in small ways rather than shouted once. It appears in the tap, in the ceiling edge, in the cabinet pulls. The room feels edited, not empty. Every line has been chosen to keep the layout clear.
Built-in storage without visual weight
The built-in storage is what lets the apartment keep its open character. Tall white units and fitted fronts use the wall height without making the room feel boxed in. Their plain faces leave the textured backsplash free to act as the kitchen’s focal point, while the floor and ceiling keep their own material identity. In a space this compact, the cabinetry has to hold enough daily use while staying visually calm, and that is exactly what the layout suggests.
The same restraint carries through to the adjoining zones. The eye moves from the cabinets to the warm parquet, then up to the darker ceiling and back across the room. That loop is what makes the interior feel more spacious than its footprint suggests. The apartment renovation does not rely on a single dramatic gesture; it works through repeated small alignments, from handle line to floor pattern to the way the light is set into the ceiling.
Herringbone parquet as the warm counterpoint
The herringbone parquet changes the pace of the interior. Its angular pattern introduces movement that the kitchen fronts deliberately avoid, and that contrast gives the room its tension. The wood tone is warm enough to soften the white cabinetry, but not so dominant that it takes over the plan. Across the open space, the floor reads as the one continuous surface that ties living, kitchen and threshold together.
Because the apartment is small, the floor matters more than usual. It has to bridge different uses without a visible break, and the parquet does that with a clear grain and measured repetition. In the bedroom views, the same flooring continues under a darker ceiling and a wall niche with a television, so the interior holds onto one material base even as the atmosphere shifts from open living to a more enclosed room. That continuity is subtle, but it anchors the whole apartment renovation.
Bathroom details kept compact and clear
The bathroom stays concise and legible. A walk-in shower with a glass screen keeps the room visually open, while white tiled surfaces and a light floor help reflect what little daylight enters the space. There is no effort to turn the bathroom into a separate showpiece. It sits as part of the larger apartment renovation, using clear boundaries and plain materials to avoid adding noise to the overall plan.
The glass panel is the key element here because it keeps the shower zone visible without closing it off. That choice suits the scale of the apartment, where every partition matters. The bathroom may be the smallest room in the series, but it still follows the same logic as the kitchen and living area: define the function, keep the lines clear, and let material contrast do the visual work. The result is an interior that feels edited from one end to the other.
Across the project, the relationship between open-plan living, fitted cabinetry and textured surfaces is what gives the apartment its identity. The kitchen does not sit apart from the room; it belongs to the room’s composition. White fronts, a dark ceiling, herringbone parquet and a textured kitchen backsplash carry the main visual load, while the walk-in shower with glass screen shows how the same restraint extends into the bathroom. In a small apartment renovation, that level of control is what makes the plan readable.
What remains after the eye has moved through the room is the sense of a layout that has been stripped to its essentials without becoming bare. The cabinets hold the wall, the floor keeps its pattern, and the lighting draws a clean horizon through the space. That combination gives the apartment its quiet character, one detail at a time, and makes the open-plan living area feel more considered than its size first suggests.
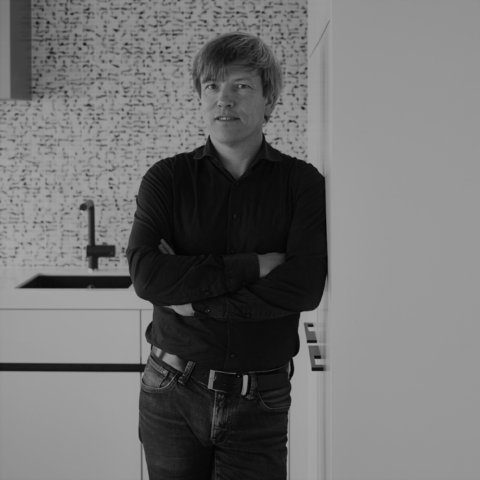
Want to see more of Steven van Compernol? View the page of Steven van Compernol for even more great projects and company information.



NEW 2026 Jubileum Edition The Best Interior Designers Benelux
Order Now €125


NEW 2026 Jubileum Edition The Best Interior Designers Benelux
Order Now €125


