










Townhouse renovation interior with light and classic detailing
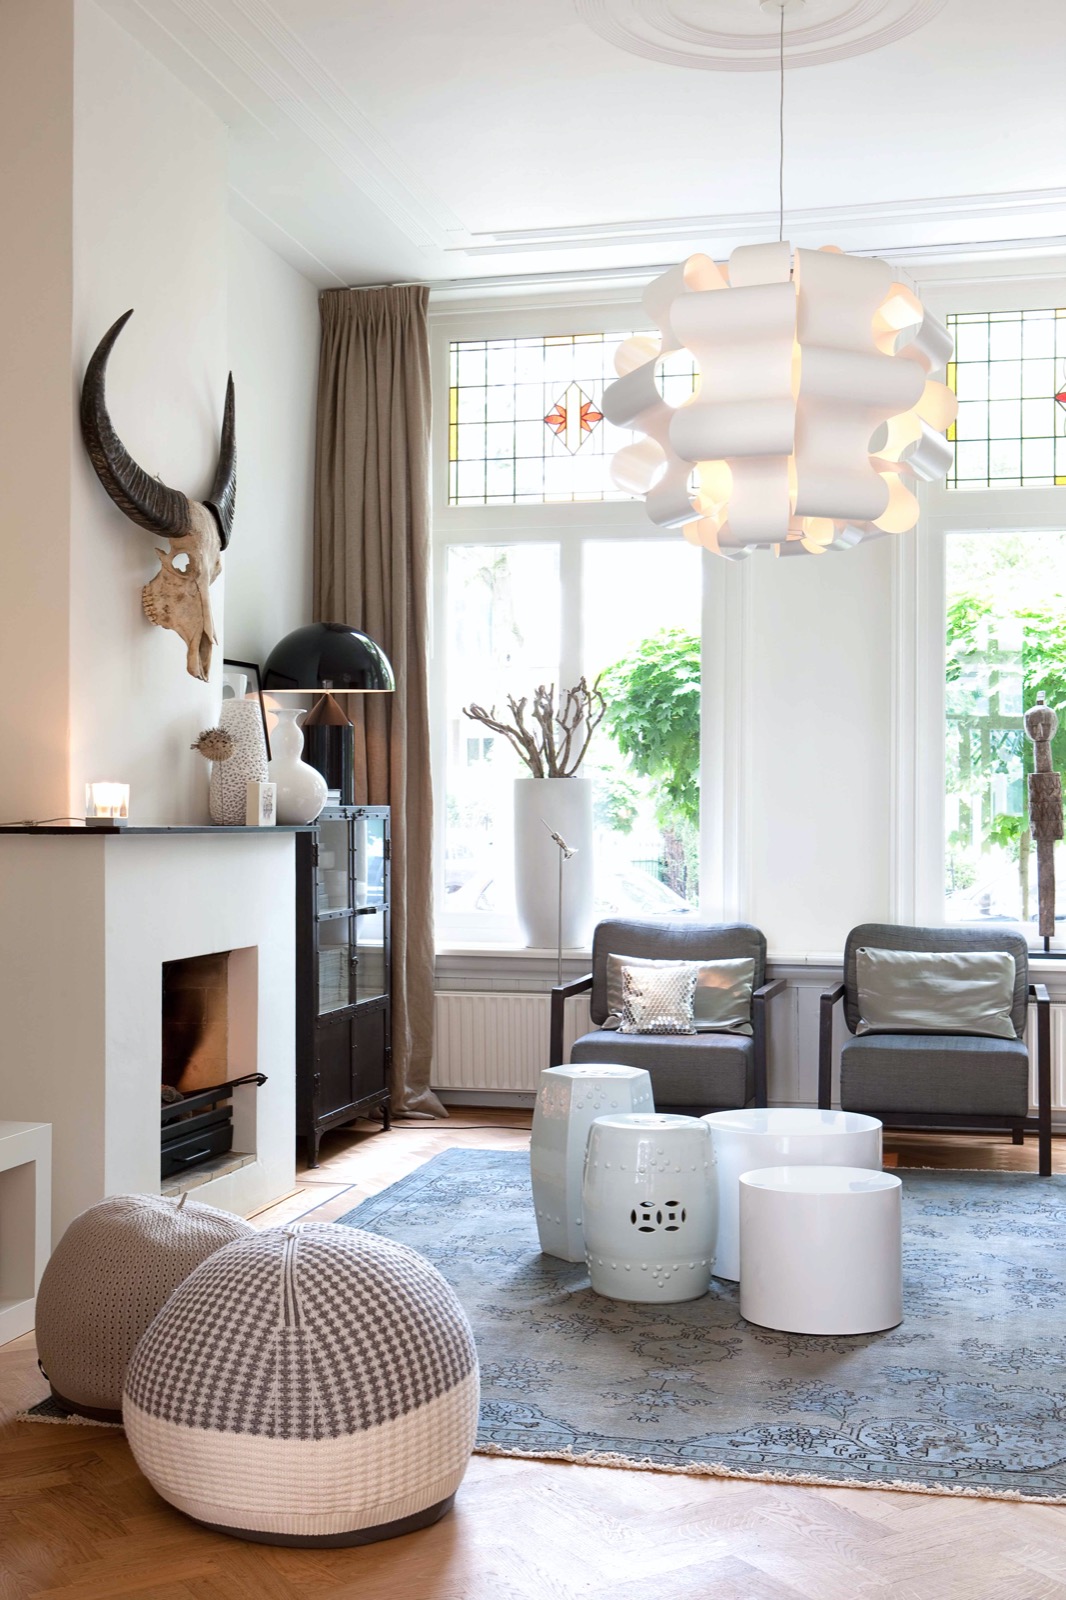
Daylight does most of the work here. Tall windows pull it deep into the townhouse renovation interior, where white frames, pale walls and a wooden floor keep the rooms readable from one end to the other. The first impression is not about decoration, but about structure: ceiling cornice, moulding and small ornament rings give the rooms a measured rhythm, while spots and hanging lights draw a second layer across the living spaces after dark.
Light falls across cornice and ceiling ornament
The living area opens wide, but it never loses its edges. Window openings, wall planes and the ceiling line are carefully aligned, so the room reads as one continuous space rather than a series of separate corners. Tall windows daylight spreads across the patterned rug and the seating area near the fireplace, and the cornice traces the junction between wall and ceiling. That line is quiet, yet it shapes the whole room.
Seen in context, the townhouse renovation interior relies on proportion more than on excess. The seating area sits close to the hearth, giving the fireplace zone a clear anchor point. Wooden tones from the floor and furniture soften the white base, so the room does not depend on decorative layers. A few framed works, a side table and a compact lamp are enough to keep the wall active without crowding it.
A wood-look fireplace wall as a fixed point
The wood-look fireplace wall gathers attention without calling too loudly for it. Around the dark opening, the wall surface changes into a more grounded zone, with panel-like or slatted texture that makes the fireplace feel built into the room instead of placed in front of it. Because the finish absorbs light, the white walls and the ceiling spots around it appear sharper. Across from the tall windows, that darker surface gives the living room a clear counterweight.
Small details keep the wall from feeling stiff. A low console, a few artworks and a restrained seat introduce movement at eye level, while the larger opening of the room remains open. In the background, the dining area appears with a substantial wooden table and a glazed cabinet wall. The mix of wood, glass and pale surfaces keeps the townhouse renovation interior legible, even though it carries several functions at once.
Visible sightlines between lounge, table and built-in storage
What holds the composition together is the route your eye takes. From the sofa, you look past the windows, across the table and toward the fitted storage wall. That line makes the room feel longer than the footprint suggests. It also shows how the ceiling cornice and moulding work in practice: they frame the room without flattening it, and they help the eye move from one zone to the next without interruption.
A marble-look kitchen island in a white setting
The kitchen is organised around a marble-look kitchen island that sits lightly in the middle of the room. The veining is calm and the surface reads as one broad plane, so the island works as a working surface rather than a heavy block. White cabinetry and fitted niches hold the rest of the kitchen close to the walls. Above the island, slender pendants mark the preparation area and lift the vertical line of the room.
That white base matters. It lets the marble-look top stand out without turning it into a showpiece. From another opening in the house, the same worktop appears again in the background, which keeps the kitchen connected to the rest of the townhouse renovation interior. The room does not stop at its own perimeter; it stays in conversation with the living area, the dining zone and the sightlines between them.
Hang lights and spots divide the long living space
Lighting does more than brighten the room. Ceiling spots and hanging lights divide the long floor plan into usable zones: one for cooking, one for eating, one for sitting. The pendants above the island and dining table create a lower visual field, while the spots flatten shadows across the ceiling and cabinetry. Together they give the room a layered rhythm that works both in daylight and in the evening.
White glass display cabinets at the dining wall
The dining area is anchored by a large wooden table and a wall of white glass display cabinets. The glazed fronts keep tableware and objects visible, but they do not turn the storage wall into display for its own sake. Instead, the cabinets stay close to the room’s light base and let the timber table take the lead. That combination adds weight where the room needs it and lightness where it does not.
A narrow console with framed artwork appears on another wall and repeats the same restrained approach. The lamp, the art and the low furniture piece occupy just enough space to make the wall feel considered. In a townhouse renovation interior, that matters: new elements have to sit comfortably with existing lines, and here they do so through scale, colour and the quiet use of glass.
Wood deck terrace beside glazed openings
Outside, the wood deck terrace forms a clean transition from the interior floor to the garden edge. The timber surface softens the shift from room to outdoors, while white wall planes and darker window frames define the edges. Structured planting sits in separate beds, so the greenery has its own shape and does not blur the layout. The terrace reads as a clear extension of the house rather than a separate add-on.
Black hanging lanterns give the terrace a stronger outline in the evening. Their cage-like shape stands out against the wood deck terrace and the pale wall behind it. Large glazed doors and windows keep the connection between inside and outside visible, and a seating area on the deck makes the route outwards part of the same composition. The result is a townhouse renovation interior that continues beyond the threshold, with the terrace taking up the same language of lines, light and measured materials.
The outdoor zone also shows how the project handles contrast. Wood, glass and planting are kept distinct, so each surface can be read on its own. The deck boards run in a clear direction, the greenery sits in crisp pockets, and the lanterns mark the space without cluttering it. That same discipline appears inside: a white base, timber underfoot, glass in the storage wall and classical detail overhead. Together they make the townhouse renovation interior feel deliberate from the first window to the last step onto the terrace.
A calm route through living, dining and outdoor space
What stands out most is the way the rooms stay connected. The living area, dining table, kitchen island and terrace are separated by use, not by hard visual breaks. Tall windows daylight moves through the house and keeps the whites open, while the wood-look fireplace wall and the marble-look kitchen island give the interior two strong material points to hold onto. That balance makes the townhouse renovation interior easy to read, with each zone carrying its own function and still speaking to the next.
The project also leaves room for smaller, quieter details: a rug pattern underfoot, a framed artwork on a narrow wall, the edge of a console, the ringed plaster detail at the ceiling. None of those elements asks for attention alone, but together they give the house its register. It is a renovation built from lines, openings and surfaces that continue into one another, and that is what makes the whole sequence from front room to terrace feel complete.
Want to see more of Maaike van Diemen? View the page of Maaike van Diemen for even more great projects and company information.





NEW 2026 Jubileum Edition The Best Interior Designers Benelux
Order Now €125


NEW 2026 Jubileum Edition The Best Interior Designers Benelux
Order Now €125


NEW 2026 Jubileum Edition The Best Interior Designers Benelux
Order Now €125


