Covered Car Lift at a Modern Villa
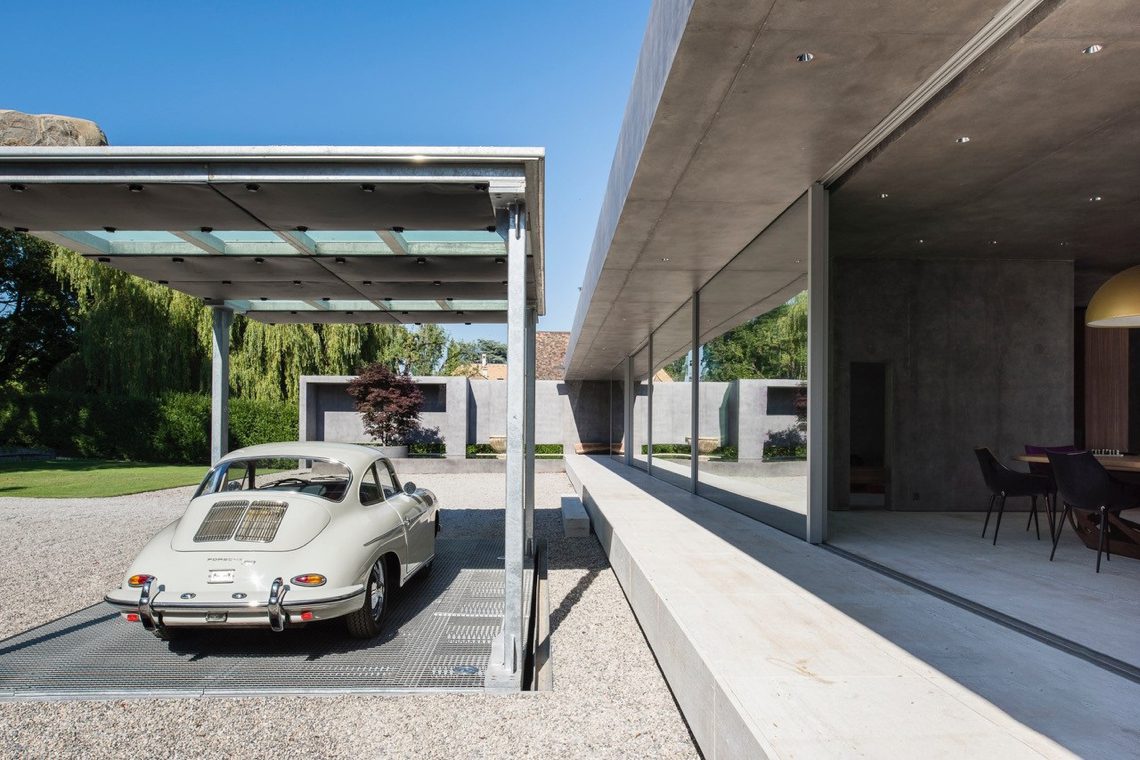
Even before the house takes over the frame, the covered car lift catches the eye at the edge of the driveway. Its open canopy sits beside the villa like a sheltered pause in the route from street to entrance, with steel members visible overhead and columns marking the lift zone. Around it, the paving, lawn and terrace edges stay close to the ground, which keeps the structure readable and gives the covered car lift a clear place in the composition.
Covered car lift by the driveway
The first image shows the carport car lift in direct relation to the driveway. The surface underfoot is laid in small pavers, while the grass edge and terrace line soften the transition toward the house. The canopy does not close off the area; instead, its open frame leaves the structure legible from several angles. That openness matters here, because it lets the car lift read as part of the exterior route rather than as an isolated object beside the building.
From this angle, the villa’s light-colored walls and dark trim set up a strong contrast with the steel above the lift zone. The covered car lift is not hidden behind massing or cladding. It remains visible in the same visual field as the entrance-side glazing and the broader façade rhythm. That makes the structure feel integrated with the driveway edge, where movement, parking and arrival all meet in one narrow strip of ground.
Open steel canopy and clear structure
The canopy over the lift zone has a roof structure that reads as open and grid-like. Instead of a closed volume, the project uses beams and supports that keep the upper layer light in appearance. The carport car lift sits underneath this frame with enough visual breathing room to keep the structure from feeling heavy. The effect comes from the spacing of the members, the visible columns and the way the canopy lets evening light pass around its edges.
Steel lines against the villa’s lighter surfaces
Alongside the villa’s plastered or masonry surfaces, the dark structural elements stand out with precision. Large window sections and narrow frame divisions give the house a measured façade pattern, and the canopy continues that sense of order at ground level. The contrast is not about decoration. It comes from line against plane, metal against light wall surfaces, and the disciplined repetition of openings beside the more open geometry of the covered car lift.
The image also shows how the canopy relates to the terrace side of the house. The structure reaches into a zone where glass, balcony edges and garden paving meet. Because the covered car lift is open on the sides, views remain possible through and around it. That transparency helps the structure sit lightly beside the villa, while still giving the driveway a defined sheltered point.
Evening light across the path and glazing
As daylight fades, outdoor lighting becomes part of the architecture. Soft points of light trace the path, the driveway edge and the zones close to the façade, picking out the route toward the house. The covered car lift stays visible after dark because the lighting does not flatten it; it instead reveals the canopy’s depth and the steel frame’s outline. In the second image, this effect is especially clear where the illuminated windows and balcony zone sit above the darker ground plane.
The evening scene also brings the window grid forward. Large window sections glow from inside, and the reflections on the glass add another layer to the front of the house. Against that brightness, the open structure of the carport car lift reads almost like a drawn line in space. The difference between lit glazing and dark metal gives the project its strongest contrast, with the driveway acting as the quiet surface beneath it.
Large window sections and a measured exterior rhythm
The villa’s exterior is built from repeated openings, balcony lines and broad panes of glass. Those large window sections anchor the upper part of the composition, while the covered car lift shapes the lower edge near the ground. The house never presents one flat face. Instead, the glazing, frames and balcony recesses create depth, and the lift structure echoes that sense of layering without competing with it.
In the second photo, the terrace and garden edge become more visible. Grass borders the paved areas, and the building sits between planted ground and the hard line of the driveway. The carport car lift belongs to that threshold zone. It is close enough to the house to feel part of the daily route, yet open enough to let the garden and light remain part of the view. This balance comes from the structure’s transparency, not from ornament.
How the covered car lift sits in the whole scene
The project works because the covered car lift is not treated as a separate add-on. It shares the same visual language as the villa: light walls, dark detailing, glass surfaces and a restrained structural frame. The outdoor lighting, the window divisions and the open canopy all support that reading. In both evening images, the lift zone helps define the front and side of the house at once, giving the driveway a clear architectural anchor.
Seen from the path and terrace side, the structure also leaves room for the surrounding ground plane. There is no visual overload here, just a sequence of surfaces: paving, grass, glass, steel and illuminated wall planes. That sequence is what makes the covered car lift easy to read in context. It belongs to the house, but it also marks a distinct exterior moment, one that becomes more pronounced after sunset.
For a project page, that clarity is the point. The covered car lift, the carport structure and the modern villa exterior are all visible at once, and each part keeps its own role. The canopy gives the driveway a sheltered frame, the glazing brings depth to the façade, and the evening lighting ties the whole scene together without hiding the steel work or the clean window grids.
Want to see more of CARDOK Carlift? View the page of CARDOK Carlift for even more great projects and company information.