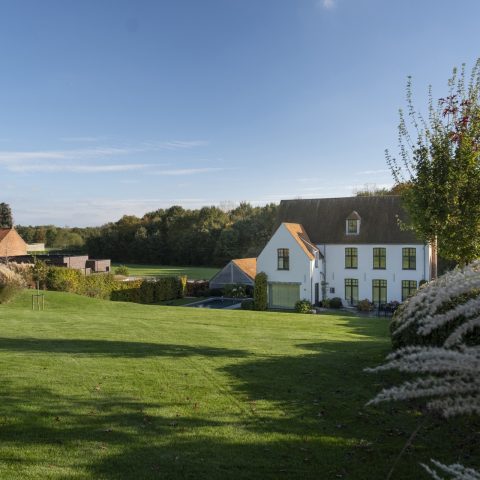
Thatched roof house renovation: design through finishing and interior fit-out
The first thing you notice is the roofline. The thatch softens the volume of the house, while the large glass openings cut clear, bright lines through it. Inside, the story is less about decoration than about decisions: size, layout, and how the rooms should work together. The collaboration ran from the first design right through to finishing and interior fit-out, and that long process gave the house room to settle into its own rhythm.
Wishes translated into a clear layout
Before the first surfaces were finished, the main questions were already on the table: how large should the house feel, how should the plan be arranged, and which shapes would suit the brief. That is where the role of a house renovation architect becomes visible. The project was not treated as a sequence of isolated rooms, but as one line of movement from entrance to living space, and then onward to the quieter parts of the house.
What stands out in the finished interior is the confidence of the material palette. White walls keep the rooms open, while wooden ceilings and trim bring a visible grain overhead. On the floor, natural stone slabs add weight and give the light something to bounce off. The result is not built from statements, but from surfaces that do their work quietly and keep the rooms legible.
From first design to finishing and interior fit-out
The client describes a process that lasted more than a year and a half, with close cooperation from the earliest sketches to the final interior fit-out. That length shows in the details. Nothing feels rushed into place. Door openings, ceiling transitions, and the placement of glazing all appear to have been considered together, so the house reads as a sequence of connected spaces rather than a collection of standalone moments.
One of the strengths of the collaboration was the space given to ideas and initiative during both design and construction. That freedom shows in the way the rooms handle contrast. Black metal profiles sharpen the edges of partitions and frames. Large panes of glass open the house toward the outside. Wood tempers the harder materials without hiding them. It is a measured combination, and it lets the architecture stay clear.
Natural stone floors set the tone
In the kitchen and living areas, the natural stone floors give the rooms a solid base. Their large format makes the space feel broader, and the pale joints keep the surface calm even when the furniture and lighting become more varied. This is where the luxury countryside interior with large windows becomes most readable: daylight falls across the stone, across the white walls, and onto the wooden details without breaking the spatial order.
The kitchen images show a long run of cabinetry in wood, paired with dark handles and a stone-look worktop. Pendant lights hang low over the island, giving the central zone a clear focus. A black structural element above draws the eye upward and links the cooking area to the level above. Rather than filling the room, the fittings leave enough breathing room for the space itself to remain the main subject.
Light, glass and long views through the house
Large windows do more than bring in daylight here. They set up long views across the interior and outward into the landscaped garden. In several rooms, black-framed glazing marks the boundary between inside and outside without closing it off. The effect is most noticeable when the light changes: the stone floor reflects more of the sky, and the wood ceiling takes on a warmer tone against the white walls.
In the living area, that openness is reinforced by the line of the doors and the way the room connects to the kitchen. There is no heavy threshold. Instead, the spaces slide into one another through openings, frames and floor continuity. It is an understated way of handling a large house, and it keeps the interior easy to read even when the plan moves through several functions.
Black metal details and a restrained edge
Black metal appears in frames, partitions and structural accents, giving the softer materials a precise outline. It is a small move, but it matters. Against the white plaster, the timber ceiling and the stone underfoot, the dark profiles sharpen each transition. The house never loses its country setting, yet the details prevent the interior from drifting into rustic shorthand.
The exterior images support that reading. The thatched roof sits above arched façade accents and generous glazed openings, while the garden lighting traces the edges of paths and planting. A covered terrace zone extends the house outward, giving the volume a grounded base. Seen together, these elements explain why the project feels more like a coordinated sequence than a single showpiece room.
Bathroom and wellness spaces with darker stone surfaces
The private rooms shift the material register. In the bathrooms, long basins, large mirrors and pale floor tiles keep the spaces open, but the walls introduce darker stone and slate-like finishes. A freestanding oval bath sits in front of one of those surfaces, turning the wall into a backdrop rather than decoration. In another room, the washstand stretches out horizontally, and the twin taps underline the length of the room.
The wellness area pushes the stone even further. Around the indoor pool, the dark wall cladding absorbs more light, so the built-in spots become part of the surface rather than an afterthought. Glass and metal keep their place here too, but the mood is defined by the contrast between water, shadow and stone. It is one of the clearest examples of how the villa renovation uses material to set a room’s tempo.
Across the whole project, the same idea returns in different forms: let the structure speak, keep the finishes honest, and use light to connect the spaces. That approach shaped the house from first design through to the final interior fit-out, and it is visible in every major room. The result is a thatched roof house where the plan, the materials and the long collaboration all stay visible in the finished interior.
Want to see more of AA+Ontwerpbureau? View the page of AA+Ontwerpbureau for even more great projects and company information.



NEW 2026 Jubileum Edition The Best Interior Designers Benelux
Order Now €125


NEW 2026 Jubileum Edition The Best Interior Designers Benelux
Order Now €125


NEW 2026 Jubileum Edition The Best Interior Designers Benelux
Order Now €125


NEW 2026 Jubileum Edition The Best Interior Designers Benelux
Order Now €125


NEW 2026 Jubileum Edition The Best Interior Designers Benelux
Order Now €125


NEW 2026 Jubileum Edition The Best Interior Designers Benelux
Order Now €125