Open kitchen with island
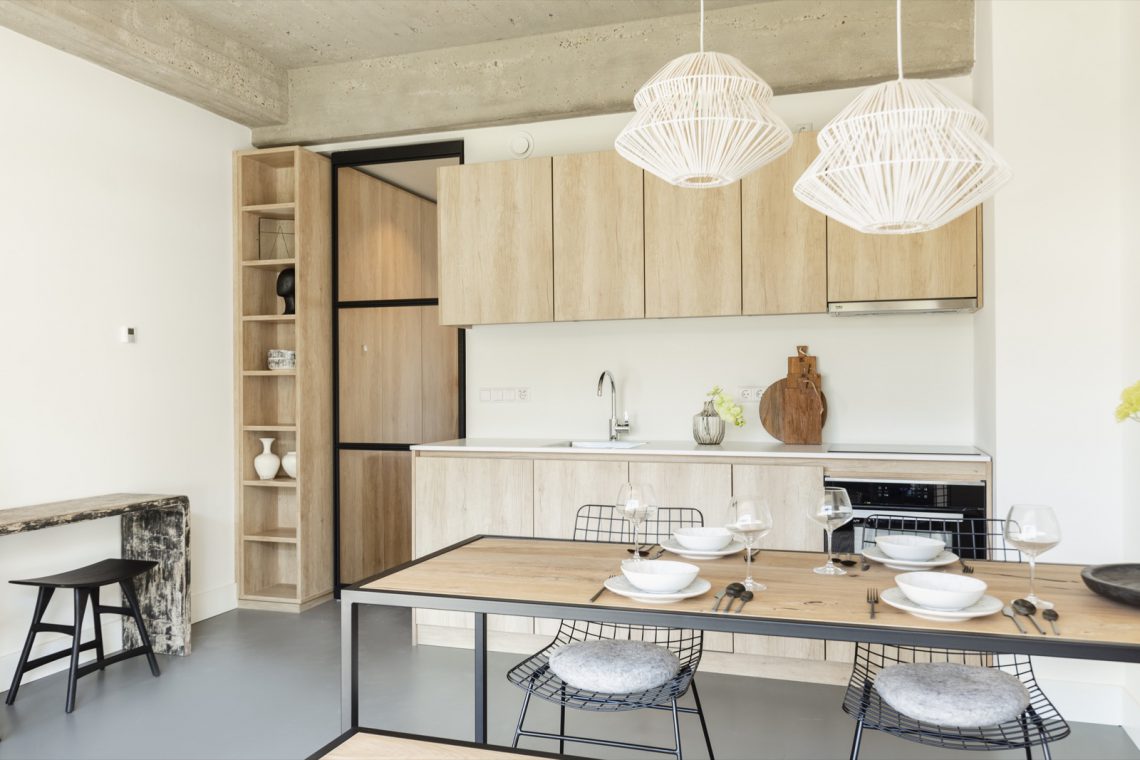
The concrete-look ceiling catches the eye first, but the room is shaped by the lines beneath it. In this open kitchen with island, wood tones, pale surfaces and black accents run through the space without crowding it. Large windows bring in a strong wash of daylight, and the dark window frames sharpen the contrast with the soft neutral palette. The result is a calm interior that still reads clearly from every angle.
An island set against full-height custom cabinetry
The kitchen is built around an open kitchen with island that works as both worktop and meeting point. The island has a stone-look worktop on a dark base, while the timber fronting softens the vertical surface behind it. That back wall becomes a full-height custom kitchen cabinetry run, climbing almost to the ceiling. Appliances and the working zone are absorbed into that tall composition, so the wall stays visually quiet and the room’s height becomes more noticeable.
Suspended pendants define the island without weighing down the scene. On the dining side, black wire chairs add a thin, linear note. Because the kitchen opens directly into the living area, the same materials keep repeating in a restrained way: wood, white, black and the matte concrete-look ceiling. The open kitchen with island therefore feels less like a separate room than the central piece of a wider interior sequence.
What the cabinetry wall does
The custom kitchen cabinetry is where the layout becomes most precise. The fronts meet tightly, with few breaks and no decorative interruption. Integrated appliances disappear into the tall wall, which leaves the island visually lighter. From across the room, the eye reads the composition as a relationship between a low horizontal work surface and a high vertical storage plane. That proportion gives the open kitchen with island a clear structure, even when seen from the living zone.
The timber finish keeps the large wall from feeling hard. It also links the kitchen to the softer tones in the rest of the interior. Rather than calling attention to itself as a single object, the cabinetry wall supports the room’s order and lets the island remain the central reference point.
Large windows, dark frames and a bright living zone
The living area turns on the large windows. They run low and wide, pulling daylight deep into the room and reaching almost to floor level. Dark window frames outline those openings sharply, while the light flooring and quiet upholstery spread the brightness across the space. A low sofa, a recessed niche and a few simple volumes keep the seating area close to the ground, so the view outward stays stronger than any piece of furniture. The room opens, but it does so around the glass.
Light changes the surfaces here in a very direct way. In one view, daylight lands broadly across the seating and wall; in another, it catches the hard edges of the niche and ceiling line. The minimal Scandinavian interior is therefore not a decorative theme but a narrow set of materials and forms. The same palette continues from the kitchen into the living zone, so the transition remains immediate: same colours, same low lines, no extra layers.
Lines held under the concrete-look ceiling
The concrete-look ceiling stays present across both zones as a fixed background. It gives the interior a slightly architectural edge, especially where daylight slides along its perimeter. Beneath it, the furniture is intentionally low and plain. Black details in the lighting and window joinery counter the lighter planes below. That contrast creates tension without clutter, and it keeps the open kitchen with island visually tied to the rest of the living space.
The ceiling also helps define the room’s proportions. By staying matte and visually heavy, it makes the lighter surfaces below read more clearly. The interior never depends on ornament; it depends on line, height and the way light lands on each material.
A bedroom led by texture, not excess
The bedroom changes pace through surface rather than colour. The first thing the eye meets is the 3D relief accent wall in a beige-to-taupe tone. Its geometric pattern catches the light in different ways, so the wall reads deeper than a flat surface would. The bed sits in a recessed zone, making the wall feel like part of the room’s architecture rather than a decorative panel placed on top. Twin wall or hanging lights mark the zone with black edges and make the relief more legible.
White doors and crisp trims keep the room bright and compact. The straight ceiling line meets the wall finish cleanly, which makes the bedroom feel composed from a few controlled planes rather than several separate pieces. The minimal Scandinavian interior continues here, but in a softer register than the living area. The details are few, and that restraint gives the space its clarity.
A recessed bed zone with clear edges
The alcove around the bed tightens the composition. Instead of standing freely in the room, the bed sits back into the wall line, which keeps the floor area visually open. Dark hardware on the white doors adds a small but important contrast, echoing the black lighting and frames seen elsewhere in the project. The room uses those repetitions to stay connected to the rest of the interior without becoming repetitive.
The relief wall is the main surface here, but it does not overwhelm the room. It works with the niche, the pale textiles and the clean edges of the door surrounds. That measured approach is what keeps the bedroom aligned with the rest of the project.
Wood, light and enclosed planes in one language
What holds these rooms together is not a single statement element but the way material and light are distributed. Wood appears in the cabinetry wall, the island and a few accents in the living area. White, black and the concrete-look ceiling define the frame around it. The open kitchen with island remains the centre of the plan, while the large windows steer daylight toward the seating area and the bedroom turns instead to texture and wall detail.
The photos show a minimal Scandinavian interior that works through proportion. Tall cabinetry, a low island, broad glazed openings and a textured bedroom wall each play a different role. Together they create a composed interior without visual noise. In the kitchen, the custom kitchen cabinetry sets the rhythm. In the living zone, the large windows and dark window frames do the work. In the bedroom, the 3D relief accent wall adds depth without crowding the room.
As a project reference, it is especially useful for the way the open kitchen with island is kept readable from multiple points in the home. The stone-look worktop, the tall cabinetry wall and the matte ceiling give the kitchen a fixed order, while the living area and bedroom extend the same language in a quieter way. The result is an interior built from measured contrasts rather than from decoration.
Want to see more of Maaike van Diemen? View the page of Maaike van Diemen for even more great projects and company information.





NEW 2026 Jubileum Edition The Best Interior Designers Benelux
Order Now €125