Modern interior design with open-plan kitchen and marble-look island
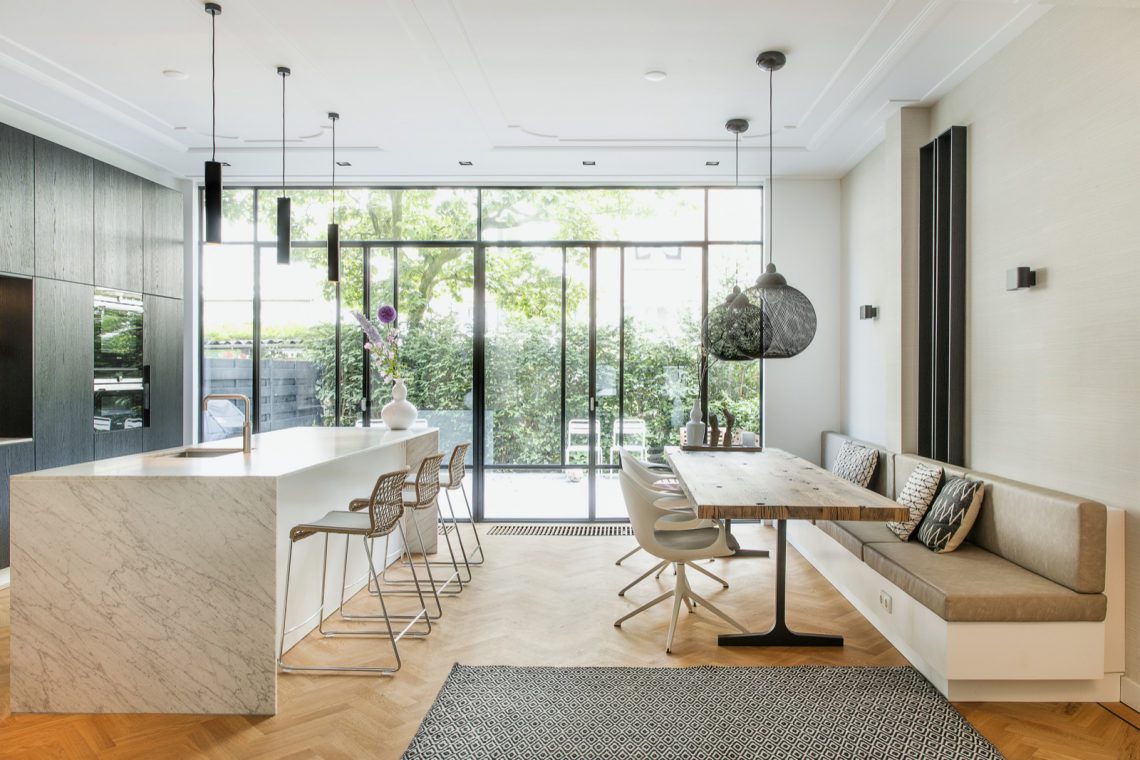
A marble-look countertop sets the tone as soon as you enter the open living space. It stretches out as an island and bar, with black window frames and slim hanging lights drawing cleaner edges around the room. Oak flooring, dark cabinet fronts and light walls keep the composition readable without flattening it. That contrast between stone, wood and black metal gives this modern interior design with open-plan kitchen island its pace.
The kitchen, dining area and sitting room read as one space
The kitchen does not sit apart from the rest of the house. It shares one open living space with the sitting area and dining area, and the island acts as the link between cooking, sitting and looking through the room. On one side there is the marble-look countertop; on the other, a dark front zone that gives the volume weight. The table, sofa and curtains stay restrained, so the kitchen lines remain the strongest element in view.
What really opens the room is the line of sight. Large glazed openings with black window frames pull the interior outward, while a steel-framed opening marks the transition to the kitchen. The oak flooring runs underneath all of it, from the seating area to the dining zone and on to the kitchen, which keeps the route clear. Repeated materials make each shift in the plan easy to read. This modern interior design stays focused on movement, perspective and overlap rather than separate rooms.
An open-plan kitchen island that carries the room
The island sits low and broad, with an edge that catches the light. The bar section makes it usable from the living side, without turning it into a hard boundary. Along the wall, dark cabinetry rises to the ceiling and appliance niches disappear into the flat surface. That structure keeps the kitchen calm in the image, while the marble-look countertop still stands out as a visible accent. In close-up, the material reads as part of the same language as the rest of the interior.
The custom kitchen is shaped by those dark planes. They set up a strong background for the lighter countertop and the pale wall surfaces around it. Because the fronts are kept simple and the volumes are clean, the island can carry the social role of the space without looking oversized. It is not just a work surface. It also gives the open-plan kitchen island a second use, as a place to sit and turn back toward the living area.
Black window frames sharpen the light
The black window frames do more than outline the view. They divide the large openings into straight bands and make the pale walls feel crisper. In the transition space, a large glazed panel in a black metal frame points the eye toward the kitchen. That contrast between glass and metal creates a cooler edge to the interior, while the oak floor and the wood in the tables and chairs soften the scene. The room stays calm, but it never goes blank.
The dining area repeats that contrast in a smaller register. Above the wooden table hang slim black lights with visible wiring, while the sofa and upholstery remain neutral. The table surfaces show grain and a clear edge, so the furniture sits firmly in the room. Because black returns in the frames, lights and cabinet fronts, the interior feels connected without becoming monotone. Reflections in the glass also stretch the space visually beyond what the floor plan suggests.
Light, frames and steel keep the plan legible
Across the project, black framing appears in different roles: at the windows, around the glazed opening, and in the kitchen detailing. Each time it sharpens a boundary. Light falls across the pale walls and the marble-look surfaces, then stops at the dark edges. That is what gives the open living space its depth. The materials are few, but they are placed where the eye needs a break or a direction.
In the sitting area, the same logic continues. A dark fireplace surround sits in a niche and marks a pause in the longer walls. It is compact, but the black finish makes it visible from the room. The adjacent surfaces stay darker around it, so the fireplace zone stands apart from the brighter living area. It is a small intervention, yet it interrupts the long lines of the interior exactly where the seating area needs an anchor.
Oak flooring and dark cabinetry hold the interior together
The oak flooring is the constant beneath every room shown. It runs through the kitchen, dining area and sitting area, and that uninterrupted base keeps the transitions easy to follow. Against it, the dark cabinetry and the black metal details gain more definition. Light walls prevent the interior from becoming heavy, but they also leave enough contrast for the marble-look countertop and the cabinet fronts to remain visible. The material palette is limited, which is what makes the surfaces easy to read.
In one wall run, custom cabinets with integrated lighting create a quieter section of the interior. Open niches are picked out by the light, so the cabinet volume does not become a single dark block. The same approach appears in the kitchen and elsewhere in the house: built-in spots, narrow light lines and lighting aimed at the island or cabinet wall. The light follows the architecture instead of floating away from it. That detail keeps the open-plan kitchen island connected to the wider interior.
A bathroom with marble-look surfaces keeps the material thread going
The bathroom shifts the scene, but not the material logic. A glass shower enclosure with black profiles leaves the marble-look wall surfaces visible across the shower zone, and the matte black shower fitting stands out sharply against the pale panels. The wood-front vanity adds a different note, not through ornament, but through the flat fronts and the clean rectangular shape. The room stays compact and clear, with very few loose elements.
The washbasin area shows that same restraint more closely. A rectangular mirror hangs above the basin, while the wood fronts below create a grounded base. Marble-look details return in the wall finish and around the vanity, tying the bathroom to the rest of the interior. The palette is still limited to light, black and wood. That makes the bathroom with marble-look surfaces part of the same visual system as the open living space and the custom kitchen.
That continuity is visible in the smaller details too. The shower glass keeps the shower zone open, and the black hardware gives the fittings a clear outline against the lighter wall. The vanity’s wood tone sits between the darker accents and the pale surfaces, so the room does not break away from the rest of the house. It simply shifts the same materials into a tighter arrangement.
A fireplace niche closes the sequence with a dark accent
The fireplace niche works as a final pause in the plan. The black surround sets the appliance apart from the surrounding wall, while the nearby wood details keep it from feeling stark. It is a compact feature, but it has a strong place in the room because it interrupts the long horizontal lines of the open living space. In a project built on sightlines, that kind of interruption matters. It gives the eye a point to stop before moving back toward the island, the glazing and the dining table.
Seen as a whole, the project keeps returning to the same set of materials: marble-look surfaces, oak flooring, black window frames, dark cabinetry and glass. They are repeated in the open-plan kitchen island, in the living area and again in the bathroom. The result is not a room-by-room change of mood, but a steady movement of light and dark across the plan. That is where the strength of this modern interior design lies: in the way the surfaces hold their line while the views keep opening up.
Want to see more of Maaike van Diemen? View the page of Maaike van Diemen for even more great projects and company information.





NEW 2026 Jubileum Edition The Best Interior Designers Benelux
Order Now €125


NEW 2026 Jubileum Edition The Best Interior Designers Benelux
Order Now €125


NEW 2026 Jubileum Edition The Best Interior Designers Benelux
Order Now €125