Modern Home with Thatched Roof
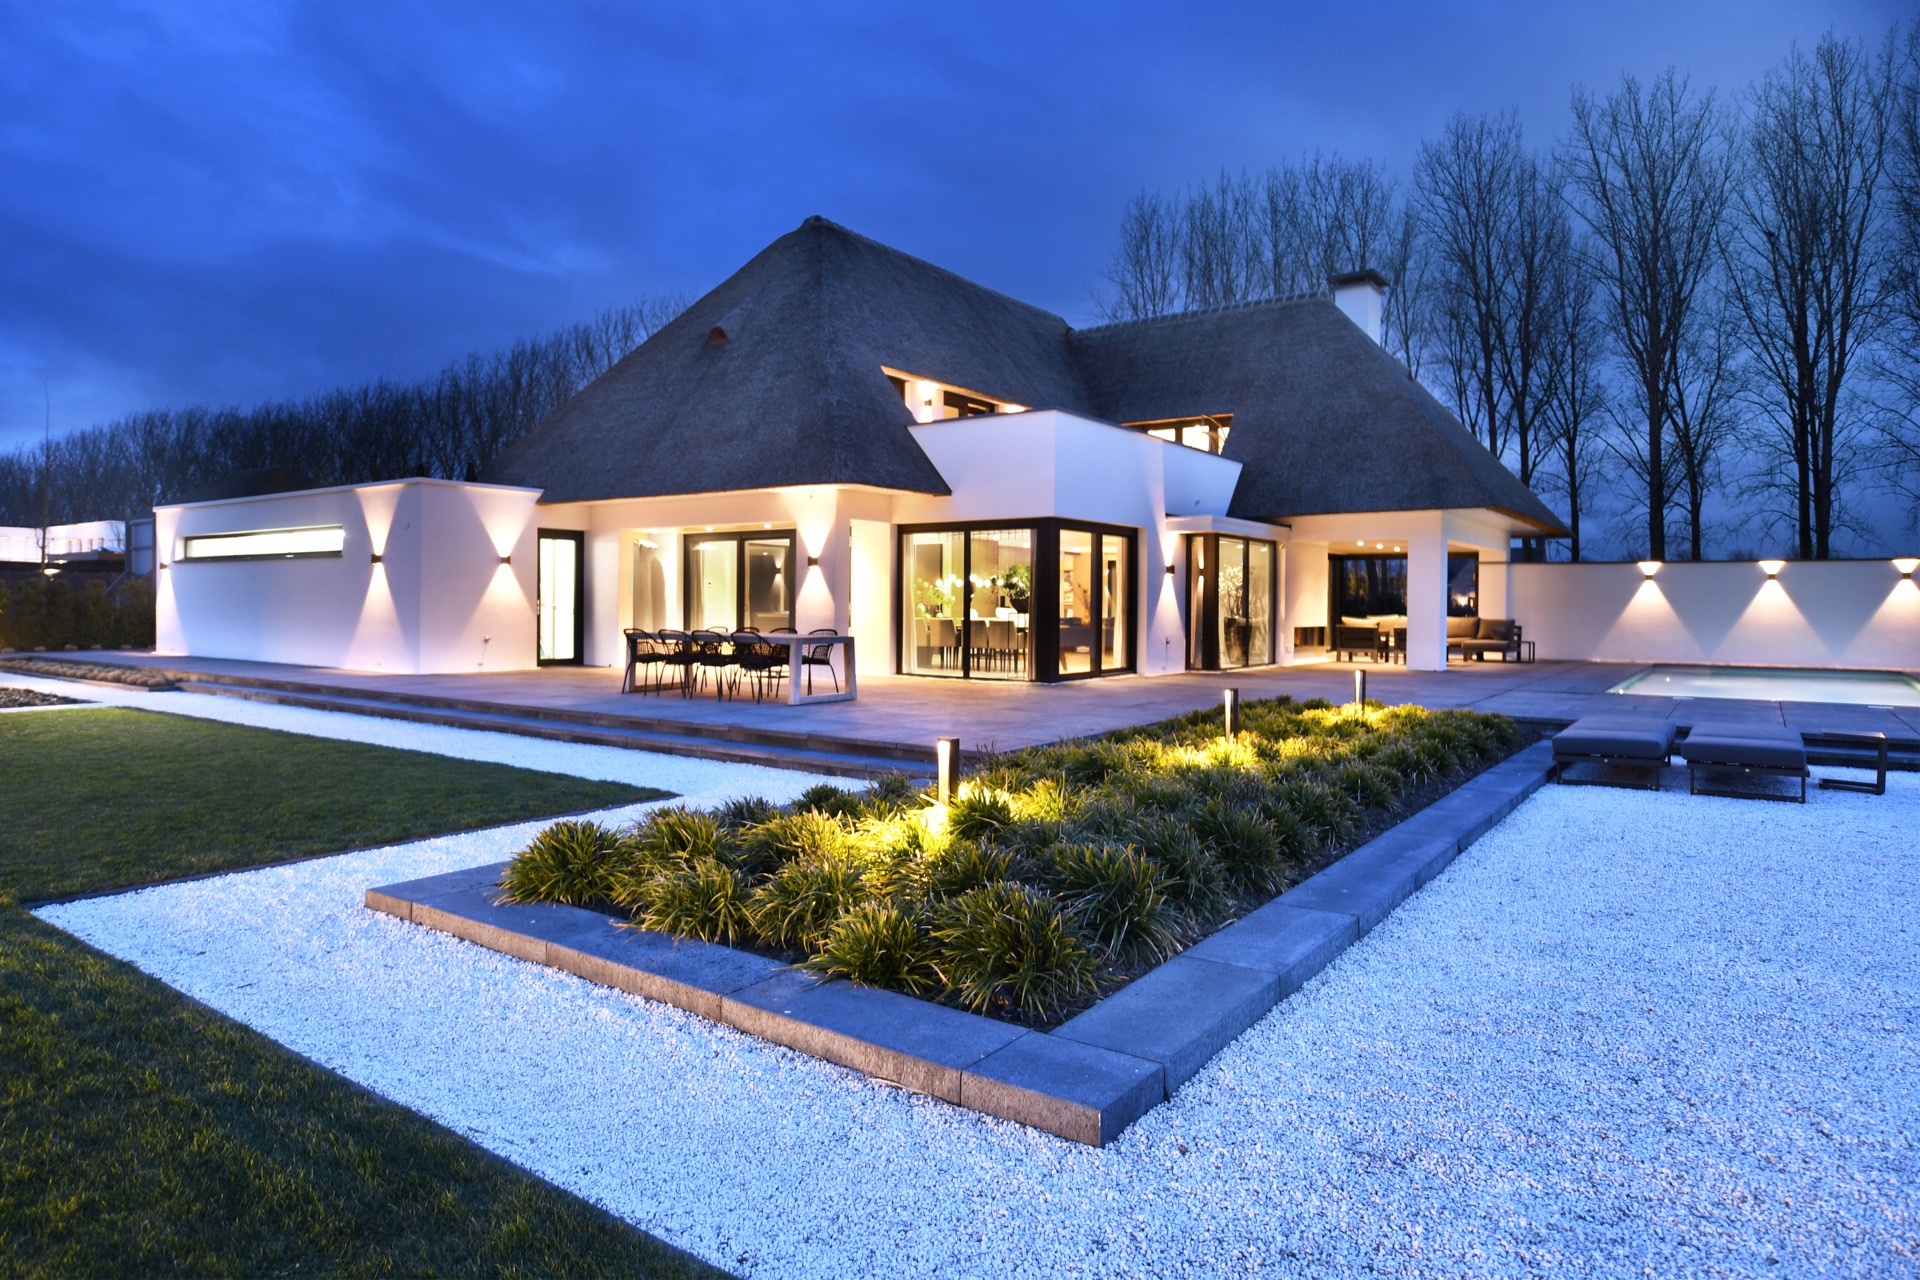
Dark thatch trims the roofline before the eye reaches the white plaster below. In this modern home with thatched roof, the upper edge carries real weight: it softens the outline, then sets up a clear contrast against the pale wall planes and deep openings beneath. Large glass openings catch daylight in different ways, while the roof keeps the composition anchored. From the first view, the house reads in layers rather than as a single volume.
Thatched roof against a white shell
The roof is not treated as a decorative finish. It sits over broad wall surfaces and recessed glazing, so the shift from rougher texture to smooth plaster is easy to read. Thatched roof contrast white facade is the clearest move in the project. The dark tone of the thatch gives the top of the house visual weight, and the white walls keep the volume open. The result is sharp without feeling severe. Every line has a purpose, especially where the roof drops over the volume in one continuous gesture.
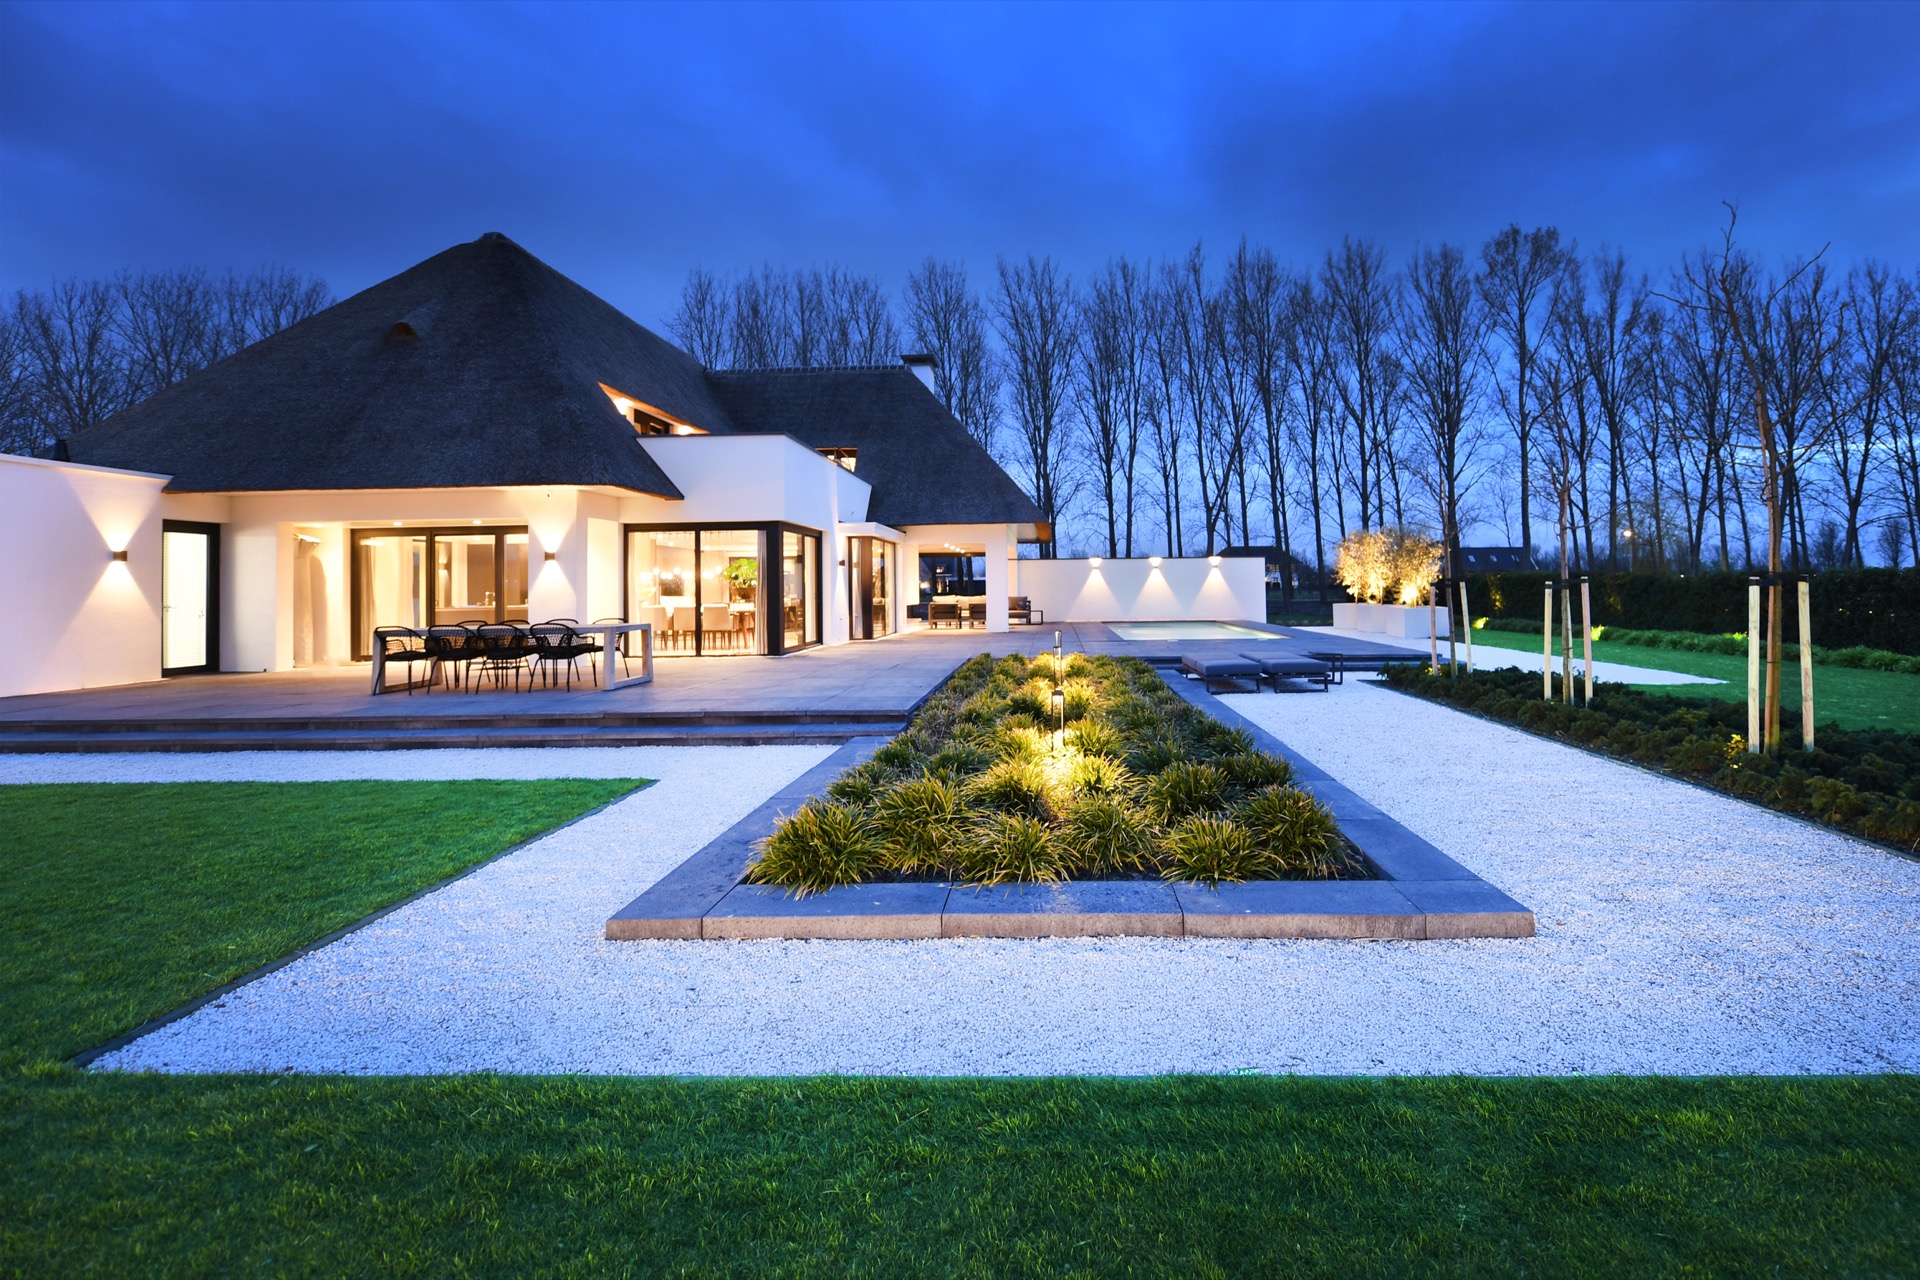
Seen from the side, the building is composed with restraint: straight walls, rectangular openings and a roof that runs across the top as one clear shape. The deeper window reveals and shaded recesses prevent the white surfaces from flattening out. At certain angles, the house seems to hold back light rather than reflect it all at once. That is where the material contrast does most of its work. The thatch, plaster and glass stay legible as separate elements.
Roofline, glass and deep openings
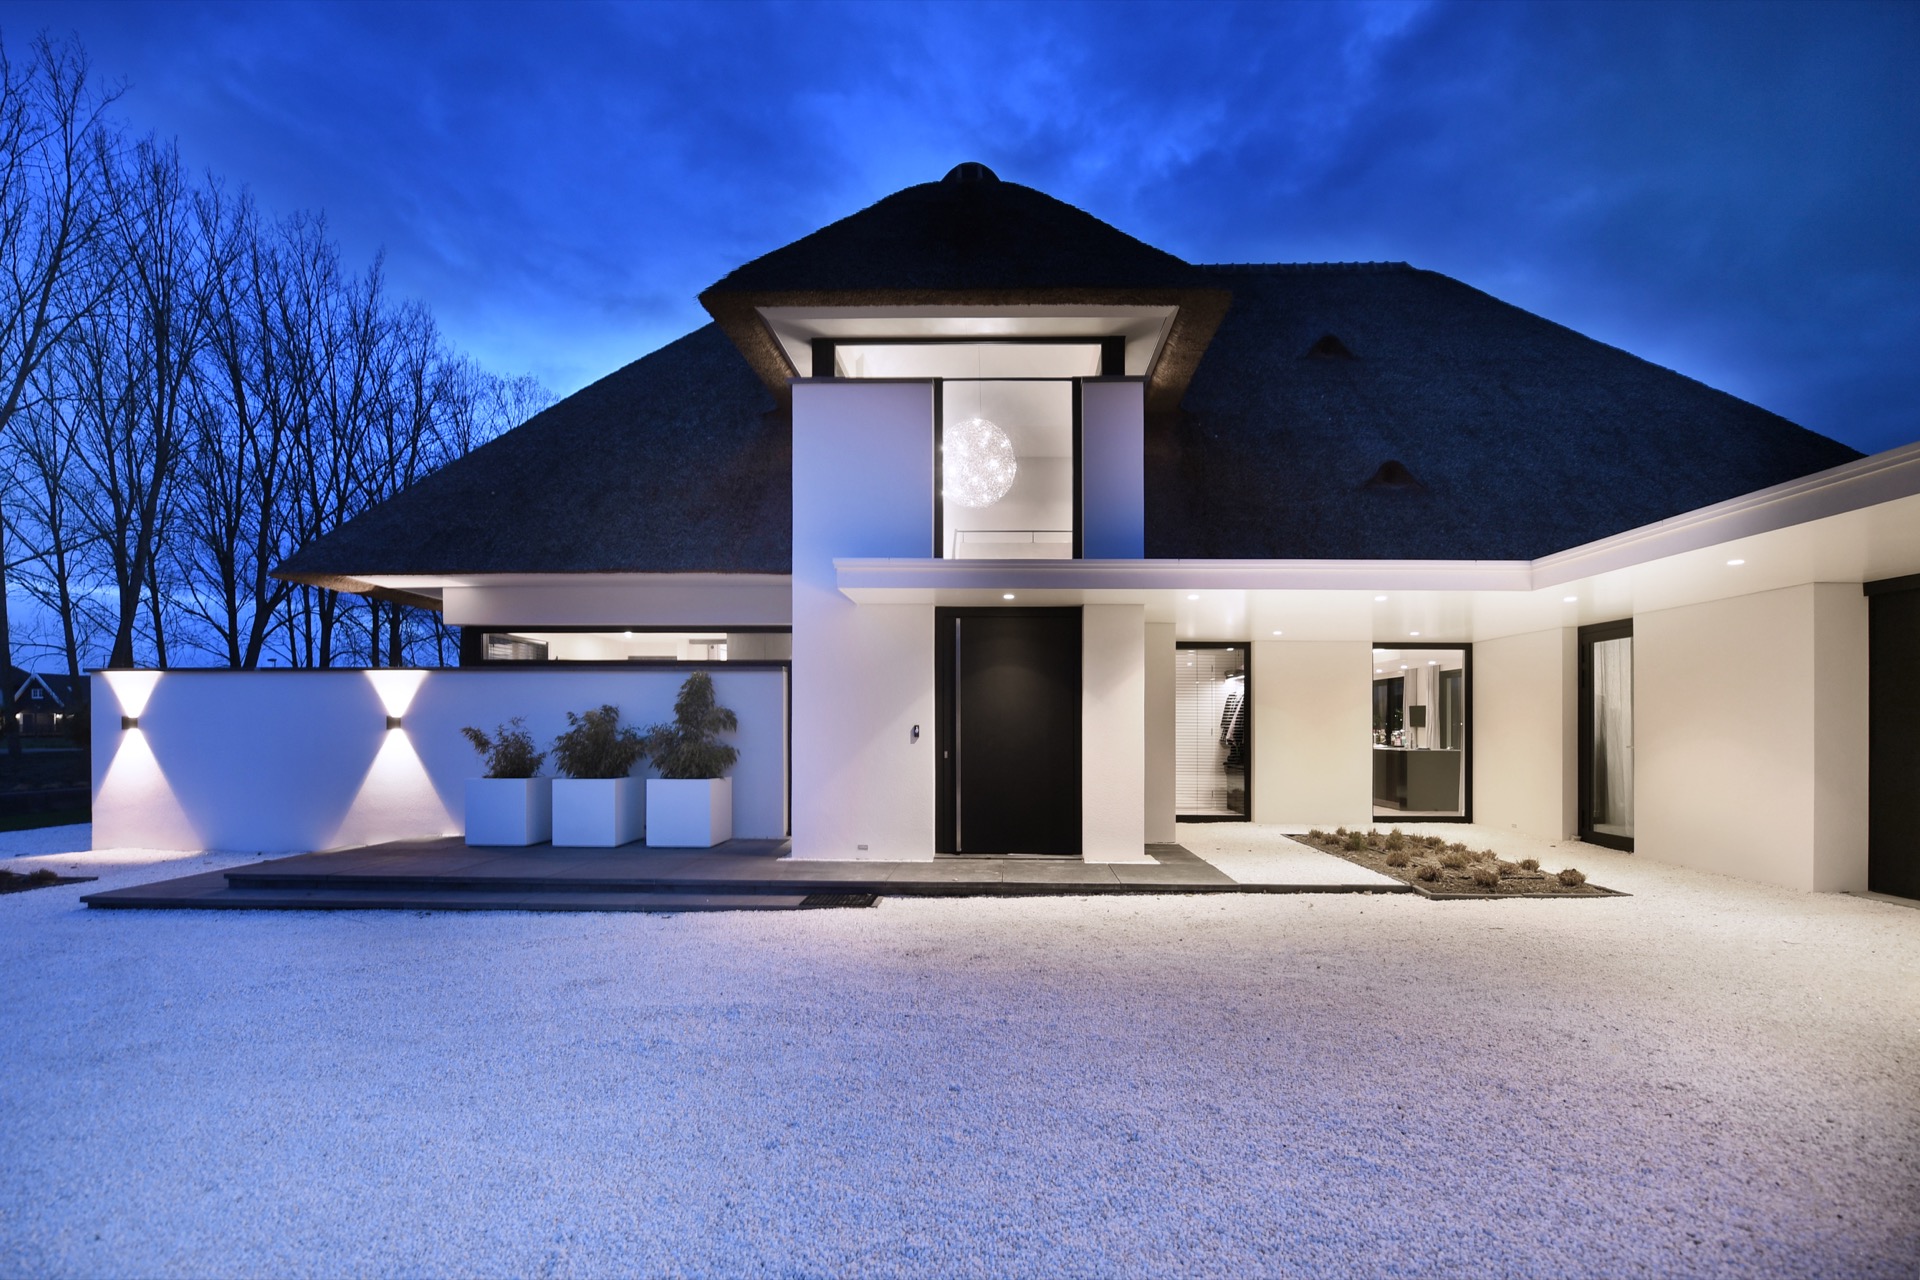
Large glass openings modern house is not just a label here; it is visible in the way the walls are cut through. The openings are broad enough to bring in reflections from the garden, but they also expose interior light after dusk. Dark door and frame elements interrupt the pale surfaces and mark the entrance zone. The detail near the entry is quiet, but specific: a sheltered threshold, glass beside the door, and lighting that begins to guide the approach once daylight fades.
The facade detail thatched roof entrance shows how the project handles transition. The line where the roof meets the wall stays clean, while the entry is recessed enough to create shade and depth. There is no extra ornament to distract from that reading. The architecture depends on proportion, edge and surface change. In daylight, the glass seems almost cut into the white shell; in the evening, the same openings glow and give the front a different tempo.
Light, reflection and the evening facade
At dusk, the house becomes more explicit. Window light washes the white plaster, and the darker thatch turns into a strong cap above it. The illuminated garden gravel paths start to show the route around the plot, while the facade picks up reflected light from the surrounding surfaces. The project does not rely on dramatic lighting effects. Instead, the small pool of light at the walls and along the ground makes the outlines easier to read. Glass, plaster and thatch each respond differently once the sun drops.
The evening view also reveals how the house relates to its setting. Water near the plot reflects the lit surfaces, and the planted edges keep the scene from feeling flat. The contrast is simple: opaque wall, transparent opening, matte roof, reflective water. That sequence is what holds the exterior together. Even when the lights are low, the building remains legible because the materials do not try to blend into one another.
A geometric garden drawn in gravel
Outside, the ground plane is organized with minimal geometric gravel borders rather than loose planting alone. Straight bands of paving, rectangular edges and controlled beds define the terraces around the house. The composition is easy to follow because each zone has its own boundary. Gravel surfaces sit beside planted pockets, and the layout keeps the focus on the architecture. Nothing spills over into the next space. The hard lines remain visible, especially where light from the house touches the paths.
In the side view, the garden reads as a set of outdoor rooms. A terrace extends from the house, then steps toward gravel strips and defined borders. The surfaces shift from pale paving to darker ground, with planting held in compact rectangles. That minimal geometric gravel borders approach keeps the scene precise. It also gives the water and the lit walls a clear frame, so the setting feels drawn rather than simply planted.
Terrace edges, planting pockets and path light
Planting sits in controlled pockets, not broad borders. That allows the paving joints, the gravel and the straight edges to stay visible. Once the garden lights come on, they pick out corners and perimeter lines rather than washing the whole area in brightness. The illuminated garden gravel paths remain readable without becoming theatrical. Light touches the ground at a low level, meets the wall edges, and helps define the route between the terrace zones.
The texture shift is part of the project’s clarity. Pale paving sits next to gravel, and both sit against the dark band of the roof above. Green planting adds a smaller note, but it does not take over the scene. The result is a garden that supports the house rather than competing with it. Seen after dark, the arrangement feels more deliberate still, because every lit edge reinforces the rectangular order of the plot.
Material changes that stay visible after dark
The strongest feature of the project is the way the materials keep their own identity in different light. The thatched roof contrast white facade remains legible at noon and at night. The roof reads as textured and dark; the walls stay smooth and pale; the glass opens the volume and then holds reflections; the garden lighting traces the ground without flattening it. This is a house that depends on visible transitions. Each surface meets the next clearly, so the composition keeps its depth even when the scene quiets down.
What lingers is the order of those contrasts: roof above wall, glass beside plaster, gravel against planting, light along the path. The modern home with thatched roof gains its character from that sequence, not from extra detail. The roofline carries the silhouette, the entrance adds a recessed pause, and the garden lays out a measured route around the house. Together they form a project that is easy to read from the first image and still rewarding in the small changes of evening light.
Want to see more of Van den Bergh Rietdekkers BV? View the page of Van den Bergh Rietdekkers BV for even more great projects and company information.