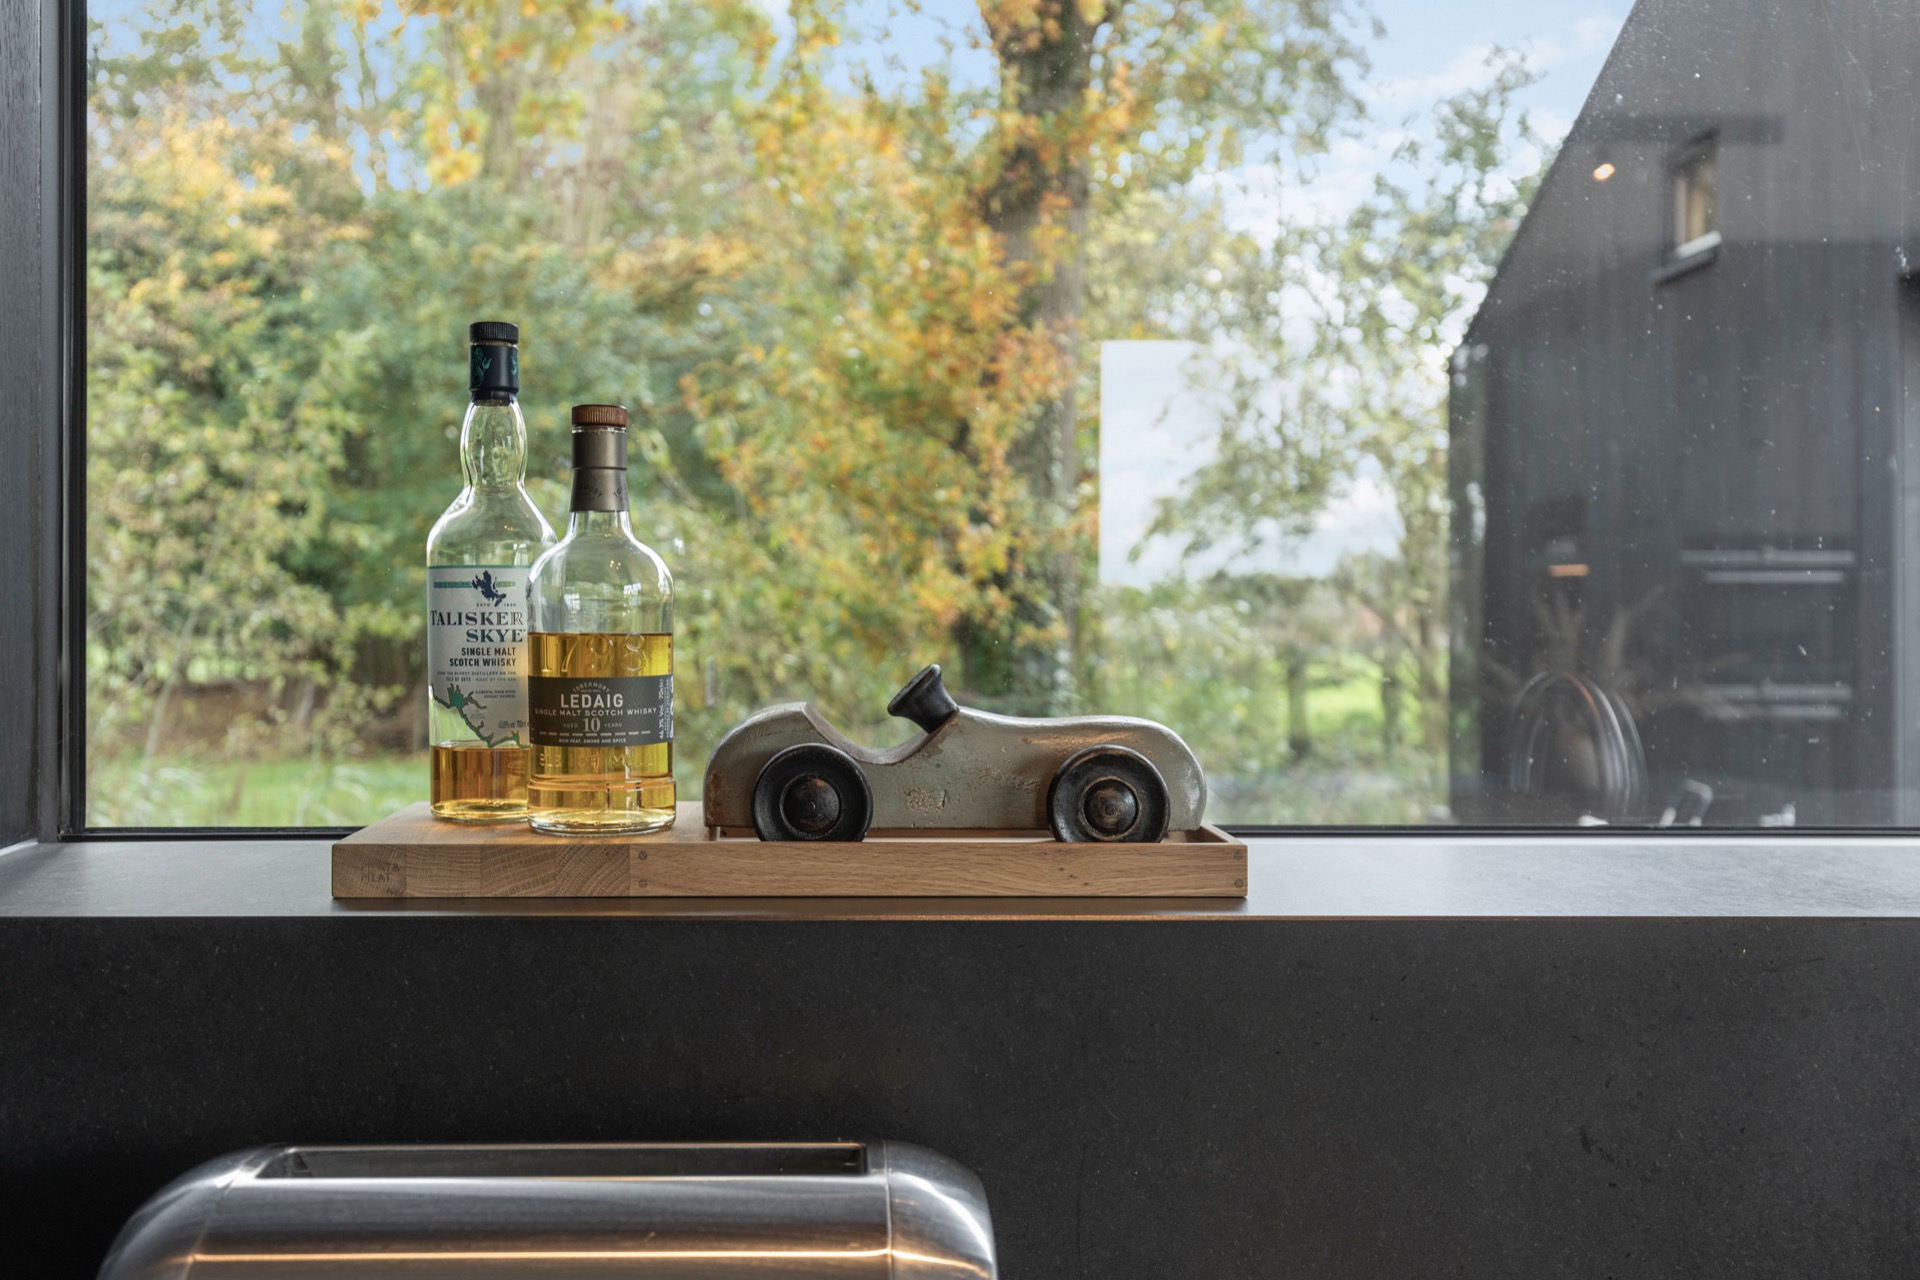
Modern house with indoor outdoor kitchen
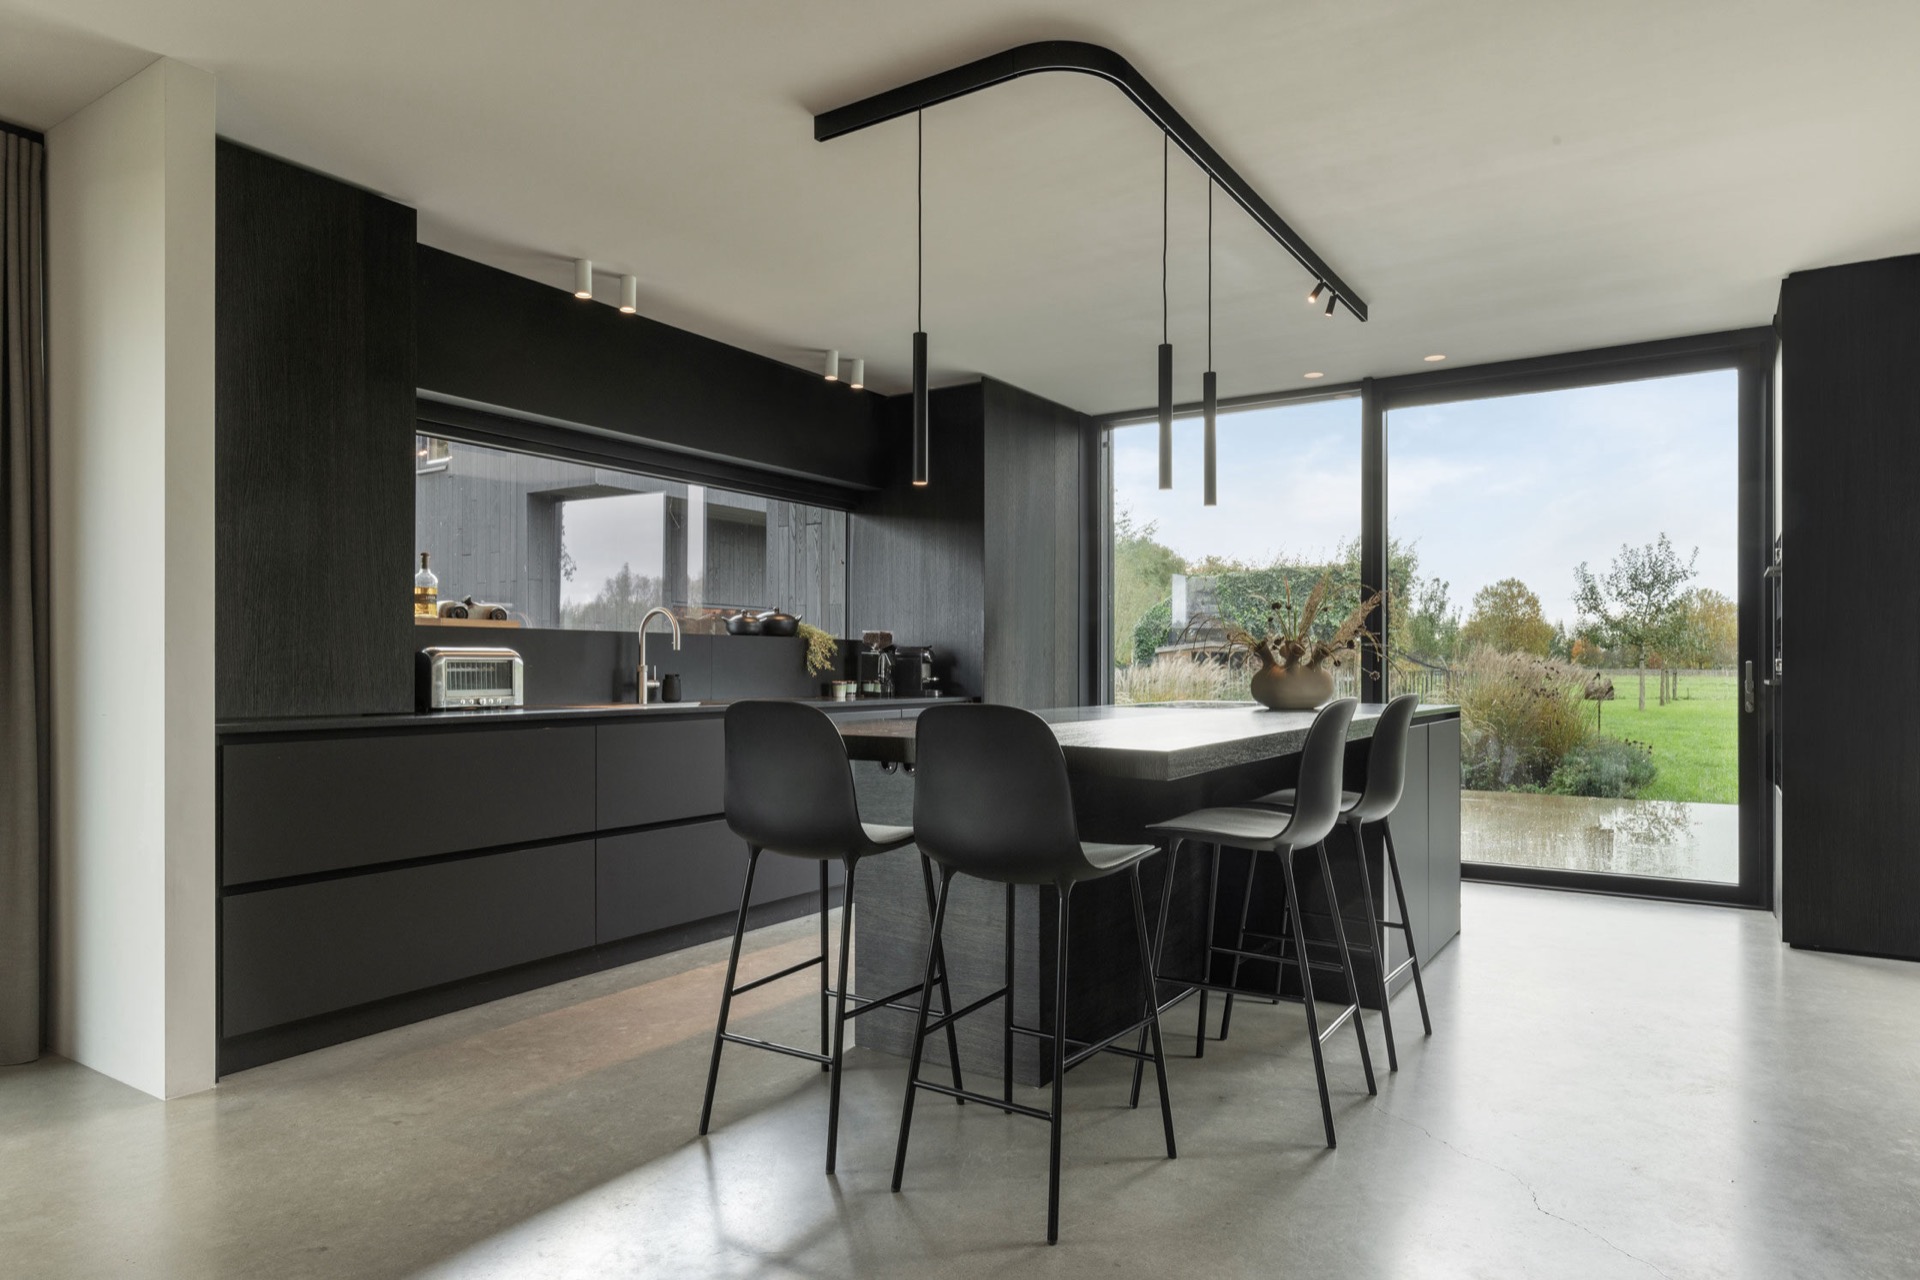
The kitchen opens toward the garden without announcing the boundary. A dark run of cabinetry stops short of the view, and the glass takes over as the clearest surface in the room. In this indoor outdoor kitchen, the opening is folded into the construction so quietly that the wall, the worktop, and the line of the ceiling read as one sequence. Light lands on the pale ceiling, drops onto the island, and then moves straight out to the green beyond.
Indoor outdoor kitchen with a clear line to the garden
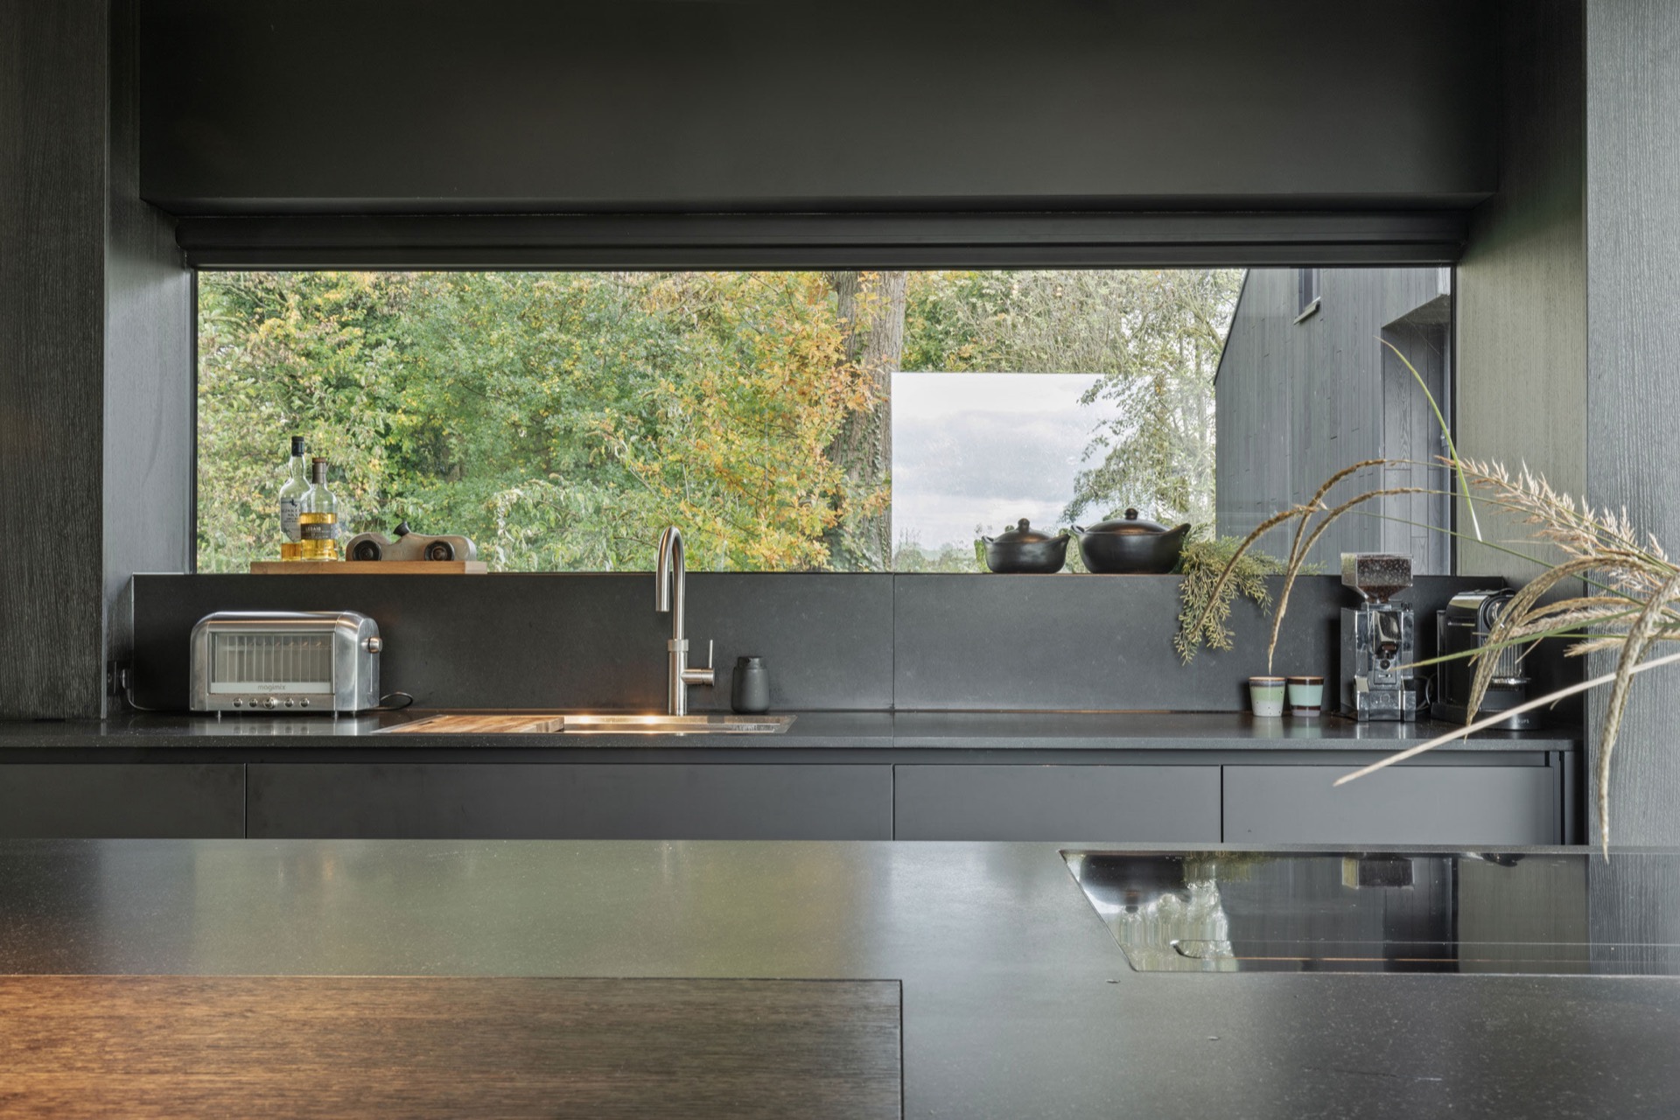
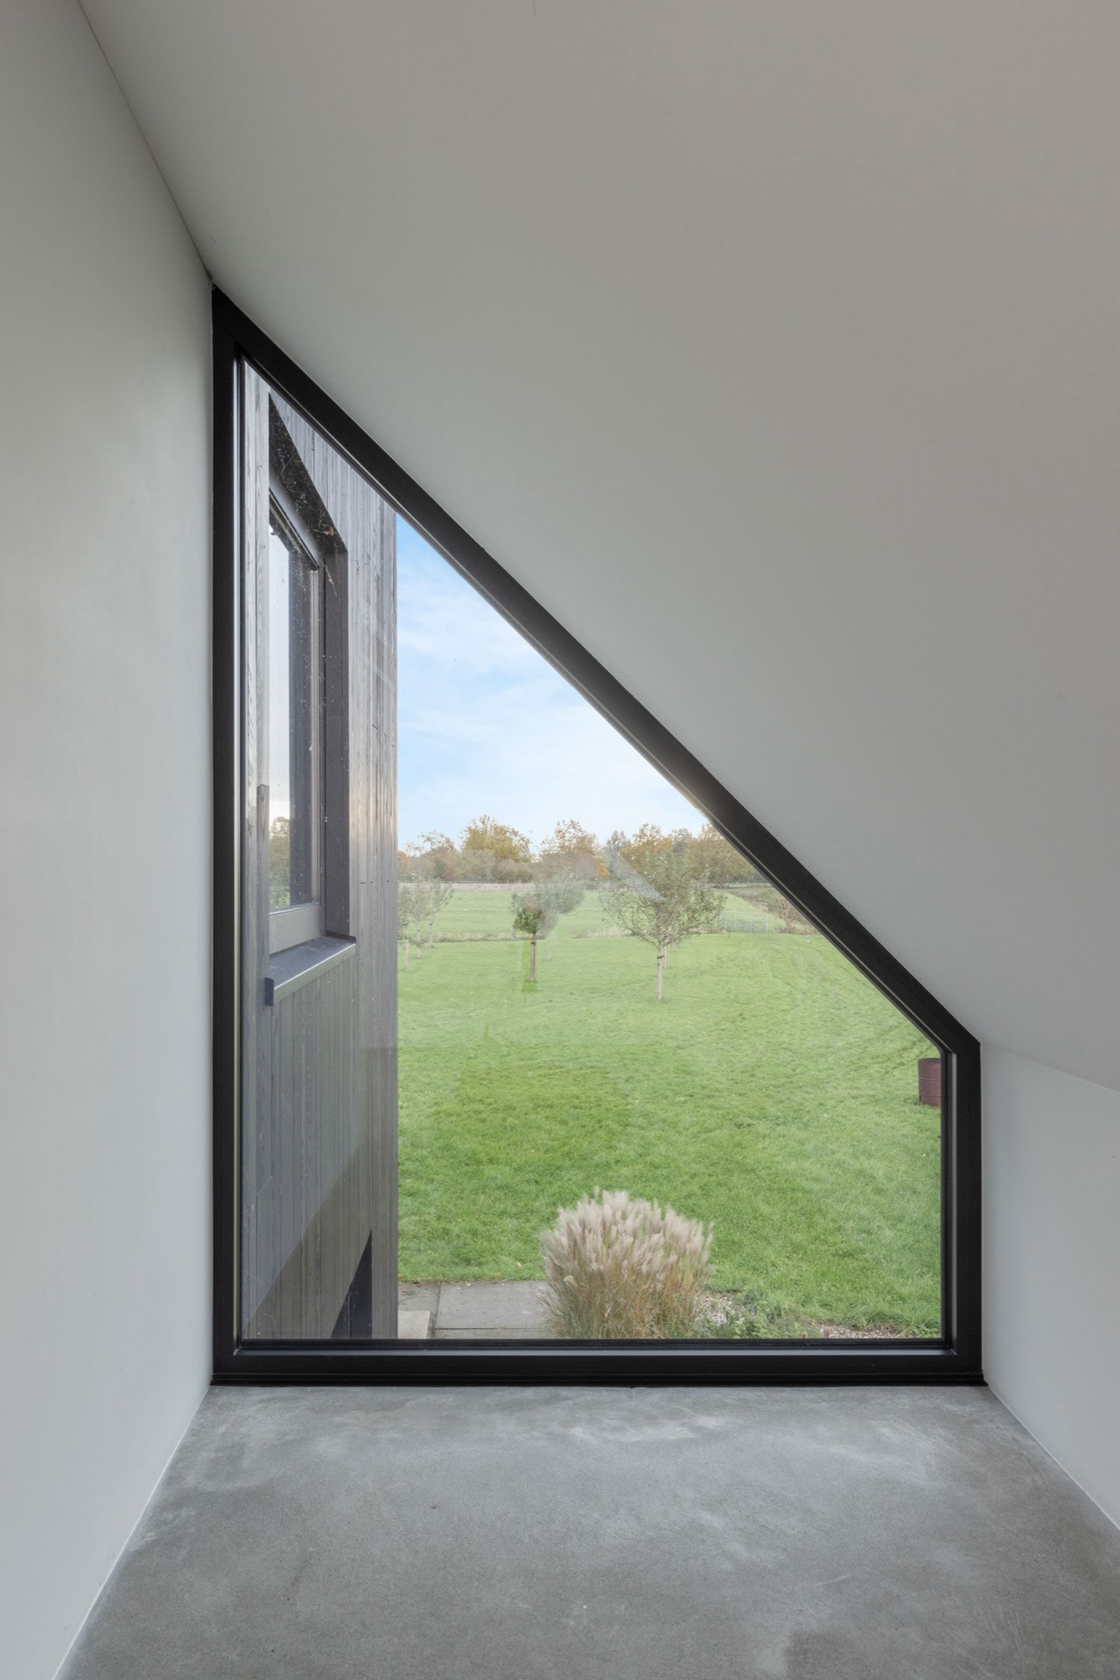
The first spatial move is the kitchen window to garden. It is not framed as a separate moment, but tucked into the kitchen block so the opening stays visually light. That choice changes the whole room. Dark built in cabinetry sits against pale surfaces, while the recessed opening keeps the view in the background and the furniture in the foreground. Nothing interrupts the sightline for long. The room is experienced as aligned planes: wall, worktop, glass, exterior.
The kitchen wall does more than hold storage. It becomes a surface that looks outward, with the opening cut back into the volume instead of projecting from it. The effect is subtle, but it matters. A conventional frame would draw attention to itself; here, the frame recedes. The result is an open sightline layout in which the garden feels close enough to be part of the kitchen’s composition. The indoor outdoor kitchen depends on that restraint. It is open, yet tightly edited.
Dark cabinetry and a measured island
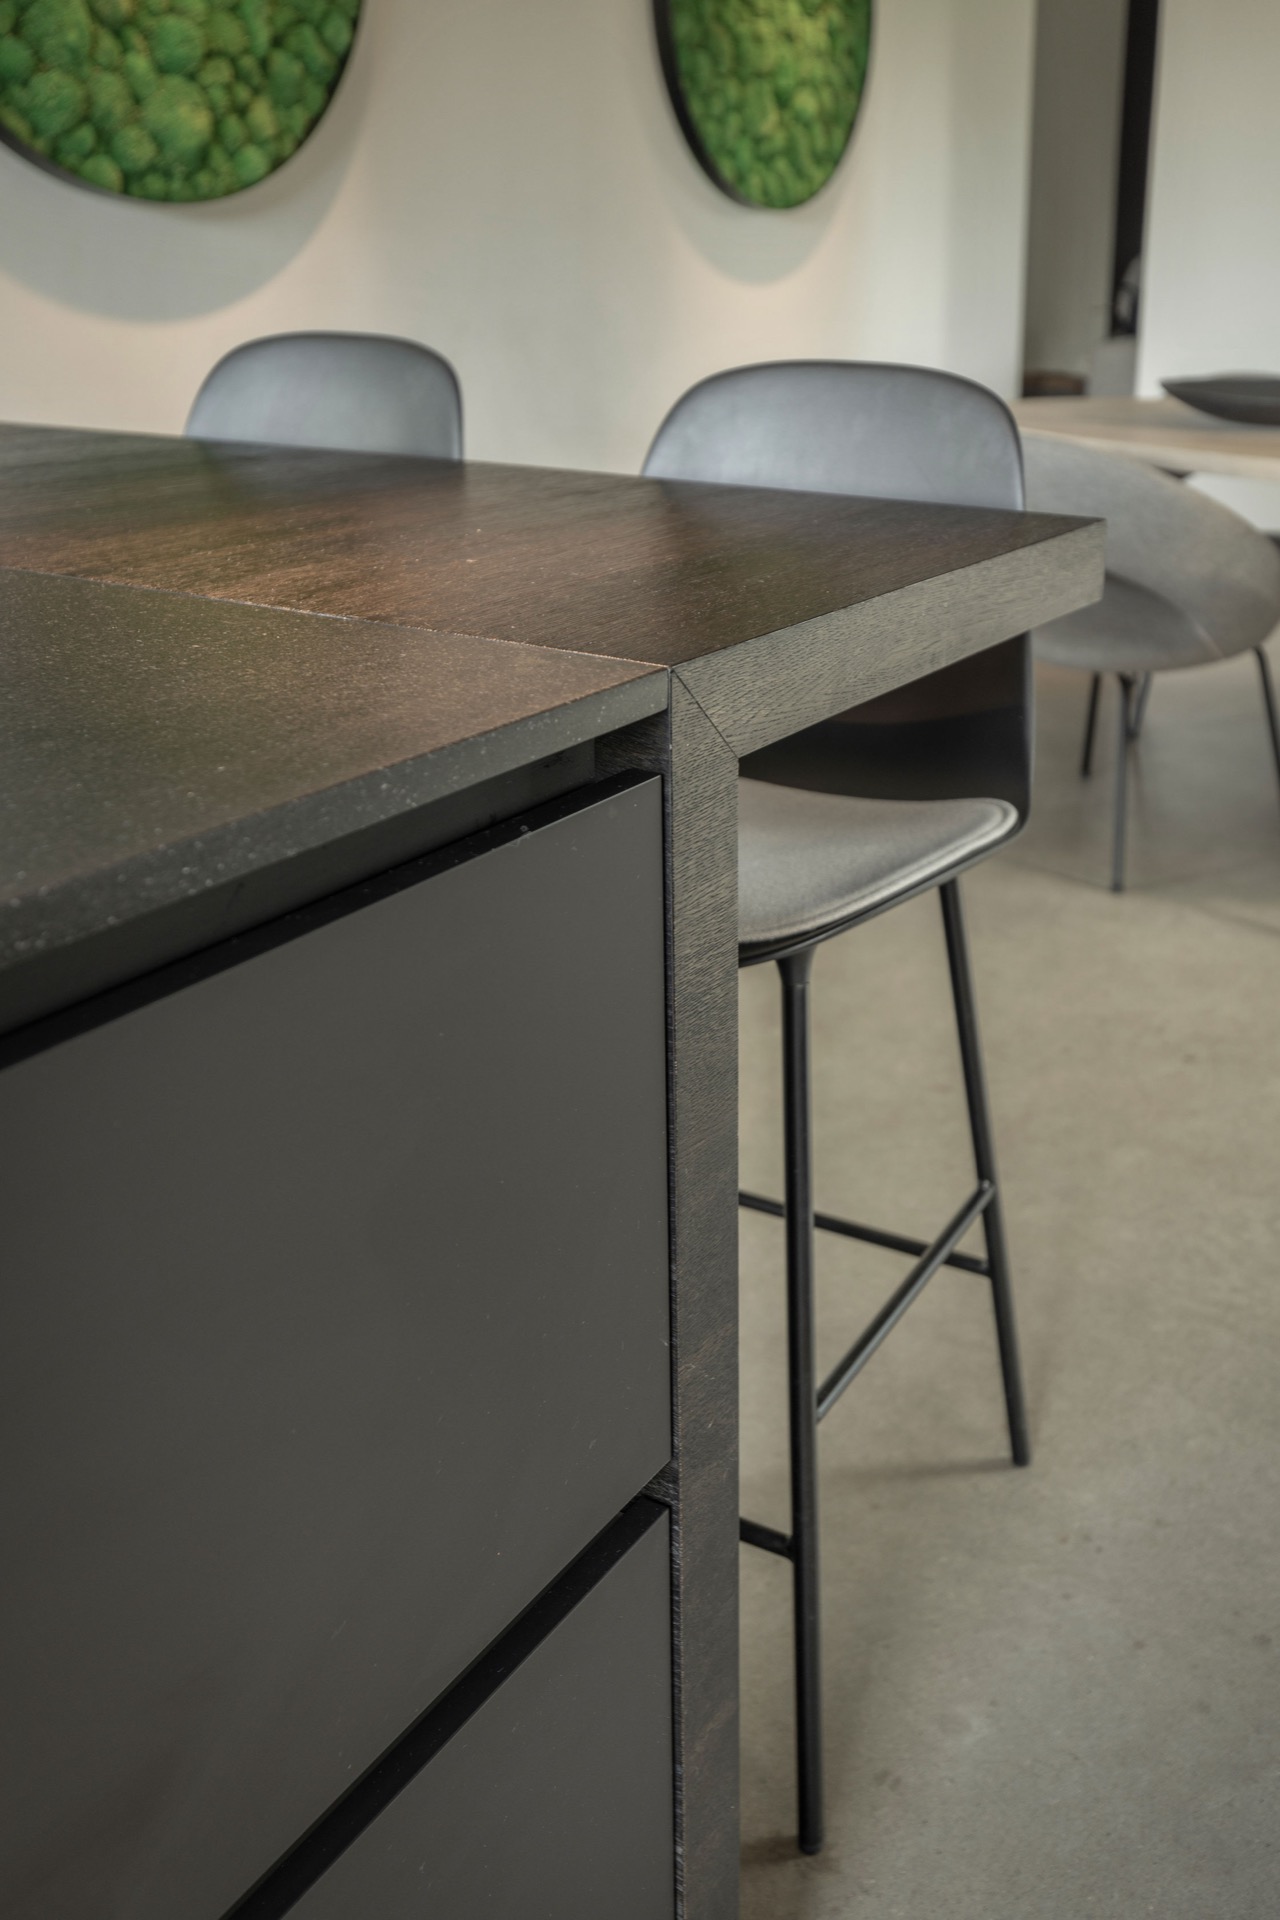
The kitchen island design reinforces the same order. Its dark fronts and crisp edge lines keep the center of the room grounded, while the long cabinetry lines pull the eye horizontally through the space. Bar stools sit at the island without crowding the passage around it. Above, the lighter ceiling prevents the darker joinery from becoming heavy. The contrast is clear, but it is controlled by the way the surfaces are spaced and by the long window line beside them.
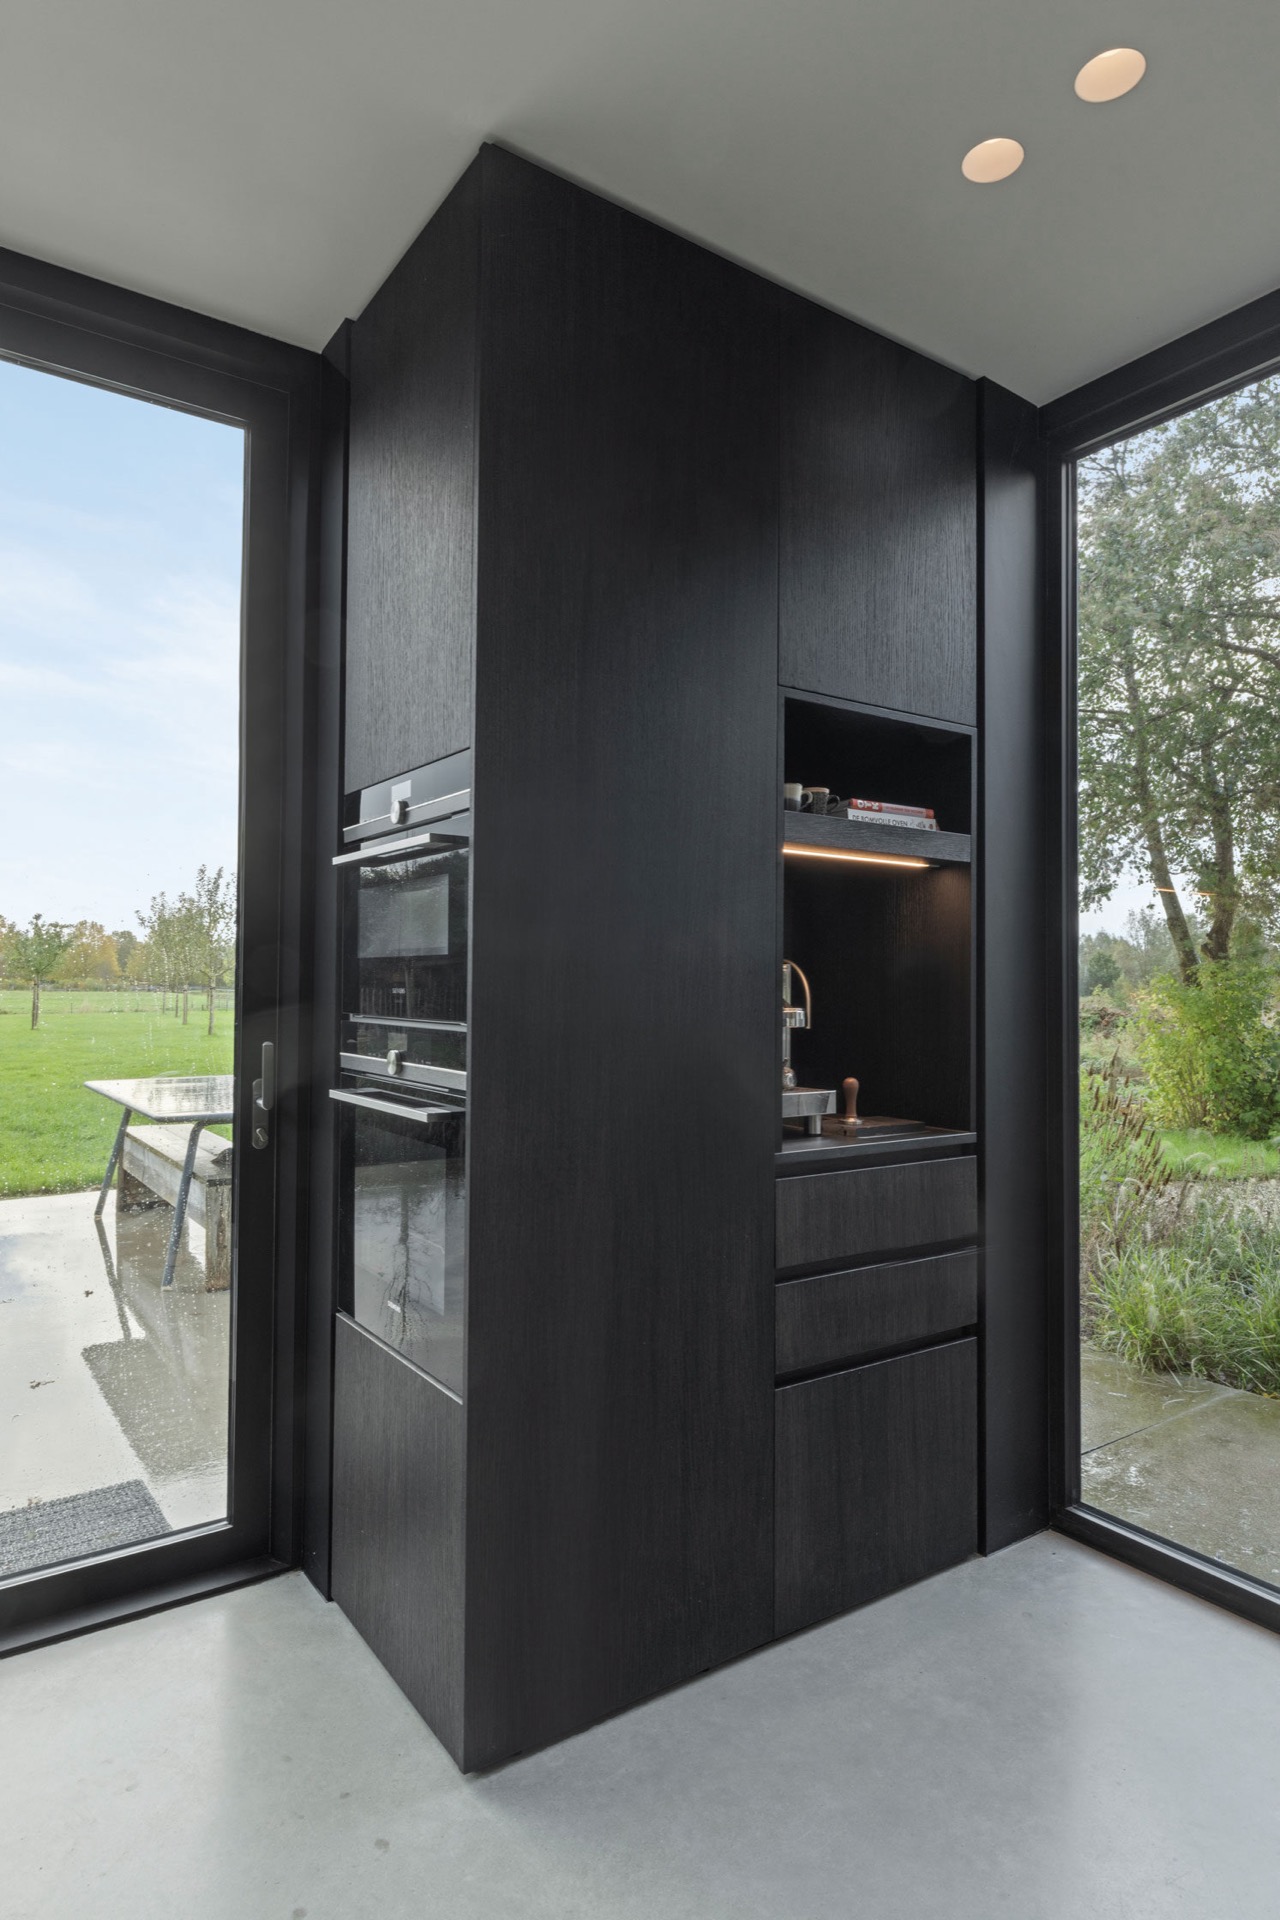
Integrated lighting appears inside the built-in elements, so the kitchen block reads as one continuous piece rather than a collection of separate cupboards. Openings, handles, and vertical divisions stay precise. That precision is what lets the indoor outdoor kitchen remain calm even with a large opening to the garden. The room does not rely on decoration. It relies on alignment, on the difference between dark fronts and pale planes, and on the way the opening is folded back into the block.
From cooking zone to living space
The modular plan helps the kitchen slip toward the living area without a hard break. Cooking, sitting, and moving through the room happen inside one open volume, yet each zone still has its own position. The open sightline layout keeps the island, the cabinetry, and the dining area visible at once. A long table appears in the same field of view as the kitchen, and the large windows continue the line toward the garden. The room stays readable because the boundaries are suggested by furniture, not by walls.
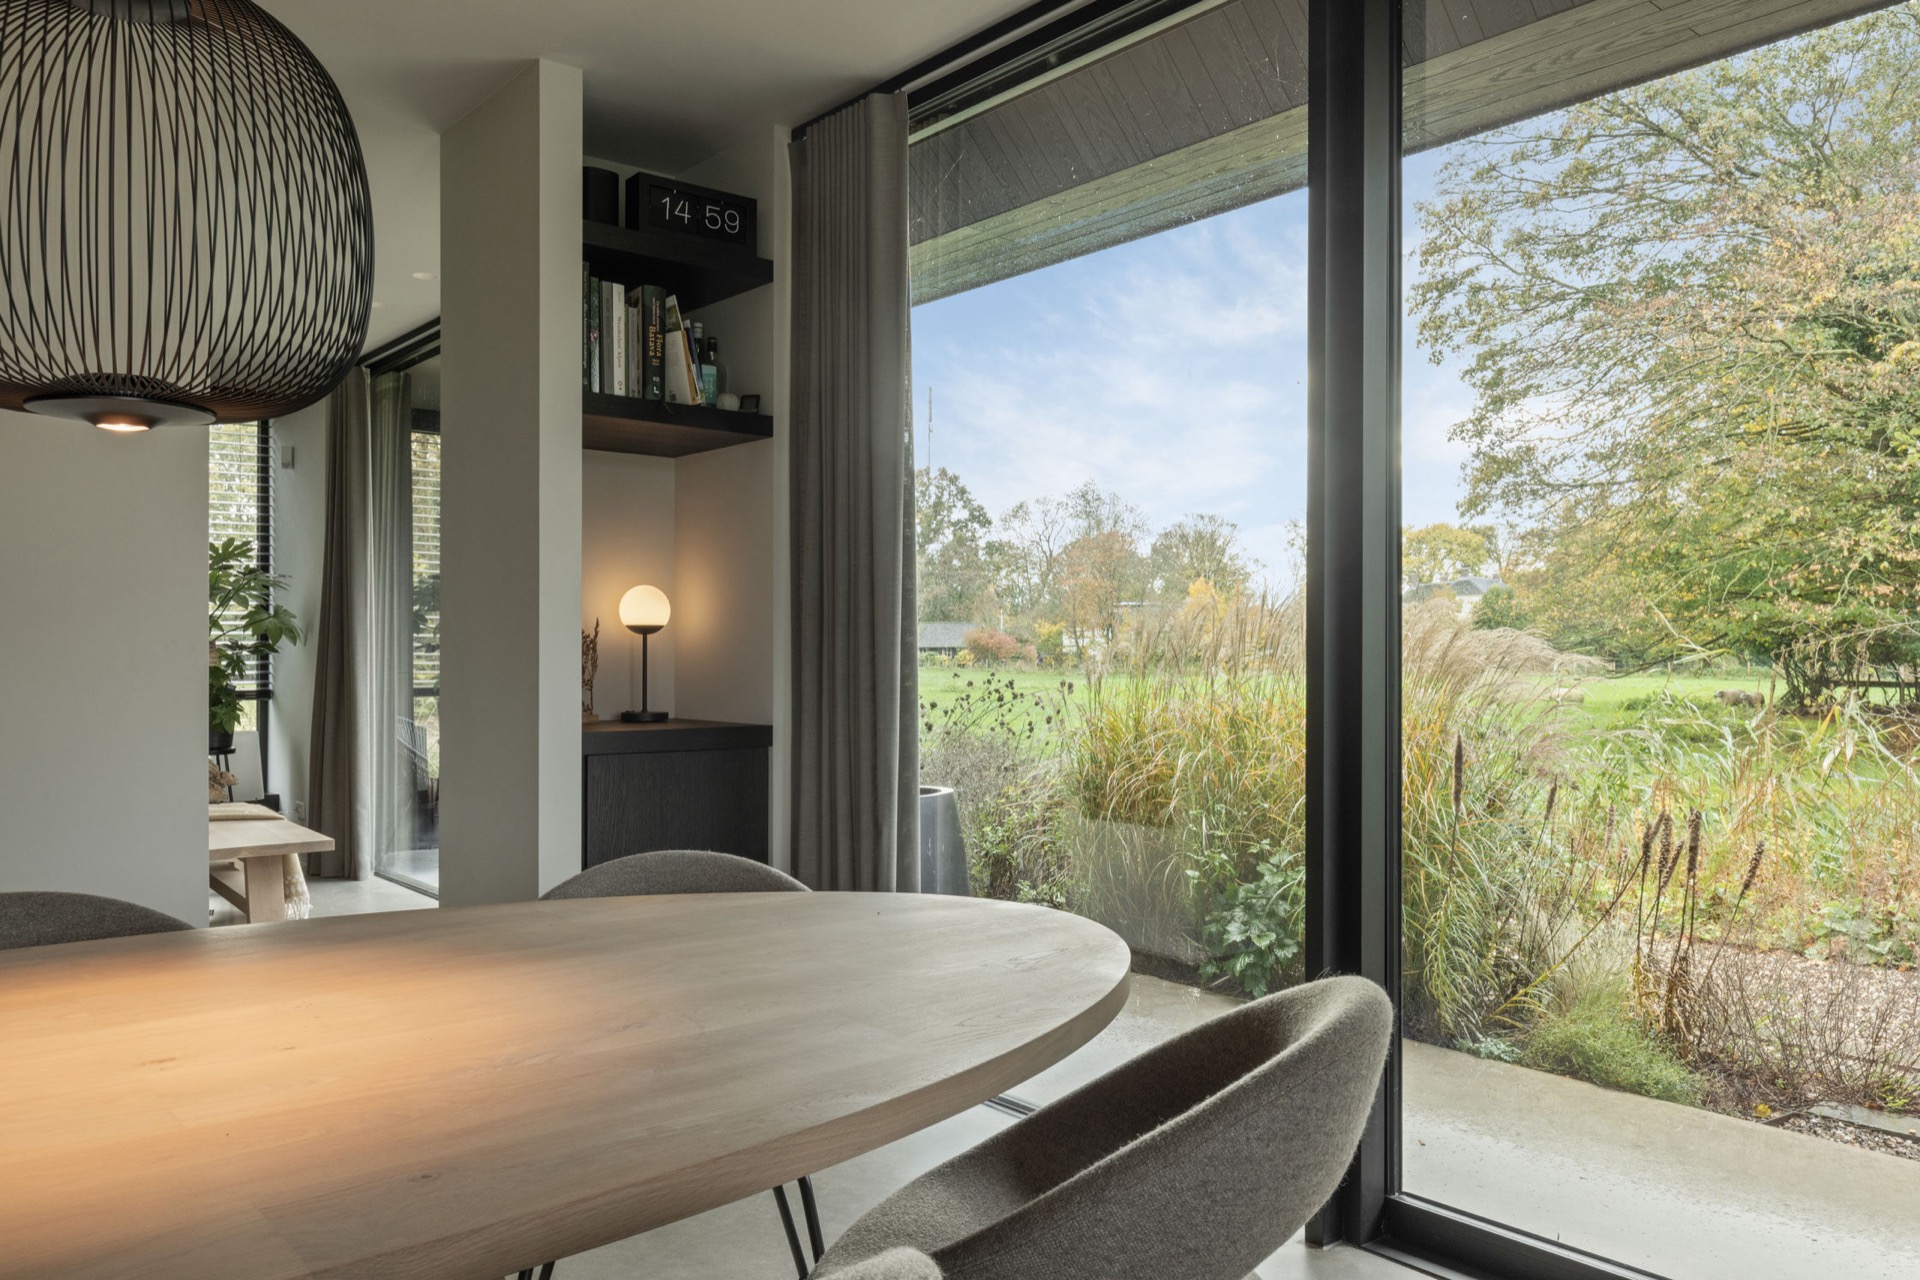
From one angle, the room feels almost like a strip of connected surfaces: counter, seating, cabinetry, then glass. From another, the kitchen window to garden becomes the main event, pulling daylight across the floor and into the adjoining space. That is why the indoor outdoor kitchen reads less as a separate room and more as a spatial hinge. It links the interior to the view, but it also links preparation, dining, and circulation in one steady movement.
Light held inside the house
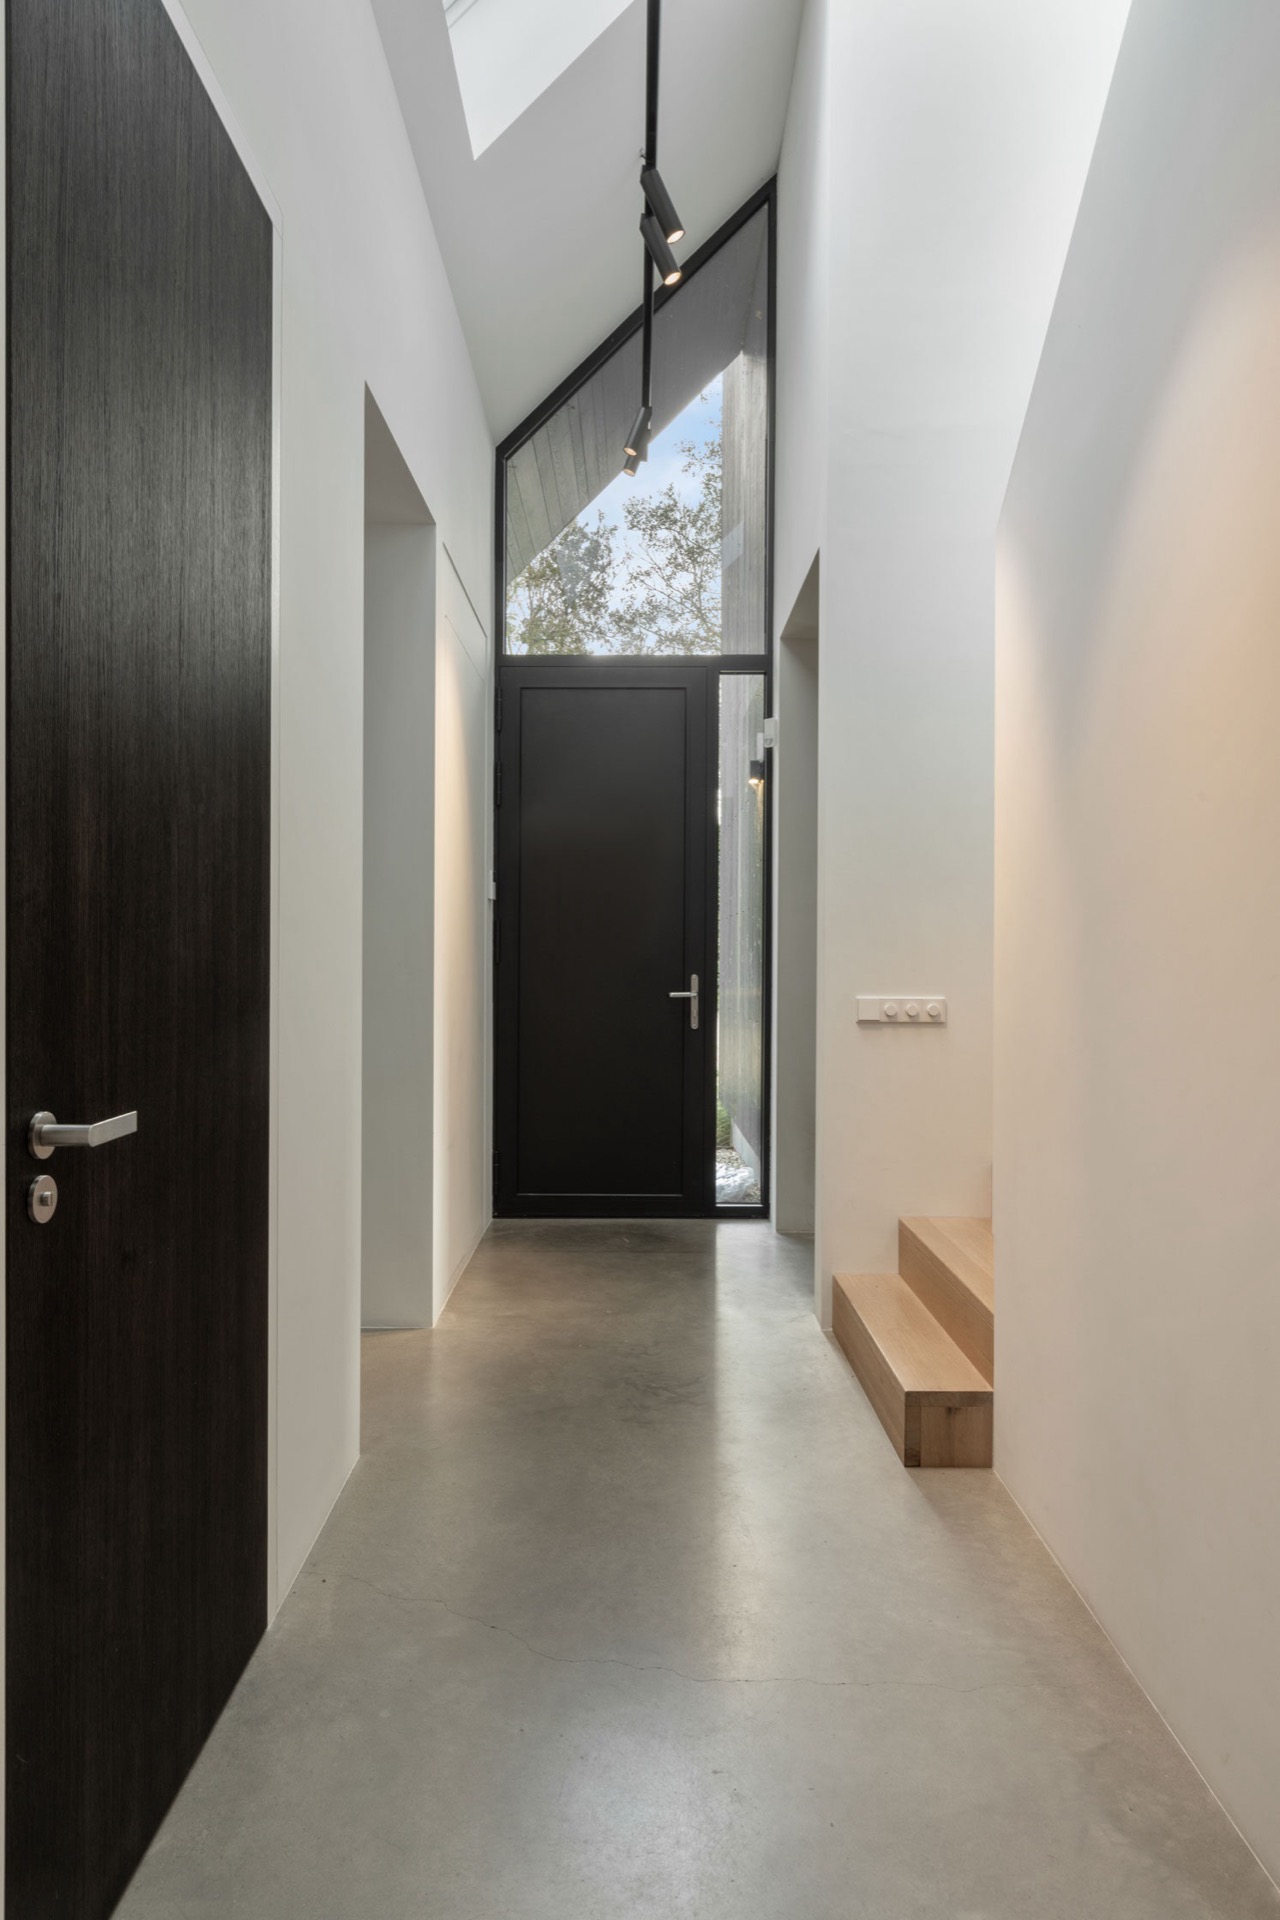
The same discipline appears elsewhere in the house. A minimal entrance area uses a dark door, a tall window, and flat white wall planes to bring daylight into a narrow threshold. The proportions stay clear, and the openings are kept sharp. Nothing is ornamental. The light is doing the work, and the walls simply hold it. From the hall to the stair, the house keeps its details quiet enough that the volume can stay legible.
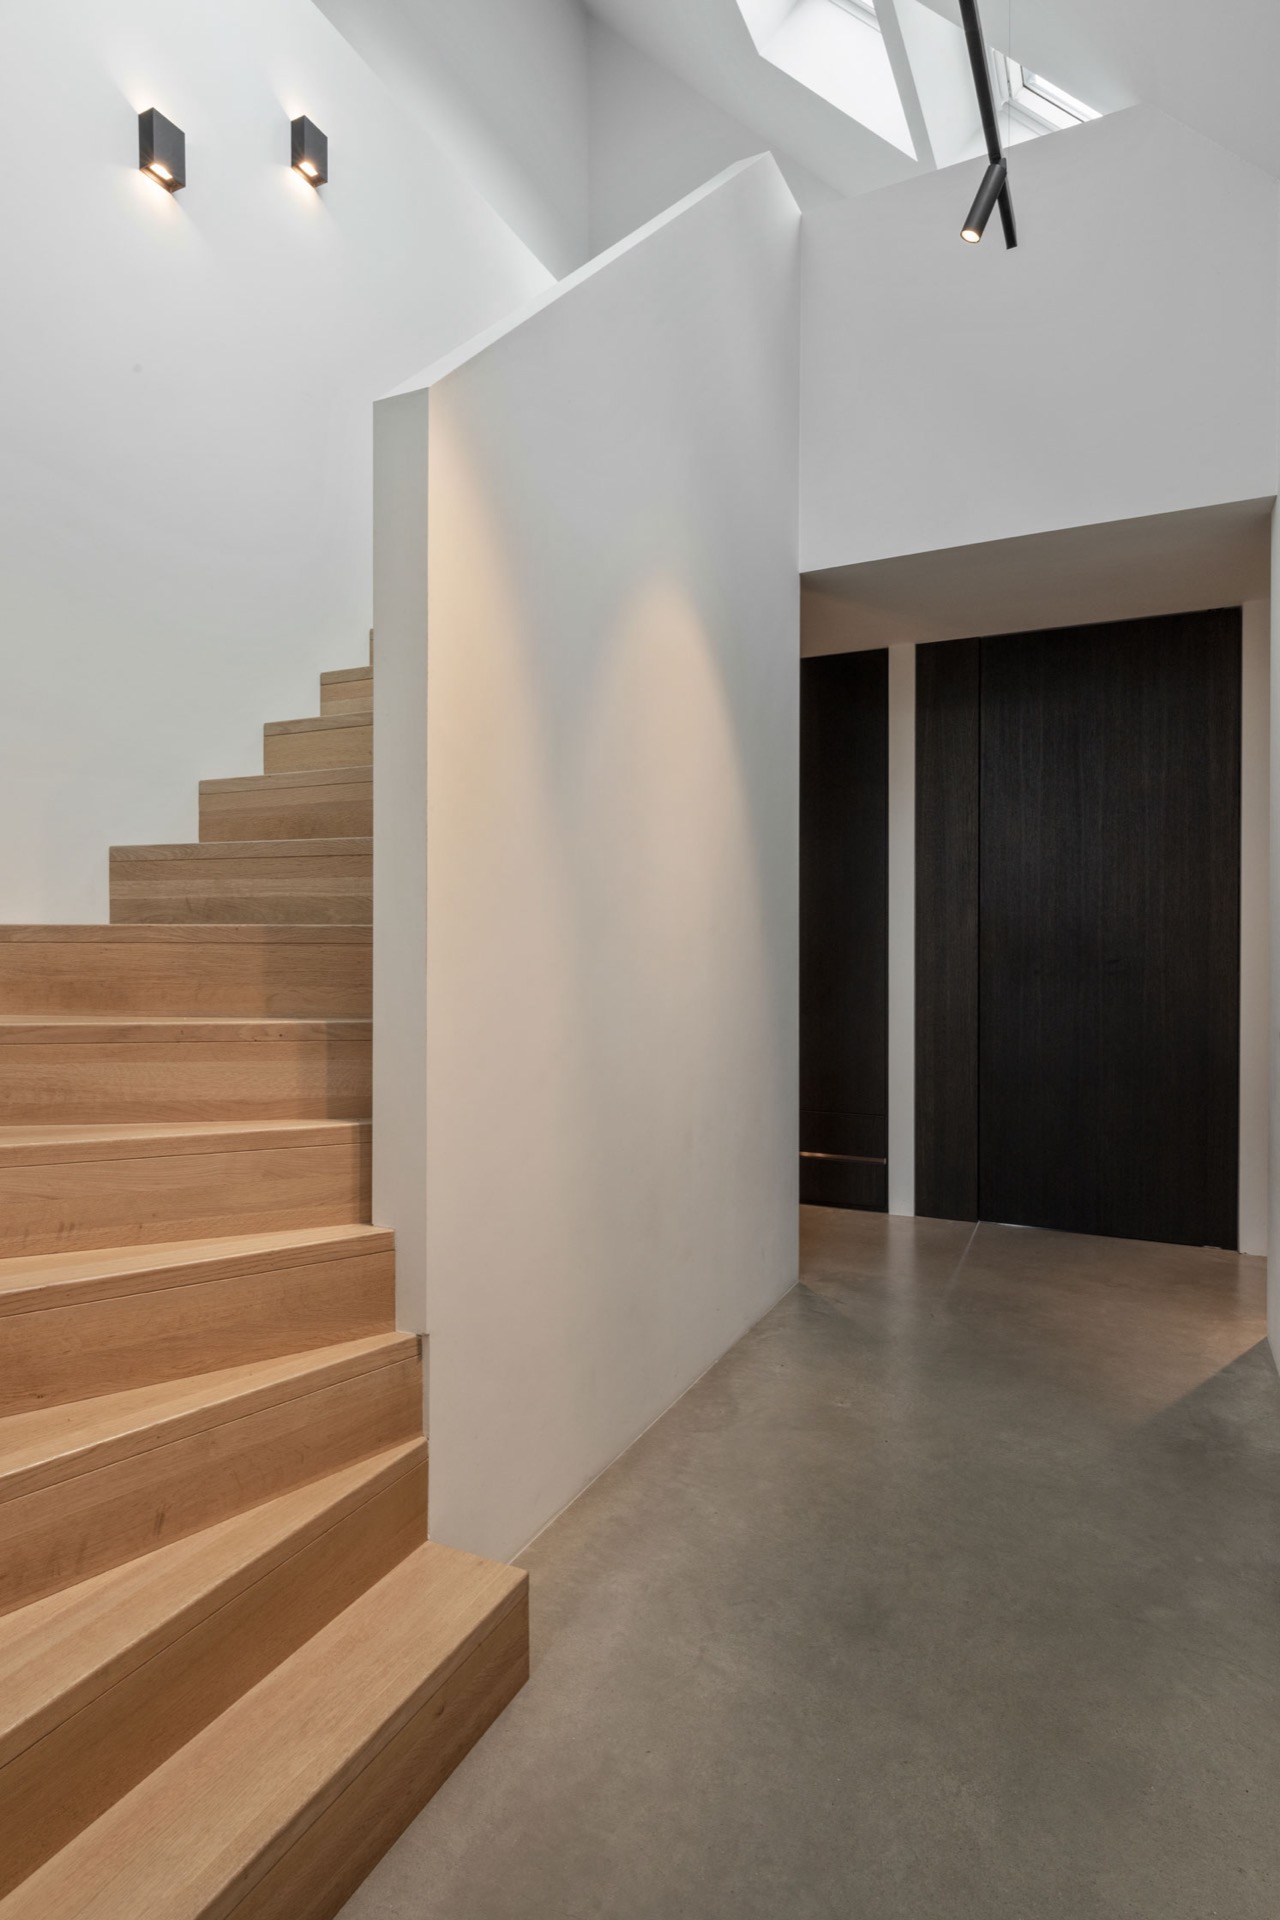
The straight staircase introduces a firmer material note. Wooden treads run up between white walls and darker vertical timber accents. One step projects slightly beyond the wall line, a small offset that makes the edge readable from the corridor. It is a modest move, but it gives the stair its own rhythm. Instead of disappearing into the background, it marks the transition between levels with a clear line and a visible grain.
A stair edge that stays visible
That single projection changes how the stair is read. The wall line no longer passes it unnoticed; the edge registers as a deliberate interruption. Light catches the pale walls, while the darker timber elements absorb part of the contrast. The result is not a sculptural statement, but a precise piece of circulation that sits comfortably within the overall restraint of the house. The same care that hides the window frame in the kitchen shows up here in reverse: the stair is allowed to speak, but only in a measured voice.
Because the surrounding surfaces are held back, the stair volume remains open. There is enough air around it to keep the interior from feeling compressed, and the timber treads add a clear route upward. It is a practical element, yet the detailing makes it part of the spatial composition. The house keeps repeating this logic: let one element lead, then keep everything around it quiet enough for that role to be legible.
Sanitary rooms with the same quiet precision
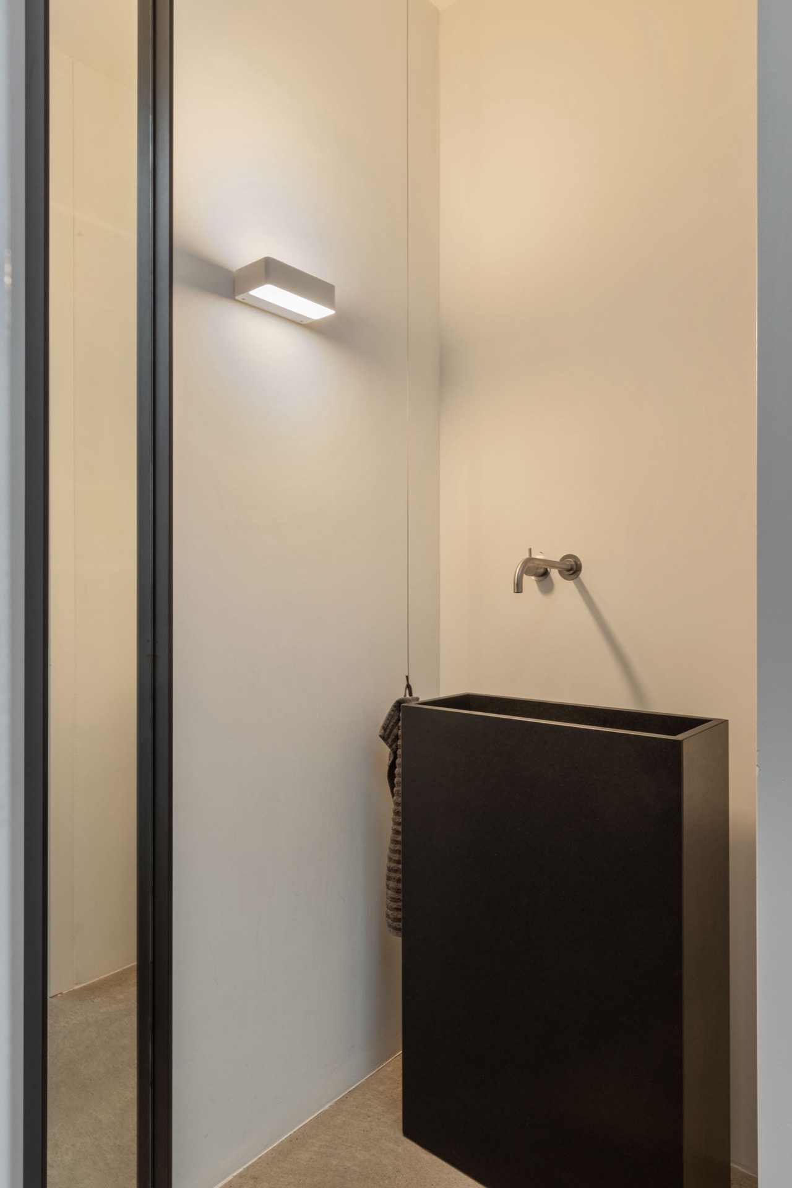
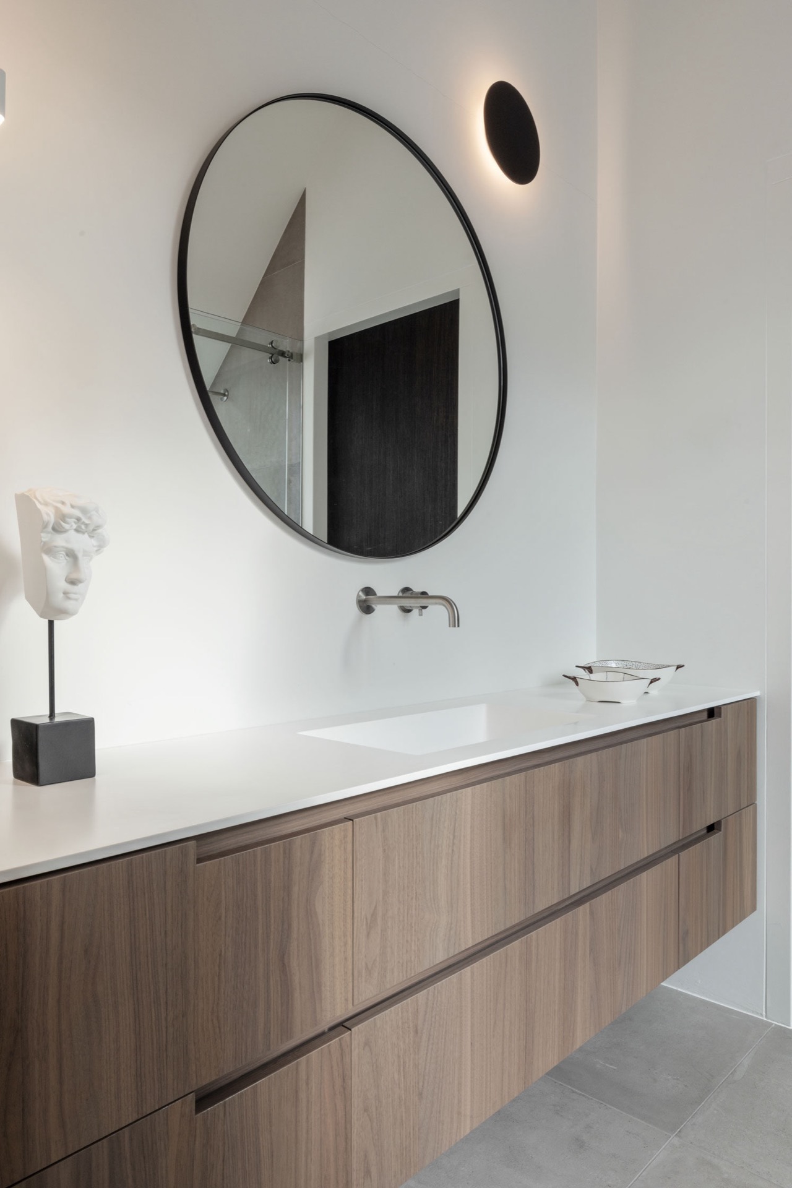
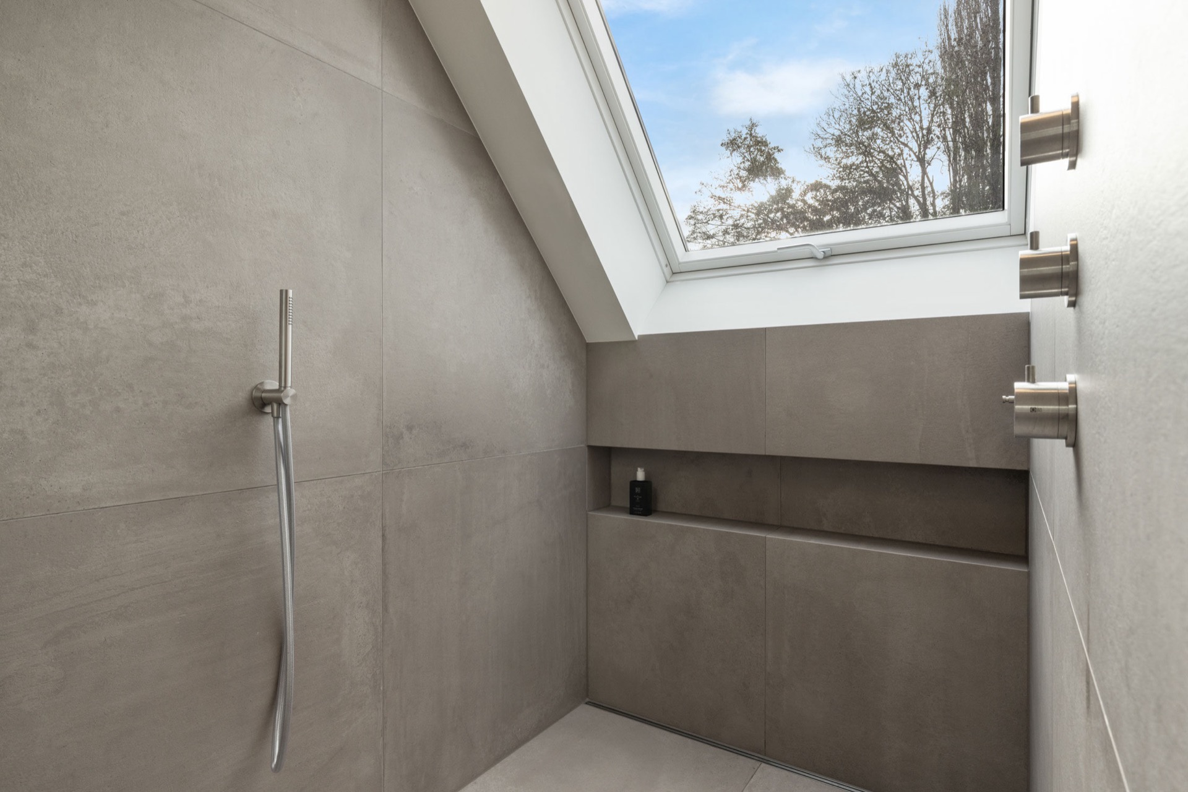
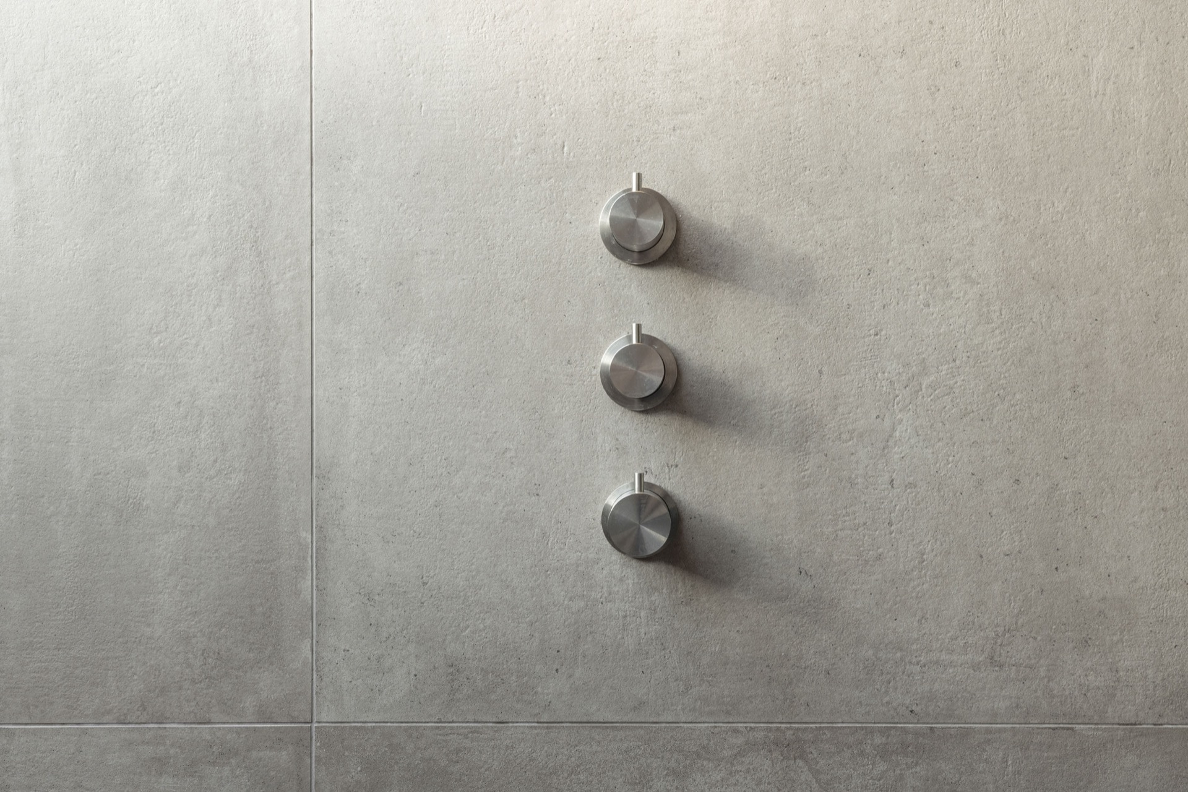
The bathroom and toilet follow the same approach, just at a smaller scale. In the bathroom, large format tiles cover the walls and give the room broad, uninterrupted fields. A rain shower is set into that tiled surface, and a round mirror sits above the vanity like a clean break in the horizontal line. The vanity itself runs low and long, with the plumbing and fittings kept visually disciplined. The space does not try to soften its surfaces; it lets the tile joints and edges stay visible.
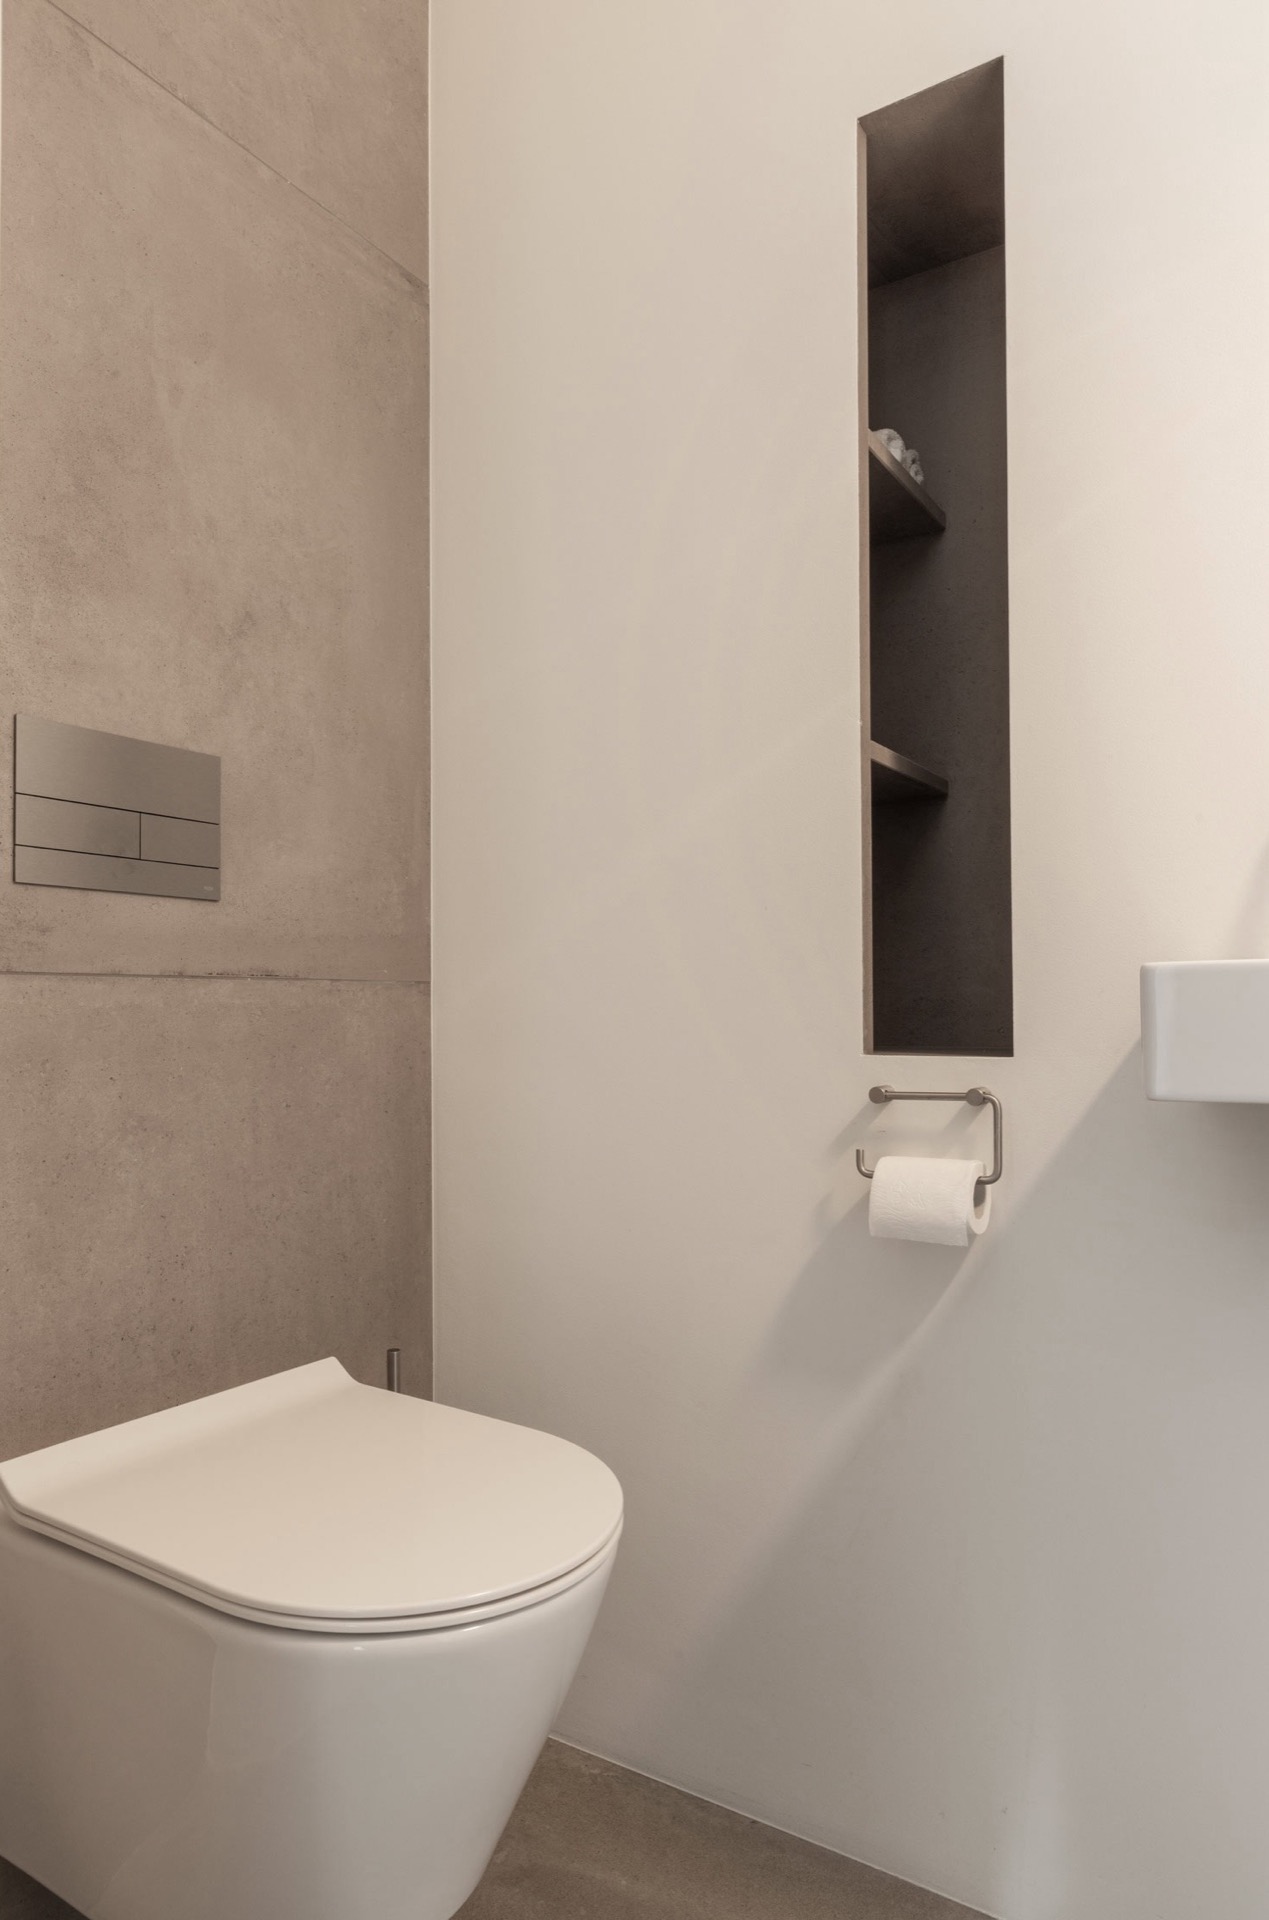
The toilet is even more reduced. Daylight reaches into the smallest room, and a recessed niche toilet detail cuts into a pale wall plane. That niche makes the wall look thinner than it is, because the dark recess interrupts the flat surface just enough to define the fixture. It is a small spatial trick, but a clear one. The recessed niche toilet, together with the tiled surfaces, turns a compact room into part of the house’s larger language of precise openings and measured depth.
What holds the rooms together
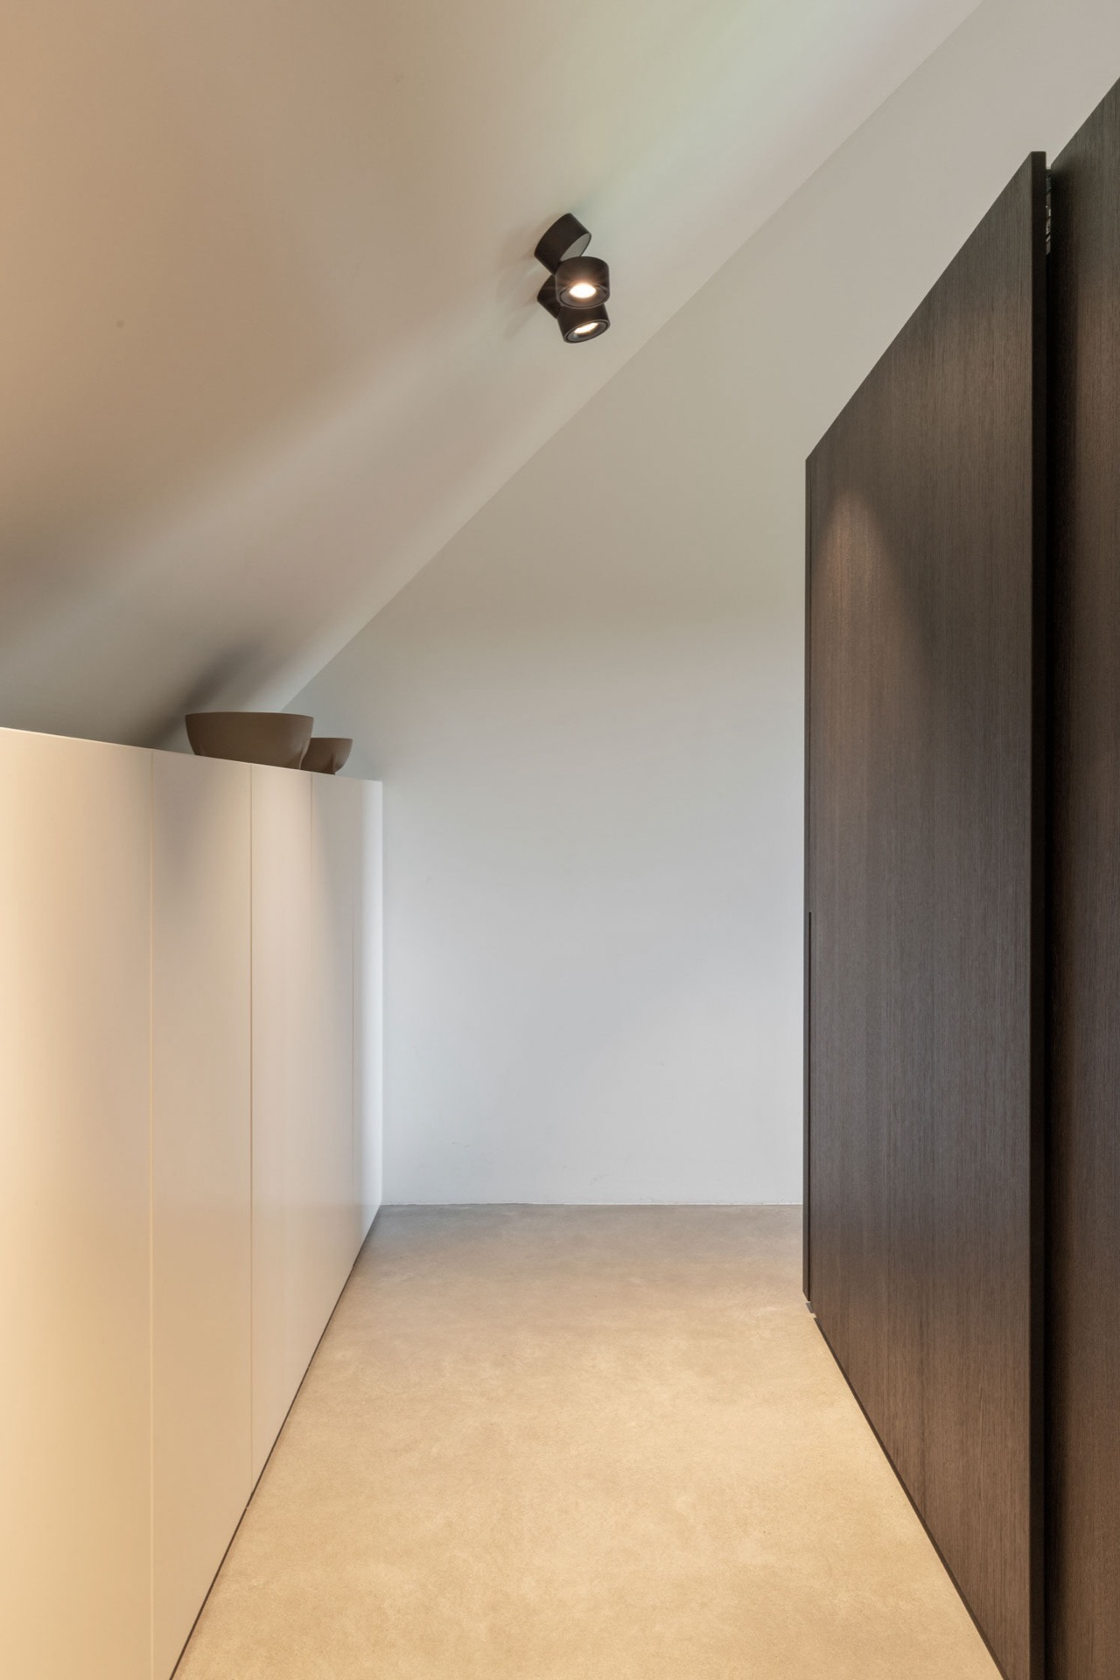
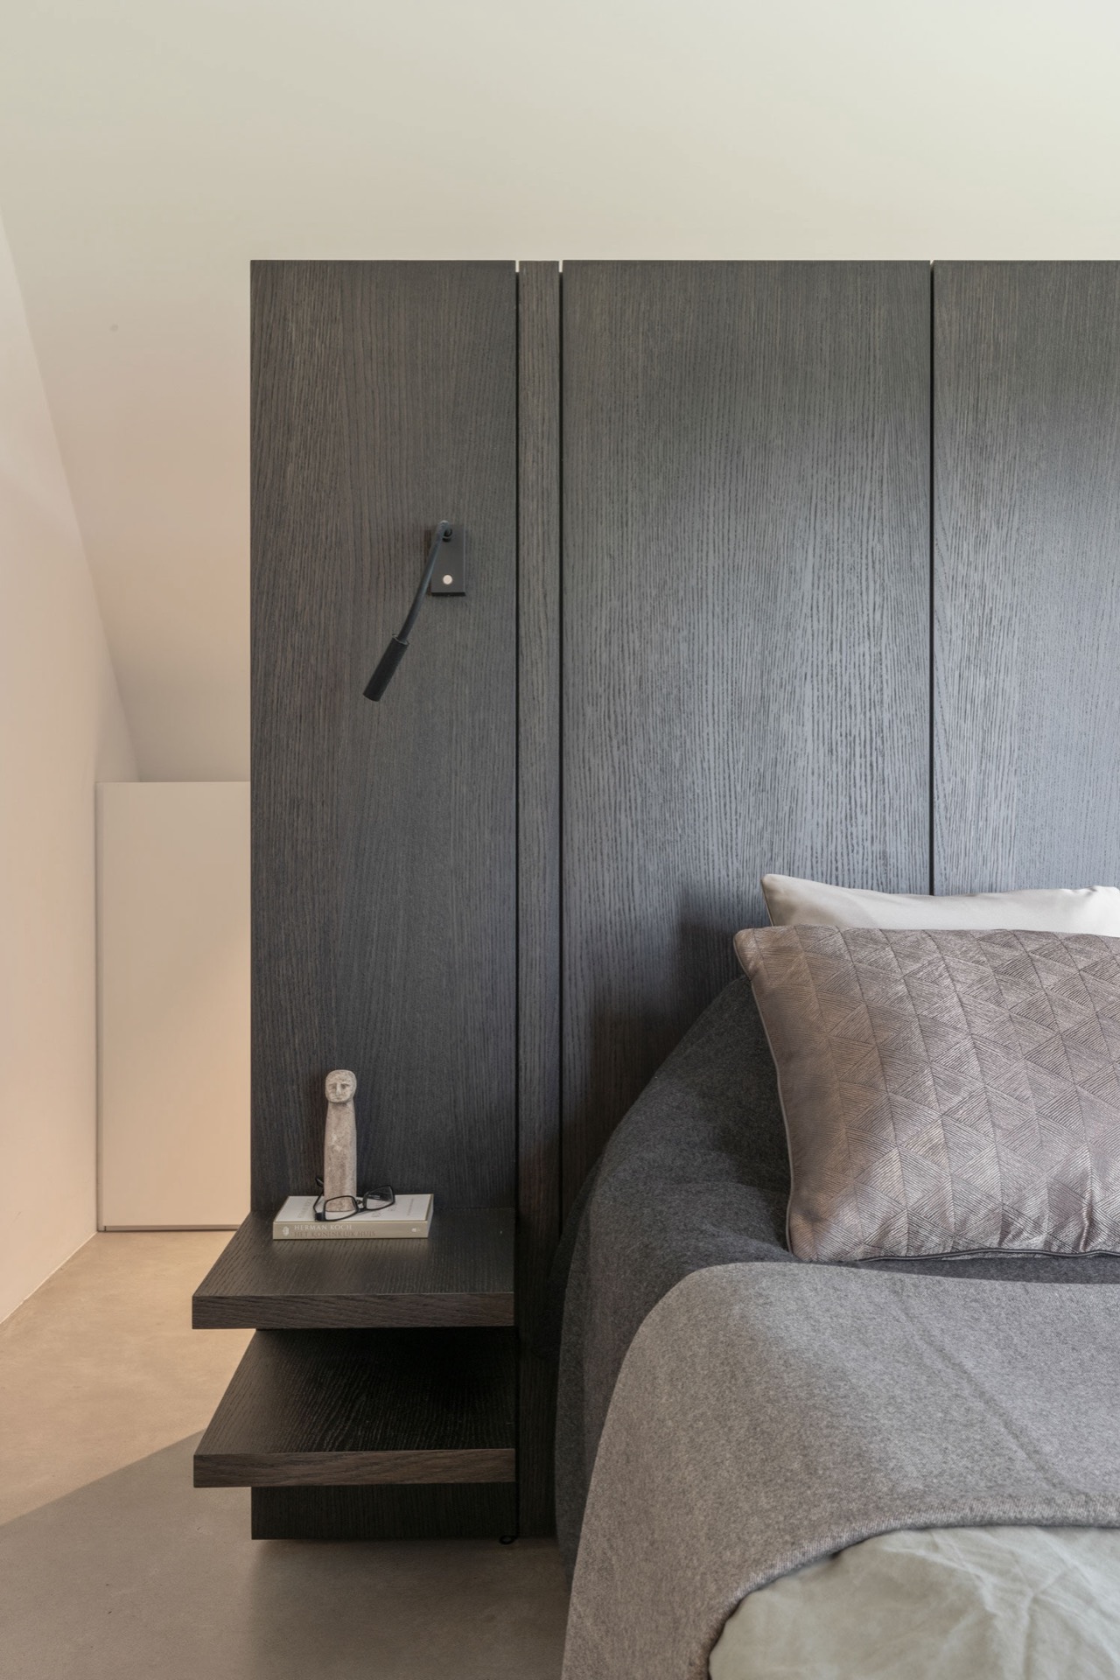
Across the interior, the same ingredients keep returning: large windows, dark built in cabinetry, pale ceilings, clean wall planes, and openings that are set back rather than pushed forward. These are not separate gestures. They work together to keep the rooms open to light and to the garden while preserving order inside. The kitchen, the stair, the hall, the bathroom, and the toilet all use the same discipline of alignment, even if each one does it at a different scale.
That is why the indoor outdoor kitchen remains the clearest starting point for the house. It shows how the plan works, how the view is handled, and how the cabinetry is allowed to sit against the architecture without overpowering it. The kitchen window to garden is not just an opening; it is the device that organizes the room. Around it, the rest of the house settles into the same quiet rhythm of light, surface, and distance.
Want to see more of Jos van Zijl Interieur Ontwerp? View the page of Jos van Zijl Interieur Ontwerp for even more great projects and company information.



NEW 2026 Jubileum Edition The Best Interior Designers Benelux
Order Now €125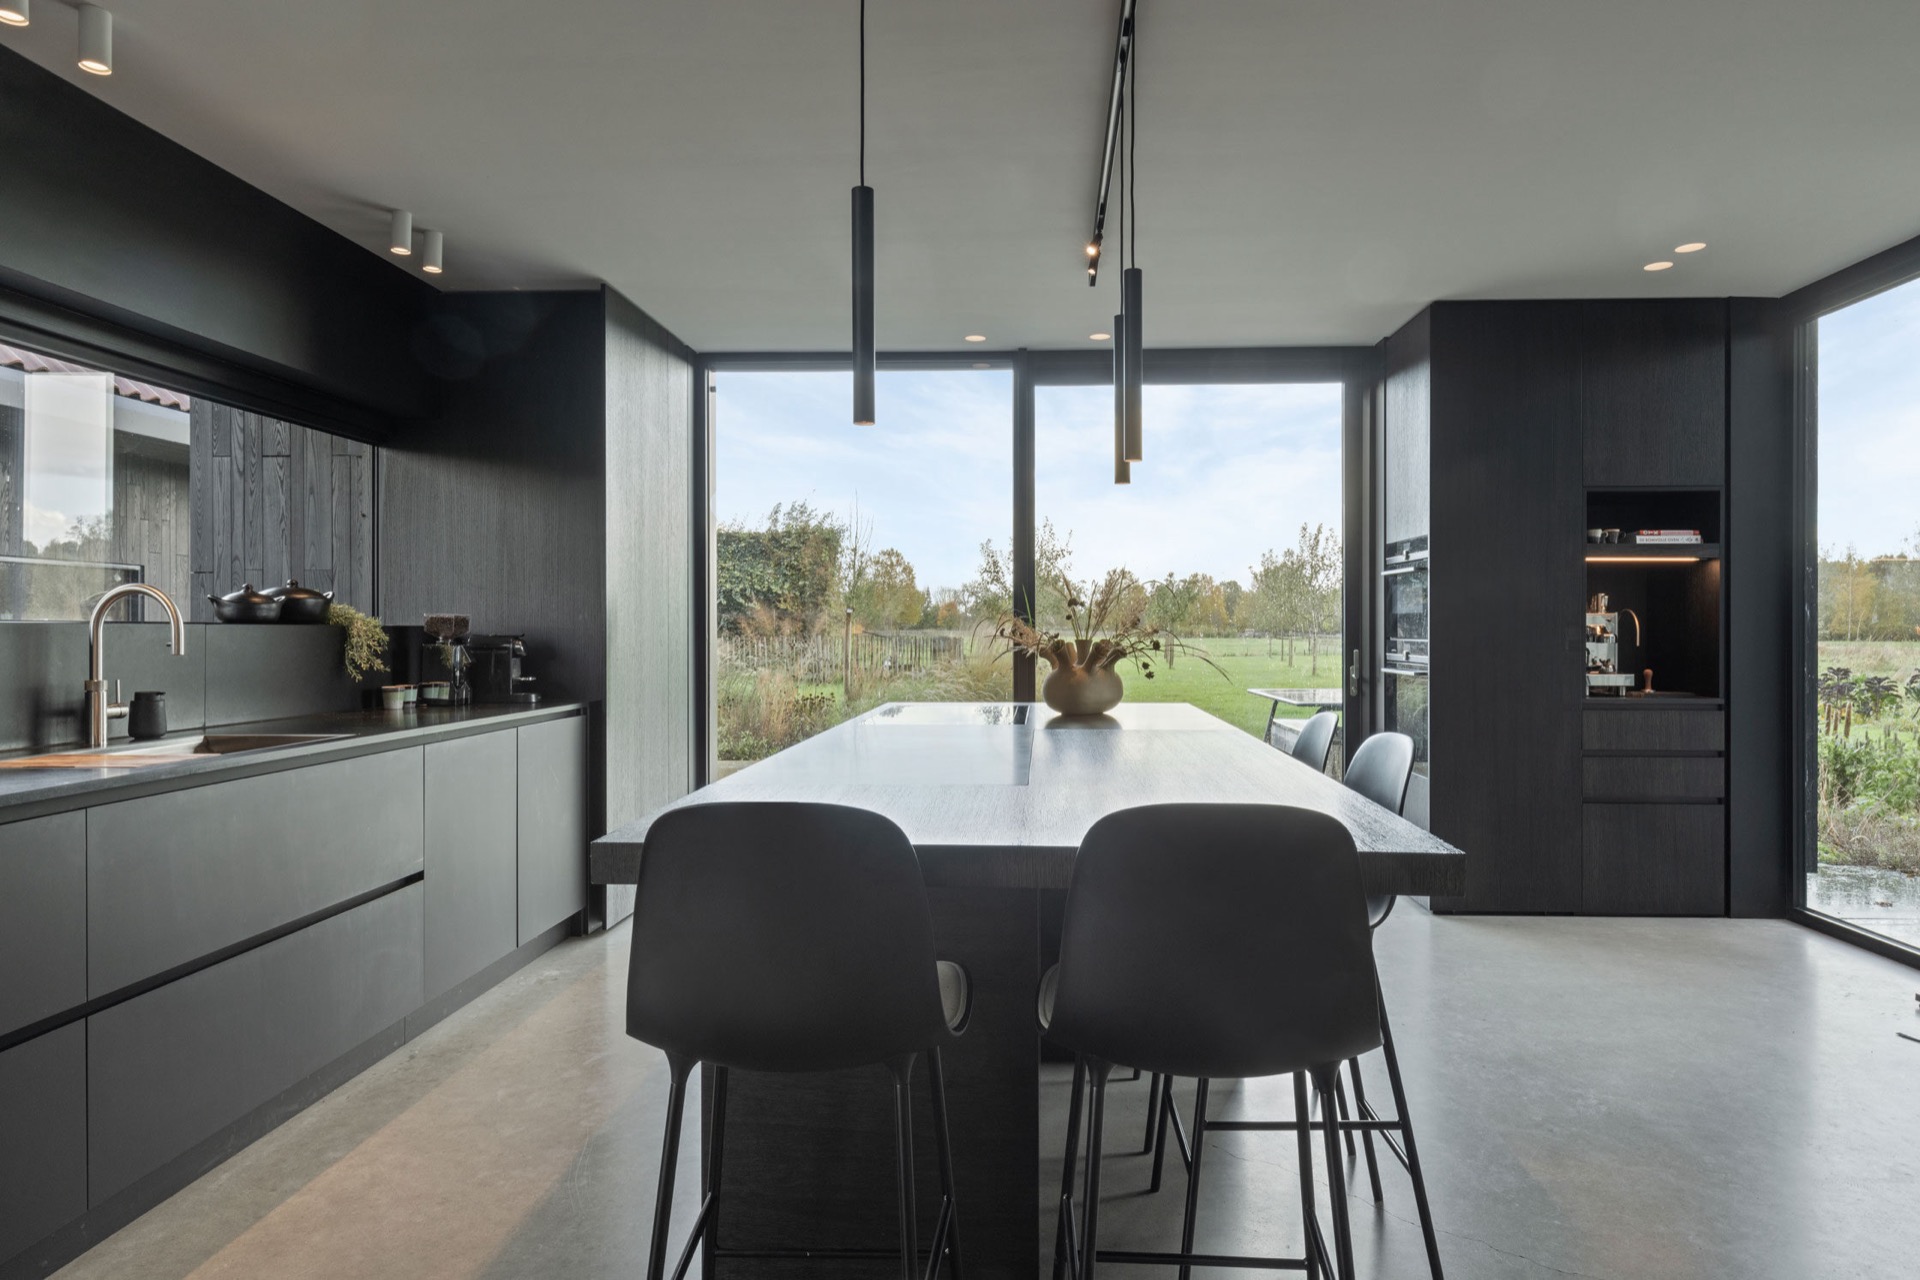
NEW 2026 Jubileum Edition The Best Interior Designers Benelux
Order Now €125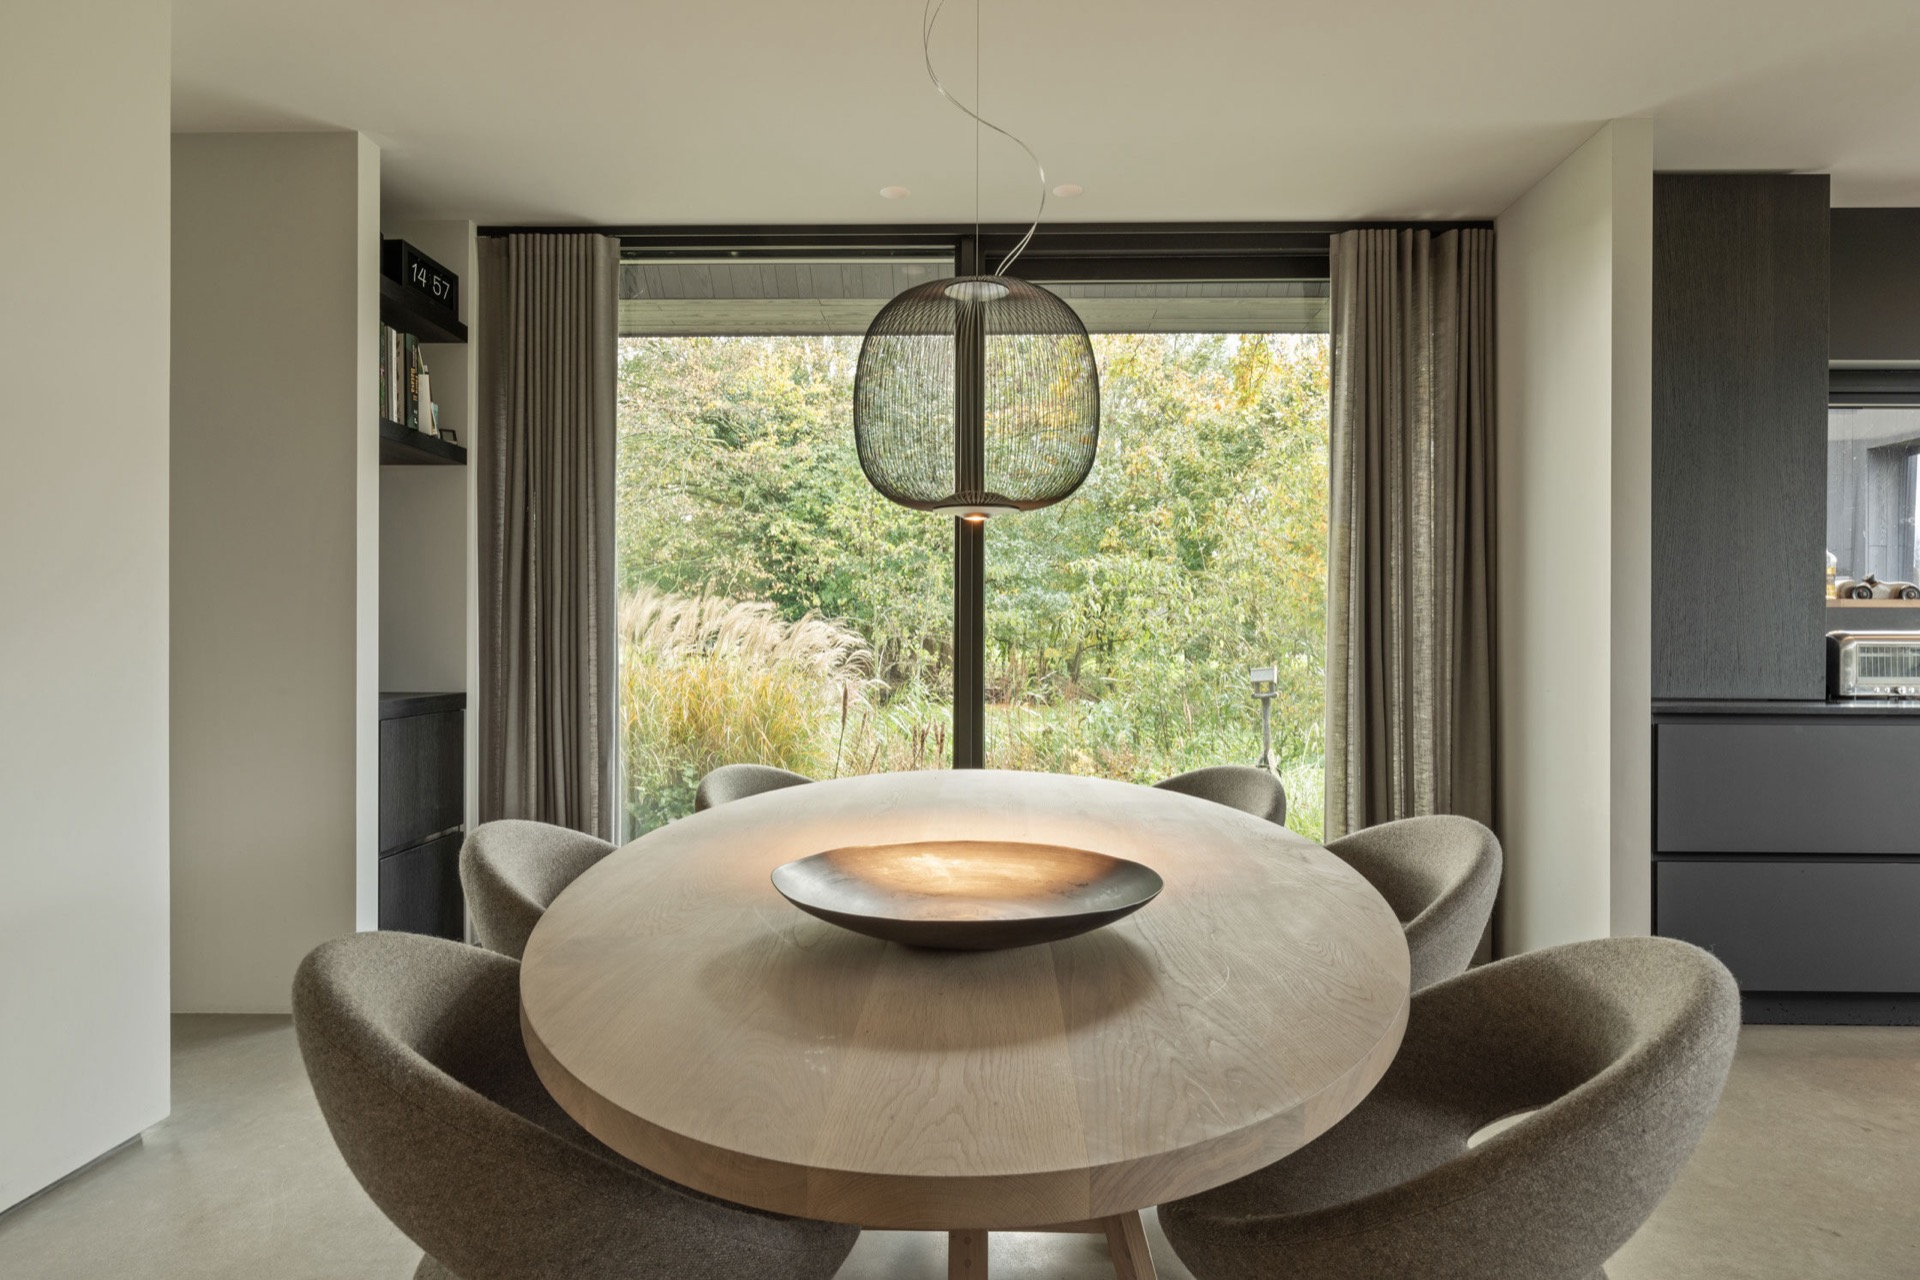
NEW 2026 Jubileum Edition The Best Interior Designers Benelux
Order Now €125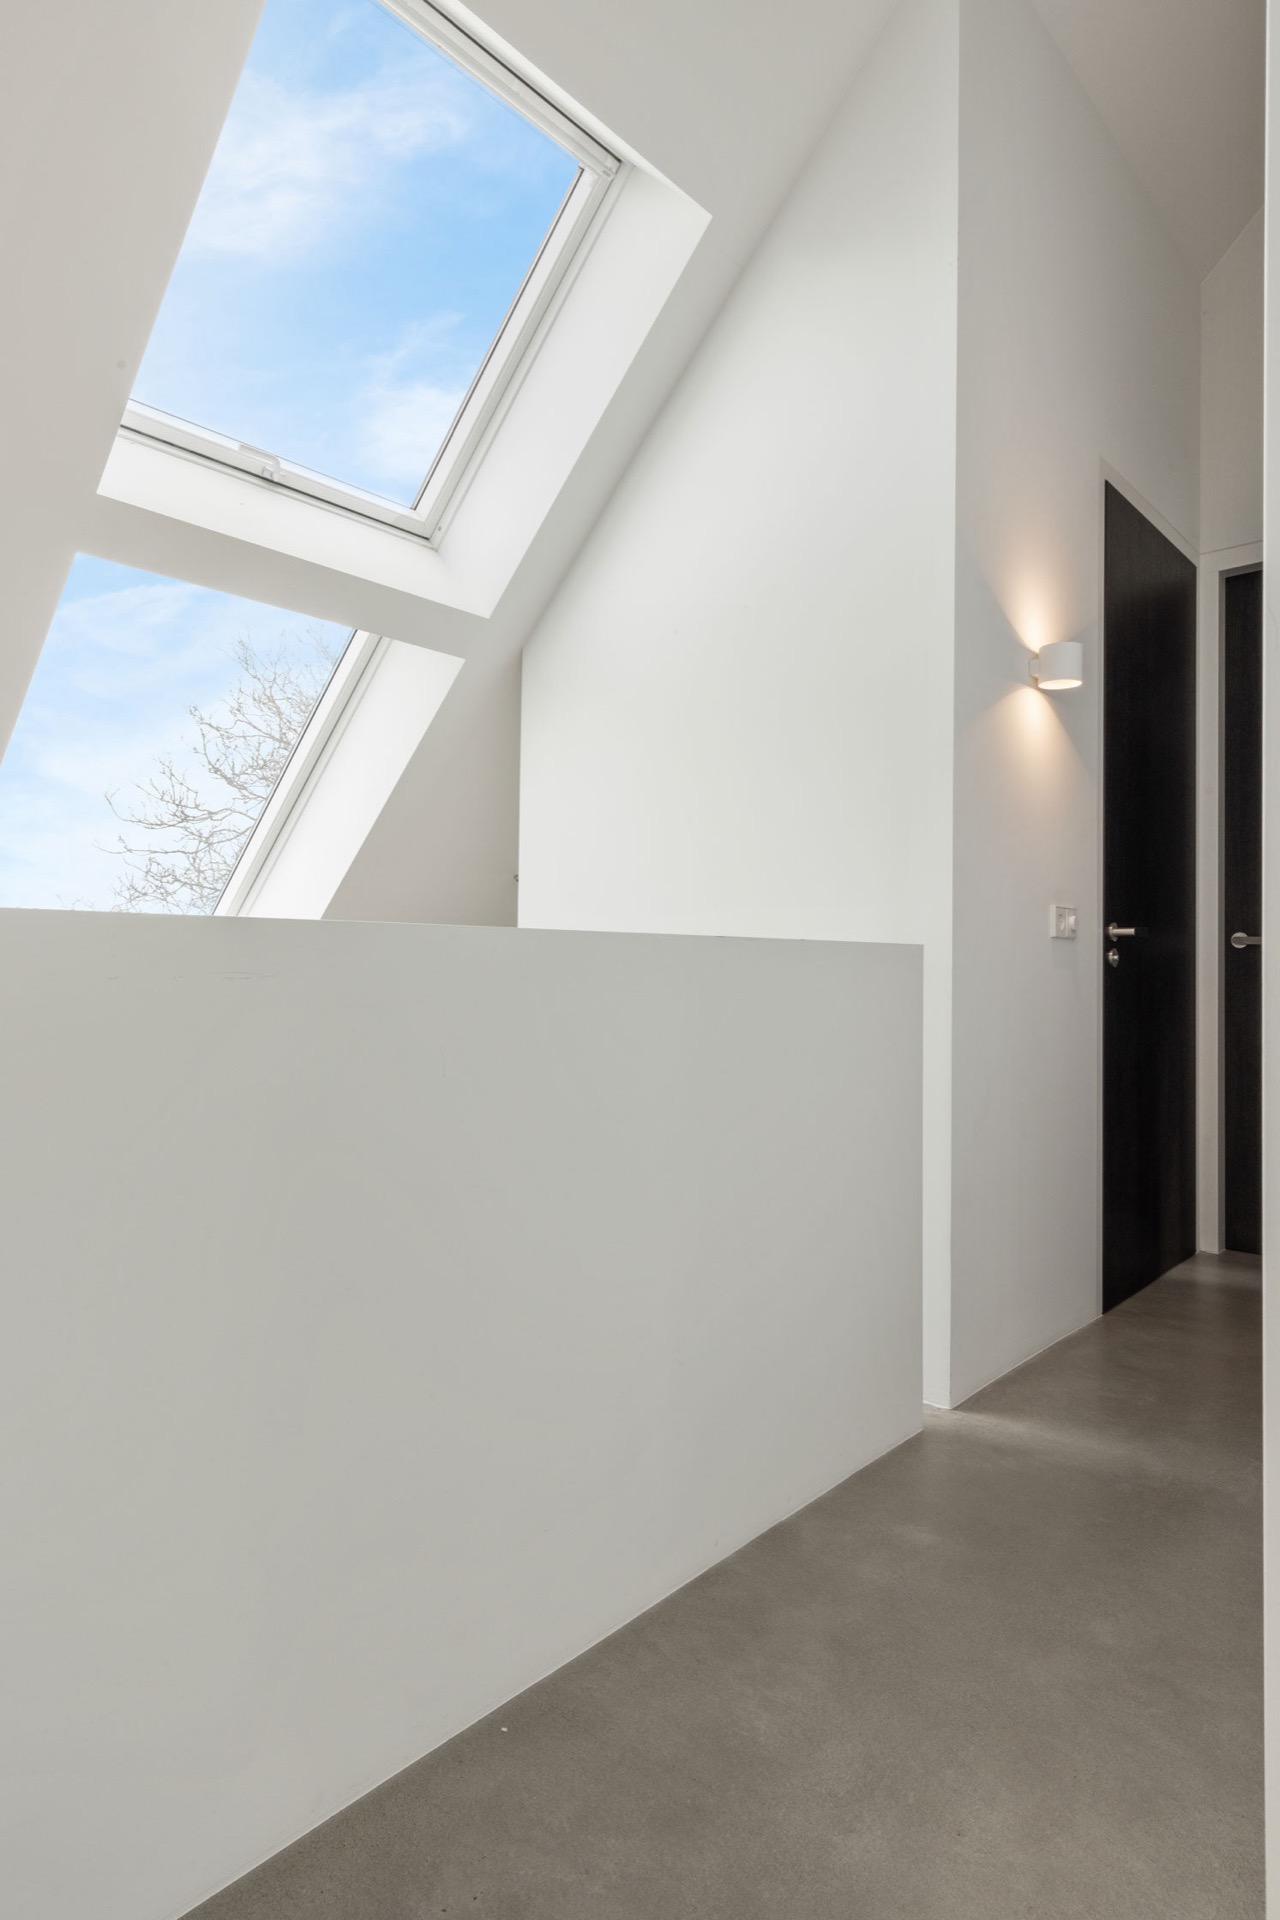
NEW 2026 Jubileum Edition The Best Interior Designers Benelux
Order Now €125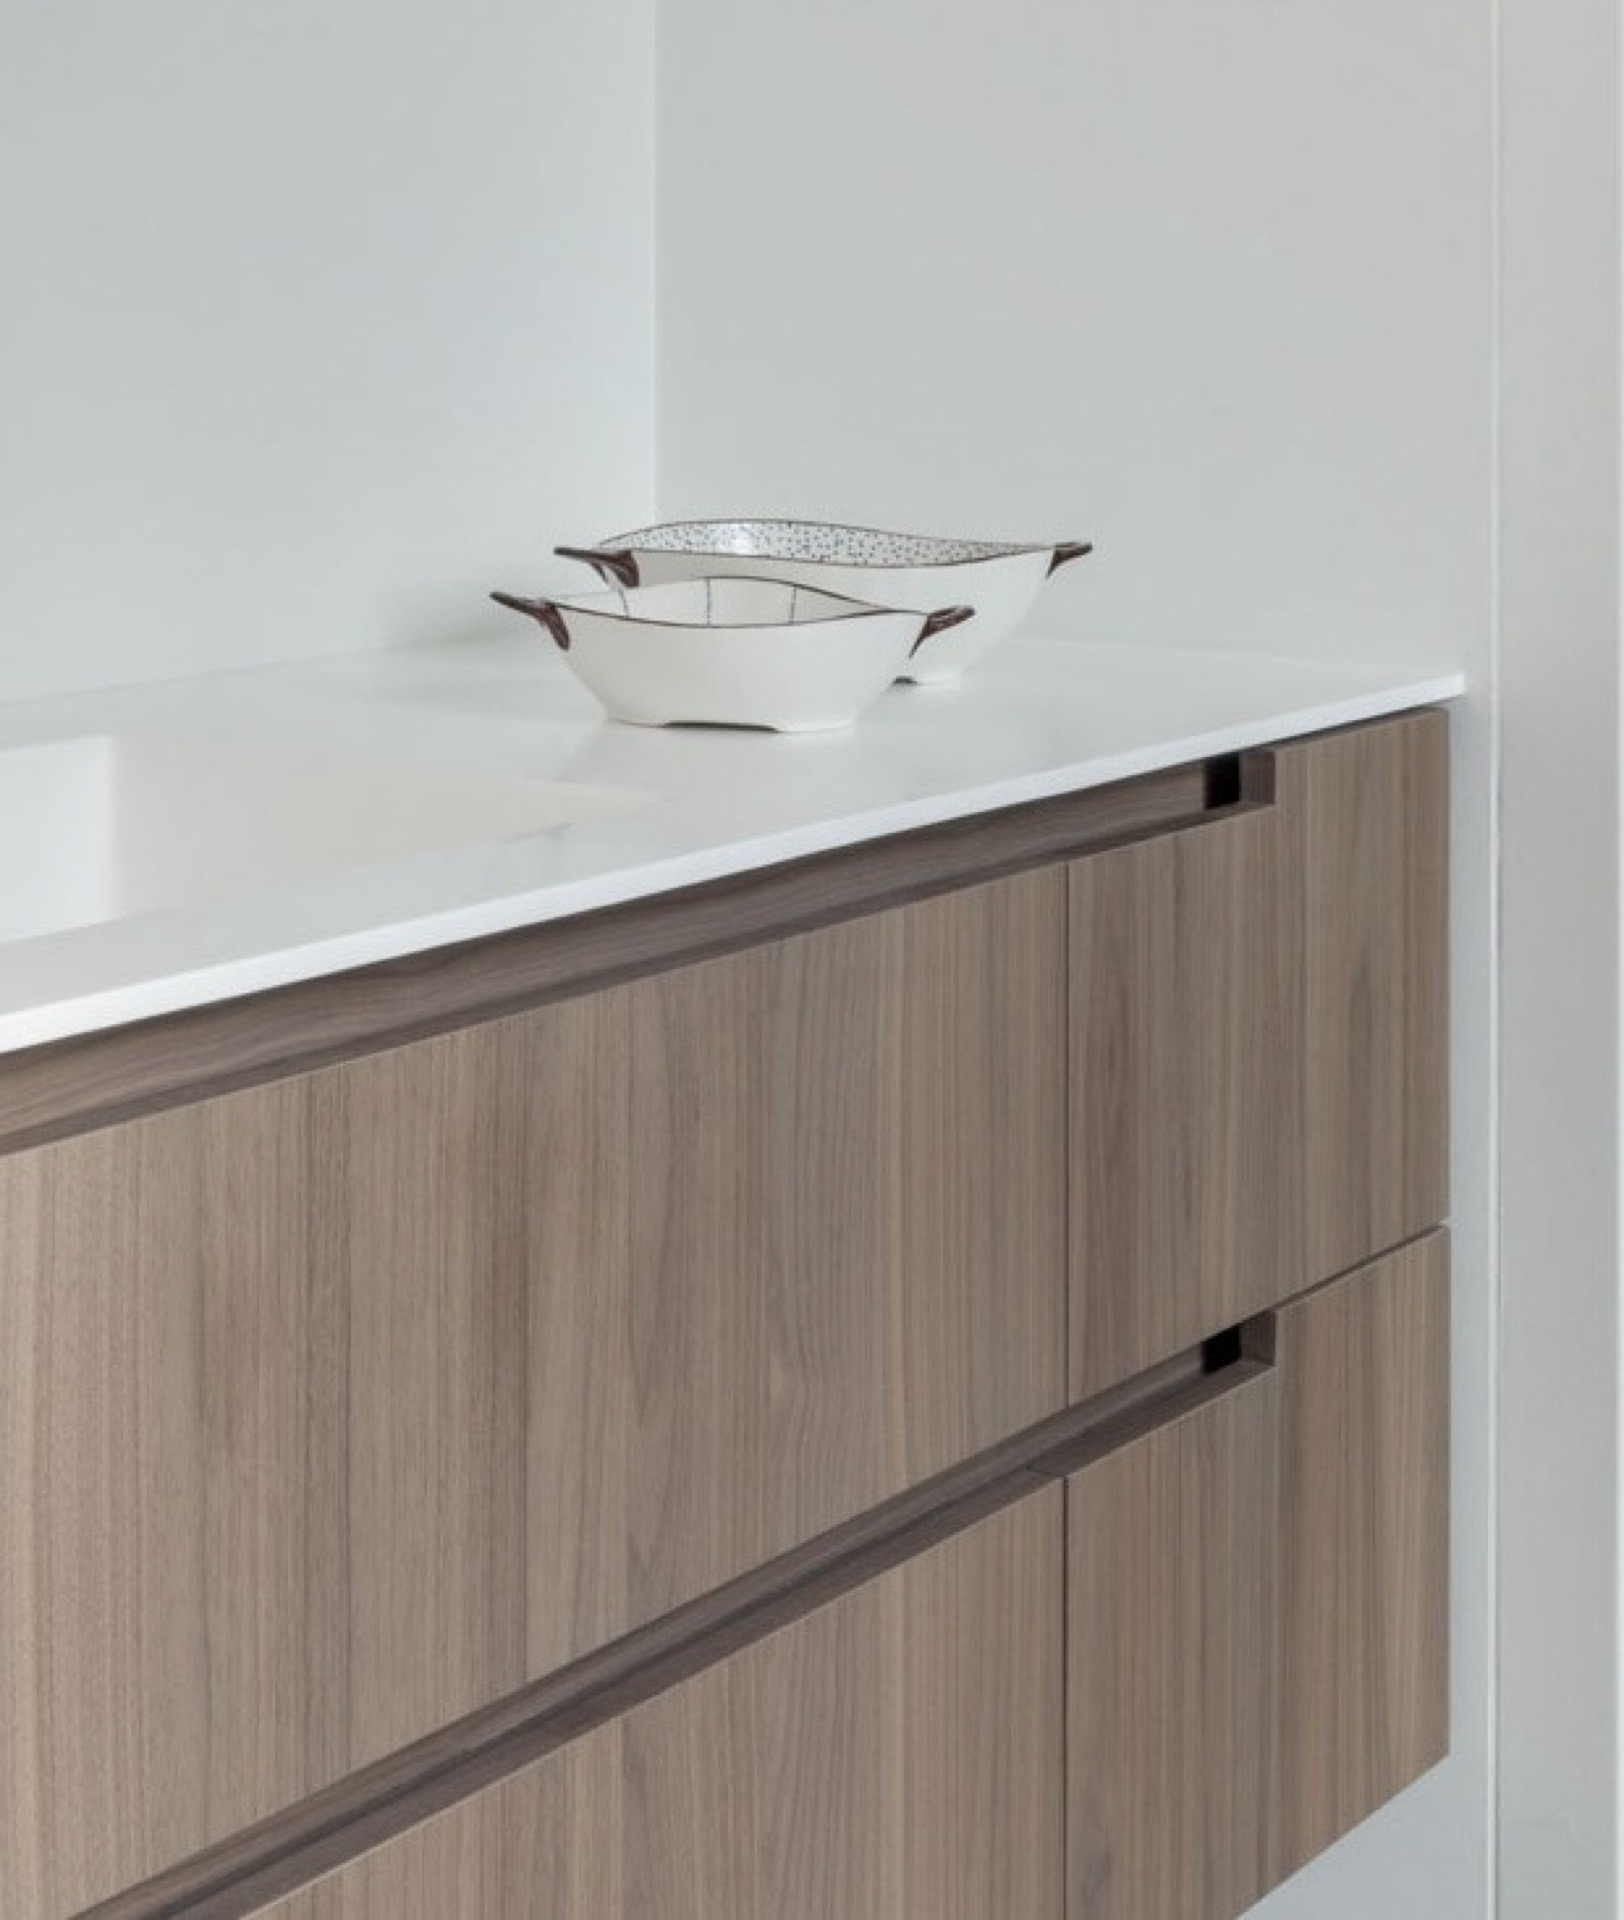
NEW 2026 Jubileum Edition The Best Interior Designers Benelux
Order Now €125