










Modern interior in a townhouse setting with built-in wall panels and a light-line wall fireplace
Dark floor tiles, pale wall surfaces and a line of light above the fireplace set the tone from the first view. The interior reads as a sequence of rooms rather than a single open volume, with each space marked by a different surface, a change in light or a shift in texture. In the bedroom, the panels behind the bed, the structured headboard and the built-in storage work together without drawing attention away from the room itself. Large windows with curtains keep that side of the interior quiet and measured.
A bedroom built around panels, storage and soft daylight
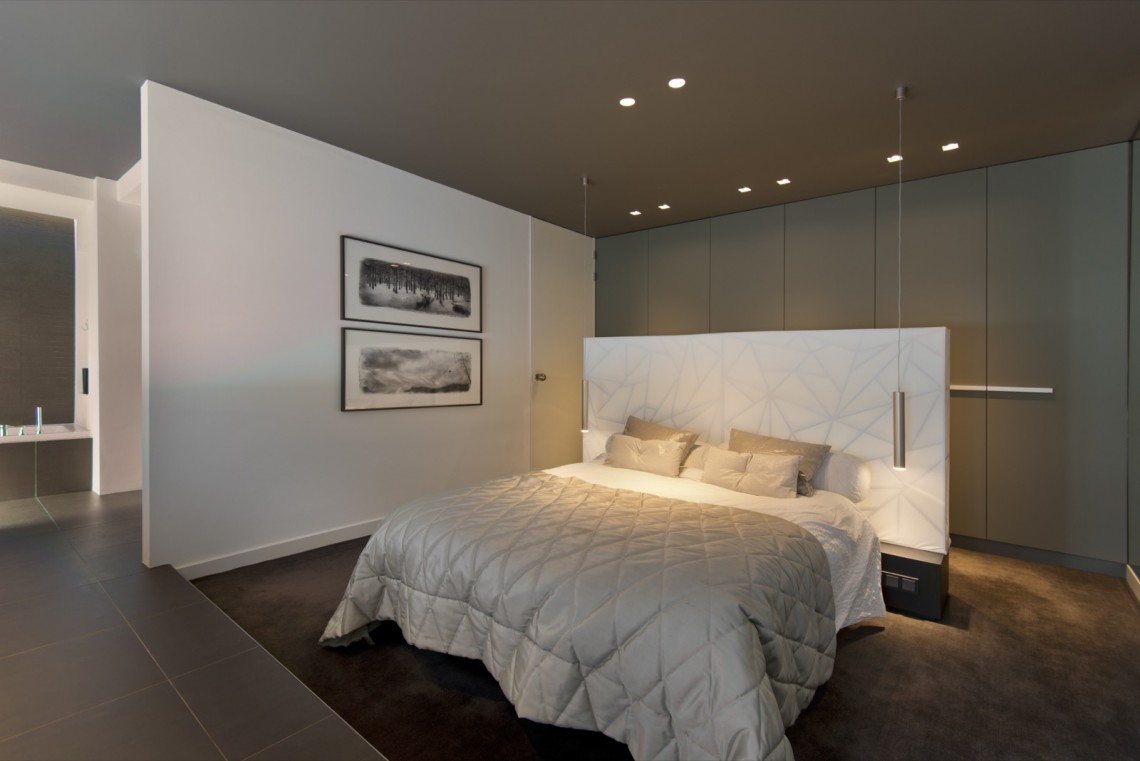
The bedroom carries much of the project’s character in one compact setting. A white upholstered headboard with a textured pattern sits against grey wall panels and built-in elements that continue around the bed. The composition gives the wall depth without using ornament. Above, several recessed spotlights cut through the matte ceiling finish and keep the room visually clear. The result is a modern bedroom with built-in storage that feels resolved by the surfaces themselves rather than by extra furnishing.
At the window wall, the room opens out through large windows with curtains that break the glazing into tall vertical bands. Under the window, integrated storage runs low and horizontal, which keeps the line of sight open. The pale curtain fabric softens the strong frame of the glass, while the darker floor tiles anchor the space below. A folded blanket in a warm beige tone adds a small colour shift, but the main story remains the same: storage is built into the room, not placed in front of it.
Panel lines that extend the headboard
The wall behind the bed is more than a backdrop. Its segmented surfaces and panel joints echo the scale of the headboard and continue the room’s geometry across the full width of the wall. That makes the bed feel set into the architecture rather than arranged in front of it. The matte wall finishes also keep reflections down, which matters in a room where the light moves from the windows to the ceiling spots and back again. It is a restrained setup, but every line has a job.
Living areas defined by glazing and darker wall tones
In the sitting area, the eye is pulled first to the large glazing and the view of garden planting outside. A light lounge sofa and a low coffee table sit close to the window, leaving the edge of the room open to the outside. The furniture stays low, so the curtains and the frame of the window remain visible. A large abstract wall print in green and dark tones sits beside the seating, introducing colour without disturbing the quiet palette that carries through the rest of the interior.
Another view shows how the living area handles contrast. A darker wall finish meets the ceiling, where accent lighting marks a narrow route across the room. The light does not flood the space; it traces it. That subtle line is echoed later in the kitchen, where the built-in wall fireplace uses the same idea in a more concentrated form. Across these rooms, matte wall finishes and tile details keep the surfaces grounded and give the interior a controlled, tactile feel.
Small shifts in tone do the heavy lifting
The project depends less on decoration than on changes in tone and texture. White curtains, grey panels, dark flooring and pale seating each hold their own place, but none of them tries to dominate. Even the round-edged white coffee table on the shaggy rug is handled with restraint: smooth top, deep pile, soft shadow around the base. Those contrasts keep the room from flattening out. They also make the larger gestures, like the glazing and the dark wall plane, easier to read.
A kitchen island with dark base cabinets and a light work surface
The kitchen shifts the palette again. A broad island forms the centre of the room, with a light grey worktop and dark base cabinets beneath it. The contrast is clear but not loud. From the adjacent room, the island reads as a solid block, while the lighter upper surfaces keep it from feeling heavy. The arrangement suggests a kitchen island with dark base cabinets that is meant to be used from more than one side, with a work zone that also acts as a visual anchor in the plan.
Behind or beside the island, the wall fireplace adds another fixed point. It sits within a dark surround, and the continuous light line turns the opening into a precise horizontal accent. Because the fireplace is embedded in the wall, it stays aligned with the kitchen’s clean edges rather than breaking them. Seen from the room beyond, the kitchen, fireplace and glazing line up in one view, which gives the interior a clear visual route from one function to the next.
The wall fireplace as a light line in the room
The built-in wall fireplace with light line is one of the sharpest details in the project. It appears as a dark rectangle with a thin illuminated strip running across it, almost like a drawing laid into the wall. That thin line changes the fireplace from a purely functional element into a surface detail. The surrounding dark finish makes the light more visible, while the clean join between wall and opening keeps the composition precise. It is a small move, but it gives the kitchen area its own focus point.
Nearby, the floor continues in dark material, so the fireplace does not sit on a bright base that would separate it from the rest of the room. Instead, it belongs to the same material field as the seating areas and the bedroom floors seen elsewhere in the project. That continuity matters here. It lets the fireplace operate as part of the interior language rather than as a standalone feature. The line of light, the dark surround and the flat wall finish work together in a very direct way.
Material contrast, kept visible at every turn
Across the bedrooms, living space and kitchen, the project keeps returning to the same set of contrasts: matte against reflective, light against dark, soft textile against hard tile. The walls stay calm enough to let the built-in elements carry the composition, while the glazing brings in movement from outside. Even the curtains do structural work, dividing the window wall into readable sections and preventing the glass from overpowering the room. The effect is disciplined, but not rigid. It leaves room for texture to do the speaking.
Seen together, the rooms form a clear interior narrative. Built-in wall panels shape the bedroom, large windows with curtains soften the light, and the kitchen island with dark base cabinets sets a strong horizontal in the plan. The built-in wall fireplace with light line ties the cooking and living zones together through one precise detail. Nothing here is overworked. The interest comes from how the surfaces meet, how the light falls, and how each room keeps its own character while still belonging to the same interior.
Want to see more of Kees Marcelis? View the page of Kees Marcelis for even more great projects and company information.





NEW 2026 Jubileum Edition The Best Interior Designers Benelux
Order Now €125


