Riant Garden Outbuilding with Wellness
The timber deck sets the pace here. It reaches out from the garden outbuilding and holds the hot tub, the lounge seating and the covered wellness terrace in one clear outdoor room. Overhead, the louvered canopy filters the light instead of blocking it, while warm spots pick out the beams and the edge of the seating area once evening falls. The result is not a loose collection of garden pieces, but a place arranged around use: sitting, soaking, cooking and lingering under cover.
A covered terrace that works after dark
The covered wellness terrace is defined by its roof structure. Regular slats, built-in lights and a measured frame give the terrace a steady rhythm, especially in the dusk photographs where the light lands on the wood and the darker structure recedes. A glass facade to garden links the sheltered space with the planting outside, so the lounge area never feels cut off. You read the terrace first, then the garden beyond it, then the glow returning from the windows.
The seating zone sits close to the hot tub in the garden, and that proximity shapes how the space is used. One side invites a slow soak, the other a longer pause on the deck. The source text mentions weather-resistant furniture, integrated outdoor speakers, heating and a movable roof, and those details explain why the setting can hold its own in the evening. Nothing here depends on daytime use alone; the lighting and overhead cover carry the space into the night.
Hot tub on timber, with room to lie back
The hot tub sits on a timber platform that extends beyond the water’s edge and gives the wellness area a firm base. That broad deck matters visually: it creates a place to step, turn and stretch out instead of crowding the tub. In the images, the tub reads as part of a larger lounge arrangement, not an isolated object. The wood tones sit against cooler paving and the glazed surfaces nearby, so the wellness zone has a clear material contrast without feeling crowded.
Alongside the tub, the deck opens into a lounging area described in the source as a robust platform for lying back. That wording fits what the eye sees: a surface that can carry seating, bare feet and the movement between functions. The covered wellness terrace therefore behaves like a small outdoor room with different levels of pause. A hot tub, a low deck and the canopy above give the garden a sequence, not just a single destination.
Evening garden lighting around the planting
At dusk, the planting becomes part of the architecture. Low garden lights catch the leaves of the small trees and pick out the outlines of the beds, while larger pots mark the edge of the terrace. The arrangement is varied but controlled: mostly green, then small bursts of colour, then the volume of ornamental grasses and characteristic shrubs. This is where the evening garden lighting earns its place, because it lets the plants hold the frame once the sky darkens and the terrace lights switch on.
The planting does not try to soften everything into one mass. Instead, it breaks the hard surfaces into smaller scenes. A pot, a tuft of grass, a lit tree canopy, then a darker strip of stone or paving. Those shifts keep the covered wellness terrace from reading as a fixed pavilion. It remains tied to the garden around it, especially in the images where the background fades and the light lands on selected branches and leaves.
Outdoor kitchen under canopy, built into the terrace
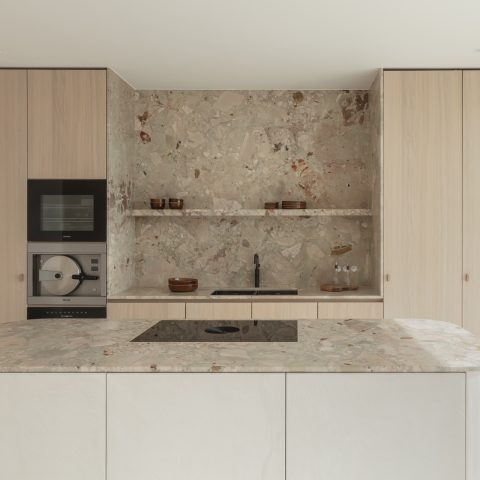
The outdoor kitchen under canopy sits directly within the lounge setting, which keeps cooking close to the seating and the hot tub. The worktop and sink zone are visible in the photographs, set into the terrace rather than added beside it. That placement matters. It means the kitchen belongs to the same sheltered outdoor room as the wellness area, so serving, preparing and resting all happen under the same roof line. The canopy does not just cover the kitchen; it ties it to the rest of the terrace.
The kitchen surface is one of the clearest signs that this is a finished garden project rather than a loose collection of elements. It sits against the timber decking and near the glazing, with the overhead structure carrying spots across the work area. The evening light makes the worktop read cleanly, while the surrounding planting keeps the edges from becoming too rigid. In that sense, the outdoor kitchen under canopy acts as the practical hinge of the terrace.
Materials that do the framing
Steel, warm wood, natural stone and rougher stone strips appear in the source as complementary materials, and the images show that contrast in a direct way. The wood carries the deck and parts of the shelter, the stone cools the ground plane, and the steel gives the structure a sharper line. None of these surfaces tries to dominate. Each one has a job in the composition: the wood absorbs footsteps, the stone anchors the base, the metal draws the roof edge into focus.
The same measured approach appears in the way the garden is planted and furnished. The text mentions weather-resistant furniture and integrated outdoor speakers, while the pictures show the terrace lit by fixed points rather than decorative clutter. That keeps attention on the shapes that matter: the rectangular deck, the canopy with its repeated lines, the hot tub rim, and the glazing that opens toward the garden. The materials are doing spatial work, not just providing a finish.
A garden room seen through glass
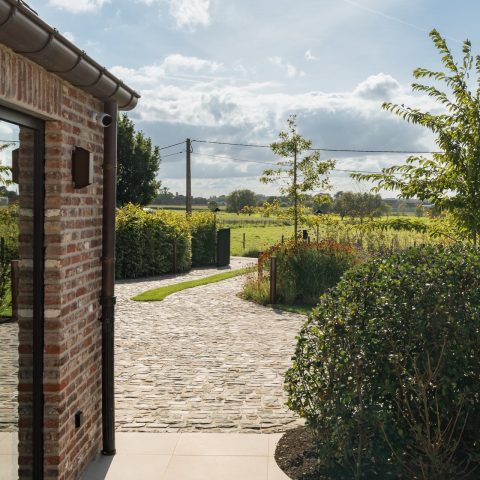
The glazed opening toward the garden changes the feel of the outbuilding. It gives the lounge area a clear visual connection to the planting and brings the outside into the same frame as the seating and cooking zone. In the dusk scenes, reflections and warm interior light sit next to the garden lighting, so the threshold becomes easy to read. You can see where the sheltered room ends, but the garden still feels close enough to remain part of the use.
That relationship between inside and outside is especially clear in the images with the illuminated windows and the side view of the terrace. The building stands back from the planting, then the deck and canopy bring the usable space forward again. The covered wellness terrace is therefore not a detached garden object. It acts as an extension of the house, with glazing, light and deck surfaces connecting the two sides of the outdoor route.
Ordered planting, softer edges
The planting stays loose in colour but controlled in placement. Green dominates, then small colour notes appear between grasses, shrubs and the darker structural elements. Large pots hold ornamental grasses and compact trees, and those containers give the terrace a slower rhythm than the straight roof lines above. Seen in the evening light, the plants become markers that divide the terrace into zones without closing it off. They also keep the material mix from feeling hard or fixed.
What remains after dark is a layered outdoor setting: deck, water, kitchen, canopy, glass and planting. Each part is visible, and each part keeps its own outline. That clarity suits the covered wellness terrace well. It allows the hot tub in the garden to sit beside a functional outdoor kitchen under canopy, while the evening garden lighting and planted borders keep the scene readable from the house and from within the terrace itself.
Want to see more of Erik van Gelder? View the page of Erik van Gelder for even more great projects and company information.

Contributors



NEW 2026 Jubileum Edition The Best Interior Designers Benelux
Order Now €125