Modern interior with custom joinery and clean sightlines
White plaster walls set the tone from the first view, but the project works through contrast: dark joinery in the kitchen, pale tile underfoot, and wood used where a surface needs to soften a corner or frame a pause. The result is a modern interior with custom joinery that never relies on one gesture alone. Openings stay generous, sightlines remain long, and each room keeps a clear relation to the next.
A kitchen defined by dark planes and small surface changes
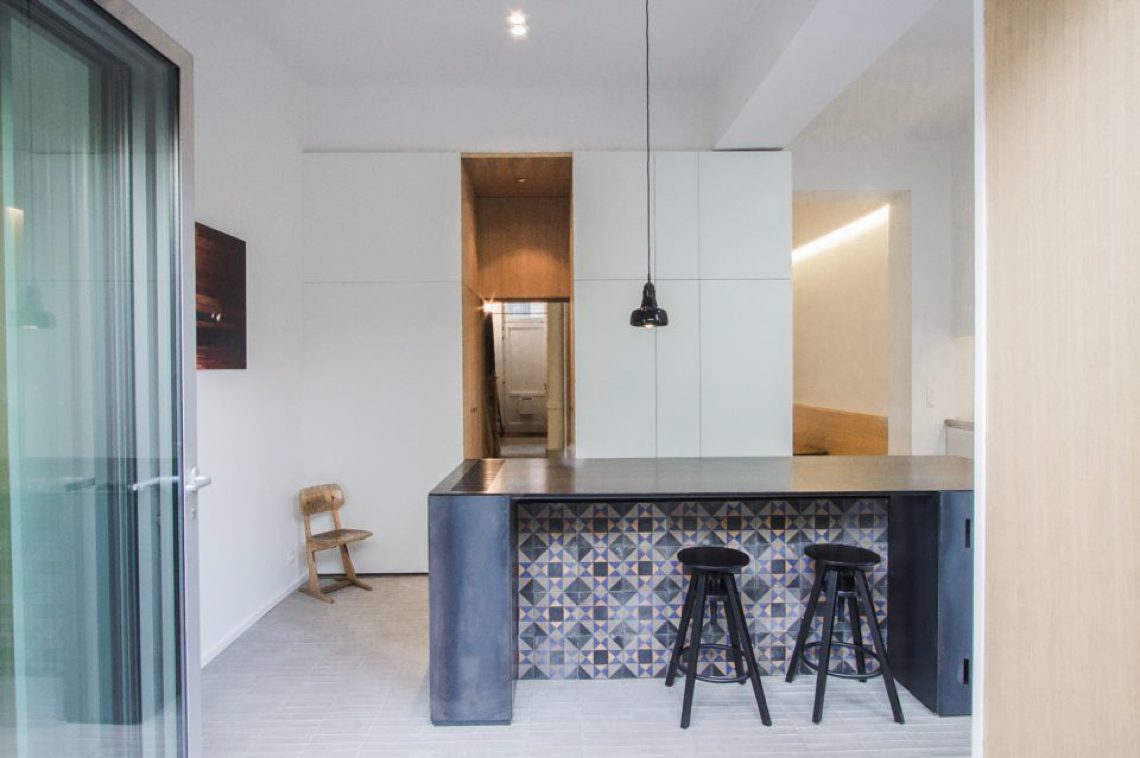
The kitchen is built around dark kitchen island cabinetry and a matching work surface that reads as one steady block. Against it, a modern kitchen mosaic backsplash introduces a finer scale, breaking the larger dark surfaces with small reflections and color shifts. The backsplash sits close to the working zone, so the eye moves from the sink area to the upper cabinetry without interruption. A linear ventilation grille in the kitchen is folded into the composition rather than left as a separate technical detail.
Light enters through large openings beside the kitchen, where greenery outside sits almost at countertop height in the view. That connection does more than brighten the room. It keeps the darker joinery from feeling closed in. The kitchen also shows how the project handles edges: a bar-like arrangement, clean thresholds, and a precise relationship between tile, plaster, and wood. Within the larger modern interior with custom joinery, this is the strongest expression of the brief.
Glazed openings and a measured line of sight
Several images show how a glass partition between rooms keeps visual contact while separating uses. The partition does not interrupt the rhythm of the interior; it extends it. Through the glass, one sees another room, another surface, another shift from white wall to darker built-in work. In a plan with many connected zones, that kind of transparency matters. It turns circulation into a sequence of framed views rather than a simple passage from one space to another.
The kitchen details stay disciplined. Dark cabinet fronts meet the backsplash at a clean line, and the worktop edge stays slim enough to keep the mass of the joinery under control. There is no excess ornament. The visual interest comes from proportion, from the contrast between matte dark surfaces and the small patterned field behind them, and from the way daylight catches the change in texture across the room.
Built-in seating and shelves shape the living areas
In the living zone, a built-in bench niche introduces wood in a quieter register. The niche is not treated as a separate feature piece; it sits into the wall, where the timber lining marks a pause in the white plaster surface. Nearby, the floor reads as a transition between rooms, with tile and wood meeting at clear edges. The space feels measured by these joins, not by loose furniture placement. That is where the modern interior with custom joinery shows its discipline most clearly.
Another sequence shows book niches and an inset bench along a long wall. The built-ins hold the line of the corridor, so the passage keeps functioning as part of the interior rather than leftover space. A white wall plane runs beside the shelving, while the recessed details pull shadow into the composition. The room does not depend on decoration. It uses joinery to organize storage, seating, and movement at once.
Wood steps and classic trim sharpen the stairwell
The stairwell changes the tempo of the project. Wooden treads rise against white surfaces, and the frame around the stair opening introduces a more traditional outline without turning the space historical. The classic trim framing gives the stairwell a defined edge, which makes the geometry of the stairs read more clearly. It is a small move, but one that changes the whole vertical sequence. The white walls stay calm; the wood does the work of directing the eye upward.
Seen from below, the stair hall is one of the most exact parts of the project. The trim, the step edges, and the wall junctions are all legible. There is no visual noise around them. That clarity allows the stairwell with classic trim framing to sit naturally beside the otherwise pared-back language of the interior. It is a useful reminder that this project does not repeat one material formula from room to room. It shifts tone where the plan requires it.
A bathroom reduced to white surfaces and one clear object
The bathroom is stripped back to white finishes, with the freestanding white bathtub placed as the central form in the room. Because the surrounding surfaces stay light and plain, the tub reads almost like a sculpted volume rather than a fixture. The room does not need much else. Its impact comes from the spacing around the bath, the tightness of the walls, and the way the surfaces reflect light differently across the day.
In one view, the bathtub appears close to the sleeping area, which gives the suite a direct and open feel. The transition between bedroom and bath is handled with little visual fuss, so the white tub becomes part of the overall spatial sequence instead of an isolated object. This is another expression of the modern interior with custom joinery: rooms are separated, but never cut off from each other.
Shifts between room and threshold
Door openings, glazed edges, and built-in recesses keep the plan moving. A glass partition between rooms can be read as part of that system, but so can the niche conditions in the corridor and living area. The project prefers controlled openings to broad gestures. That makes the sequence of spaces easier to read, especially when white plaster, wood, and tile meet in short, precise transitions.
Because the finishes are restrained, the smallest changes carry weight. A shadow line around a doorway, a change from tile to wood, or the edge of a bench recess can define an entire zone. The modern interior with custom joinery depends on those inflections. It is not about filling every wall. It is about deciding where a surface should hold still and where it should open.
Brick, tile, and enclosure in the screened outdoor room
The exterior-related images show a sheltered room with a red brick wall and a grey tiled floor. The setting reads as enclosed and practical, closer to a screened outdoor room than an open terrace. That enclosure changes the atmosphere of the material palette. Brick brings texture, the tile keeps the floor visually quiet, and the surrounding surfaces allow the space to sit apart from the brighter interior rooms without feeling disconnected from them.
This room is useful because it extends the project’s language beyond the main living areas. The same attention to surfaces remains visible, but the palette shifts: more masonry, less plaster, fewer reflections. It is a measured change, not a dramatic one. The project keeps its calm through that consistency, even as the materials move from white interior walls to brick and tile.
How the details hold the project together
What stays with you is not a single feature but the way the project uses several at once: dark kitchen island cabinetry, a modern kitchen mosaic backsplash, a freestanding white bathtub, and the stairwell with classic trim framing. Each element has its own role, yet none is left to stand alone. The custom joinery gives the rooms structure, while the open views and glass partition between rooms keep the layout readable from one end to the other.
Photography: Nils van Brabant
Want to see more of Contekst? View the page of Contekst for even more great projects and company information.





NEW 2026 Jubileum Edition The Best Interior Designers Benelux
Order Now €125


NEW 2026 Jubileum Edition The Best Interior Designers Benelux
Order Now €125


NEW 2026 Jubileum Edition The Best Interior Designers Benelux
Order Now €125


NEW 2026 Jubileum Edition The Best Interior Designers Benelux
Order Now €125