










Modern interior renovation with open-plan living
The kitchen island sets the tone immediately: a broad worktop, a built-in sink zone and a tall tap placed where the room opens toward the living area. Around it, the open-plan living kitchen dining area reads as one sequence rather than separate rooms. Flat-front cabinets keep the walls quiet, while the stone-look countertop gives the island a harder edge. Light from the windows lands in thin bands across the surfaces, shifting the room through the day.
Kitchen lines that stay low and clean
The kitchen keeps its profile restrained. Tall units sit back in the composition, and the main action stays on the island, where the sink zone is centered and the tap rises as a clear vertical detail. The worktop has the feel of stone without drawing attention to itself. Along the wall, built-in minimal wall cabinets sit flush and avoid breaks in the surface. That flat treatment lets the darker openings and the window reflections do the visual work.
From the dining side, the room feels measured rather than crowded. A round table sits close to the kitchen, and the line of sight continues past it into the living zone. The layout makes the kitchen island part of the everyday route through the house, not a separate object in the middle of the floor. Under the sloped ceiling in one of the images, a low cabinet run and a dark wall panel show the same preference for long horizontal lines and compact storage.
A living room shaped by stone and fire
The living area turns around a dark stone-look fireplace wall niche that sits as a cut-out in the room rather than a freestanding feature. In close view, the stone surface is broken by fine joints and a rectangular opening that frames the fire. In wider shots, the niche sits opposite the dining table and the sofa, so the room keeps a direct visual link from one zone to the next. The fireplace does not fill the wall; it sits inside it, which keeps the surface around it open.
That stone-look finish returns in other parts of the project, including the kitchen work area and the bathroom zones, and it ties the rooms together without repeating the same gesture. Here, the darker wall around the fire gives weight to the lighter seating in front of it. A low white sofa sits near the opening, and the contrast between soft upholstery and the hard mineral-looking surface is what gives the room its tension. The fire is visible, but the niche is the stronger line.
Windows that draw light into the room
The windows are treated with horizontal window blinds shutters that do more than filter daylight. They break the light into narrow stripes, and those stripes fall across the wall, the fireplace niche and the frames of the openings. In several images, the effect becomes part of the composition itself. The room is bright, but not flat. The blinds add rhythm, especially where the windows sit close to the dining table and the living room wall.
Because the openings are large, the horizontal lines matter. They slow the view and make the room feel more layered. A round mirror in the bathroom and the repeated circular forms elsewhere are balanced here by the strict bands of the shutters. The result is less about decoration than about control of light. Even the darker stone surfaces look sharper when the sun is cut into bands across them.
Storage built into the walls
Storage is handled as part of the architecture. The built-in minimal wall cabinets run along the walls with plain fronts and almost no visual interruption. In the dining area, a long cabinet stretches beneath the windows, while other modules disappear into the background and leave the room open at eye level. The effect is practical, but also visual: there is less to read, so the structure of the room becomes clearer.
The same approach appears in the lower working zone beneath the sloped ceiling, where a compact desk or cabinet run sits under a dark graphic panel. Rather than adding furniture as separate pieces, the project keeps the storage close to the wall surface. That makes the open-plan rooms easier to read from one corner to the next. The cabinets do not compete with the island or the fireplace niche; they frame them.
From the hall to the stairs
The transition to the upper level is handled with a staircase with wooden steps and a spare white wall beside it. The treads are the clearest material in the hall, and they pull the eye upward without heavy framing. At the base, the floor stays light and open, so the stair reads as a simple insertion rather than a separate volume. A wide opening beside it keeps the route toward the dining area visible.
That corridor view matters. It links the entry, the staircase and the living space in one sightline, and it gives the house a sense of depth without using extra partitioning. The wooden steps soften the otherwise pale hall, while the wall surfaces remain restrained. In the image of the stair landing, the shutters at the window echo the straight lines of the treads, which makes the change of level feel part of the same interior language.
Bathroom details that repeat the material palette
The bathroom and toilet zones continue the same quiet material palette. A double washbasin sits beneath a long mirror, and the surrounding surfaces lean toward tile and stone-look finishes rather than glossy contrast. In one room, a round mirror breaks the rectilinear layout; in another, a bath is placed against a light tiled wall with the window filtered by horizontal shutters. These spaces are smaller, but they keep the same disciplined handling of line and surface.
The toilet area is darker, with a round mirror and stone-look tiling that tightens the room around the fixtures. Nothing is ornamental for its own sake. The tiles, mirror shapes and basin edges are all chosen to keep the walls legible. That is also why the bathroom never feels isolated from the rest of the project. The same surfaces appear in different proportions, from the kitchen worktop to the fireplace niche and the washbasin wall.
Stone-look surfaces as the linking material
The project relies on stone-look surfaces as a linking material rather than a single statement finish. They appear in the kitchen worktop, in the fireplace wall niche and in the bathroom details, where they add texture to otherwise plain volumes. Because the surrounding elements stay restrained, the material reads clearly. It catches light differently from the flat cabinetry and the painted walls, which helps each zone hold its own identity inside the open plan.
This is also where the open-plan living kitchen dining area becomes most convincing. The rooms do not merge into one anonymous space. The island, the fire niche, the cabinets and the stair all mark their own position. Together they create a route through the house that is easy to follow: from the kitchen island with sink zone, past the dining table, toward the living room and back to the hall. The details stay modest, but they are specific enough to carry the whole interior.
A calm route through the house
What stays with you is the sequence of surfaces and openings. A stone-look worktop meets a dark wall niche. A row of cabinets ends at a window. Wooden steps turn out of a white hall. Horizontal blinds cut daylight into lines. Each piece is plain on its own, yet the arrangement gives the interior its clarity. The result is an open-plan living kitchen dining area that feels organised by use, not by display, and that makes the main rooms read as one connected route.
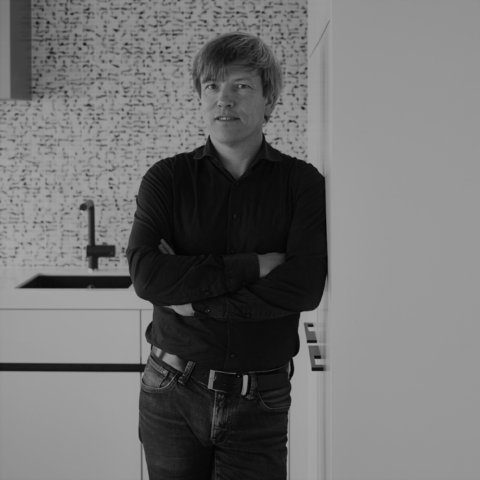
Want to see more of Steven van Compernol? View the page of Steven van Compernol for even more great projects and company information.



NEW 2026 Jubileum Edition The Best Interior Designers Benelux
Order Now €125


NEW 2026 Jubileum Edition The Best Interior Designers Benelux
Order Now €125


NEW 2026 Jubileum Edition The Best Interior Designers Benelux
Order Now €125


