Modern kitchen with island
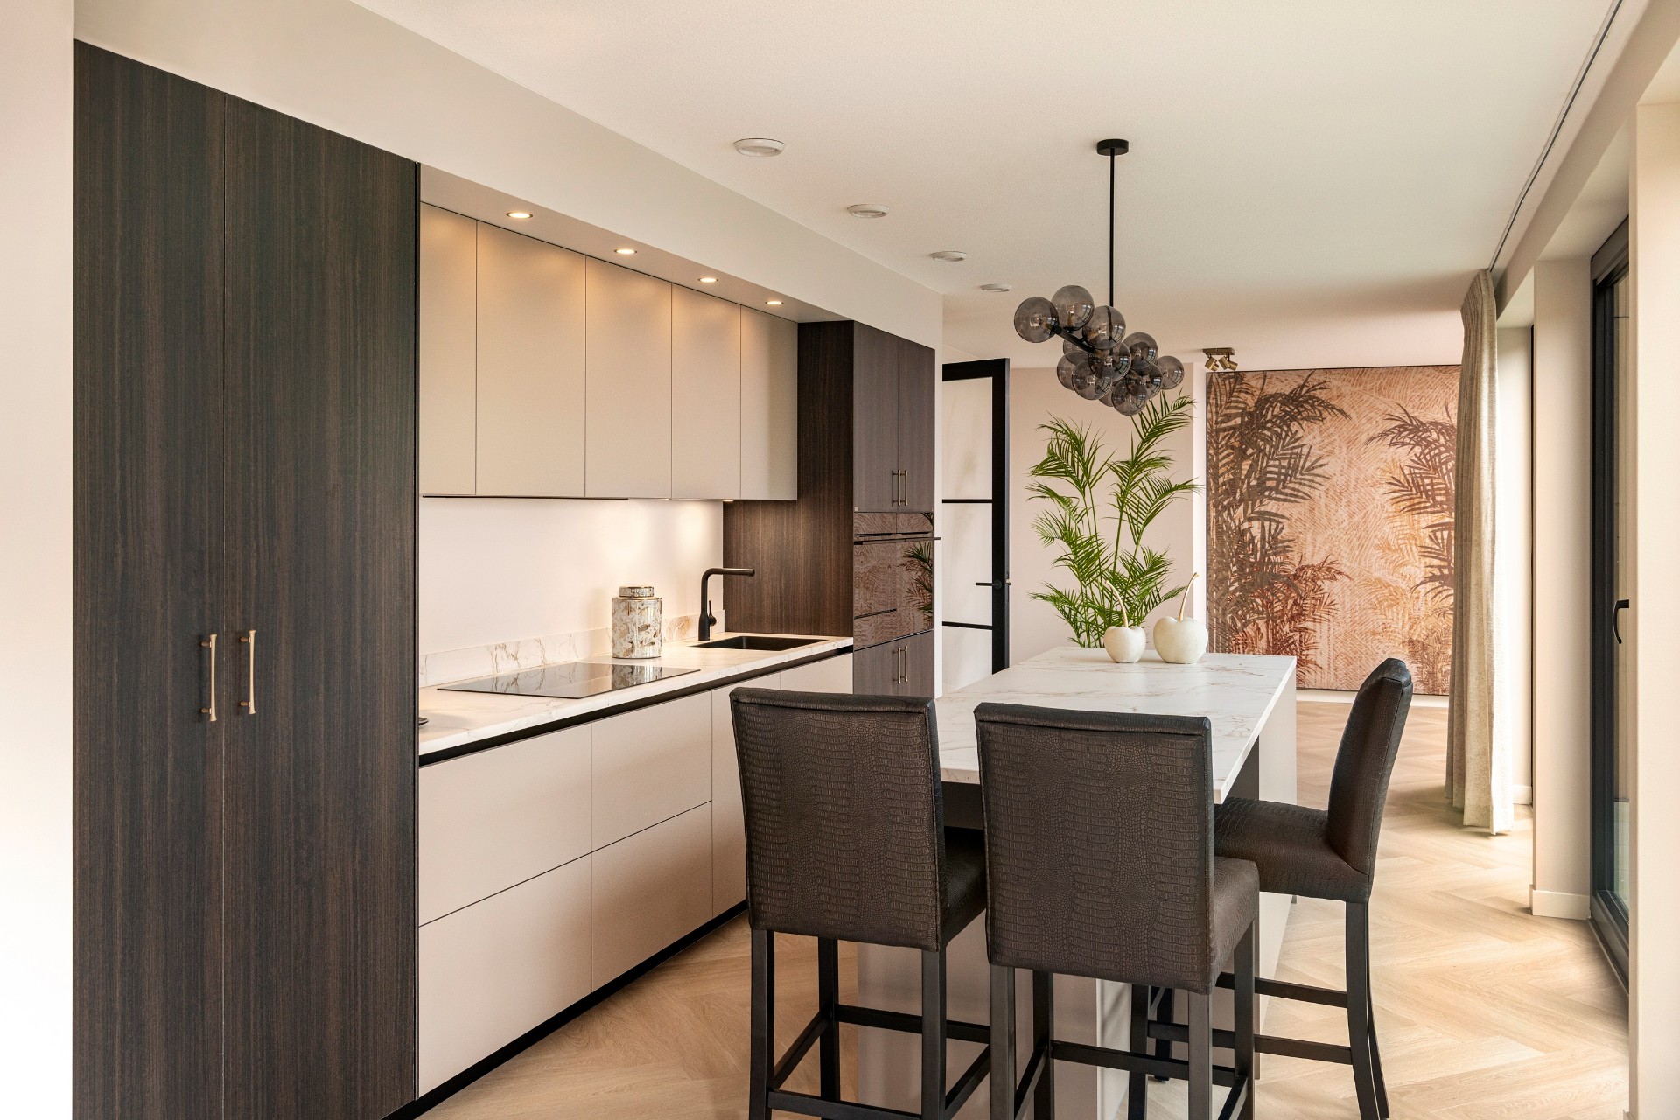
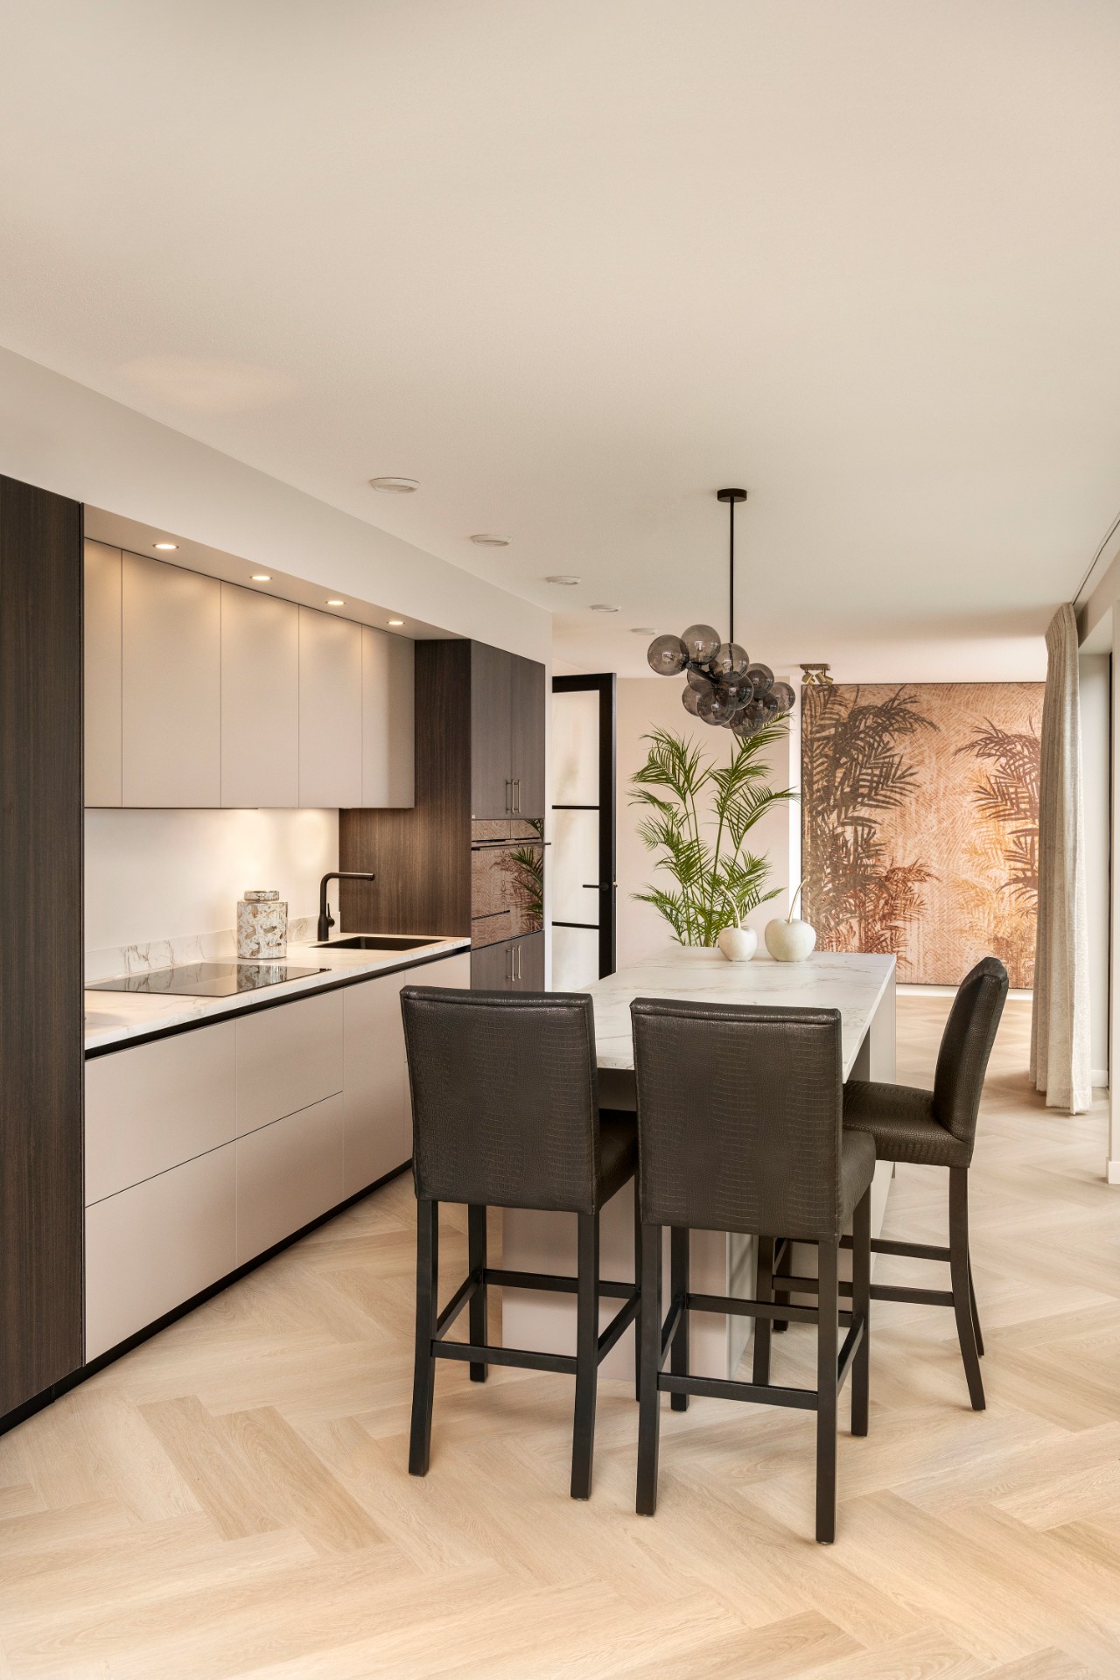
Dark timber-toned fronts and pale lower cabinets set the tone before the island even comes into view. The kitchen sits inside an open-plan penthouse layout, where the main working wall, the dining area and the living room all stay visually connected. Handleless cabinet runs keep the lines steady, while the central island gives the room a clear point of focus. It is a modern kitchen with island, but the appeal lies in the way each surface holds its place without crowding the room.
Handleless fronts and a central working island
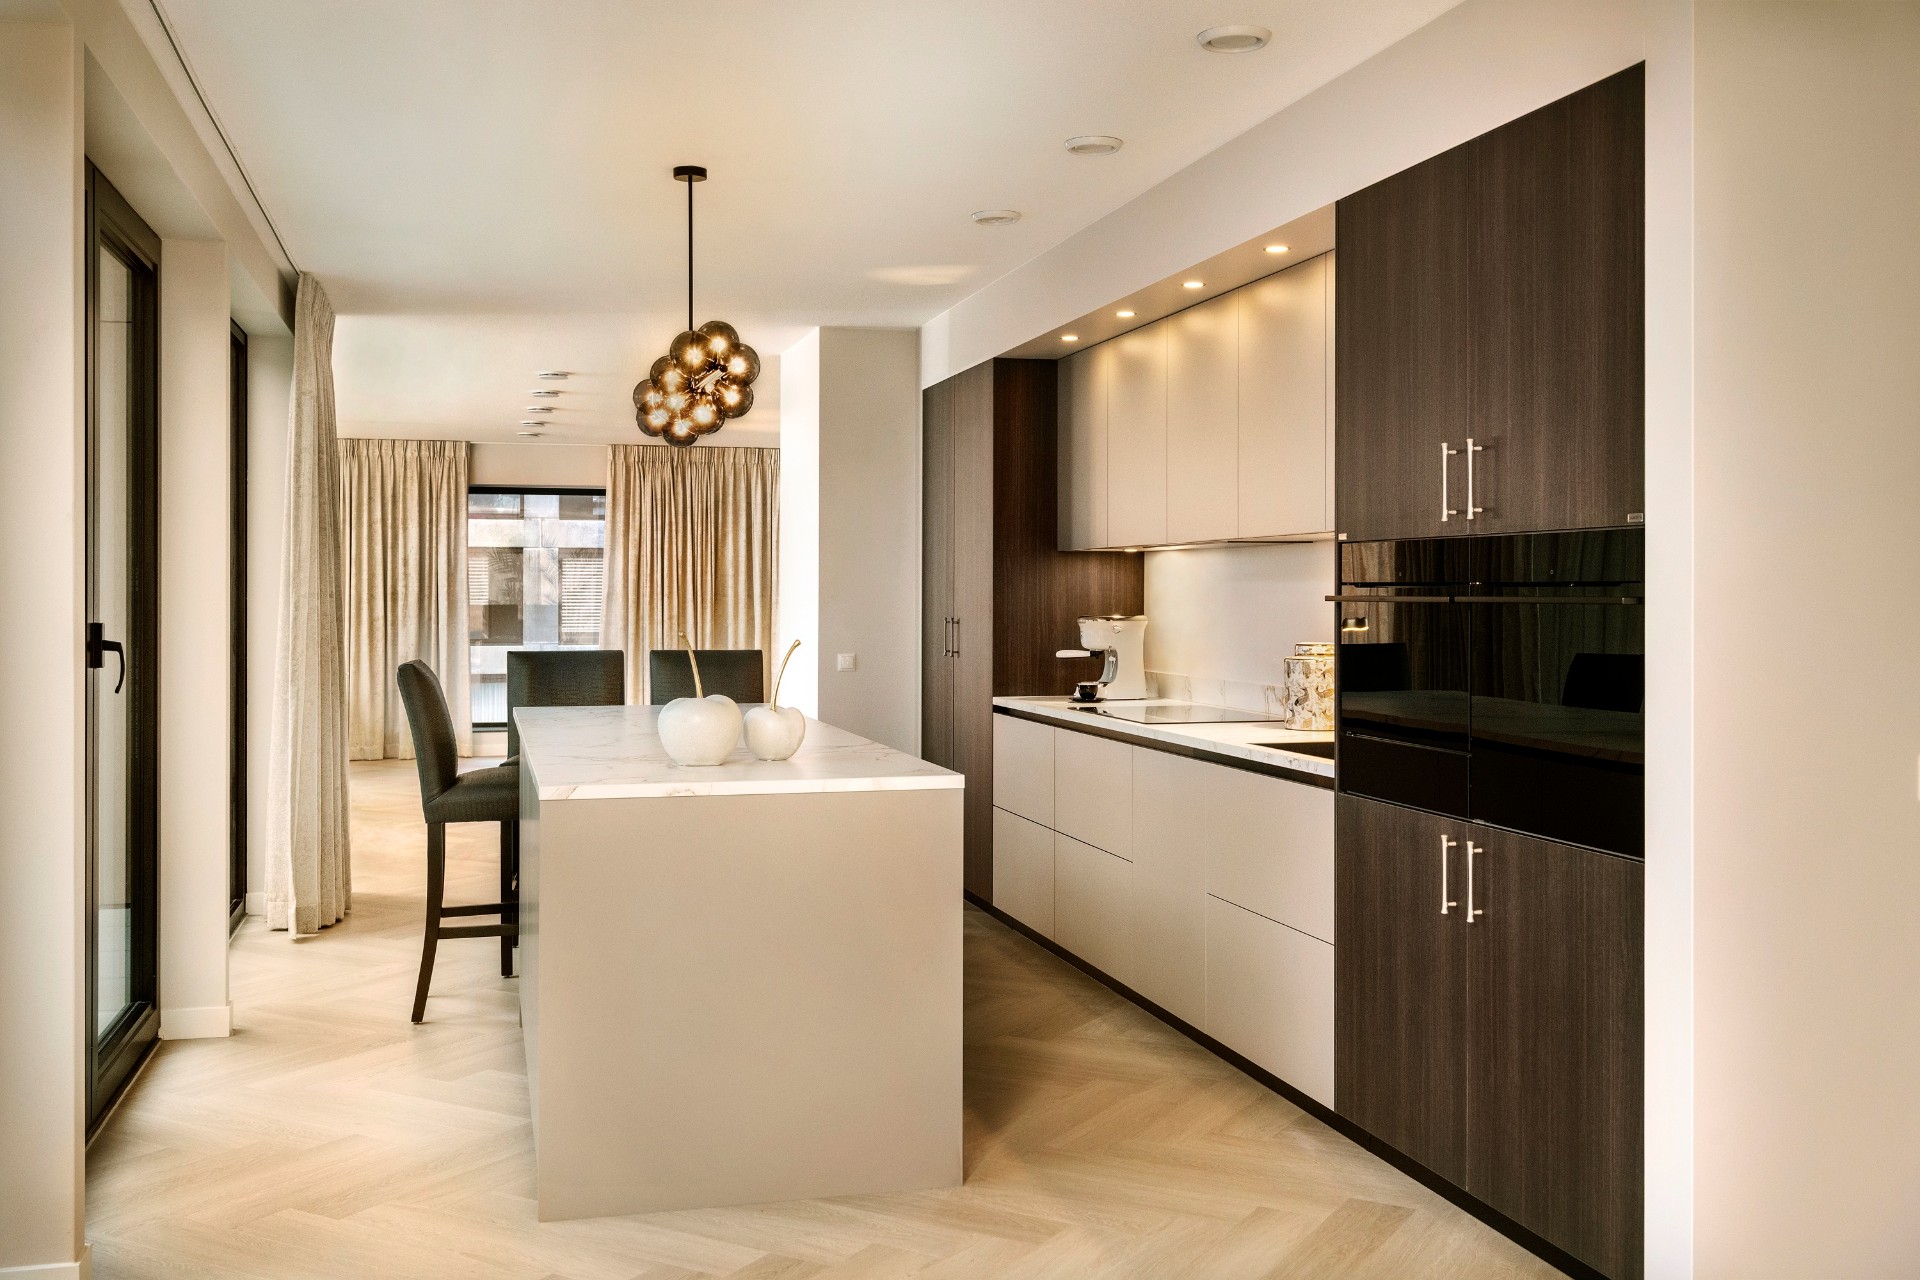
The kitchen is built around a long cabinet wall with cooking and sink niches, paired with a generous island that also works as a bar. On the tall cabinets, the Fenice Eucalyptus finish is interrupted by refined handles, while the Cappucino base and wall units stay handleless. That contrast changes the reading of the room: the taller storage looks more architectural, and the lower runs recede. As a result, the island becomes the clearest gesture in the plan, anchoring circulation between the kitchen and the rest of the apartment.
The island is broad enough to be used for cooking, working or sitting for a moment at the bar edge. Its Cappucino finish carries the same calm tone as the handleless fronts, so the volume reads as one continuous block rather than a separate object. In a room with large windows and open sightlines, that kind of restraint matters. It keeps attention on the proportion of the cabinetry and the way the kitchen opens toward the dining table and lounge beyond.
Warm neutral tones against a sharper surface
The colour palette stays within warm neutrals, but it is not flat. Fenice Eucalyptus brings depth to the tall cabinets, while Cappucino softens the lower storage and the island. Against that, the Dekker Dekton Entzo Satin worktop and splashback introduce a more defined stone-like surface. The 8 mm material is described in the project as durable and heat resistant, and visually it gives the cooking wall a clean edge that reads well beside the warmer cabinet tones.
Instead of relying on decoration, the kitchen uses material shifts to create tension. The worktop catches light differently from the matte fronts, and the splashback continues that plane upward so the cooking zone feels compact and controlled. Miele and Pelgrim appliances sit within that structure without breaking it up. Doeco lighting runs along the kitchen line and adds another layer after dark, when reflections on the satin surface and cabinet edges become more visible.
Custom cabinetry with a clear rhythm
The custom cabinetry is arranged as a measured sequence: tall storage, cooking niche, sink niche, then the lower run and island. That rhythm is easy to read from the living room side as well, where the cabinet wall appears as a long, ordered backdrop. The handleless lower and upper units keep the composition quiet, while the Maison Sucre handles on the tall cabinets introduce a finer detail at eye level. It is a small intervention, but it changes how the storage wall feels when seen in profile.
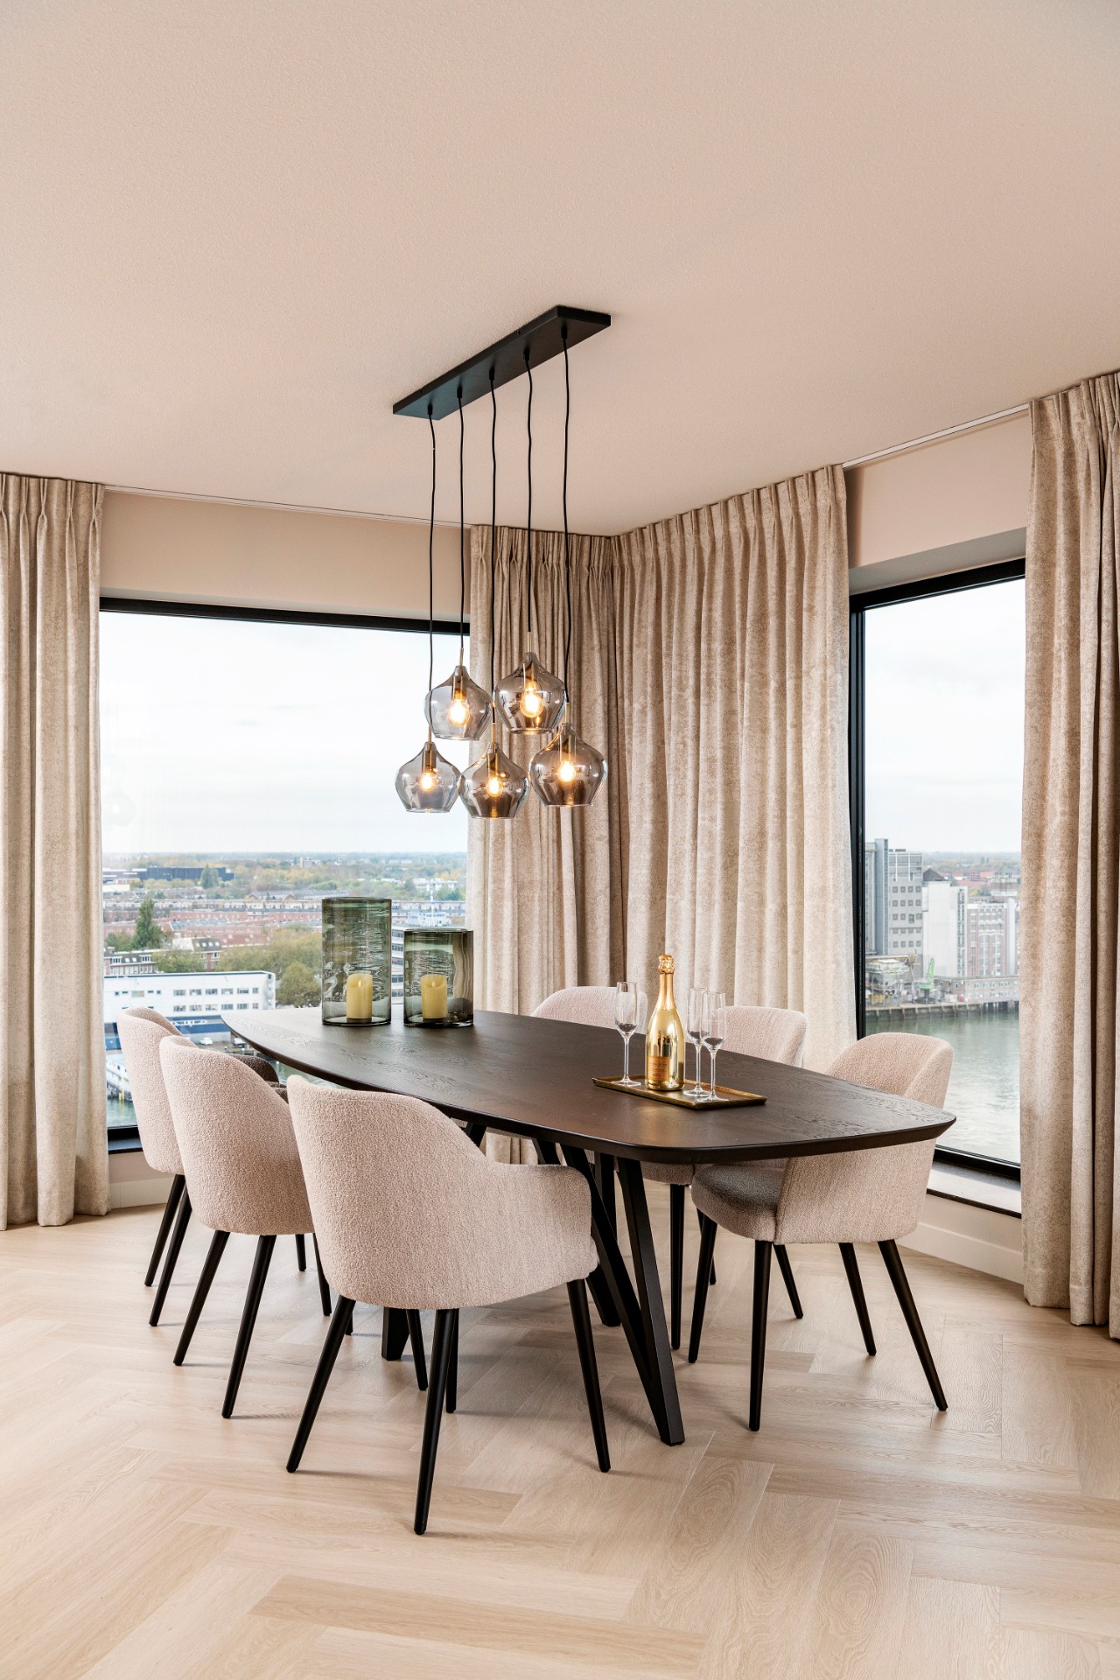
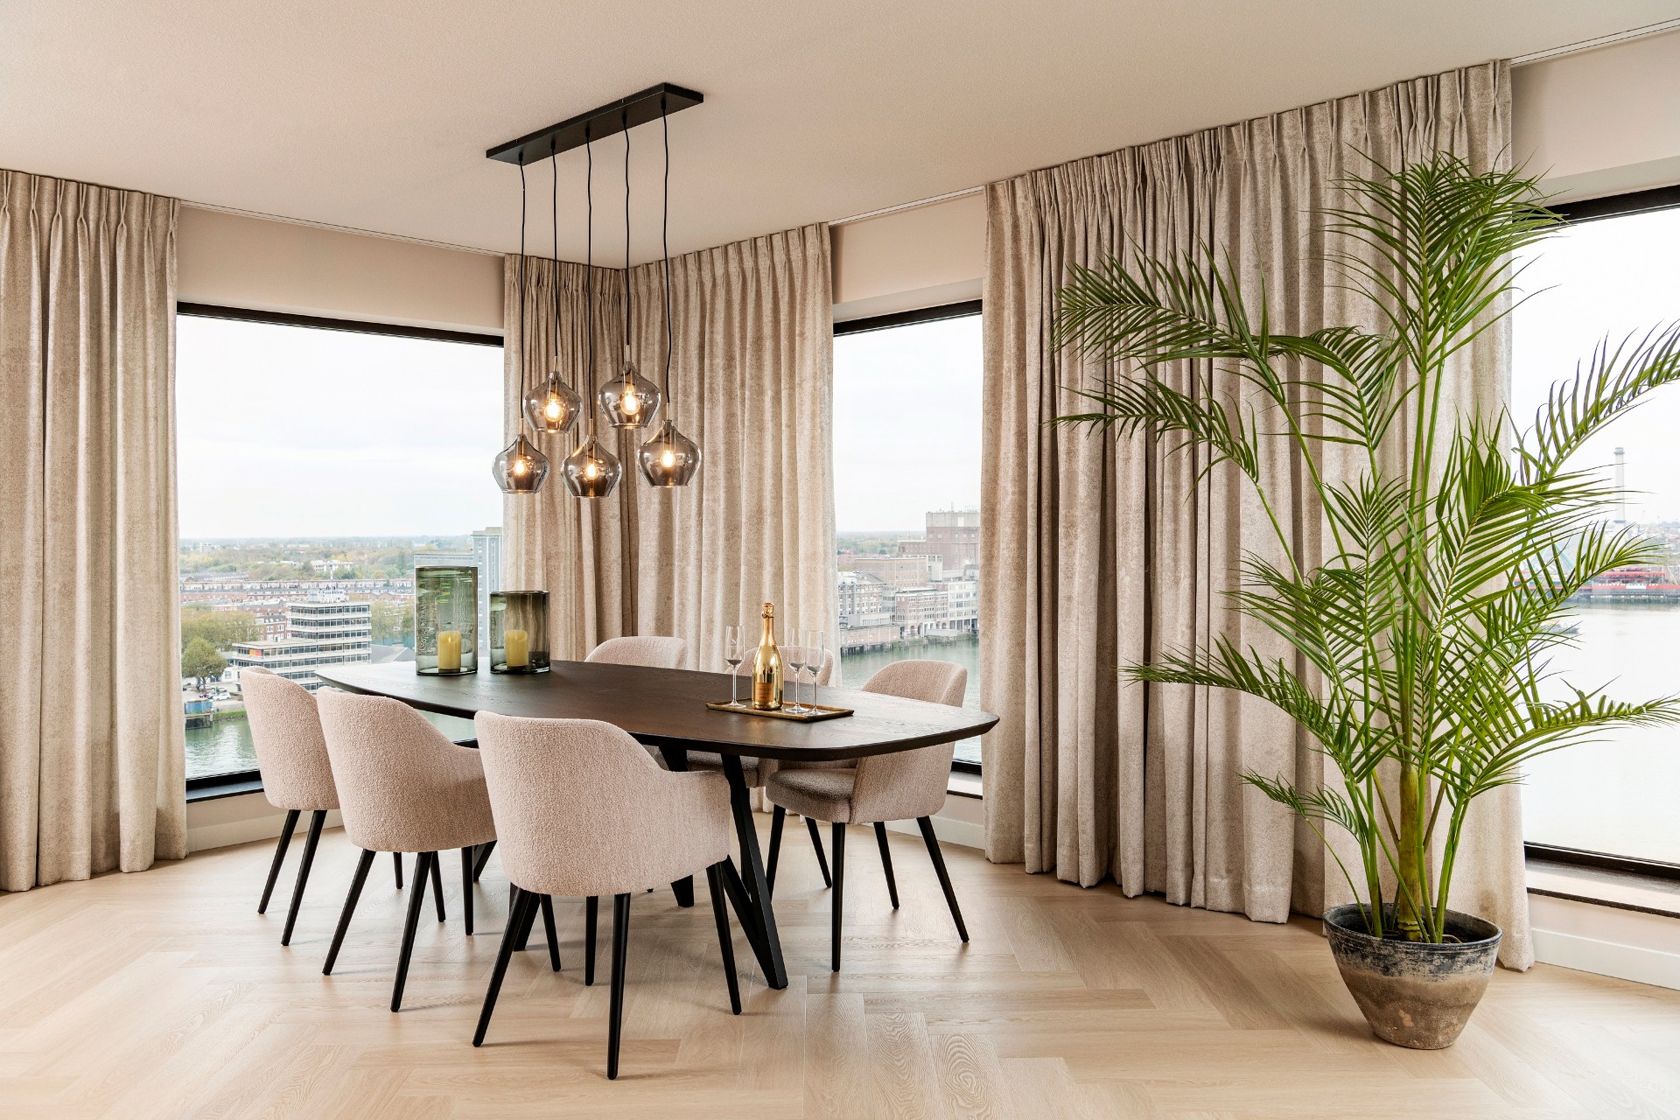
The apartment around the kitchen has also been furnished by Maison Sucre Luxury Interior Design, so the kitchen does not stand alone as a one-room statement. Its lines continue into the dining area, where a round or oval table and several chairs sit near wide glazing. Heavy curtains soften the edges of the windows, and a pendant with multiple glass globes hangs above the table. That sequence gives the whole interior a slower pace, moving from kitchen work surface to dining setting without a hard break.
A dining area set in the light of large windows
The dining area is visible as part of the same open-plan kitchen, not as a separate room. Natural light comes through the large windows and settles on the table surface, the chair backs and the curtain folds. The pendant fitting above the table brings a more concentrated point of light, especially in the evening. Because the kitchen island and dining table are both clearly framed, the room supports movement between cooking, eating and sitting without losing its spatial clarity.
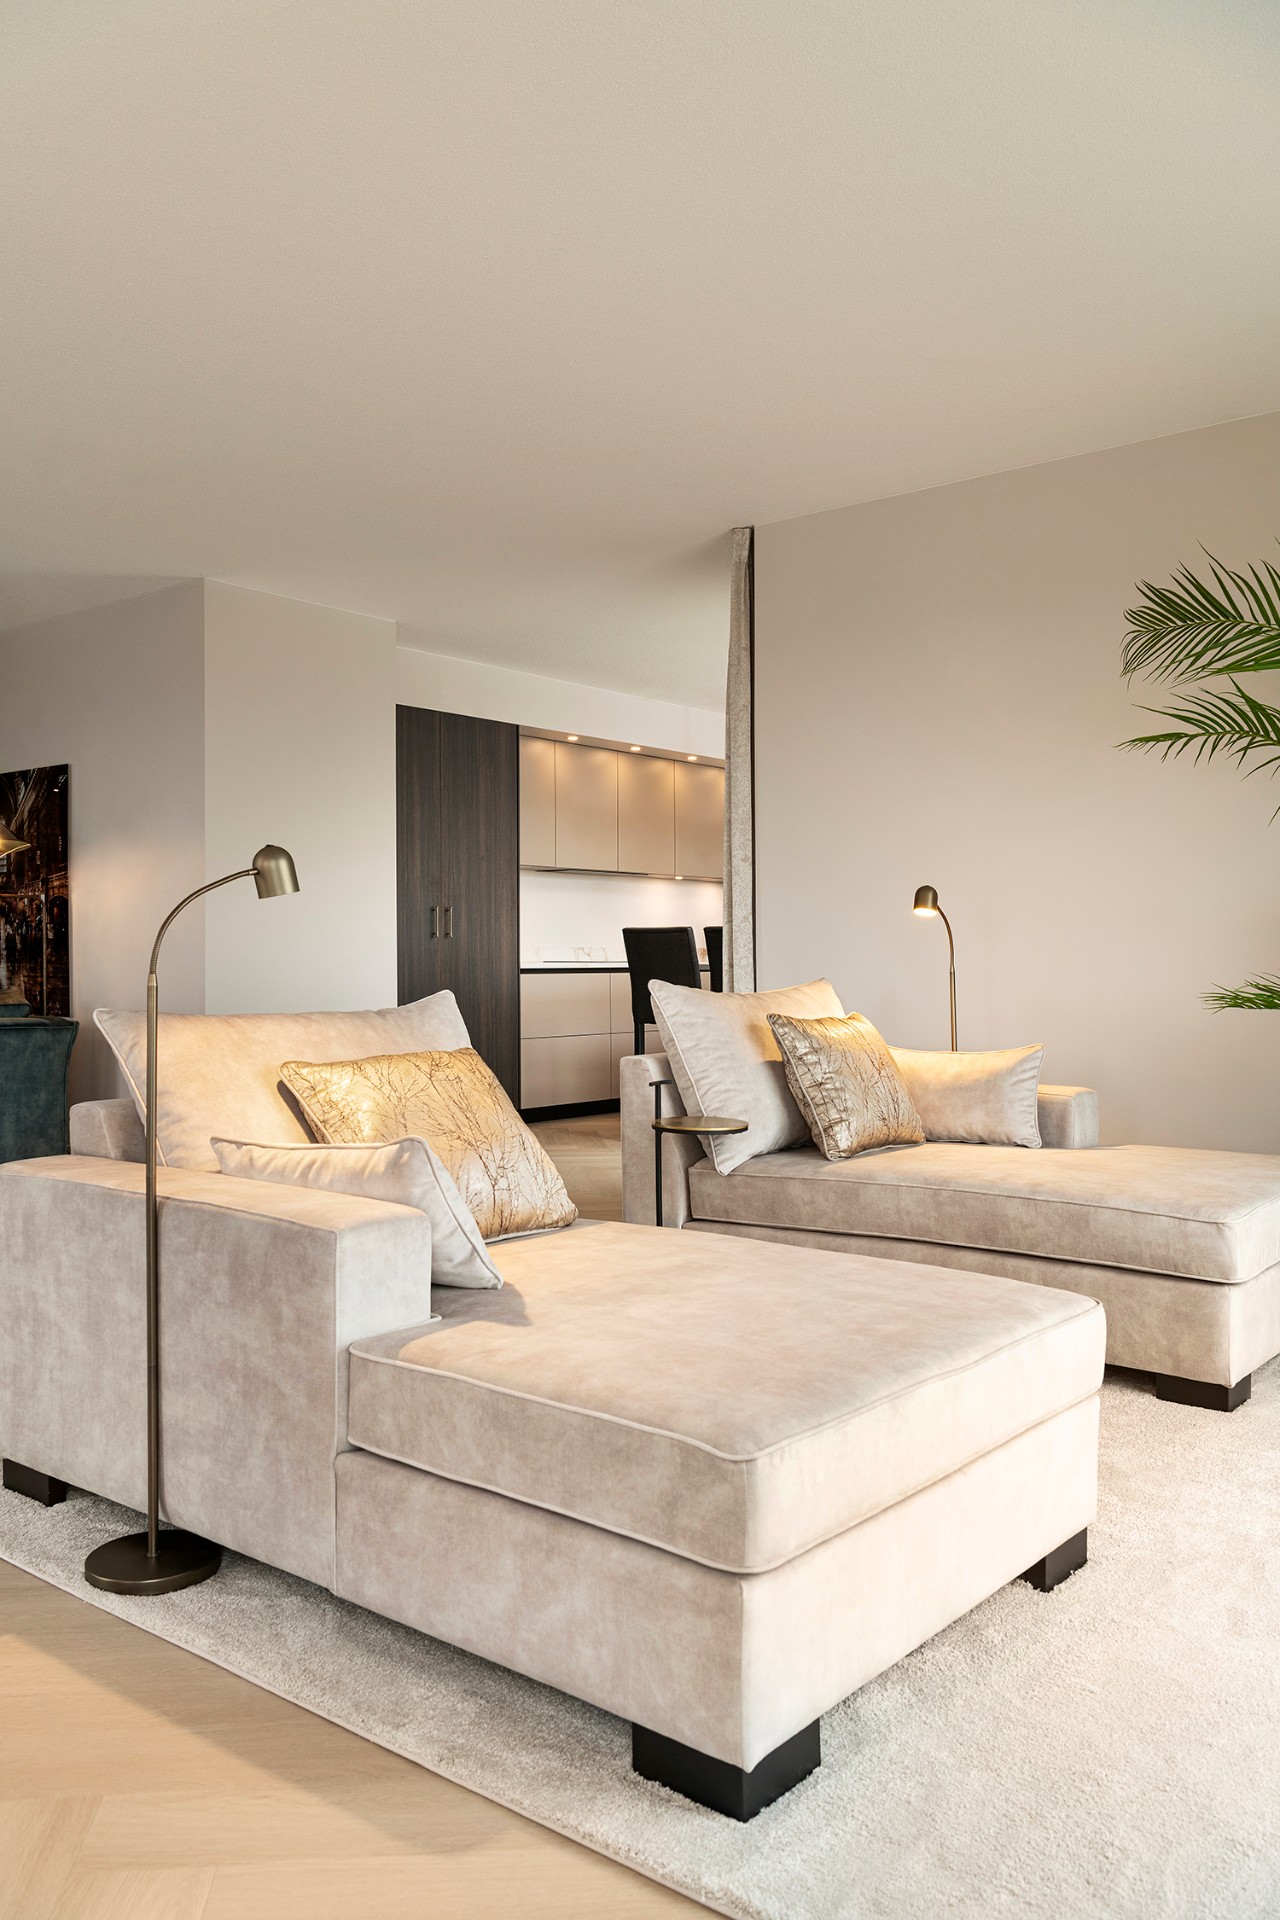
The same visual logic continues into the lounge, where a beige L-shaped sofa, a floor lamp and layered textiles appear in the background. From there, the kitchen wall reads almost like a backdrop element, set behind the social zones rather than apart from them. That perspective is important to the project: the handleless kitchen, the island with bar and the living area all sit in one field of view. The result is not staged around one hero object; it is structured around sightlines.
Lighting that follows the room instead of dominating it
Lighting is used with restraint. The kitchen line is traced by Doeco lighting, likely drawing attention to the cabinetry and work zones after dark, while the dining area has its own statement pendant. In the image set, a linear strip of light also appears in the cabinet line, reinforcing the horizontal rhythm of the room. None of these elements competes with the architecture of the kitchen island. They mark the uses of the space instead of breaking its order.
The effect is clearest in the transition between kitchen and dining zone. The island holds the center, the pendant gathers the table, and the wall lights or concealed LED lines keep the cabinet depth legible. Even with multiple functions in one room, the plan stays easy to read. That is the strength of this modern kitchen with island: it allows work, gathering and daily movement to happen in the same open-plan setting without visual clutter.
Materials read through use, not decoration
The project facts point to a practical material selection, but what matters here is how those materials behave in the space. The 8 mm Dekton surface gives the worktop and splashback a firm outline. The satin finish tempers reflections, so the cooking wall does not become visually noisy. Cabinet fronts in Cappucino and Fenice Eucalyptus absorb light differently, which helps separate storage from structure. Even the bar edge on the island reads as part of that same measured language.
Seen from the living room, the kitchen becomes part of the apartment’s daily route: past the sofa, across the dining table, and up to the island. That movement is what makes the project feel complete. The furniture, the curtains, the glazing and the cabinet wall all stay in dialogue, but the kitchen still leads the composition. With its handleless kitchen layout, custom cabinetry and kitchen island with bar, the space holds a clear identity within the wider interior.
Want to see more of Tieleman Keukens? View the page of Tieleman Keukens for even more great projects and company information.



NEW 2026 Jubileum Edition The Best Interior Designers Benelux
Order Now €125